
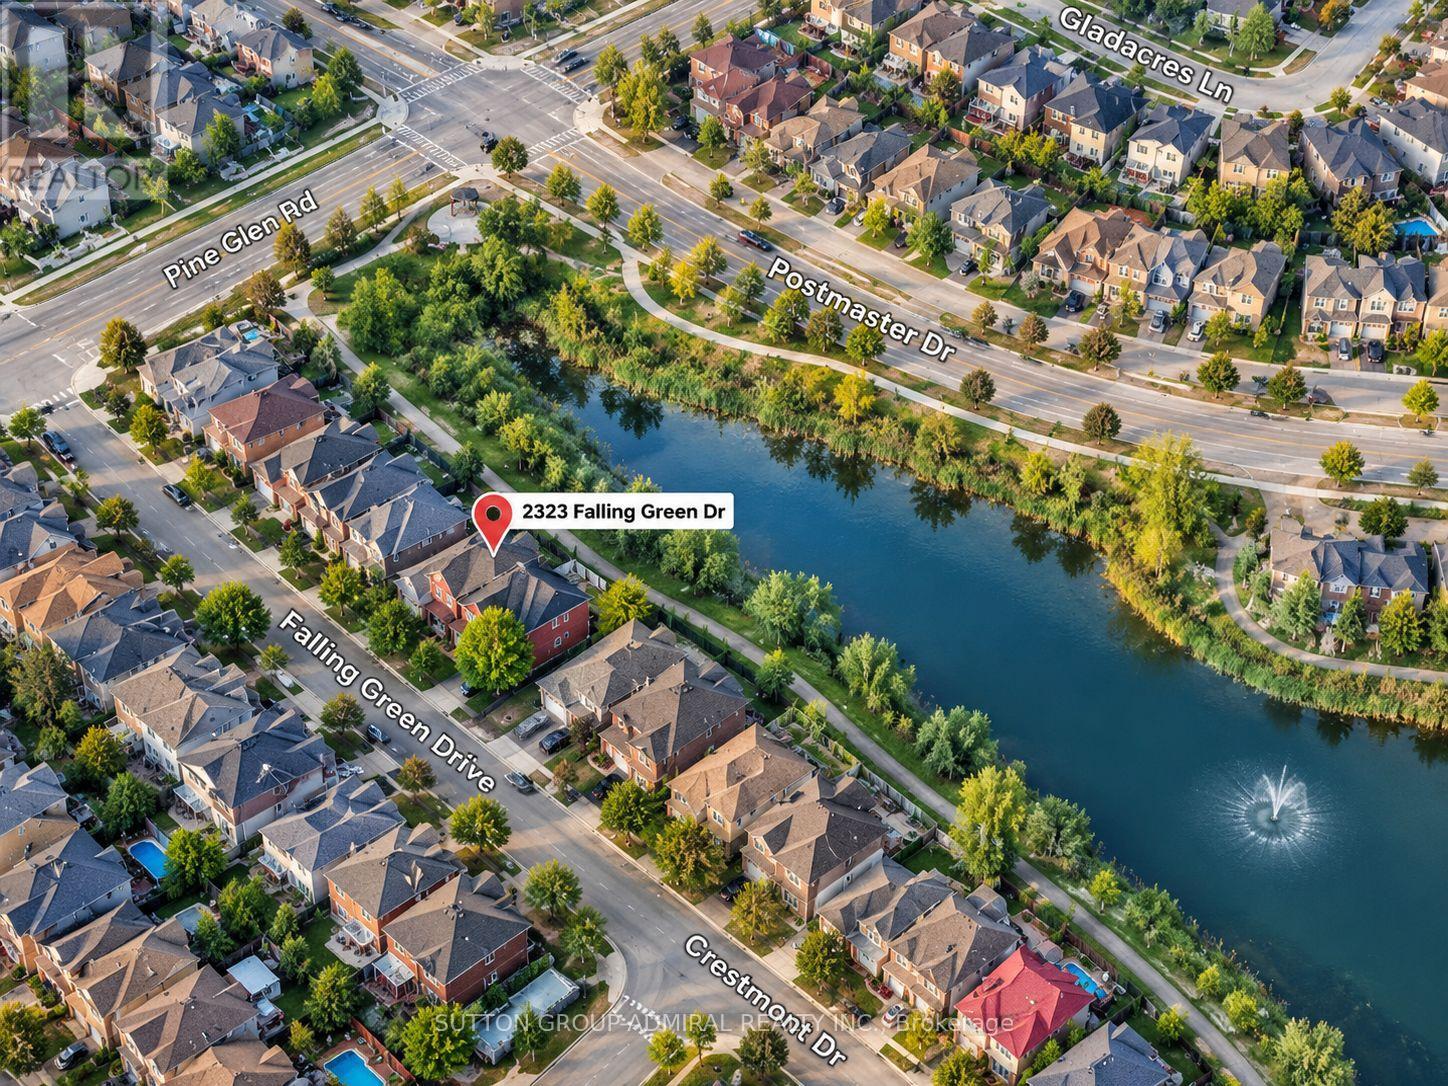
2323 Falling Green Drive Oakville, Ontario L6M 5A7



$6,290 Monthly
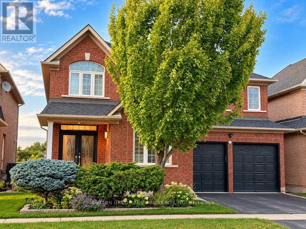
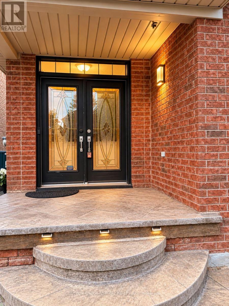
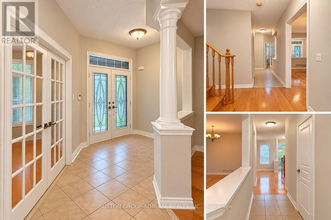
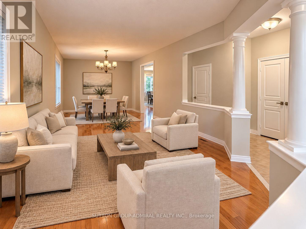
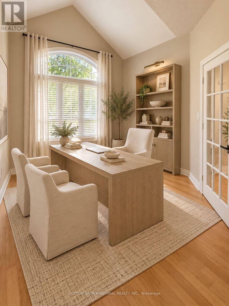
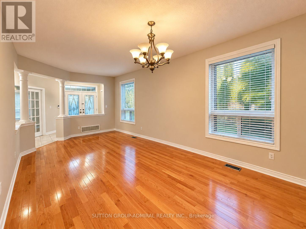
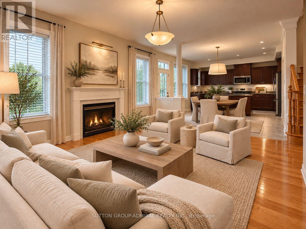
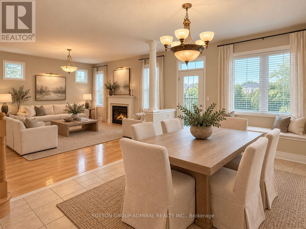
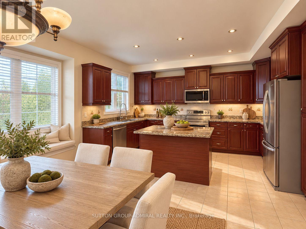
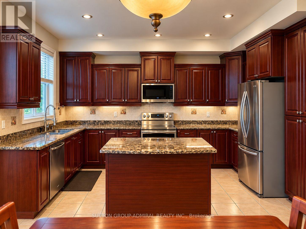
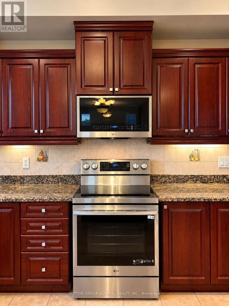
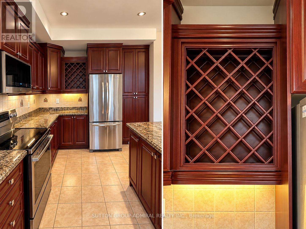
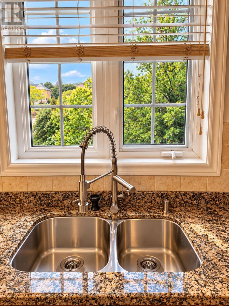
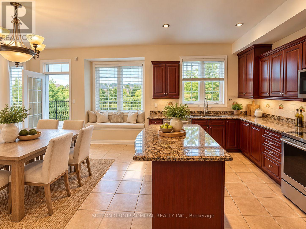
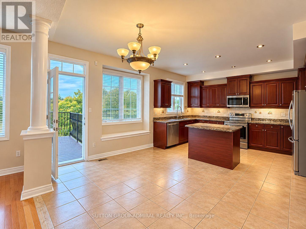
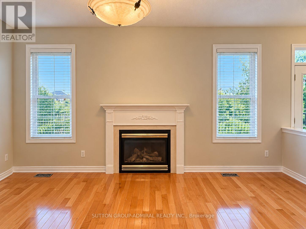
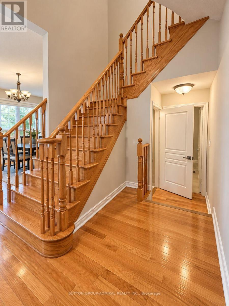
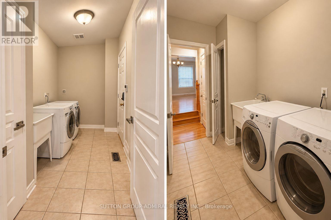
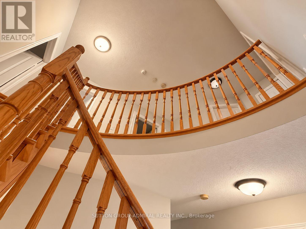
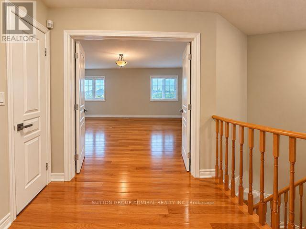
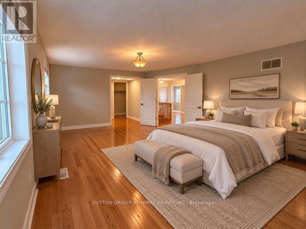
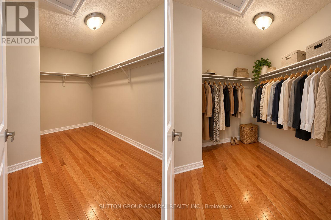
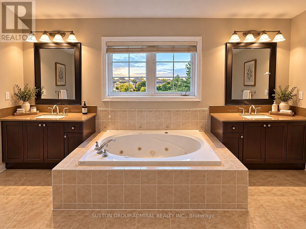
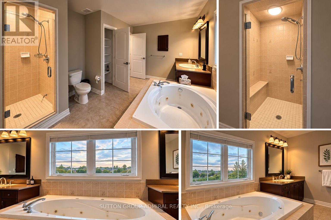
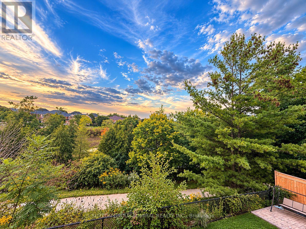
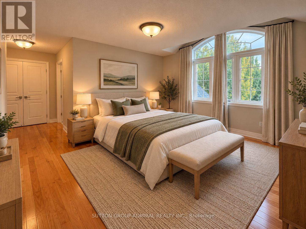
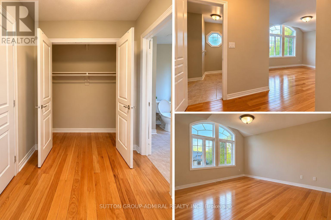
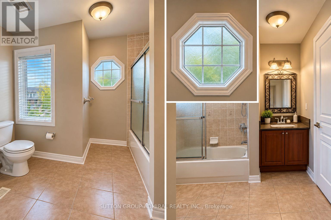
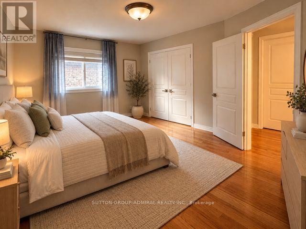
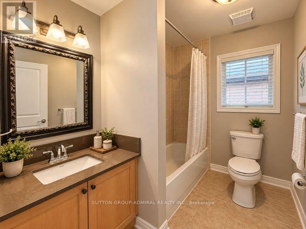
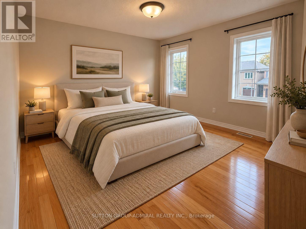
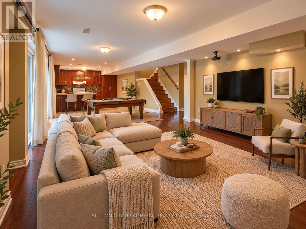
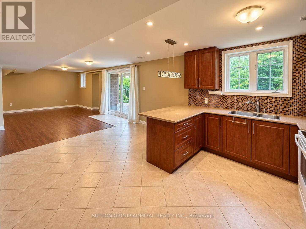
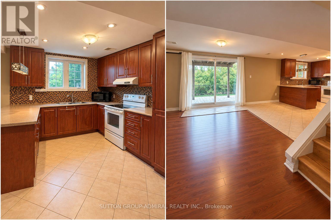
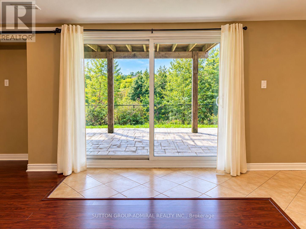
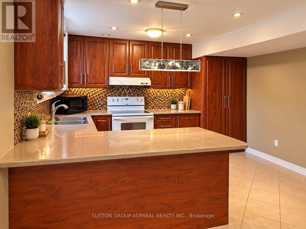
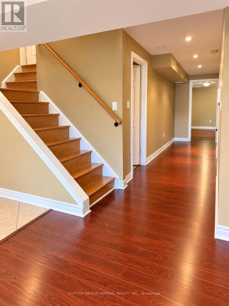
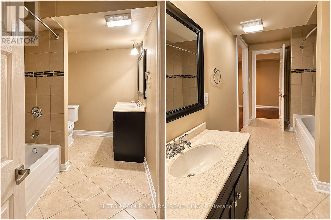
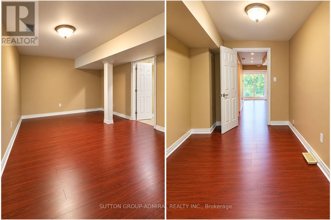
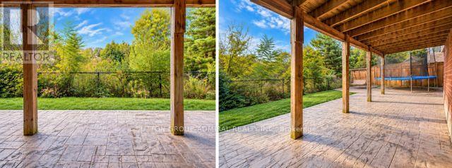
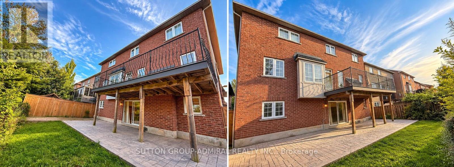
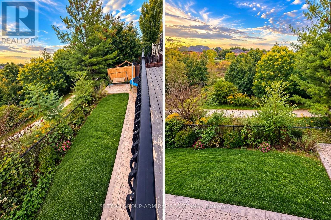
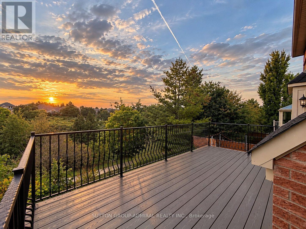
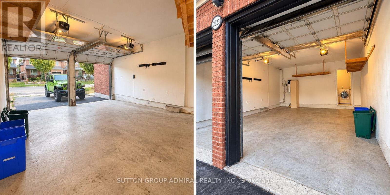
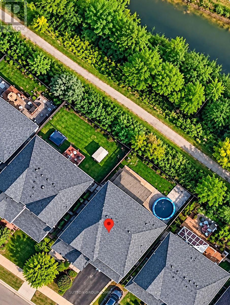
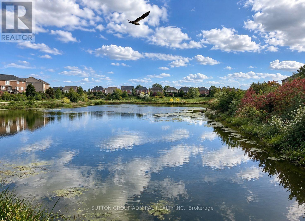
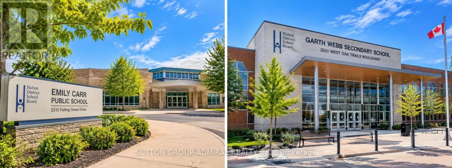
An Exceptional Opportunity To Lease The Entire Home In Prestigious West Oak Trails! This Spacious Executive Residence Offers Over 4500Sq. Ft. total livable area including A Fully Finished Walk-Out Basement, Featuring 4+2 Bedrooms And 5 Bathrooms. The Main Level Offers Generous Living And Dining Areas, A Private Office And A Bright Family Room With Gas Fireplace Overlooking The Beautiful Pond And Ravine Setting. The Gourmet Kitchen Features A Centre Island, Granite Counters, Stainless Steel Appliances, Pantry And Spacious Breakfast Area. Upstairs, The Primary Retreat Offers A 5-Piece Ensuite And Ravine Views, Plus A Second Bedroom With Its Own Ensuite. The Finished Walk-Out Lower Level Provides Exceptional Additional Living Space With 2 Bedrooms, A Full Second Kitchen, Recreation Area And Bathroom-Ideal For Extended Or Multigenerational Family Living. Double Garage With 4-Car Total Parking. Ideally Located In Family-Friendly West Oak Trails, Close To Excellent Schools, Parks, Trails, Shopping And Everyday Amenities. Tenant will be responsible for all the utilities, snow removal and lawn care, Landlord requires tenant to obtain their own tenant insurance before commandment. A must to see! (id:49269)
Property Details
| MLS® Number | W13832316 |
| Property Type | Single Family |
| Community Name | 1019 - WM Westmount |
| Features | Carpet Free, In-law Suite |
| Parking Space Total | 4 |
Building
| Bathroom Total | 4 |
| Bedrooms Above Ground | 4 |
| Bedrooms Below Ground | 2 |
| Bedrooms Total | 6 |
| Appliances | Garage Door Opener Remote(s), Central Vacuum, Dryer, Washer |
| Basement Development | Finished |
| Basement Features | Apartment In Basement, Walk Out, Separate Entrance |
| Basement Type | N/a, N/a (finished), N/a |
| Construction Style Attachment | Detached |
| Cooling Type | Central Air Conditioning |
| Exterior Finish | Brick |
| Fireplace Present | Yes |
| Flooring Type | Hardwood |
| Foundation Type | Concrete |
| Half Bath Total | 1 |
| Heating Fuel | Natural Gas |
| Heating Type | Forced Air |
| Stories Total | 2 |
| Size Interior | 3,000 - 3,500 Sqft |
| Type | House |
| Utility Water | Municipal Water |
Parking
| Garage |
Land
| Acreage | No |
| Sewer | Sanitary Sewer |
Rooms
| Level | Type | Length | Width | Dimensions |
|---|---|---|---|---|
| Second Level | Primary Bedroom | 3.96 m | 6.4 m | 3.96 m x 6.4 m |
| Second Level | Bedroom 2 | 3.66 m | 3.96 m | 3.66 m x 3.96 m |
| Second Level | Bedroom 3 | 3.96 m | 3.96 m | 3.96 m x 3.96 m |
| Second Level | Bedroom | 3.66 m | 3.96 m | 3.66 m x 3.96 m |
| Basement | Kitchen | Measurements not available | ||
| Basement | Bedroom 5 | Measurements not available | ||
| Basement | Bedroom | Measurements not available | ||
| Basement | Recreational, Games Room | 3.96 m | 4.88 m | 3.96 m x 4.88 m |
| Main Level | Living Room | 3.35 m | 3.66 m | 3.35 m x 3.66 m |
| Main Level | Dining Room | 3.66 m | 3.66 m | 3.66 m x 3.66 m |
| Main Level | Family Room | 3.96 m | 3.66 m | 3.96 m x 3.66 m |
| Main Level | Kitchen | 3.96 m | 9.4 m | 3.96 m x 9.4 m |
| Main Level | Office | 3.66 m | 3.05 m | 3.66 m x 3.05 m |
Contact Us
Contact us for more information

The trademarks REALTOR®, REALTORS®, and the REALTOR® logo are controlled by The Canadian Real Estate Association (CREA) and identify real estate professionals who are members of CREA. The trademarks MLS®, Multiple Listing Service® and the associated logos are owned by The Canadian Real Estate Association (CREA) and identify the quality of services provided by real estate professionals who are members of CREA. The trademark DDF® is owned by The Canadian Real Estate Association (CREA) and identifies CREA's Data Distribution Facility (DDF®)
September 26 2026 08:35:21
Toronto Regional Real Estate Board
Sutton Group-Admiral Realty Inc.