
401 - 770 Hughson Street Woodstock, Ontario N4S 4P5

$2,000 Monthly
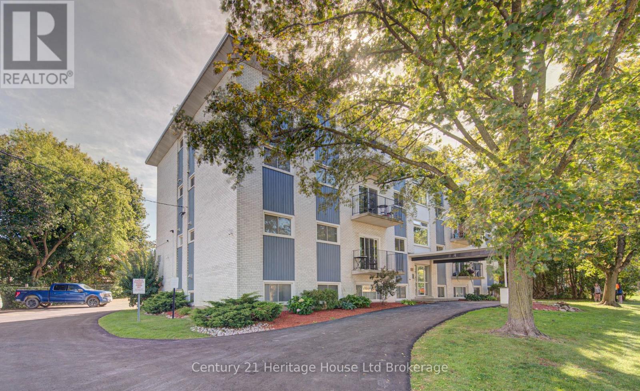
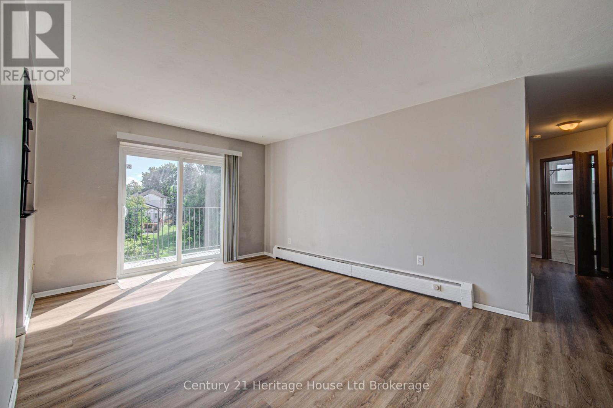
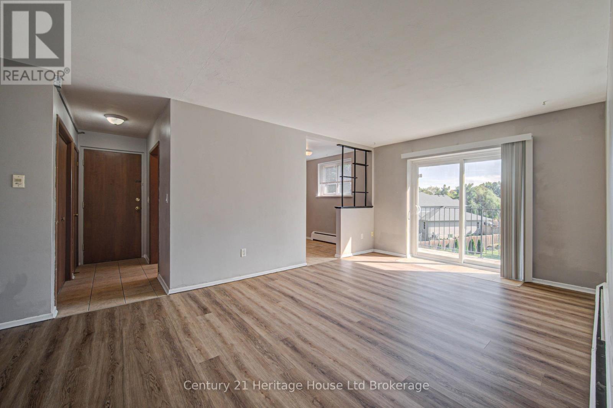
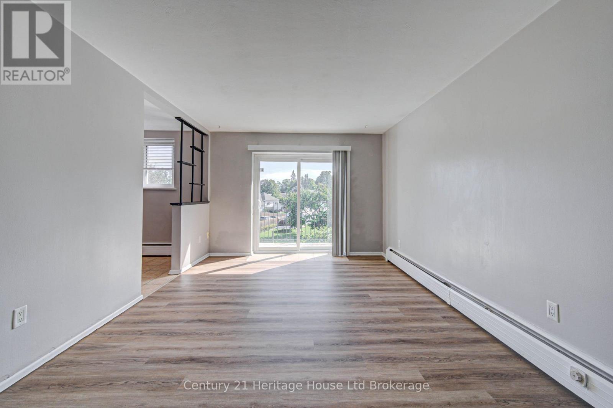
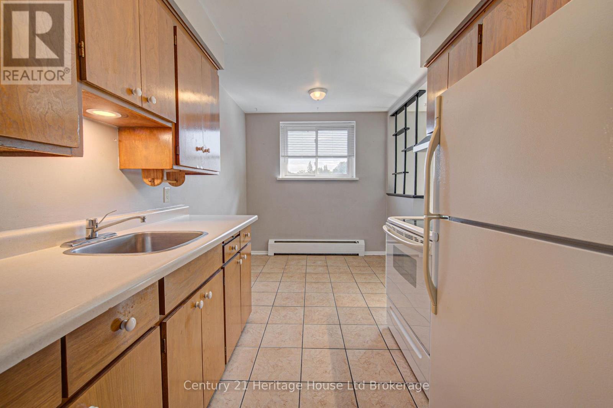
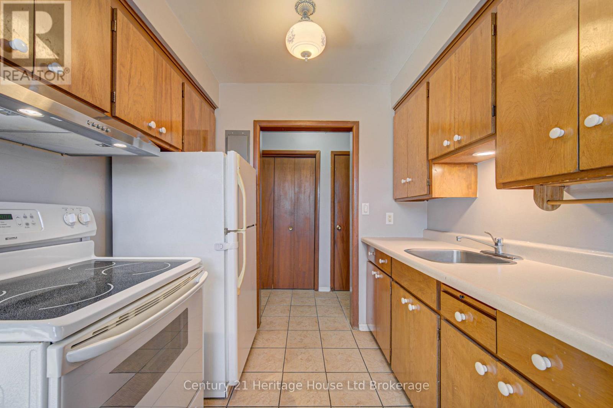
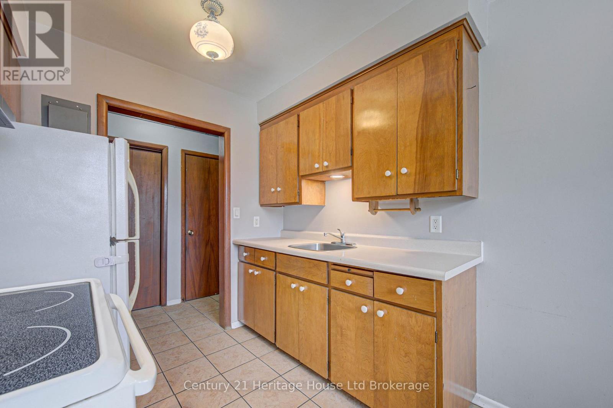
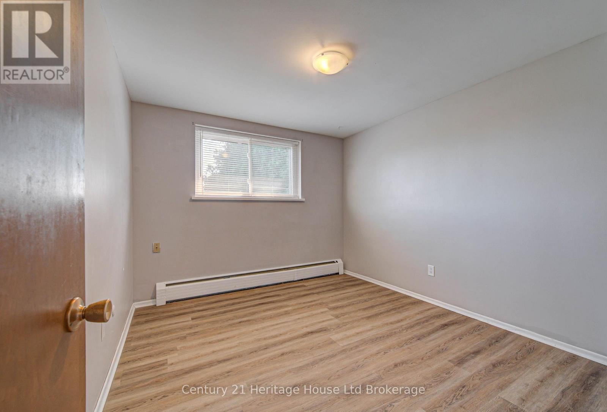
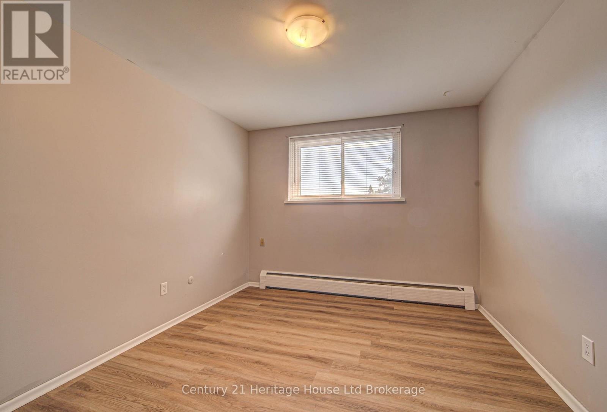
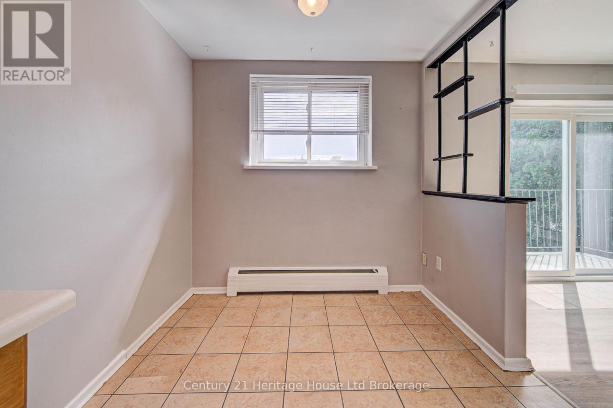
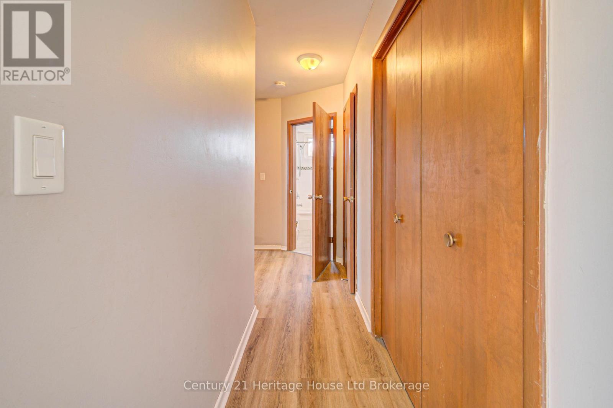
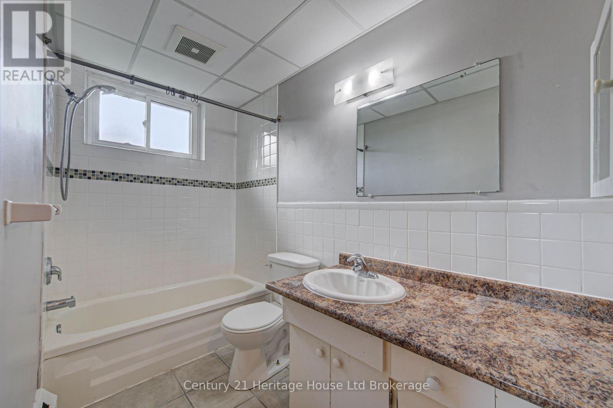
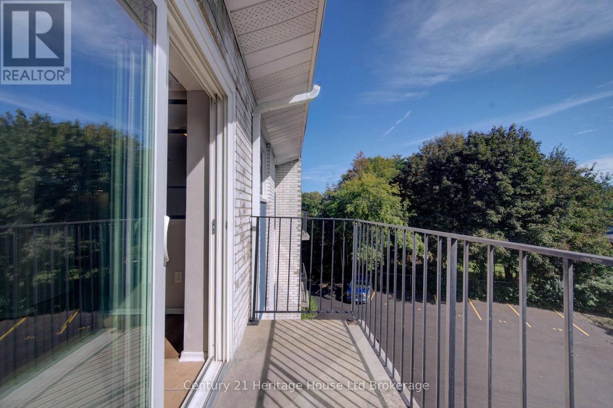
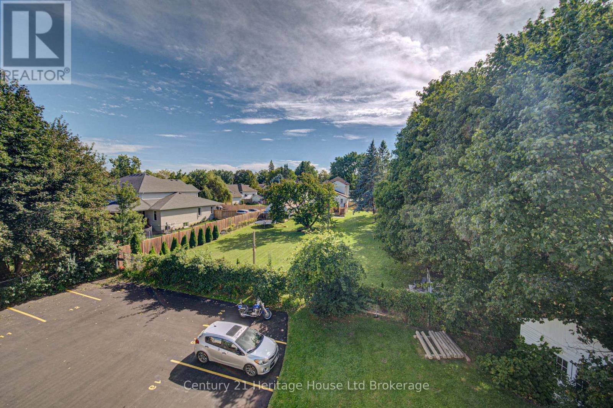
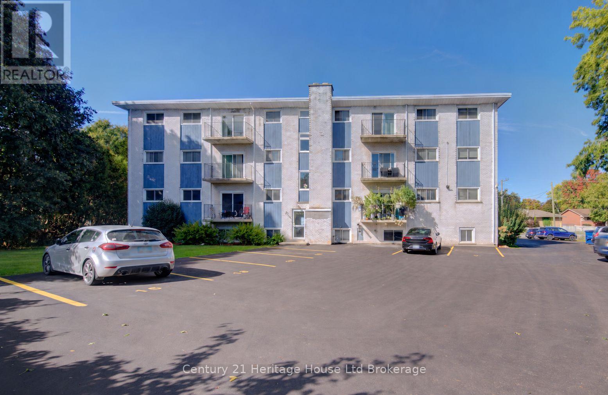
Welcome to this spacious 2-bedroom apartment offering approximately 920 sq. ft. of comfortable and functional living space. Located on the fourth floor of a walk-up building with no elevator, this bright unit provides plenty of room to settle in and make yourself at home.The apartment is offered as an all-inclusive rental, making monthly budgeting simple and convenient. One parking space is included with the unit, with the possibility of an additional parking space being available if needed (upon approval and availability for $50/month). Residents also have access to shared coin-operated laundry facilities within the building. Inside, you'll find a practical layout with generous room sizes and plenty of space for everyday living. Whether you're looking for room to work from home, accommodate a small family, or simply enjoy a little extra space, this 2-bedroom unit offers flexibility and comfort. Available for immediate occupancy. If you're looking for a spacious, all-inclusive apartment with parking included, this could be a great fit. Book your private showing today! (id:49269)
Property Details
| MLS® Number | X13832388 |
| Property Type | Multi-family |
| Community Name | Woodstock - North |
| Features | Lighting, Carpet Free, Laundry- Coin Operated |
| Parking Space Total | 1 |
| Structure | Deck |
Building
| Bathroom Total | 1 |
| Bedrooms Above Ground | 2 |
| Bedrooms Total | 2 |
| Appliances | Stove, Refrigerator |
| Basement Features | Separate Entrance |
| Basement Type | N/a |
| Cooling Type | None |
| Exterior Finish | Brick, Vinyl Siding |
| Foundation Type | Concrete |
| Heating Fuel | Natural Gas |
| Heating Type | Radiant Heat |
| Size Interior | 700 - 1,100 Sqft |
| Type | Other |
| Utility Water | Municipal Water |
Parking
| No Garage |
Land
| Acreage | No |
| Landscape Features | Landscaped |
| Sewer | Sanitary Sewer |
| Size Frontage | 170 Ft ,7 In |
| Size Irregular | 170.6 Ft |
| Size Total Text | 170.6 Ft |
Rooms
| Level | Type | Length | Width | Dimensions |
|---|---|---|---|---|
| Main Level | Kitchen | 4.1 m | 2.5 m | 4.1 m x 2.5 m |
| Main Level | Living Room | 6 m | 3.4 m | 6 m x 3.4 m |
| Main Level | Bedroom 2 | 3.4 m | 2.7 m | 3.4 m x 2.7 m |
| Main Level | Bedroom | 3.6 m | 3.1 m | 3.6 m x 3.1 m |
| Main Level | Bathroom | 2.8 m | 1.5 m | 2.8 m x 1.5 m |
Utilities
| Cable | Available |
| Electricity | Installed |
| Sewer | Installed |
Contact Us
Contact us for more information

The trademarks REALTOR®, REALTORS®, and the REALTOR® logo are controlled by The Canadian Real Estate Association (CREA) and identify real estate professionals who are members of CREA. The trademarks MLS®, Multiple Listing Service® and the associated logos are owned by The Canadian Real Estate Association (CREA) and identify the quality of services provided by real estate professionals who are members of CREA. The trademark DDF® is owned by The Canadian Real Estate Association (CREA) and identifies CREA's Data Distribution Facility (DDF®)
September 26 2026 08:24:51
Woodstock Ingersoll Tillsonburg and Area Association of REALTORS® (WITAAR)
Century 21 Heritage House Ltd Brokerage