
1250 Mississauga Valley Boulevard Unit# 108 Mississauga, Ontario L5A 3R6
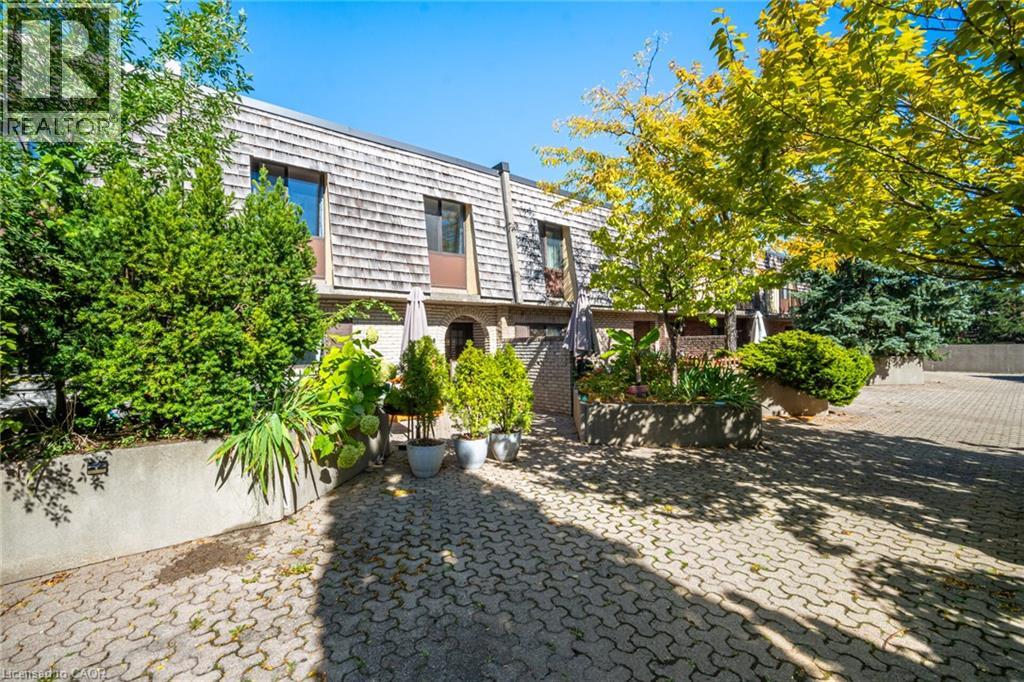

$597,000Maintenance, Insurance, Cable TV, Heat, Landscaping, Water, Parking
$960.32 Monthly
Maintenance, Insurance, Cable TV, Heat, Landscaping, Water, Parking
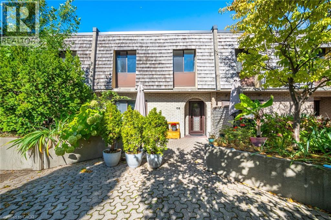
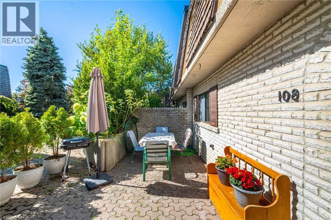
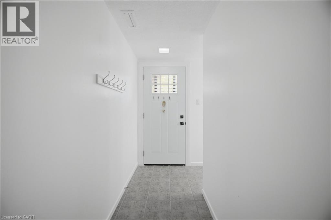
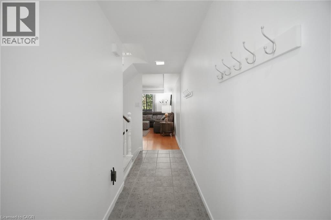
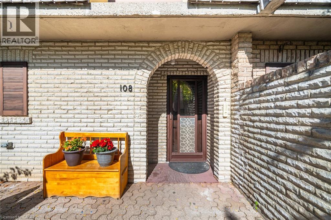
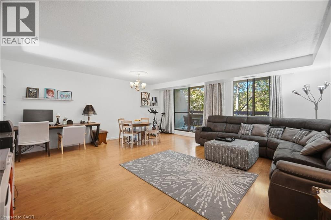
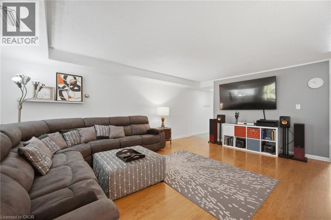
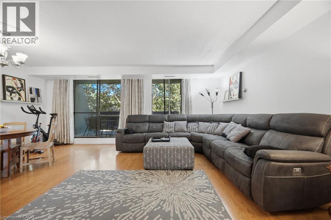
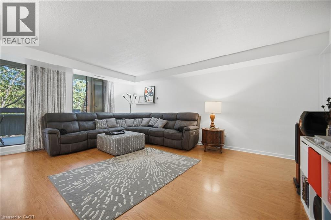
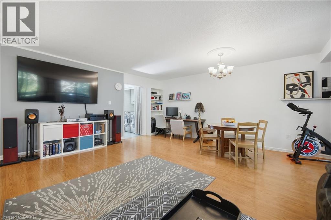
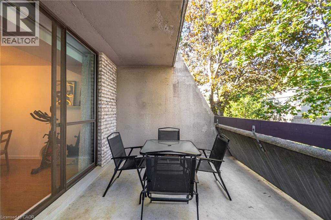
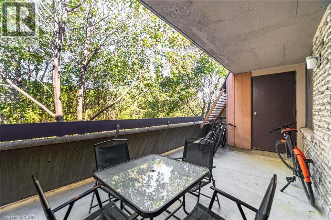
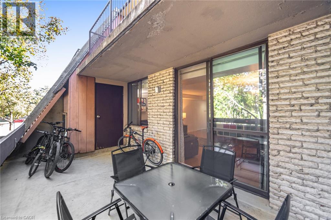
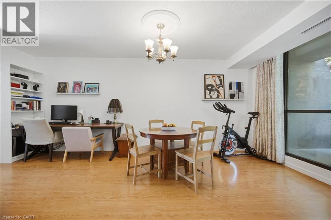
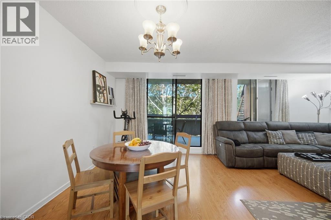
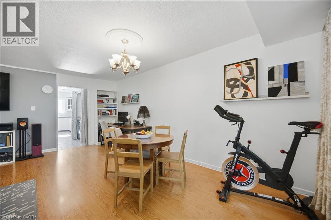
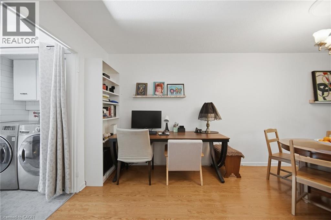
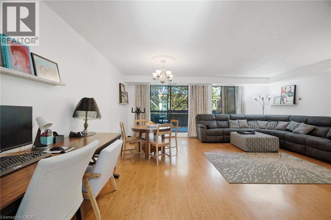
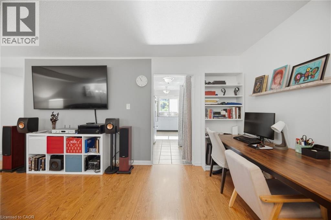
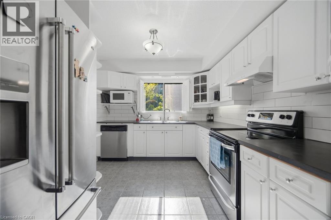
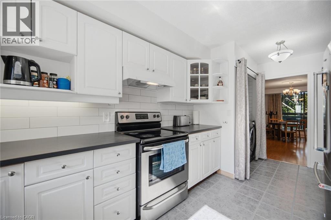
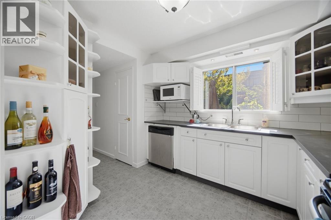
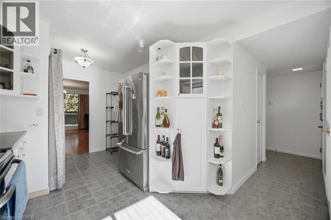
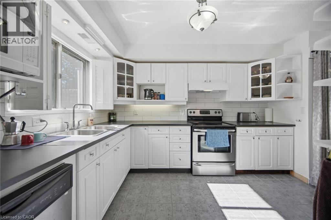
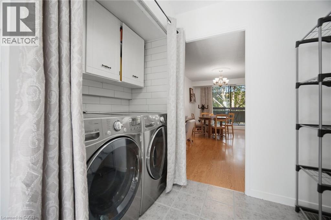
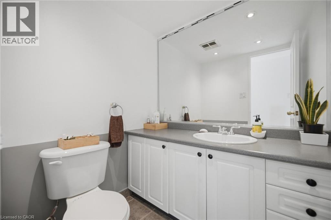
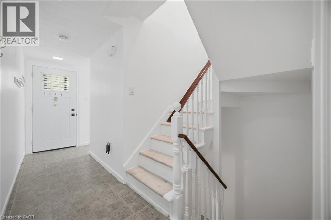
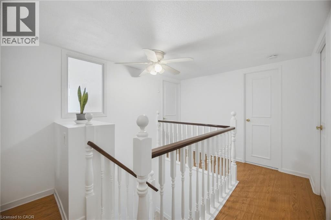
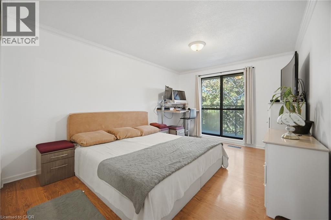
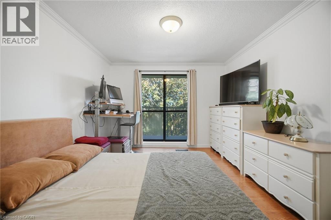
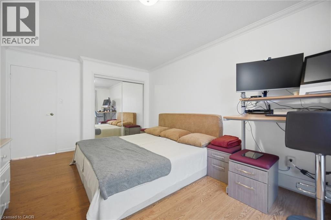
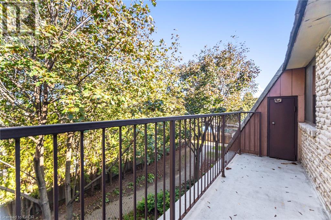
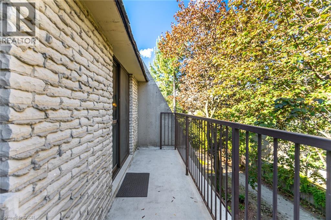
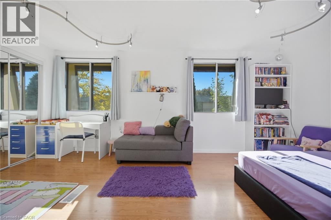
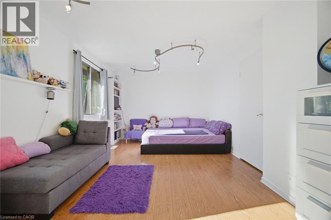
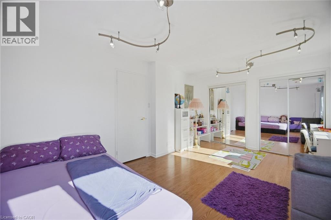
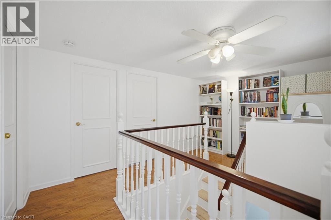
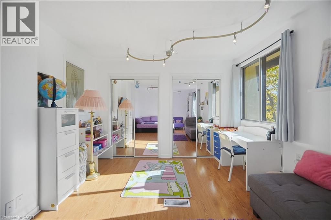
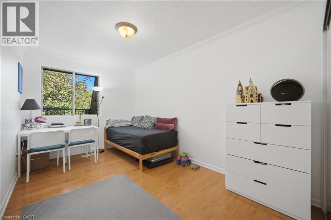
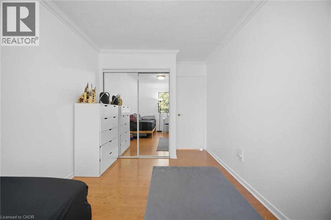
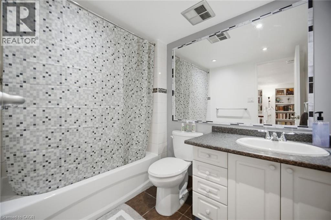
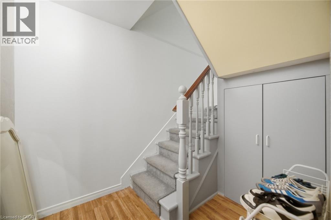
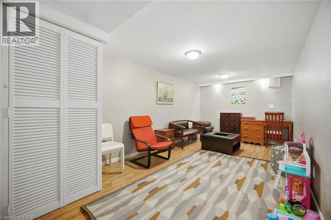
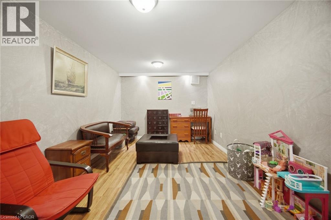
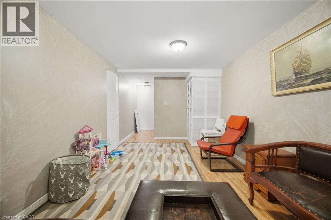
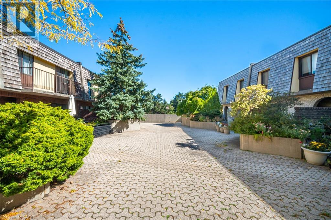
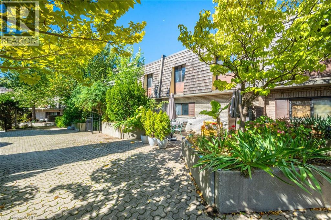
$960.32 MonthlyWelcome to Unit 108 at 1250 Mississauga Valley Blvd - a spacious 3+1 bedroom, 2 bathroom condo townhouse offering approximately 1,444 sq. ft. of above-grade living space in the heart of Mississauga Valleys. Freshly painted and ready for its next family to enjoy, this home features a practical layout with plenty of room for everyday living, working from home and entertaining. Enjoy your own private patio plus a balcony, providing two separate outdoor spaces to relax and unwind. Includes one underground parking space. Monthly maintenance fee of $960.32 includes cable TV, internet, heat, air conditioning, parking, water, snow removal and landscaping. Conveniently located close to parks, schools, Mississauga Valley Community Centre, public transit, shopping and Square One. A great opportunity to enjoy generous living space in an established, family-friendly neighbourhood in central Mississauga. (id:49269)
Property Details
| MLS® Number | 40866088 |
| Property Type | Single Family |
| Amenities Near By | Place Of Worship, Playground, Public Transit, Schools, Shopping |
| Community Features | Community Centre |
| Equipment Type | Water Heater |
| Features | Balcony |
| Parking Space Total | 1 |
| Rental Equipment Type | Water Heater |
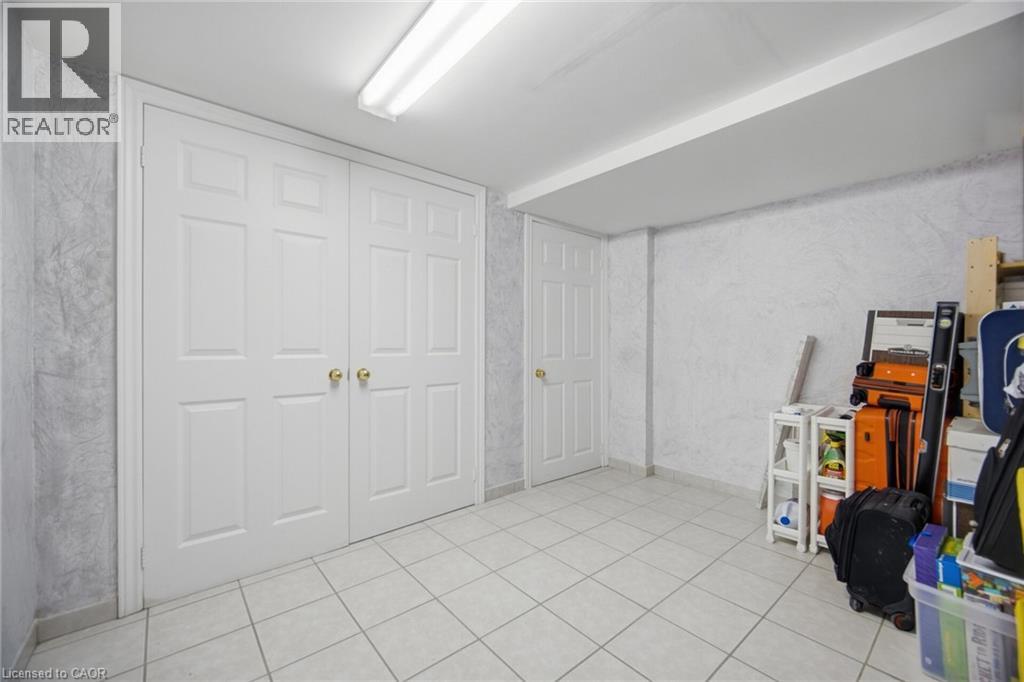
| Storage Type | Locker |
Building
| Bathroom Total | 2 |
| Bedrooms Above Ground | 3 |
| Bedrooms Total | 3 |
| Appliances | Dishwasher, Dryer, Refrigerator, Stove, Washer, Hood Fan |
| Basement Development | Finished |
| Basement Type | Full (finished) |
| Construction Style Attachment | Attached |
| Cooling Type | Central Air Conditioning |
| Exterior Finish | Concrete |
| Half Bath Total | 1 |
| Heating Type | Forced Air |
| Stories Total | 2 |
| Size Interior | 1,444 Sqft |
| Type | Row / Townhouse |
| Utility Water | Municipal Water |
Parking
| Underground | |
| Visitor Parking |
Land
| Acreage | No |
| Land Amenities | Place Of Worship, Playground, Public Transit, Schools, Shopping |
| Sewer | Municipal Sewage System |
| Size Total Text | Unknown |
| Zoning Description | Rm7d3 |
Rooms
| Level | Type | Length | Width | Dimensions |
|---|---|---|---|---|
| Second Level | 4pc Bathroom | Measurements not available | ||
| Second Level | Bedroom | 8'9'' x 15'11'' | ||
| Second Level | Bedroom | 15'9'' x 11'5'' | ||
| Second Level | Primary Bedroom | 17'9'' x 11'5'' | ||
| Basement | Storage | Measurements not available | ||
| Basement | Recreation Room | 11'4'' x 9'5'' | ||
| Main Level | 2pc Bathroom | Measurements not available | ||
| Main Level | Dining Room | 19'2'' x 19'11'' | ||
| Main Level | Living Room | 19'2'' x 19'11'' | ||
| Main Level | Kitchen | 17'3'' x 9'5'' |
https://www.realtor.ca/real-estate/30332536/1250-mississauga-valley-boulevard-unit-108-mississauga
Contact Us
Contact us for more information

The trademarks REALTOR®, REALTORS®, and the REALTOR® logo are controlled by The Canadian Real Estate Association (CREA) and identify real estate professionals who are members of CREA. The trademarks MLS®, Multiple Listing Service® and the associated logos are owned by The Canadian Real Estate Association (CREA) and identify the quality of services provided by real estate professionals who are members of CREA. The trademark DDF® is owned by The Canadian Real Estate Association (CREA) and identifies CREA's Data Distribution Facility (DDF®)
September 26 2026 09:41:27
REALTORS® Association of Hamilton-Burlington
Right At Home Realty