
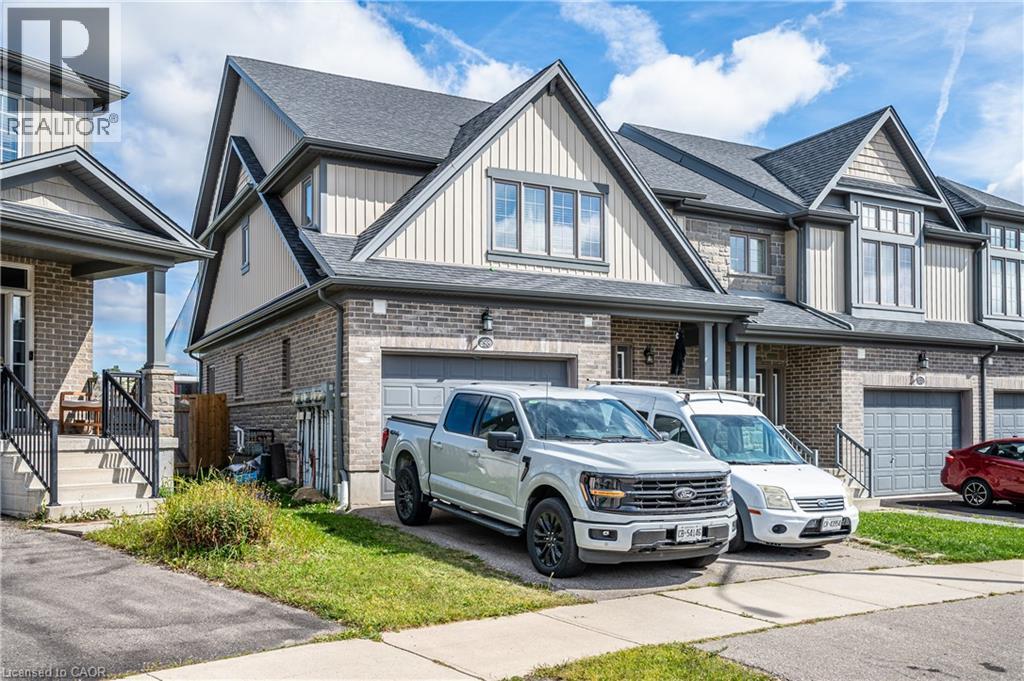
298 Ginseng Street Waterloo, Ontario N2V 0B3

$2,980 Monthly
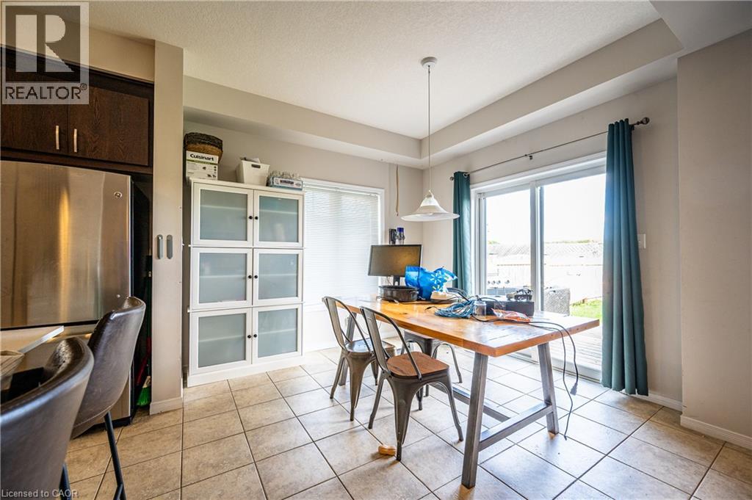
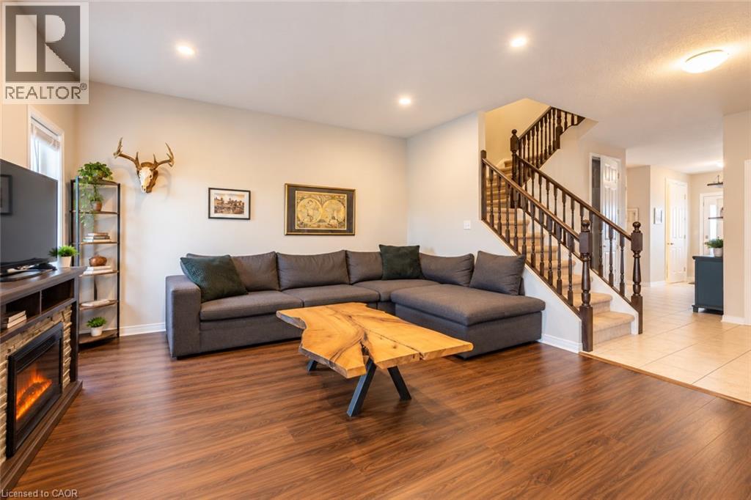
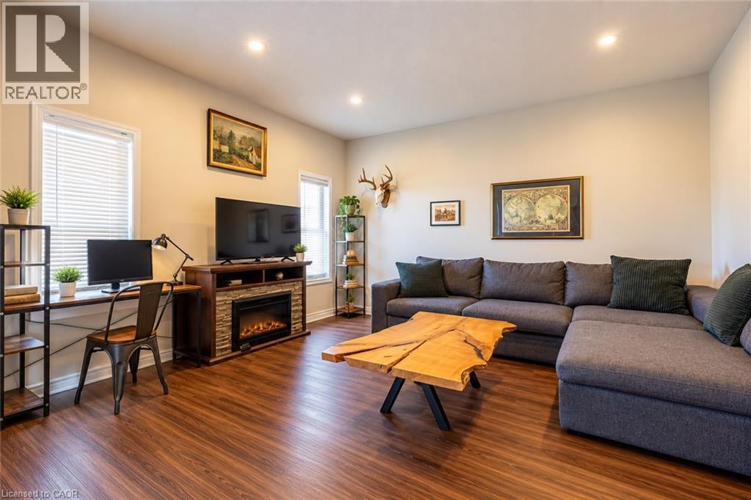
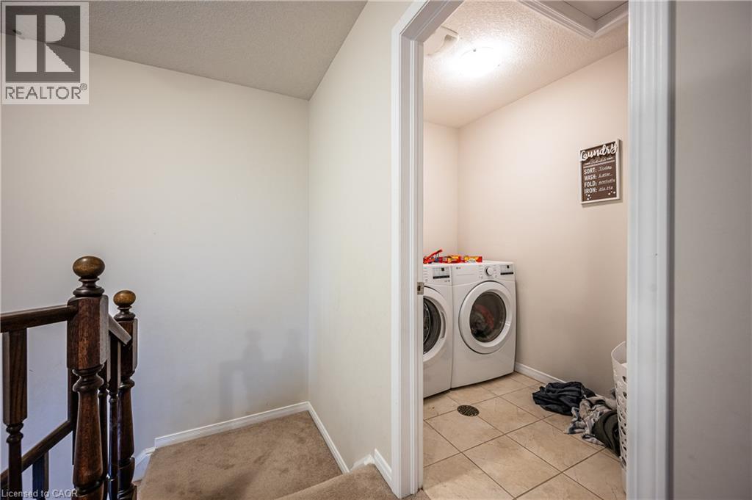
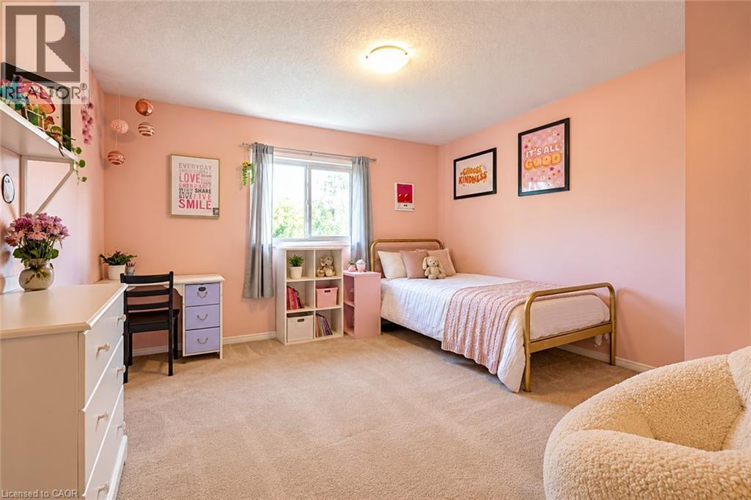
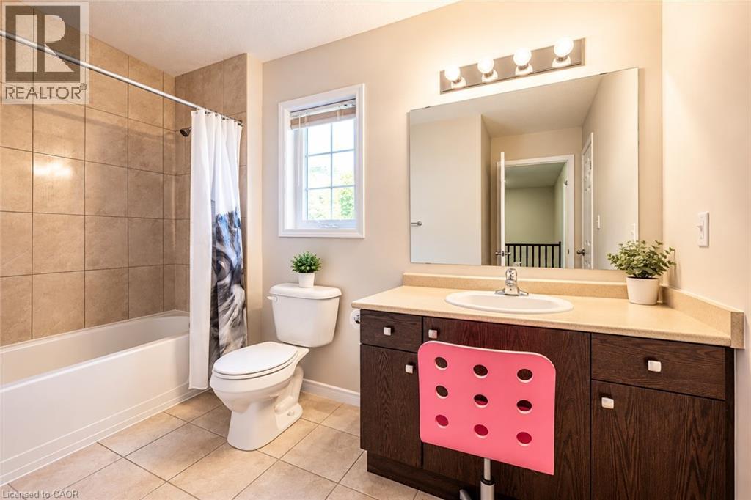
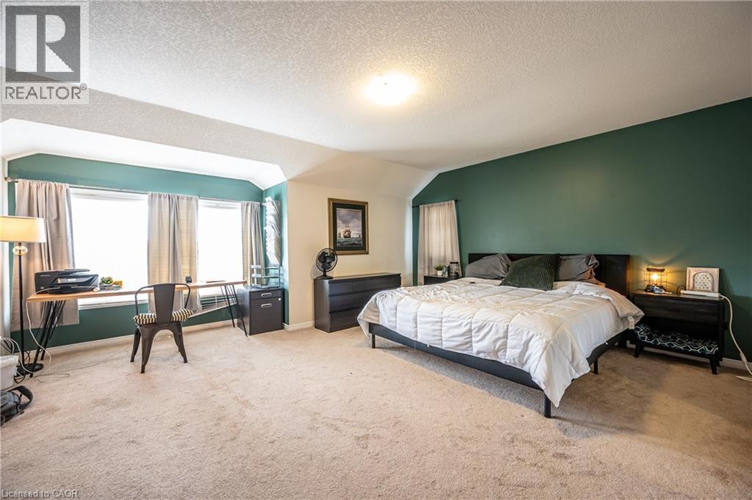
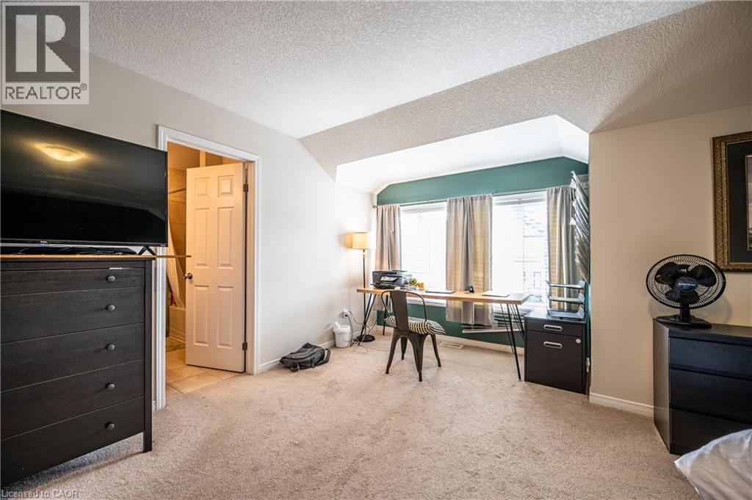
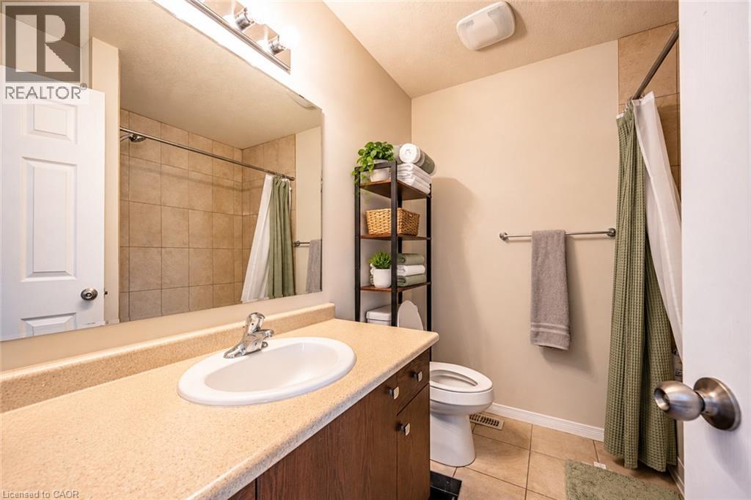
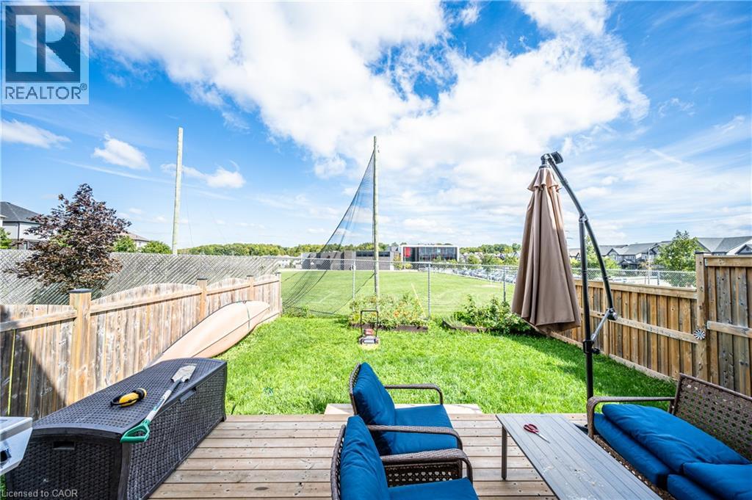
Welcome to this beautiful 3-bedroom End-unit townhouse located in the highly desirable Vista Hills community, surrounded by green space, parks, and scenic walking trails. Offering over 2,000 sq. ft. of well-designed living space, this home features a bright and functional layout ideal for families and professionals. The spacious family room overlooks the private backyard with no rear neighbours, creating a peaceful setting for everyday living and entertaining. Upstairs, you’ll find a convenient second-floor laundry room, a generous primary bedroom complete with a private ensuite and spacious closet, plus two additional well-sized bedrooms and another full bathroom. Conveniently located close to Costco, The Boardwalk, schools, parks, shopping, restaurants, Dog park and everyday amenities. Back to Vista Hill PS, just 2 mins walking distance. A wonderful opportunity to enjoy comfortable living in one of Waterloo’s most sought-after neighbourhoods. (id:49269)
Property Details
| MLS® Number | 40866496 |
| Property Type | Single Family |
| Amenities Near By | Playground, Schools |
| Community Features | Quiet Area |
| Features | Automatic Garage Door Opener |
| Parking Space Total | 2 |
Building
| Bathroom Total | 3 |
| Bedrooms Above Ground | 3 |
| Bedrooms Total | 3 |
| Appliances | Dishwasher, Dryer, Refrigerator, Stove, Washer |
| Basement Development | Unfinished |
| Basement Type | Full (unfinished) |
| Construction Style Attachment | Attached |
| Cooling Type | Central Air Conditioning |
| Exterior Finish | Brick, Vinyl Siding |
| Half Bath Total | 1 |
| Heating Fuel | Natural Gas |
| Heating Type | Forced Air |
| Stories Total | 2 |
| Size Interior | 2,044 Sqft |
| Type | Row / Townhouse |
| Utility Water | Municipal Water |
Parking
| Attached Garage |
Land
| Acreage | No |
| Land Amenities | Playground, Schools |
| Sewer | Municipal Sewage System |
| Size Frontage | 30 Ft |
| Size Total Text | Unknown |
| Zoning Description | Nr-sl |
Rooms
| Level | Type | Length | Width | Dimensions |
|---|---|---|---|---|
| Second Level | 4pc Ensuite Bath | Measurements not available | ||
| Second Level | Bedroom | 12'0'' x 11'6'' | ||
| Second Level | Bedroom | 12'6'' x 11'0'' | ||
| Second Level | 4pc Bathroom | Measurements not available | ||
| Second Level | Primary Bedroom | 16'8'' x 22'6'' | ||
| Main Level | Family Room | 18'4'' x 20'6'' | ||
| Main Level | Dining Room | 16'2'' x 13'2'' | ||
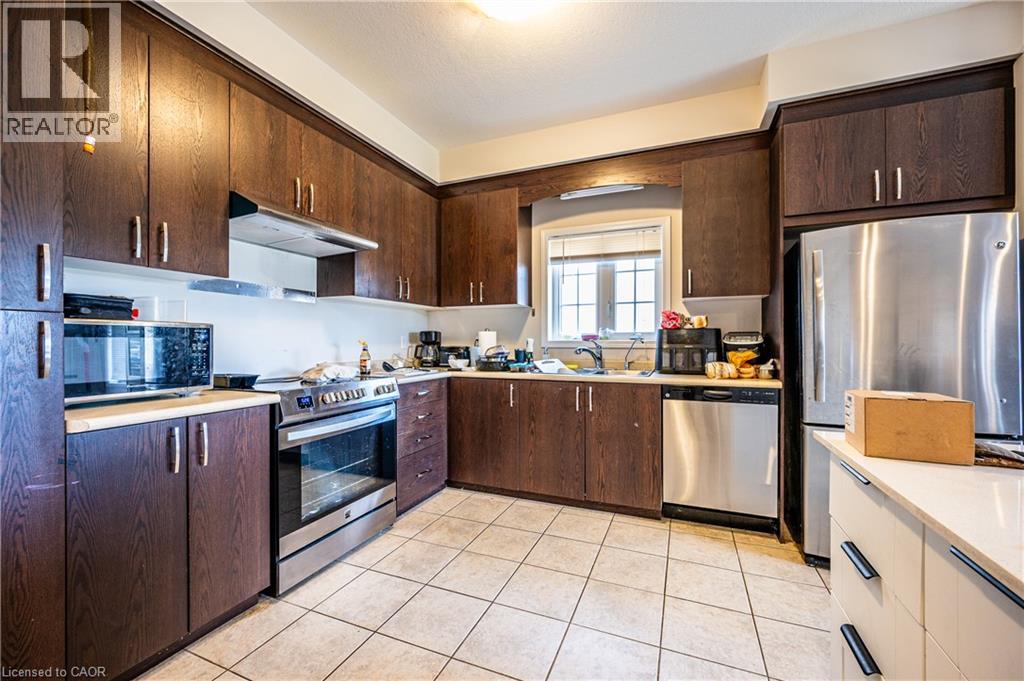
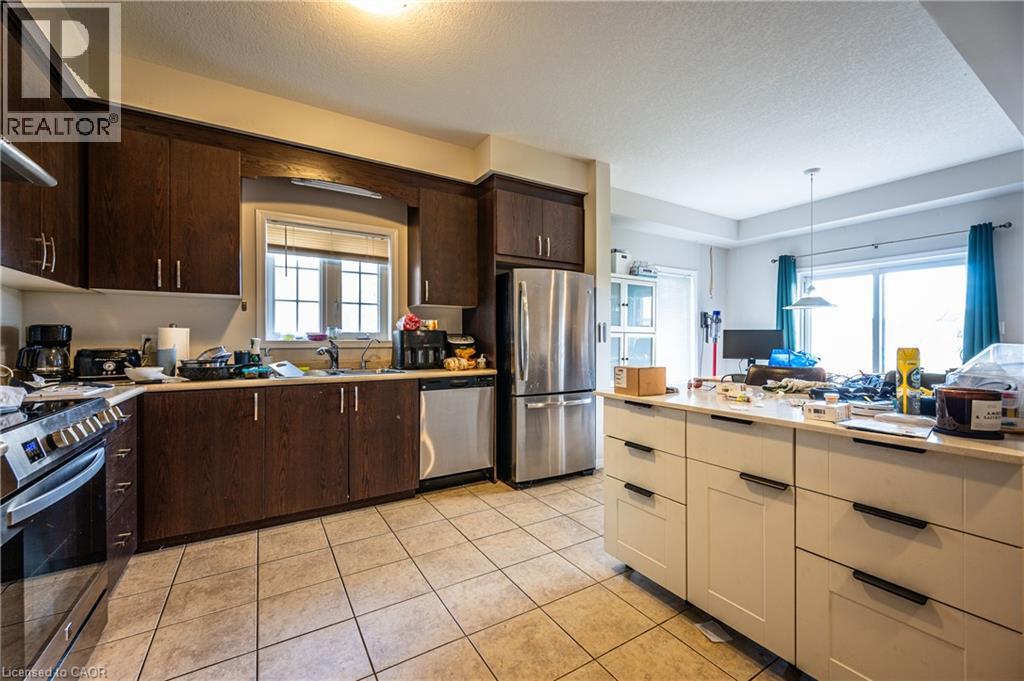
| Main Level | Kitchen | 12'8'' x 13'2'' | ||
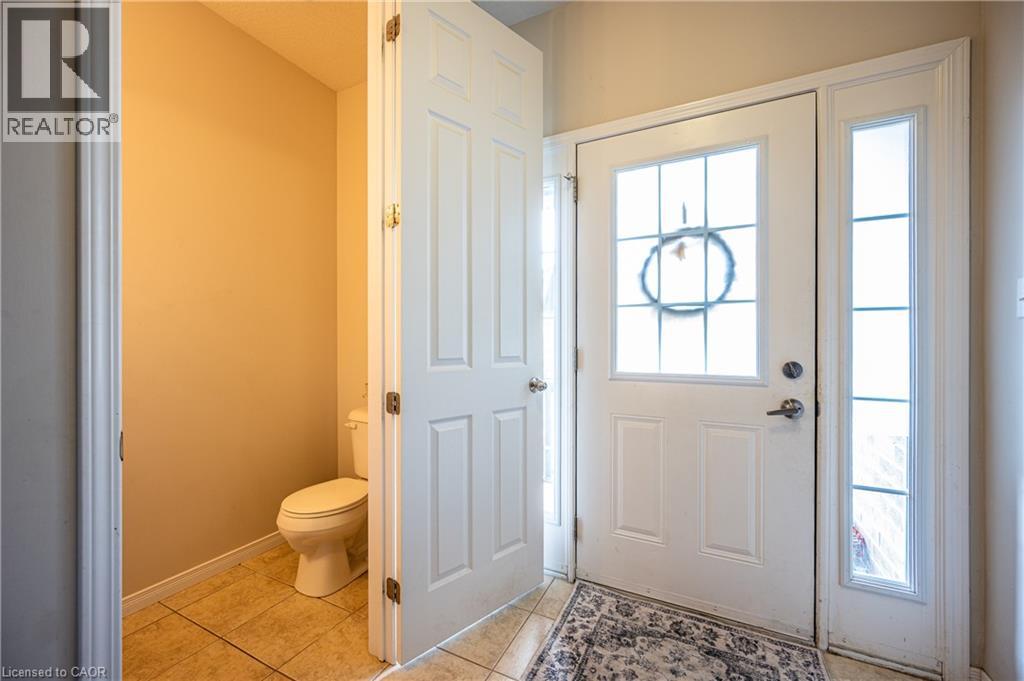
| Main Level | 2pc Bathroom | Measurements not available |
https://www.realtor.ca/real-estate/30332715/298-ginseng-street-waterloo
Contact Us
Contact us for more information

The trademarks REALTOR®, REALTORS®, and the REALTOR® logo are controlled by The Canadian Real Estate Association (CREA) and identify real estate professionals who are members of CREA. The trademarks MLS®, Multiple Listing Service® and the associated logos are owned by The Canadian Real Estate Association (CREA) and identify the quality of services provided by real estate professionals who are members of CREA. The trademark DDF® is owned by The Canadian Real Estate Association (CREA) and identifies CREA's Data Distribution Facility (DDF®)
September 27 2026 02:29:22
REALTORS® Association of Hamilton-Burlington
Solid State Realty Inc.