
22 Parkglen Drive Ottawa, Ontario K2G 3G9

$1,299,000
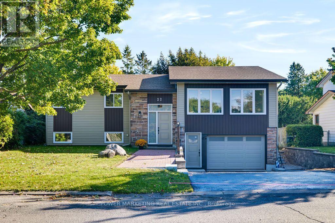
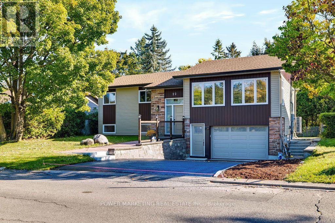
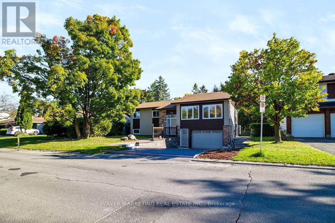
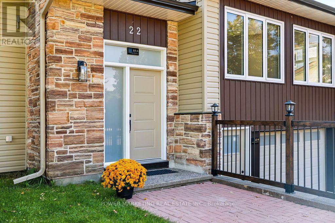
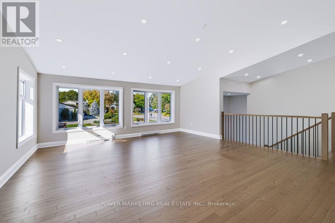
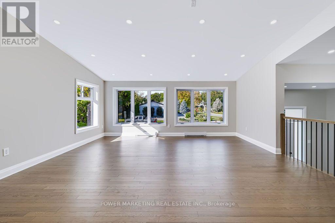
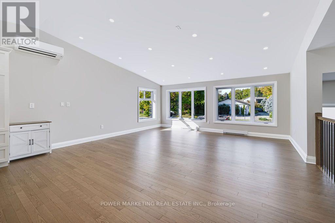
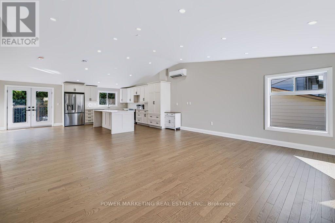
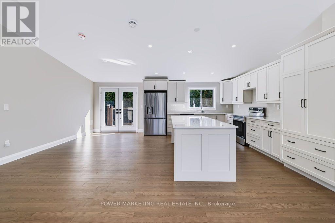
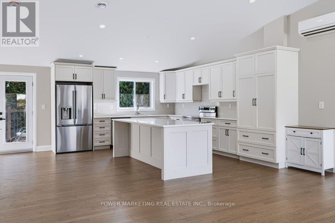
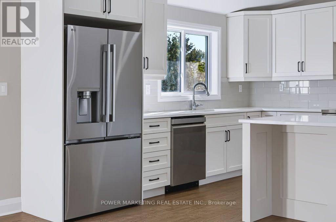
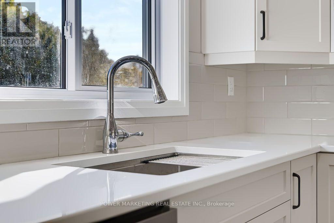
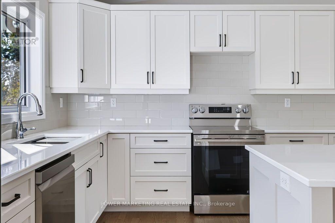
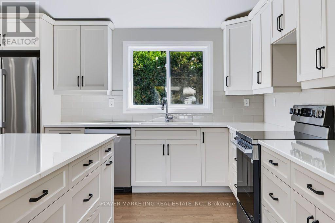
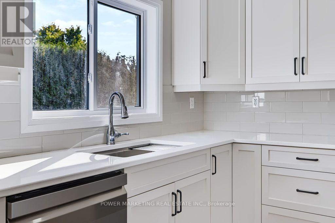
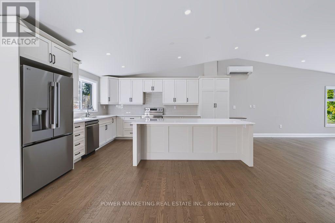
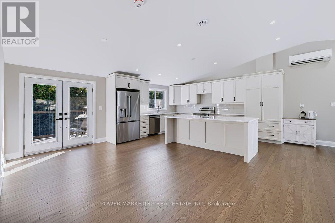
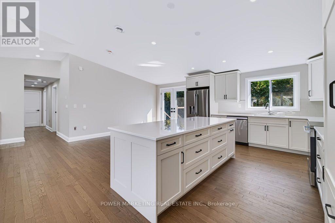
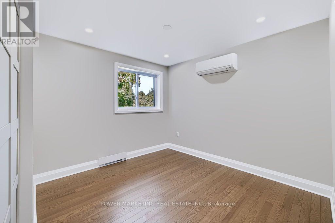
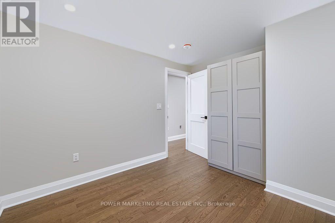
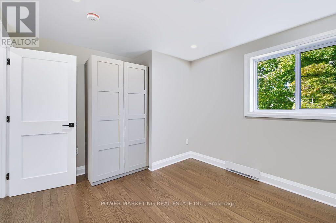
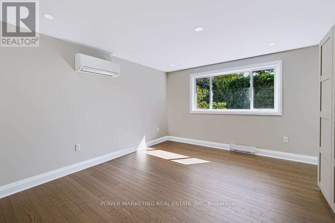
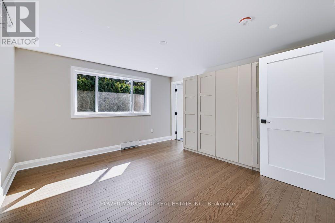
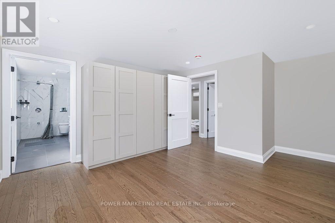
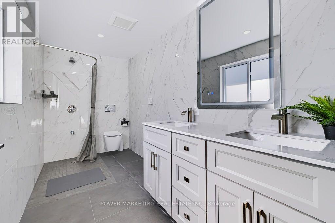
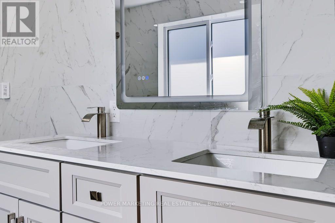
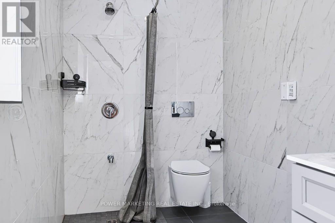
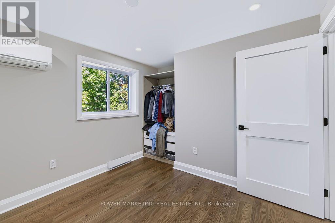
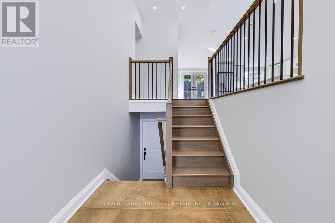
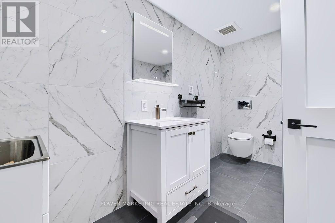
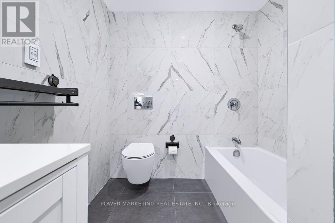
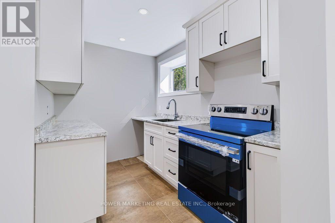
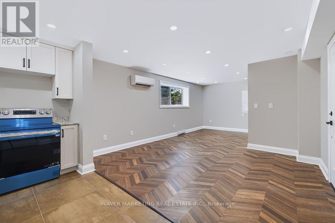
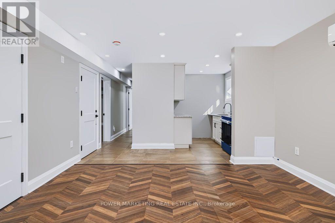
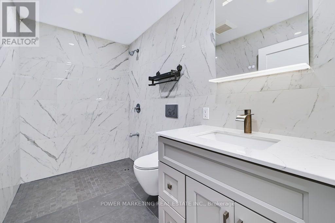
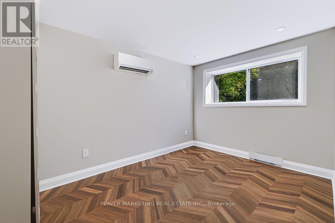
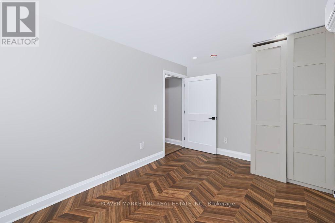
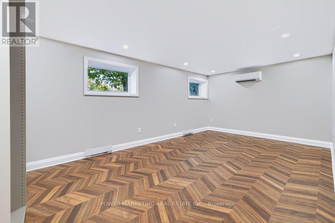
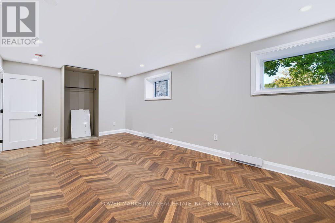
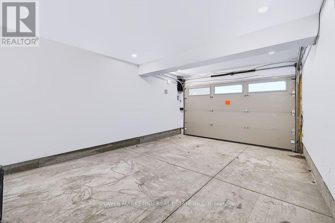
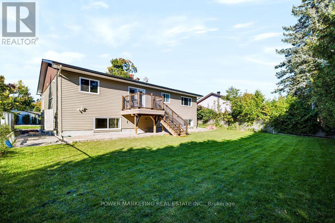
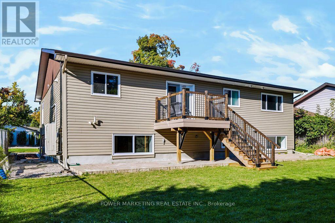
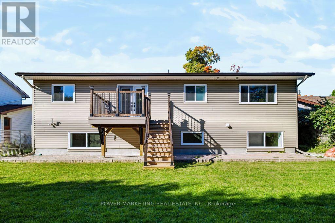
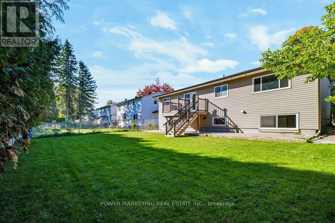
BRAND NEW CUSTOM-BUILT Multigenerational Home built with top quality workmanship and materials, numerous upgrades and features to mention all here! Large premium lot (65' X 100'), poured concrete foundation, fully replaced underfloor water and waste management, above water table floor, no water ingress for 56 years, double floor on main level, full foam insulation, all woodwork painted four times, damage protection, Mitsubishi heat pump for both heat and air conditioning with every room having its own unit, full to ceiling tile in bathrooms with tile floors, All bathrooms are fully waterproofed with Kerdi systems to help prevent water leakage and no mold Possibilities .heat floors in bathrooms, sound management between floors to code, full fire separation, top code commercial grade flooring on lower level, full hardwood on upper level,2 X 200 amp electrical services, internet service installed, top floor has 3 bedroom and 2 full bathrooms, lower level has one large bedroom which can be changed to 2 with full bathroom. Walk to Algonquin College, Shopping Center, schools, churches and all amenities! A must see! Call now! (id:49269)
Property Details
| MLS® Number | X13832616 |
| Property Type | Multi-family |
| Community Name | 7301 - Meadowlands/St. Claire Gardens |
| Amenities Near By | Public Transit, Park |
| Parking Space Total | 6 |
Building
| Bathroom Total | 3 |
| Bedrooms Above Ground | 3 |
| Bedrooms Below Ground | 2 |
| Bedrooms Total | 5 |
| Basement Development | Finished |
| Basement Features | Walk Out, Separate Entrance |
| Basement Type | N/a (finished), N/a |
| Cooling Type | Central Air Conditioning |
| Exterior Finish | Brick |
| Foundation Type | Concrete |
| Heating Fuel | Natural Gas |
| Heating Type | Forced Air |
| Size Interior | 2,500 - 3,000 Sqft |
| Type | Duplex |
| Utility Water | Municipal Water |
Parking
| Attached Garage | |
| Garage |
Land
| Acreage | No |
| Fence Type | Fenced Yard |
| Land Amenities | Public Transit, Park |
| Sewer | Sanitary Sewer |
| Size Depth | 99 Ft ,10 In |
| Size Frontage | 64 Ft ,10 In |
| Size Irregular | 64.9 X 99.9 Ft ; 0 |
| Size Total Text | 64.9 X 99.9 Ft ; 0 |
| Zoning Description | Residential |
Rooms
| Level | Type | Length | Width | Dimensions |
|---|---|---|---|---|
| Lower Level | Primary Bedroom | 6.21 m | 3.55 m | 6.21 m x 3.55 m |
| Lower Level | Bedroom 2 | 4.08 m | 2.77 m | 4.08 m x 2.77 m |
| Lower Level | Laundry Room | 1.51 m | 1.95 m | 1.51 m x 1.95 m |
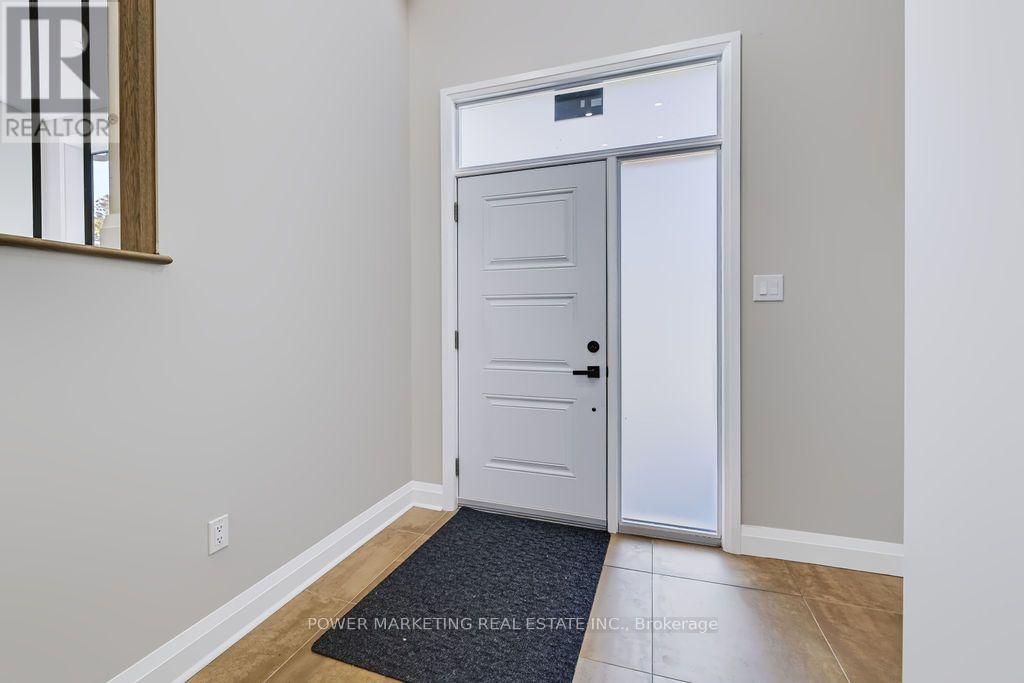
| Lower Level | Foyer | 6.2 m | 1.2 m | 6.2 m x 1.2 m |
| Lower Level | Kitchen | 2.65 m | 2.8 m | 2.65 m x 2.8 m |
| Lower Level | Dining Room | 4.09 m | 3.4 m | 4.09 m x 3.4 m |
| Lower Level | Living Room | 2.8 m | 2.75 m | 2.8 m x 2.75 m |
| Main Level | Dining Room | 3.59 m | 4.36 m | 3.59 m x 4.36 m |
| Main Level | Kitchen | 2.91 m | 4.76 m | 2.91 m x 4.76 m |
| Main Level | Living Room | 6.31 m | 5.56 m | 6.31 m x 5.56 m |
| Main Level | Primary Bedroom | 3.95 m | 5.05 m | 3.95 m x 5.05 m |
| Main Level | Bedroom 2 | 3.49 m | 3.06 m | 3.49 m x 3.06 m |
| Main Level | Bedroom 3 | 2.89 m | 3.62 m | 2.89 m x 3.62 m |
Contact Us
Contact us for more information

The trademarks REALTOR®, REALTORS®, and the REALTOR® logo are controlled by The Canadian Real Estate Association (CREA) and identify real estate professionals who are members of CREA. The trademarks MLS®, Multiple Listing Service® and the associated logos are owned by The Canadian Real Estate Association (CREA) and identify the quality of services provided by real estate professionals who are members of CREA. The trademark DDF® is owned by The Canadian Real Estate Association (CREA) and identifies CREA's Data Distribution Facility (DDF®)
September 27 2026 01:53:14
Ottawa Real Estate Board
Power Marketing Real Estate Inc.