
116 North Deer Lake Road Huntsville, Ontario P0B 1L0

$785,000
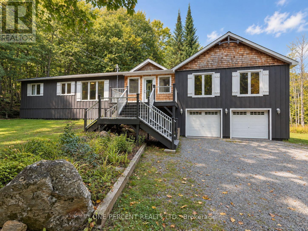
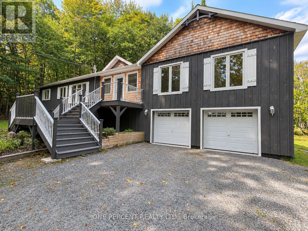
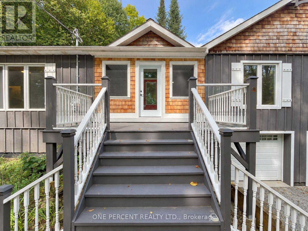
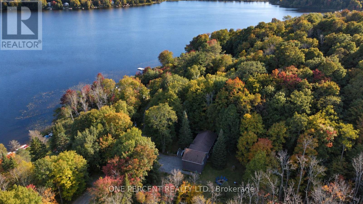
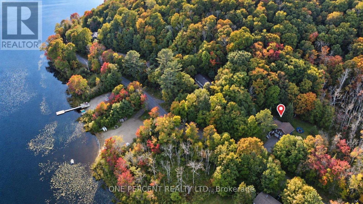
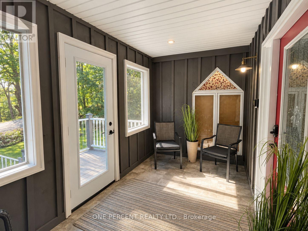
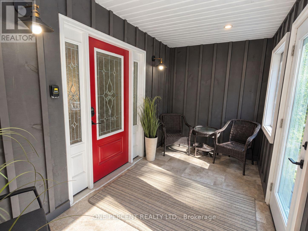
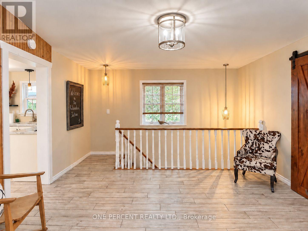
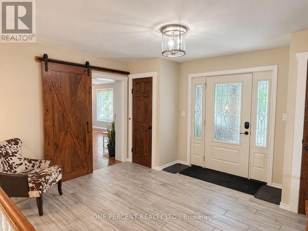
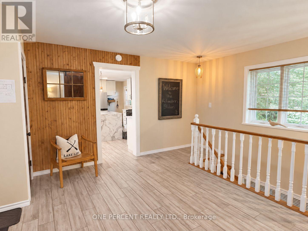
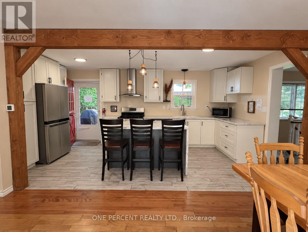
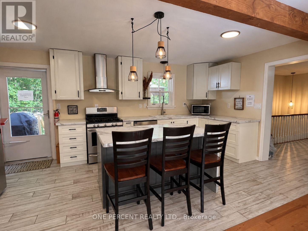
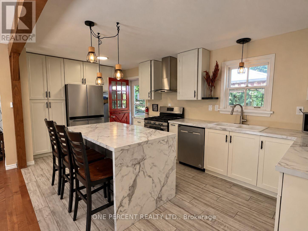
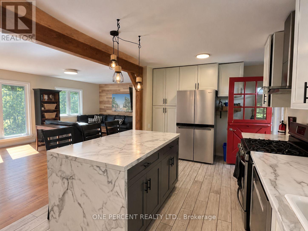
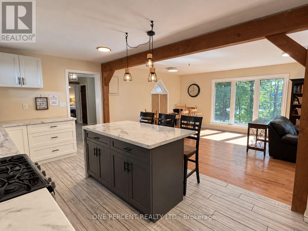
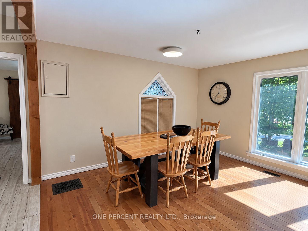
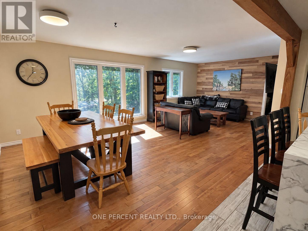
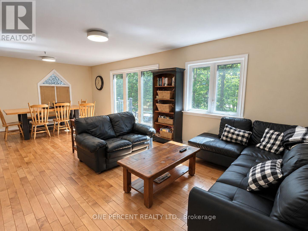
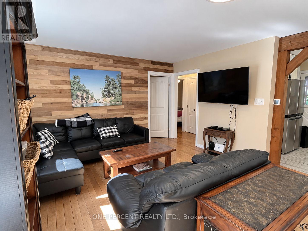
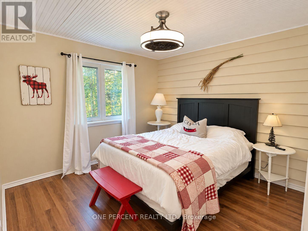
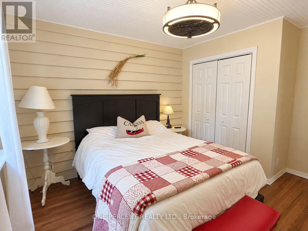
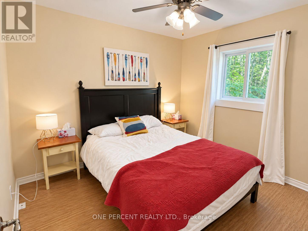
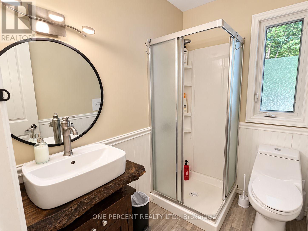
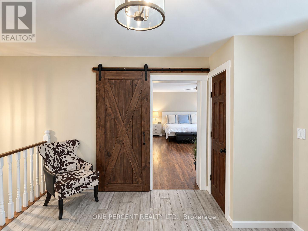
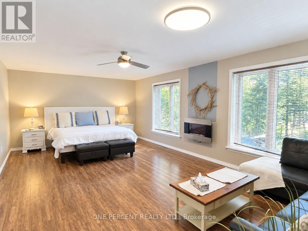
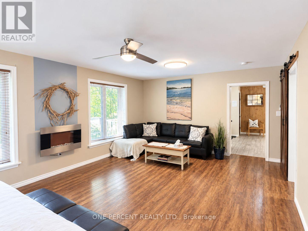
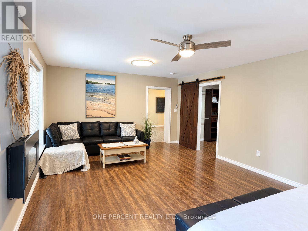
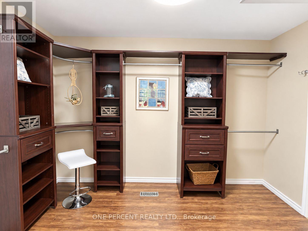
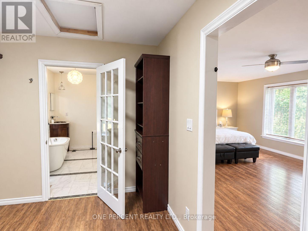
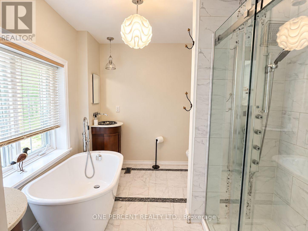
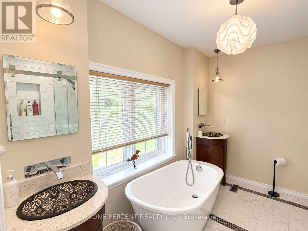
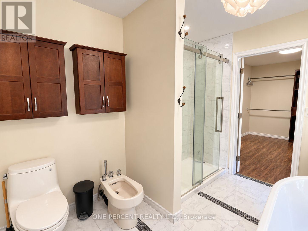
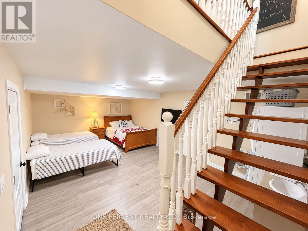
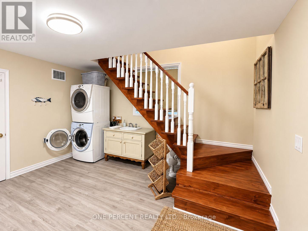
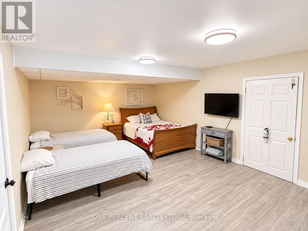
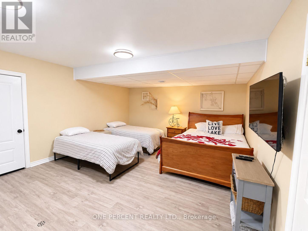
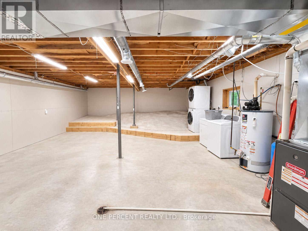
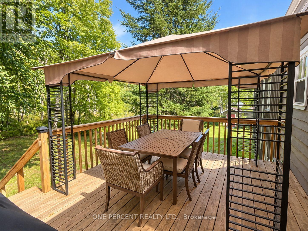
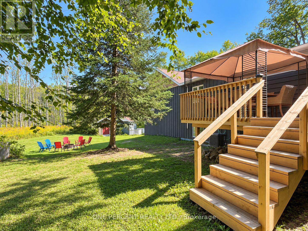
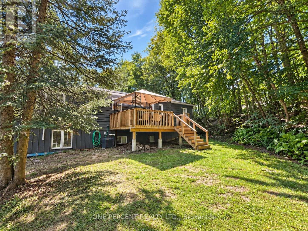
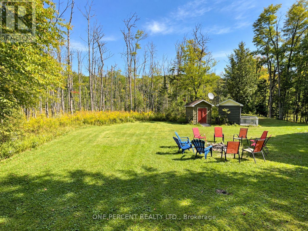
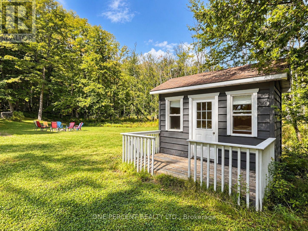
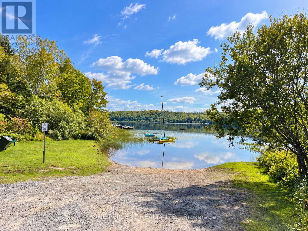
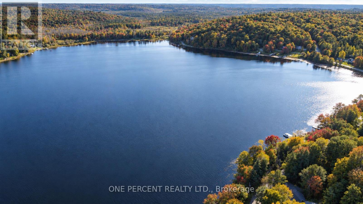
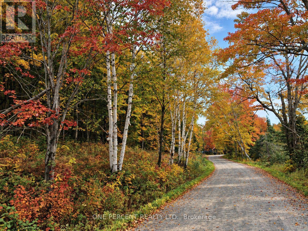
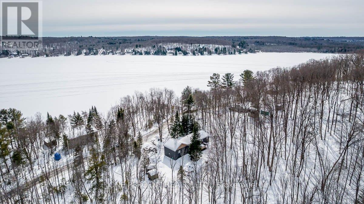
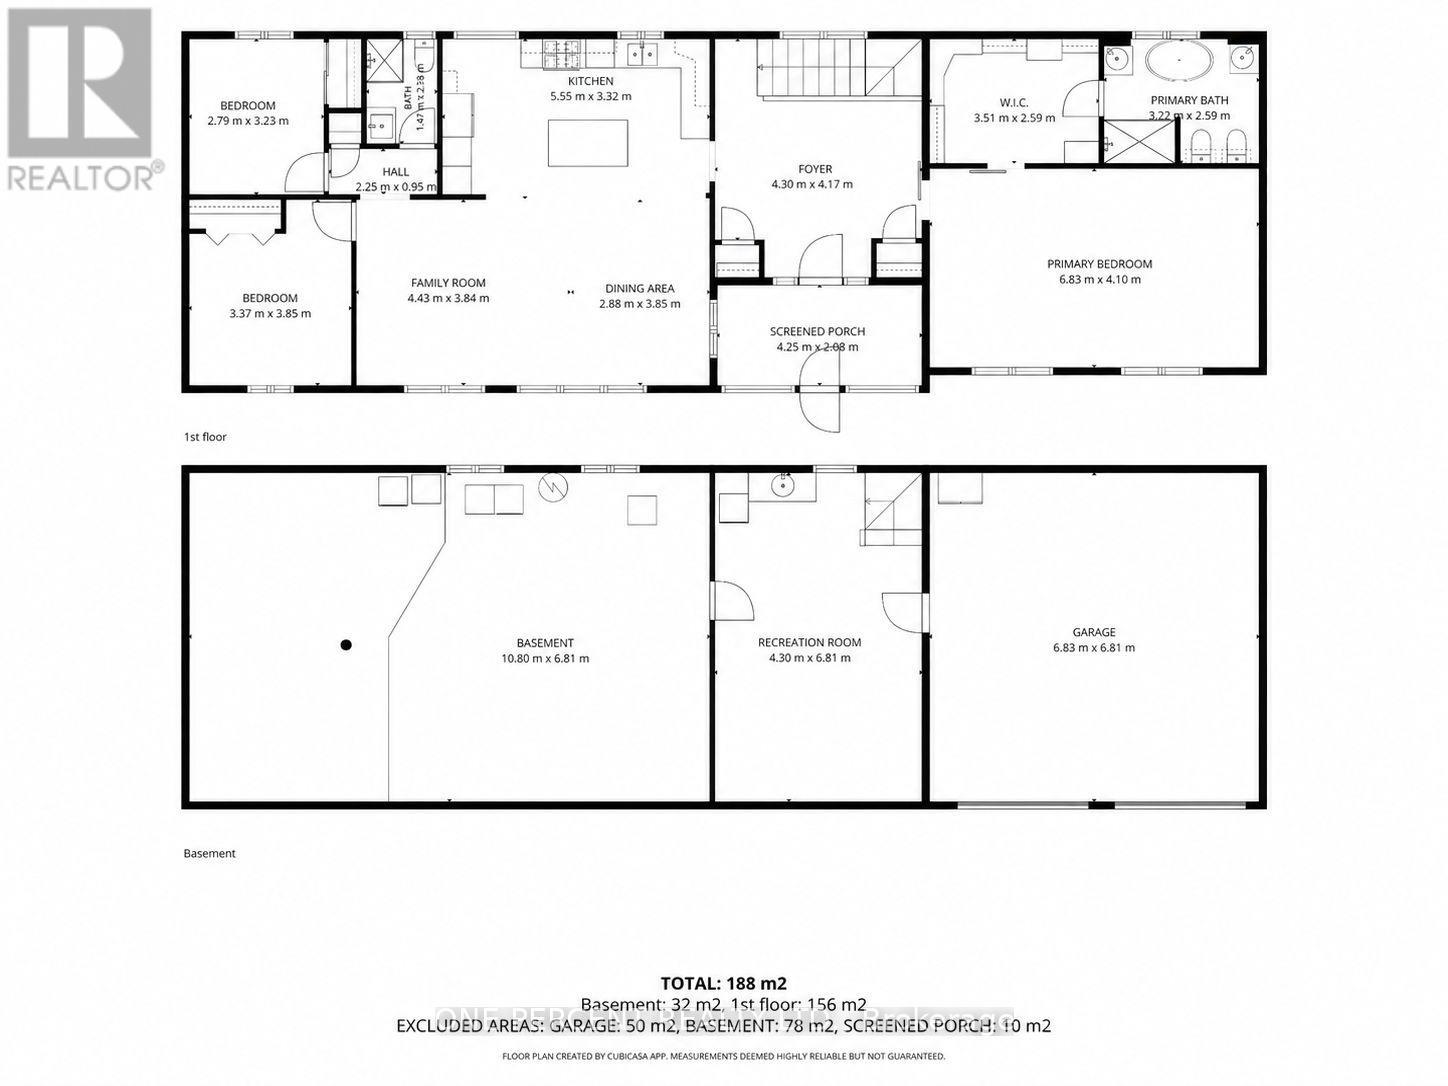
WELCOME TO MUSKOKA, WHERE THE TREES ARE TALL, THE LAKE IS IN VIEW & RUSH HOUR MAY INVOLVE A DEER! Set among the trees on approx. 1.09 acres in PORT SYDNEY, this spacious 4-season home enjoys an elevated setting with views toward Fawn Lake, while a public beach & boat launch are just 2 minutes away at the beginning of the road - so enjoying the lake is wonderfully easy. Inside, you'll find 3 bedrooms, 2 full baths & a flexible layout with plenty of room to spread out. The heart of the home is the open-concept kitchen, dining & family/living area & screened Muskoka room. The generous primary suite is nicely separated from the secondary bedrooms & features an enormous walk-in closet and private ensuite with soaker tub & separate shower.The lower level adds a finished recreation room, substantial unfinished space for storage or future possibilities & an oversized attached 2 car garage. While the home's original roots date to 1978, that's only part of the story - the basement & newer addition were constructed using ICF. Recent improvements include a newer septic system, GenerLink for convenient generator connection, new water pump & main well line, R60 insulation & more. There's even TWO laundry W/D sets - because apparently one just wasn't enough for Muskoka living. Outdoor enthusiasts will love the location, with snowmobile Trail 55 nearby plus trails for hiking, cycling, cross-country skiing & snowshoeing. Port Sydney, Mary Lake & the Muskoka River are close by, while Huntsville & Bracebridge shopping, dining & amenities are within easy reach.Country privacy, lake views, nearby public water access & year-round recreation - 116 North Deer Lake Rd offers the Muskoka lifestyle without the waterfront price tag! Watch the video below, then book your viewing - because some homes are even better in person! (id:49269)
Property Details
| MLS® Number | X13833264 |
| Property Type | Single Family |
| Community Name | Stephenson |
| Features | Wooded Area, Sump Pump |
| Parking Space Total | 8 |
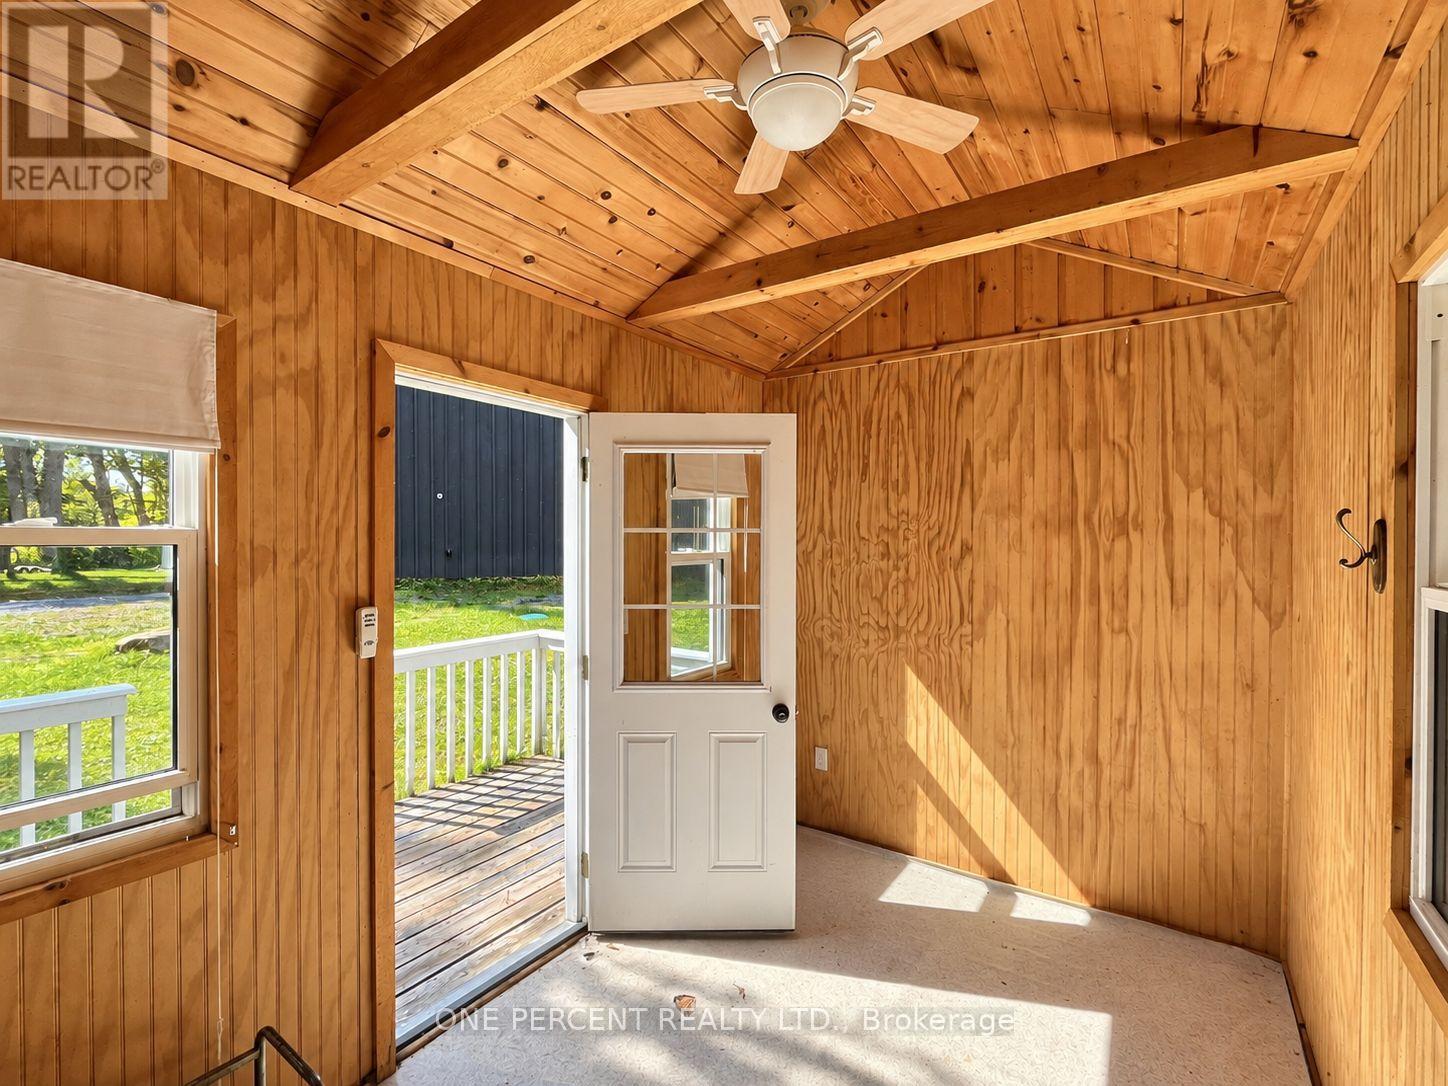
| Structure | Deck, Porch, Shed |
Building
| Bathroom Total | 2 |
| Bedrooms Above Ground | 3 |
| Bedrooms Total | 3 |
| Appliances | All, Furniture |
| Architectural Style | Raised Bungalow |
| Basement Development | Finished |
| Basement Type | Full (finished) |
| Construction Style Attachment | Detached |
| Cooling Type | Central Air Conditioning |
| Exterior Finish | Wood |
| Foundation Type | Insulated Concrete Forms, Poured Concrete |
| Heating Fuel | Propane |
| Heating Type | Forced Air |
| Stories Total | 1 |
| Size Interior | 1,500 - 2,000 Sqft |
| Type | House |
Parking
| Attached Garage | |
| Garage |
Land
| Acreage | No |
| Sewer | Septic System |
| Size Depth | 189 Ft ,2 In |
| Size Frontage | 315 Ft ,8 In |
| Size Irregular | 315.7 X 189.2 Ft |
| Size Total Text | 315.7 X 189.2 Ft|1/2 - 1.99 Acres |
| Surface Water | Lake/pond |
| Zoning Description | Sr1 |
Rooms
| Level | Type | Length | Width | Dimensions |
|---|---|---|---|---|
| Lower Level | Utility Room | 10.8 m | 6.81 m | 10.8 m x 6.81 m |
| Lower Level | Recreational, Games Room | 4.3 m | 6.81 m | 4.3 m x 6.81 m |
| Main Level | Foyer | 4.3 m | 4.17 m | 4.3 m x 4.17 m |
| Main Level | Kitchen | 5.55 m | 3.32 m | 5.55 m x 3.32 m |
| Main Level | Dining Room | 2.88 m | 3.85 m | 2.88 m x 3.85 m |
| Main Level | Living Room | 4.43 m | 3.84 m | 4.43 m x 3.84 m |
| Main Level | Primary Bedroom | 6.83 m | 4.1 m | 6.83 m x 4.1 m |
| Main Level | Bathroom | 3.22 m | 2.59 m | 3.22 m x 2.59 m |
| Main Level | Bedroom 2 | 3.37 m | 3.85 m | 3.37 m x 3.85 m |
| Main Level | Bedroom 3 | 2.79 m | 3.23 m | 2.79 m x 3.23 m |
| Main Level | Bathroom | 1.47 m | 2.38 m | 1.47 m x 2.38 m |
Contact Us
Contact us for more information

The trademarks REALTOR®, REALTORS®, and the REALTOR® logo are controlled by The Canadian Real Estate Association (CREA) and identify real estate professionals who are members of CREA. The trademarks MLS®, Multiple Listing Service® and the associated logos are owned by The Canadian Real Estate Association (CREA) and identify the quality of services provided by real estate professionals who are members of CREA. The trademark DDF® is owned by The Canadian Real Estate Association (CREA) and identifies CREA's Data Distribution Facility (DDF®)
September 28 2026 02:02:53
Toronto Regional Real Estate Board
One Percent Realty Ltd.