
150 Prospect Street Norfolk, Ontario N0A 1N0

$2,900,000
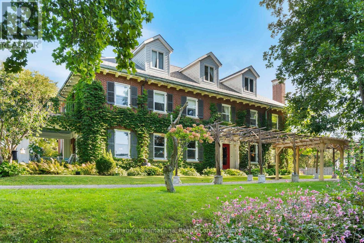
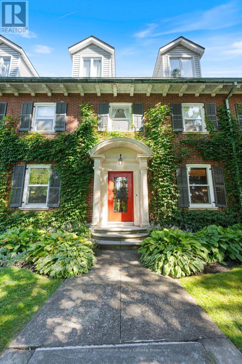
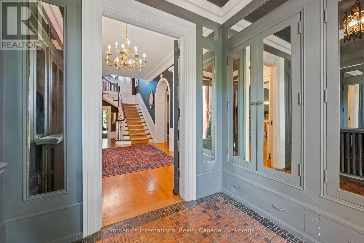
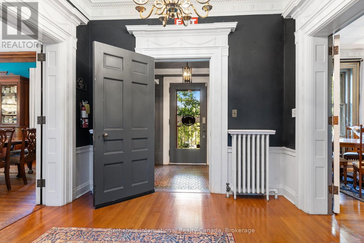
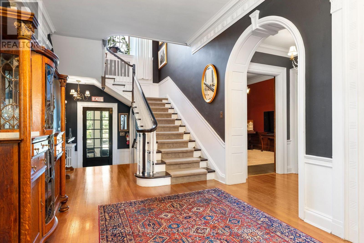
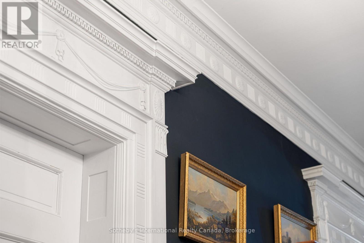
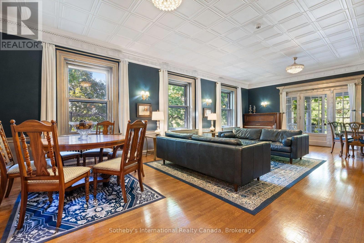
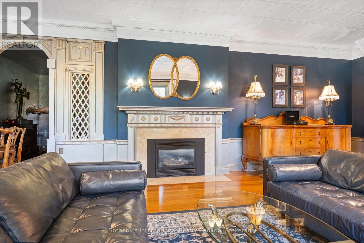
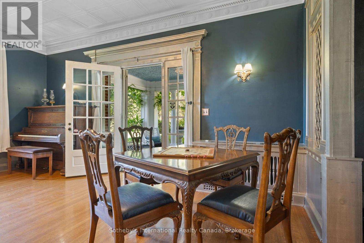
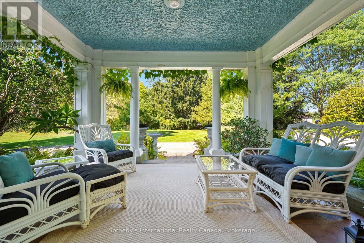
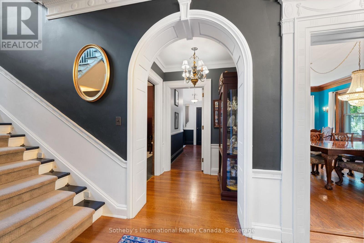
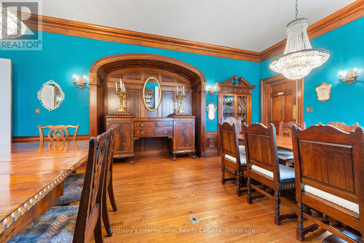
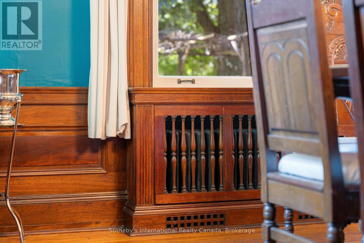
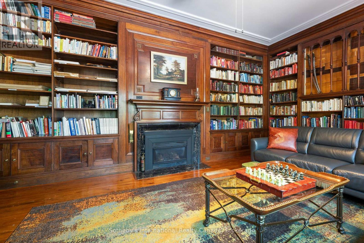
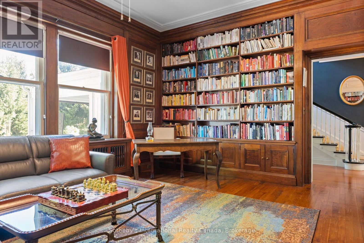
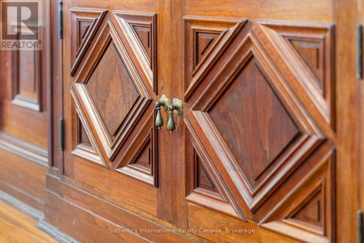
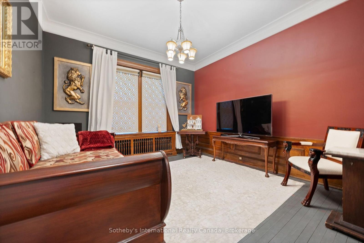
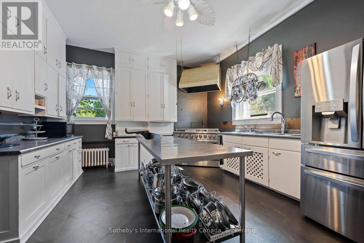
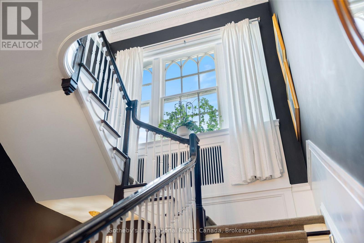
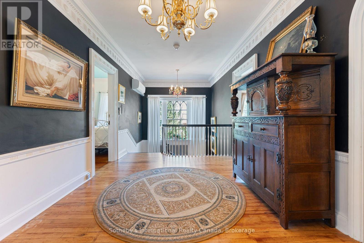
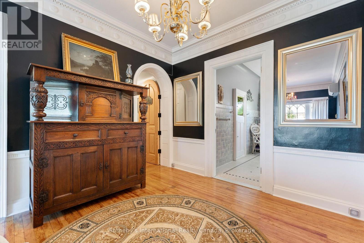
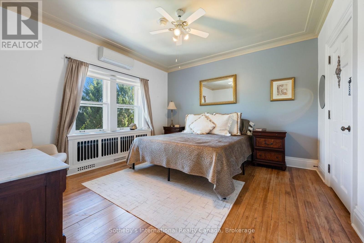
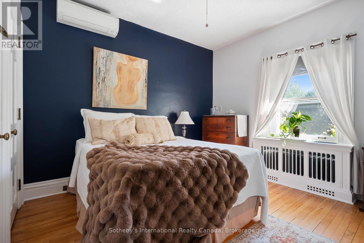
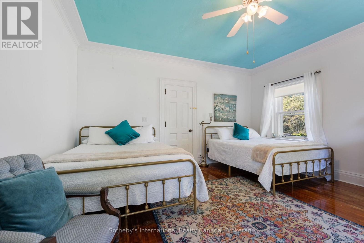
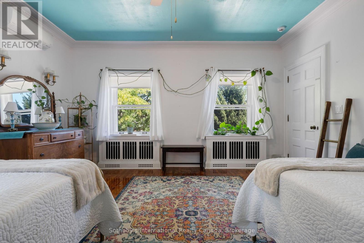
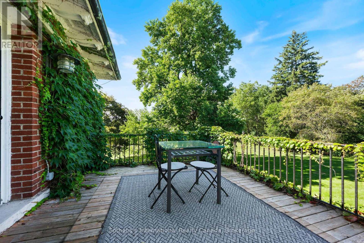
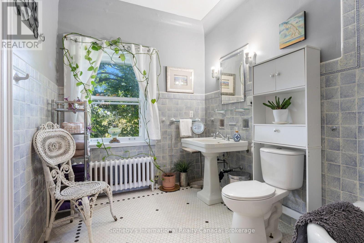
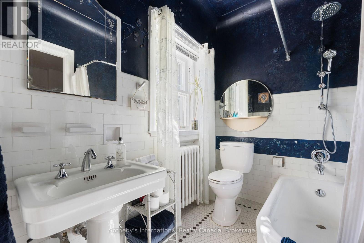
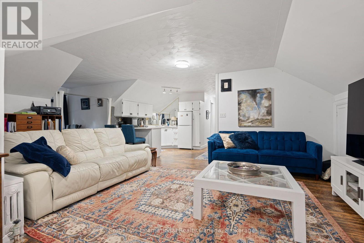
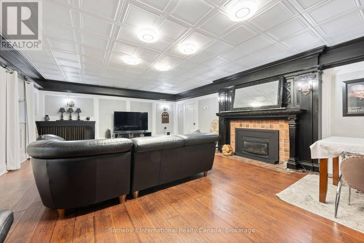
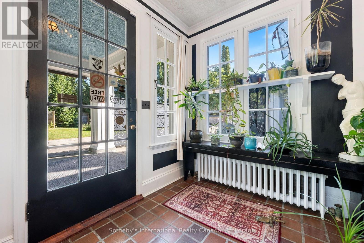
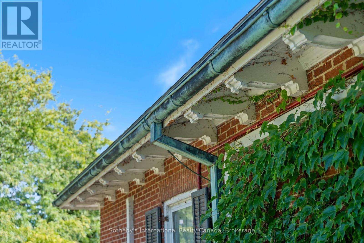
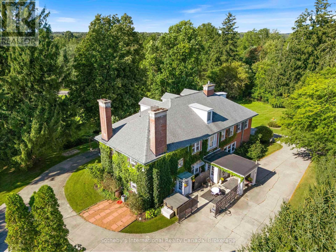
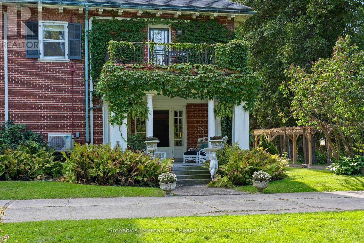
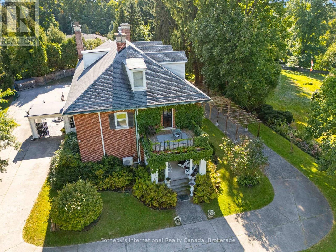
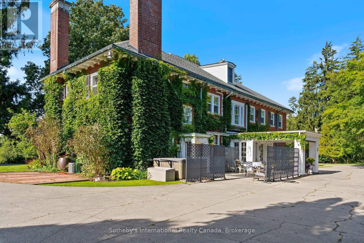
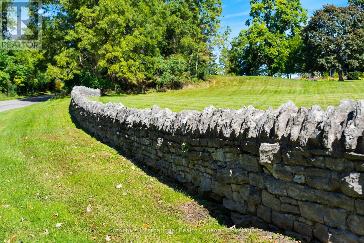
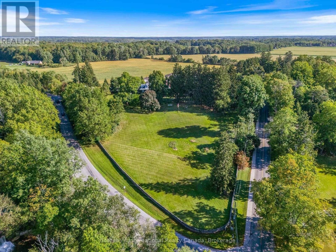
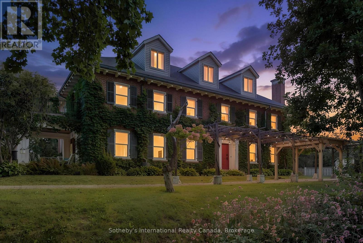
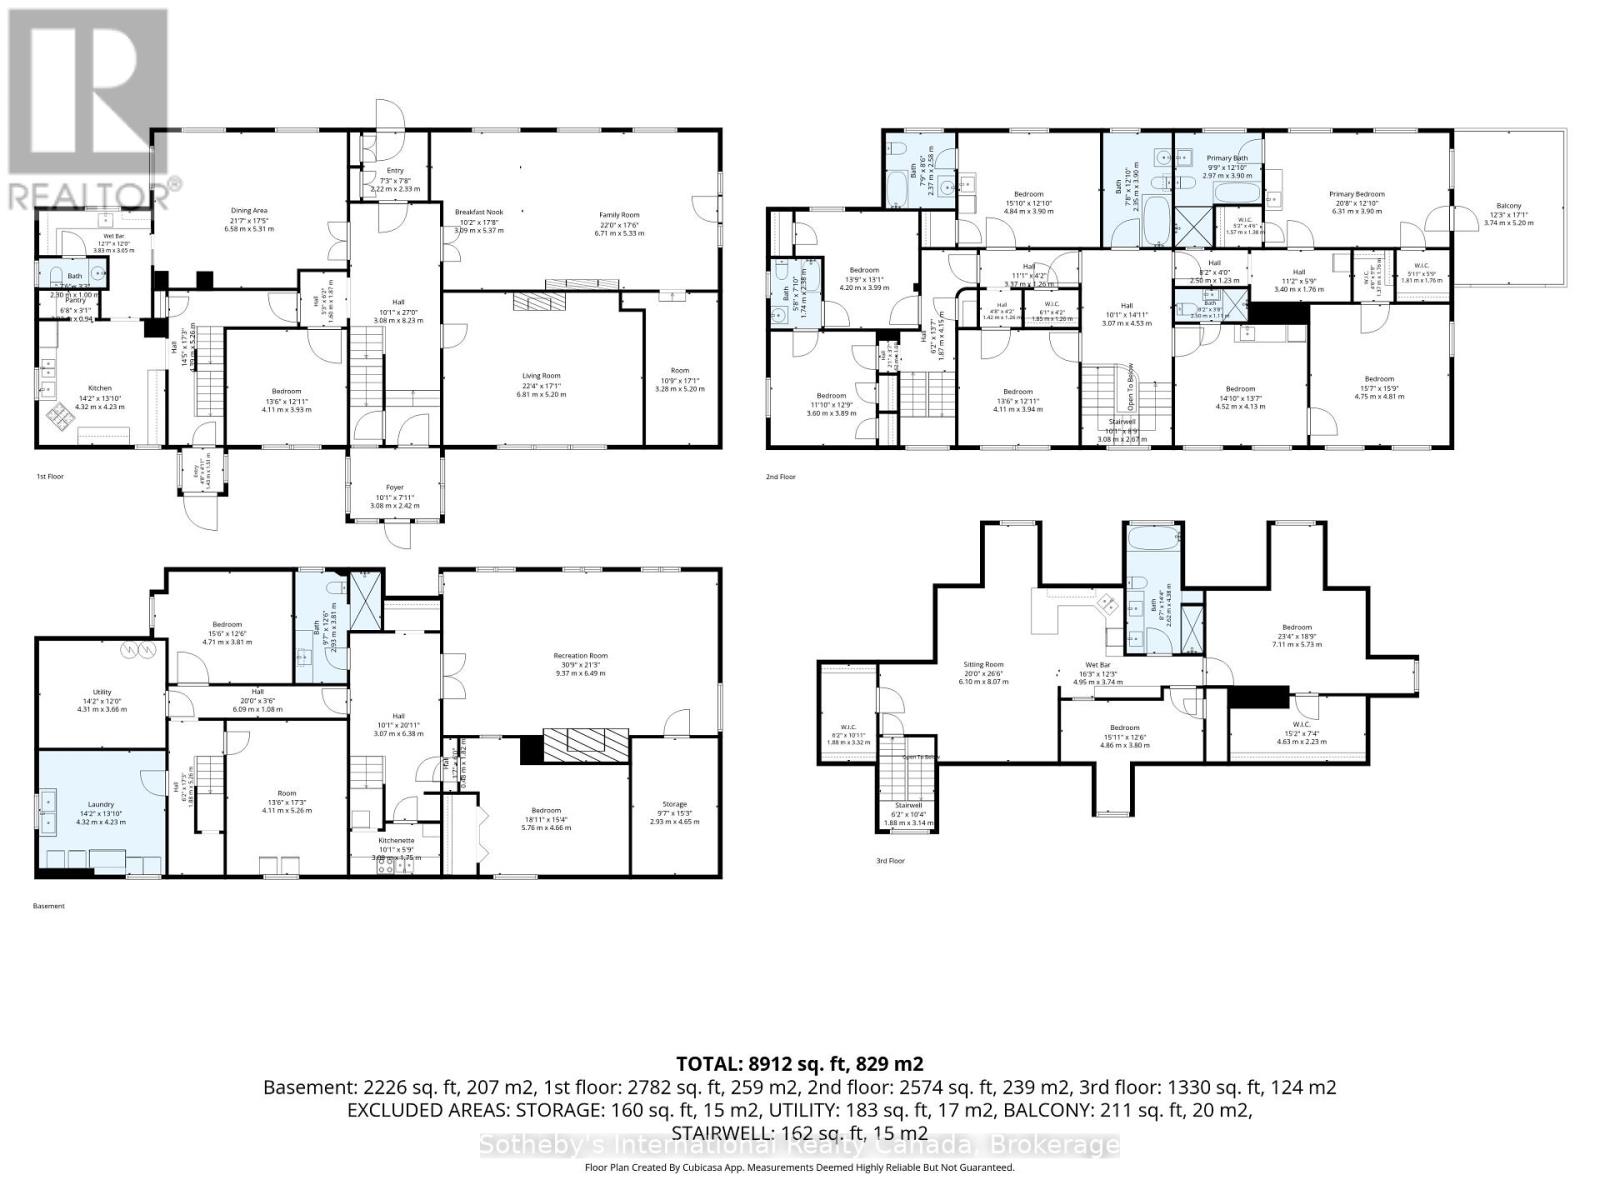
This large Neo-Classical Revival home, titled Clonmel, sits high on the historic Prospect Hill in Port Dover, Ontario. As visitors walk the almost three acre property and follow the hand crafted stone wall they can hear the babbling of the Lynn River Falls. Built in 1929, the home is of unique cement construction, it offers four finished floors of modernized space while retaining its original detailed mouldings, wood finishes and elegant floor plan. The centre hall entrance is flanked by two elegant formal rooms; living room (with terrace) and dining room supported by a well equipped chef's kitchen, with adjoining pantry. A historic luxury residence well balanced with contemporary life with an inviting library (with gas fireplace) and a separate family den also on the main floor. A few spatial opportunities to establish a home office on the main floor. The second floor provides seven bedrooms and five bathrooms. The lower level includes additional finished recreational or office space. The top floor offers a complete stand alone spacious two bedroom apartment. Many updates. Please reach out to LA for history of property development and supported opportunities. (id:49269)
Property Details
| MLS® Number | X13833510 |
| Property Type | Single Family |
| Community Name | Port Dover |
| Equipment Type | Furnace |
| Features | Irregular Lot Size, Carpet Free, Gazebo, Guest Suite, In-law Suite |
| Parking Space Total | 10 |
| Rental Equipment Type | Furnace |
Building
| Bathroom Total | 8 |
| Bedrooms Above Ground | 9 |
| Bedrooms Below Ground | 8 |
| Bedrooms Total | 17 |
| Age | 51 To 99 Years |
| Basement Development | Partially Finished |
| Basement Features | Separate Entrance |
| Basement Type | N/a (partially Finished), N/a |
| Construction Style Attachment | Detached |
| Exterior Finish | Brick |
| Foundation Type | Block |
| Half Bath Total | 1 |
| Heating Fuel | Other |
| Stories Total | 3 |
| Size Interior | 5,000 - 100,000 Sqft |
| Type | House |
| Utility Water | Municipal Water |
Parking
| No Garage |
Land
| Acreage | No |
| Fence Type | Partially Fenced |
| Sewer | Septic System |
| Size Frontage | 659 Ft ,7 In |
| Size Irregular | 659.6 Ft |
| Size Total Text | 659.6 Ft |
| Zoning Description | R1, R4-h |
Rooms
| Level | Type | Length | Width | Dimensions |
|---|---|---|---|---|
| Second Level | Bedroom | 6.31 m | 3.9 m | 6.31 m x 3.9 m |
| Second Level | Bedroom | 4.75 m | 4.81 m | 4.75 m x 4.81 m |
| Second Level | Bedroom | 4.52 m | 4.13 m | 4.52 m x 4.13 m |
| Second Level | Bedroom | 4.84 m | 3.9 m | 4.84 m x 3.9 m |
| Second Level | Bedroom | 4.11 m | 3.94 m | 4.11 m x 3.94 m |
| Second Level | Bedroom | 4.2 m | 3.99 m | 4.2 m x 3.99 m |
| Second Level | Bedroom | 3.6 m | 3.89 m | 3.6 m x 3.89 m |
| Third Level | Kitchen | 4.95 m | 3.75 m | 4.95 m x 3.75 m |
| Third Level | Bedroom | 4.86 m | 3.8 m | 4.86 m x 3.8 m |
| Third Level | Living Room | 6.1 m | 8.07 m | 6.1 m x 8.07 m |
| Third Level | Bedroom | 23.4 m | 18.9 m | 23.4 m x 18.9 m |
| Lower Level | Recreational, Games Room | 9.37 m | 6.49 m | 9.37 m x 6.49 m |
| Lower Level | Other | 2.93 m | 4.65 m | 2.93 m x 4.65 m |
| Lower Level | Bedroom | 5.76 m | 4.66 m | 5.76 m x 4.66 m |
| Lower Level | Bedroom | 4.71 m | 3.81 m | 4.71 m x 3.81 m |
| Lower Level | Furnace | 4.31 m | 3.66 m | 4.31 m x 3.66 m |
| Lower Level | Laundry Room | 4.32 m | 4.23 m | 4.32 m x 4.23 m |
| Lower Level | Utility Room | 4.11 m | 5.26 m | 4.11 m x 5.26 m |
| Main Level | Living Room | 9.75 m | 5.33 m | 9.75 m x 5.33 m |
| Main Level | Dining Room | 6.58 m | 5.31 m | 6.58 m x 5.31 m |
| Main Level | Library | 6.81 m | 5.21 m | 6.81 m x 5.21 m |
| Main Level | Other | 3.28 m | 5.21 m | 3.28 m x 5.21 m |
| Main Level | Family Room | 4.12 m | 3.94 m | 4.12 m x 3.94 m |
| Main Level | Kitchen | 4.33 m | 4.22 m | 4.33 m x 4.22 m |
| Main Level | Pantry | 3.84 m | 3.66 m | 3.84 m x 3.66 m |
| Main Level | Foyer | 3.08 m | 2.17 m | 3.08 m x 2.17 m |
| Main Level | Foyer | 2.21 m | 2.34 m | 2.21 m x 2.34 m |
https://www.realtor.ca/real-estate/30333721/150-prospect-street-norfolk-port-dover-port-dover
Contact Us
Contact us for more information

The trademarks REALTOR®, REALTORS®, and the REALTOR® logo are controlled by The Canadian Real Estate Association (CREA) and identify real estate professionals who are members of CREA. The trademarks MLS®, Multiple Listing Service® and the associated logos are owned by The Canadian Real Estate Association (CREA) and identify the quality of services provided by real estate professionals who are members of CREA. The trademark DDF® is owned by The Canadian Real Estate Association (CREA) and identifies CREA's Data Distribution Facility (DDF®)
September 28 2026 11:34:23
The Oakville Milton & District Real Estate Board
Sotheby's International Realty Canada, Brokerage, Sotheby's International Realty Canada