
306 - 124 Aspen Springs Drive Clarington, Ontario L1C 0G8

$499,900Maintenance, Insurance, Common Area Maintenance, Parking
$444.74 Monthly
Maintenance, Insurance, Common Area Maintenance, Parking
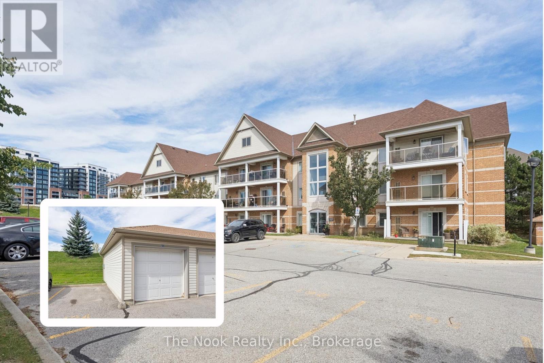
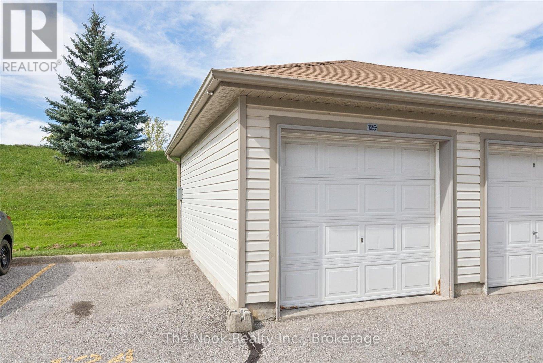
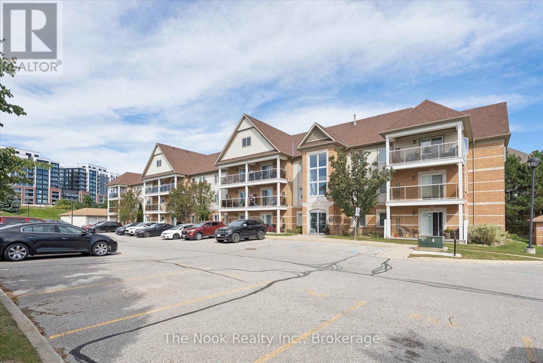
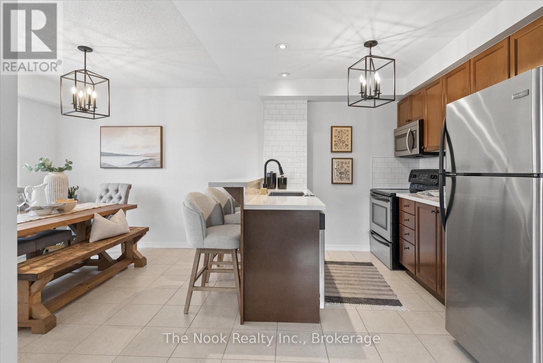
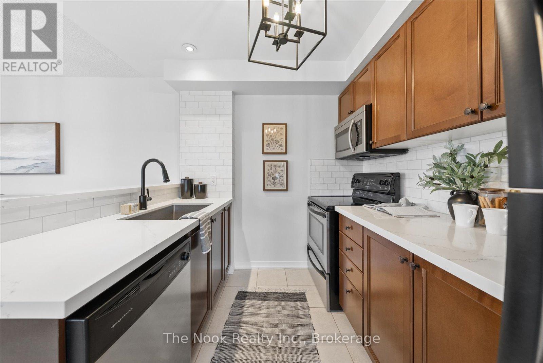
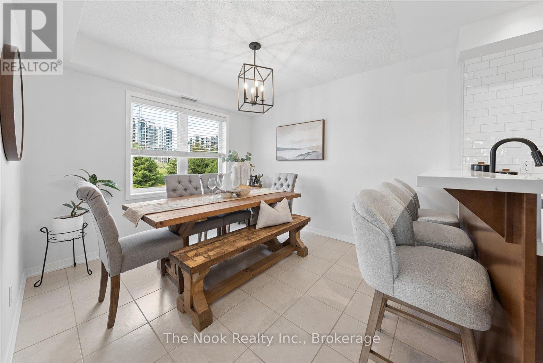
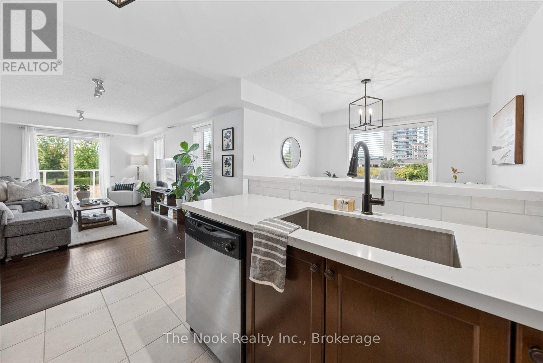
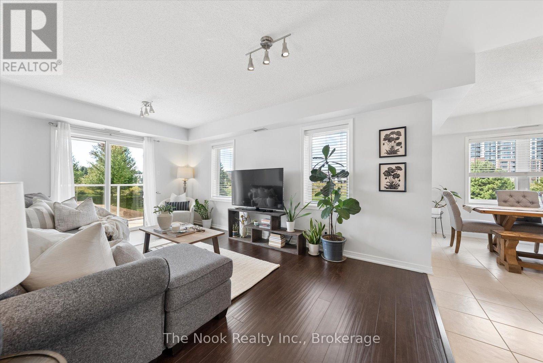
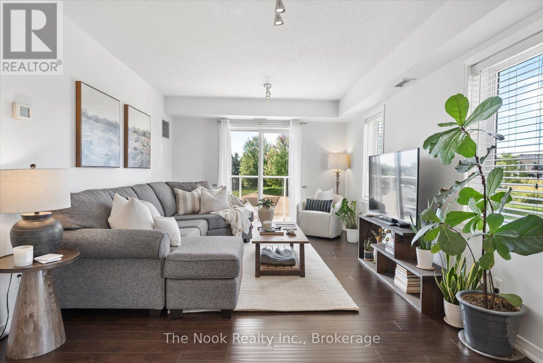
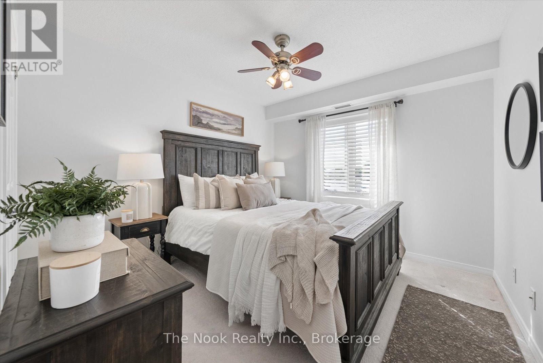
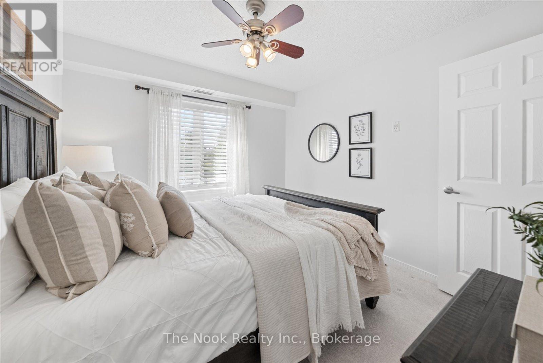
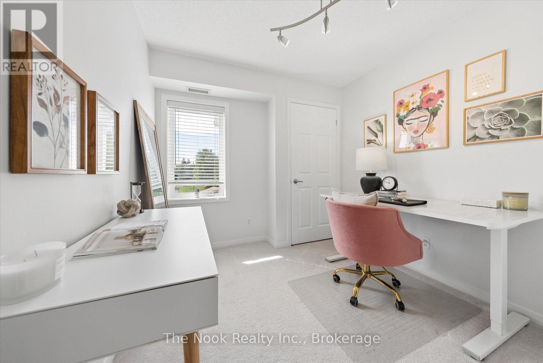
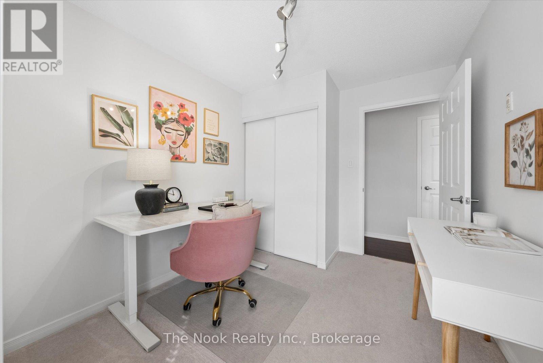
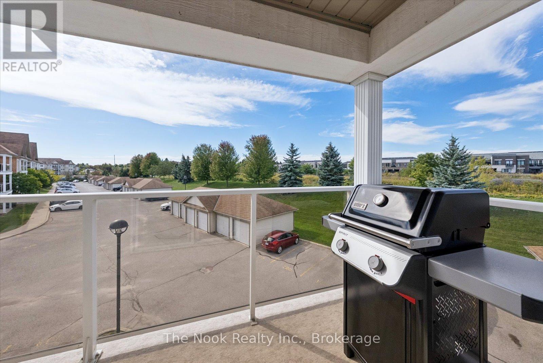
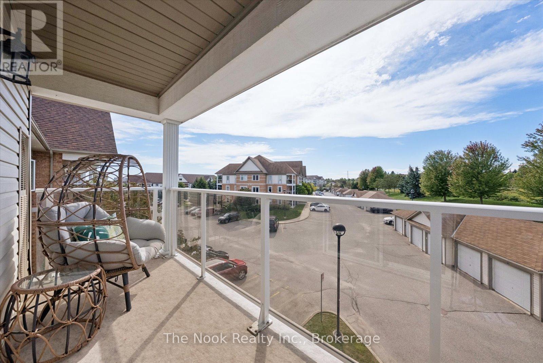
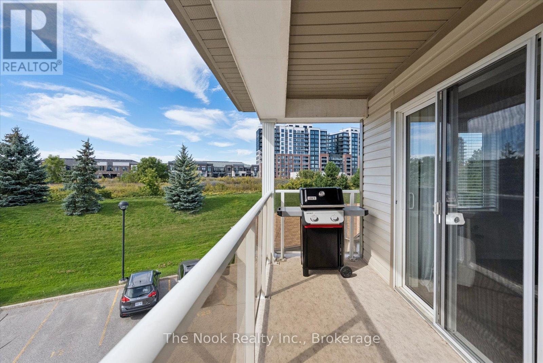
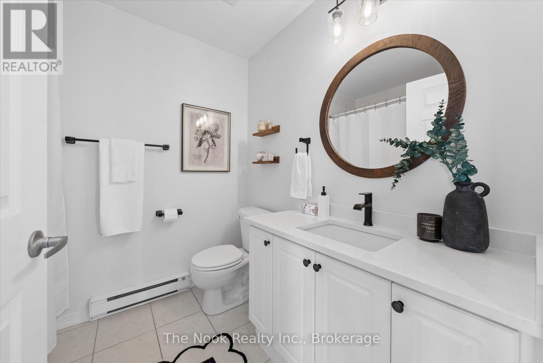
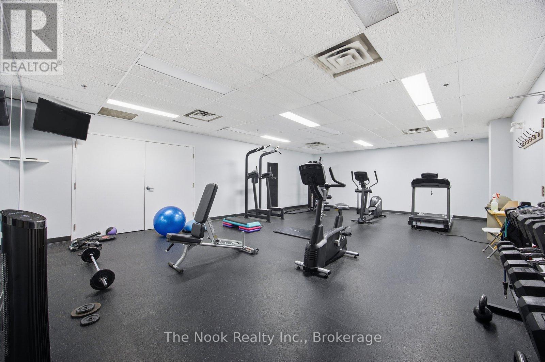
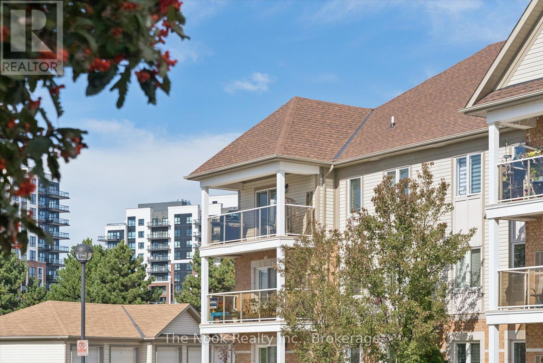
$444.74 MonthlyRarely offered corner unit with garage and dining area! This immaculately maintained unit offers incredible extras, including an owned garage, dedicated dining area, second surface parking space, and 2 storage lockers. The large western facing balcony and additional windows in both the living and dining areas fills this spacious unit with an abundance of natural light throughout the day. Plenty of room to gather in the updated kitchen, featuring a separate dining area, breakfast bar, quartz countertops, contemporary finishes and a convenient pantry. The primary bedroom includes a walk-in closet, with hallway linen closet and an oversized foyer closet offering additional storage. Enjoy access to building amenities including an exercise room and party room, with shopping, schools, transit, recreation facilities and major highways all close by. Pet-free and no noise from above. With pride of ownership evident throughout, this home is truly move-in ready - just unpack and enjoy! (id:49269)
Property Details
| MLS® Number | E13833550 |
| Property Type | Single Family |
| Community Name | Bowmanville |
| Amenities Near By | Hospital, Park, Public Transit, Schools |
| Community Features | Pets Allowed With Restrictions, Community Centre |
| Equipment Type | Water Heater |
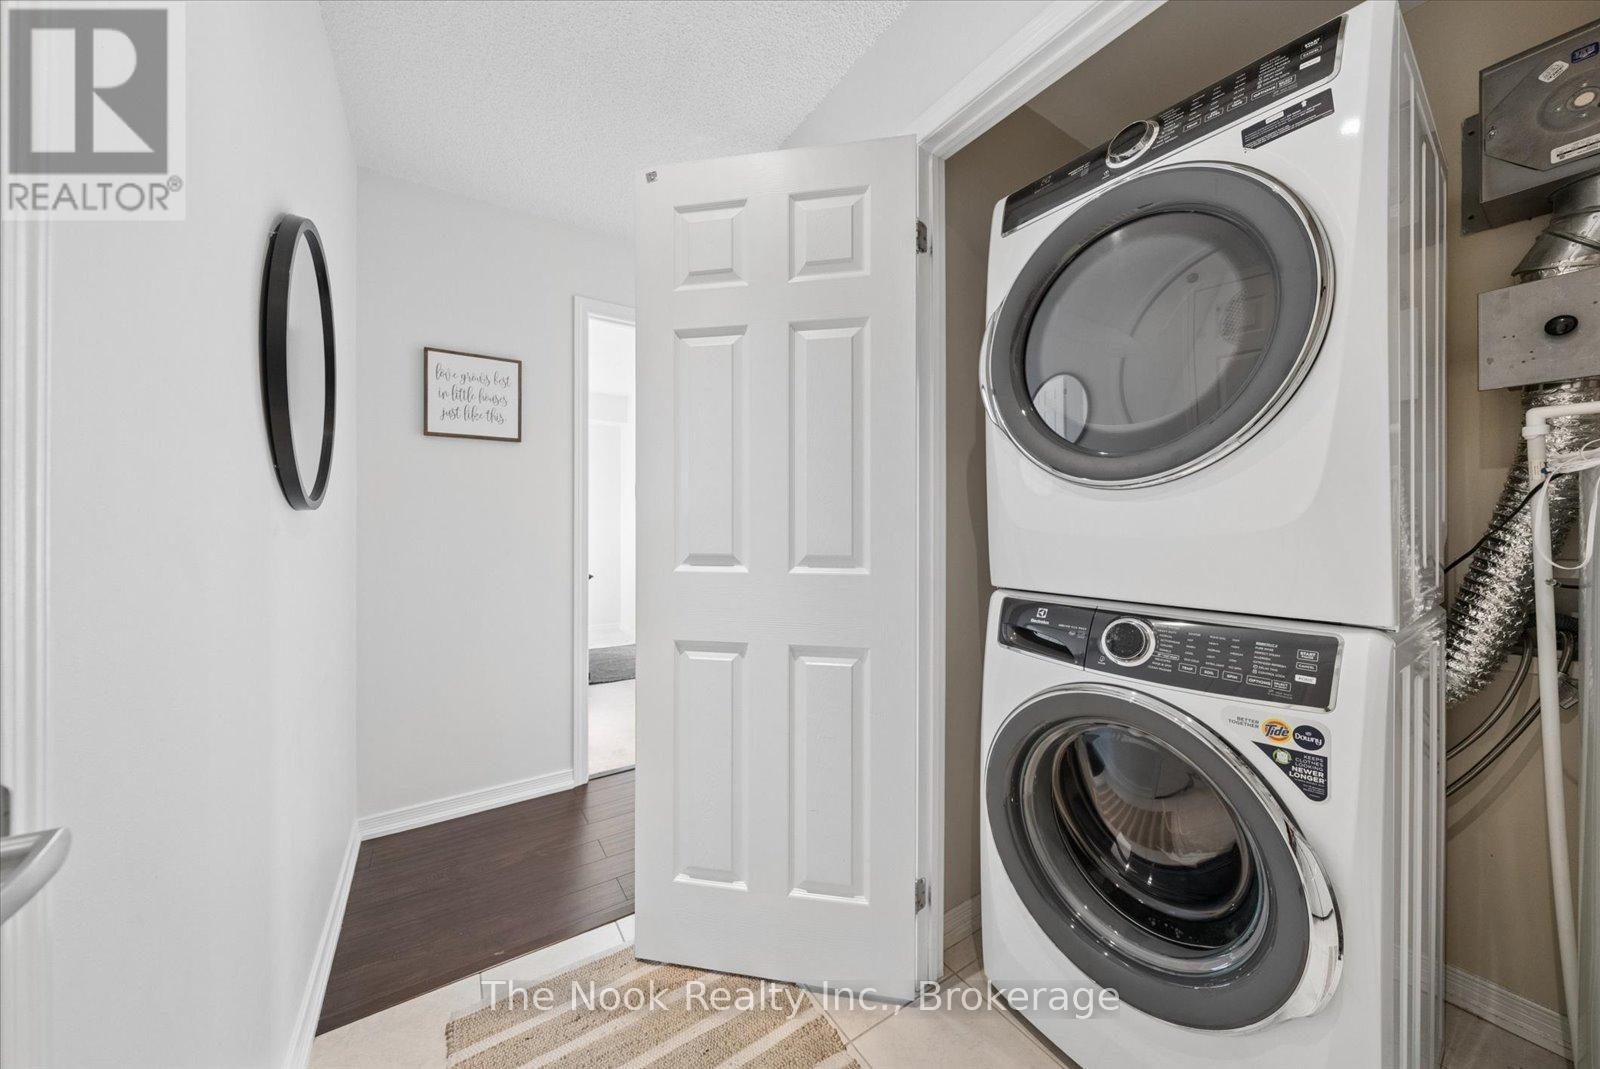
| Features | Balcony, In Suite Laundry |
| Parking Space Total | 2 |
| Rental Equipment Type | Water Heater |
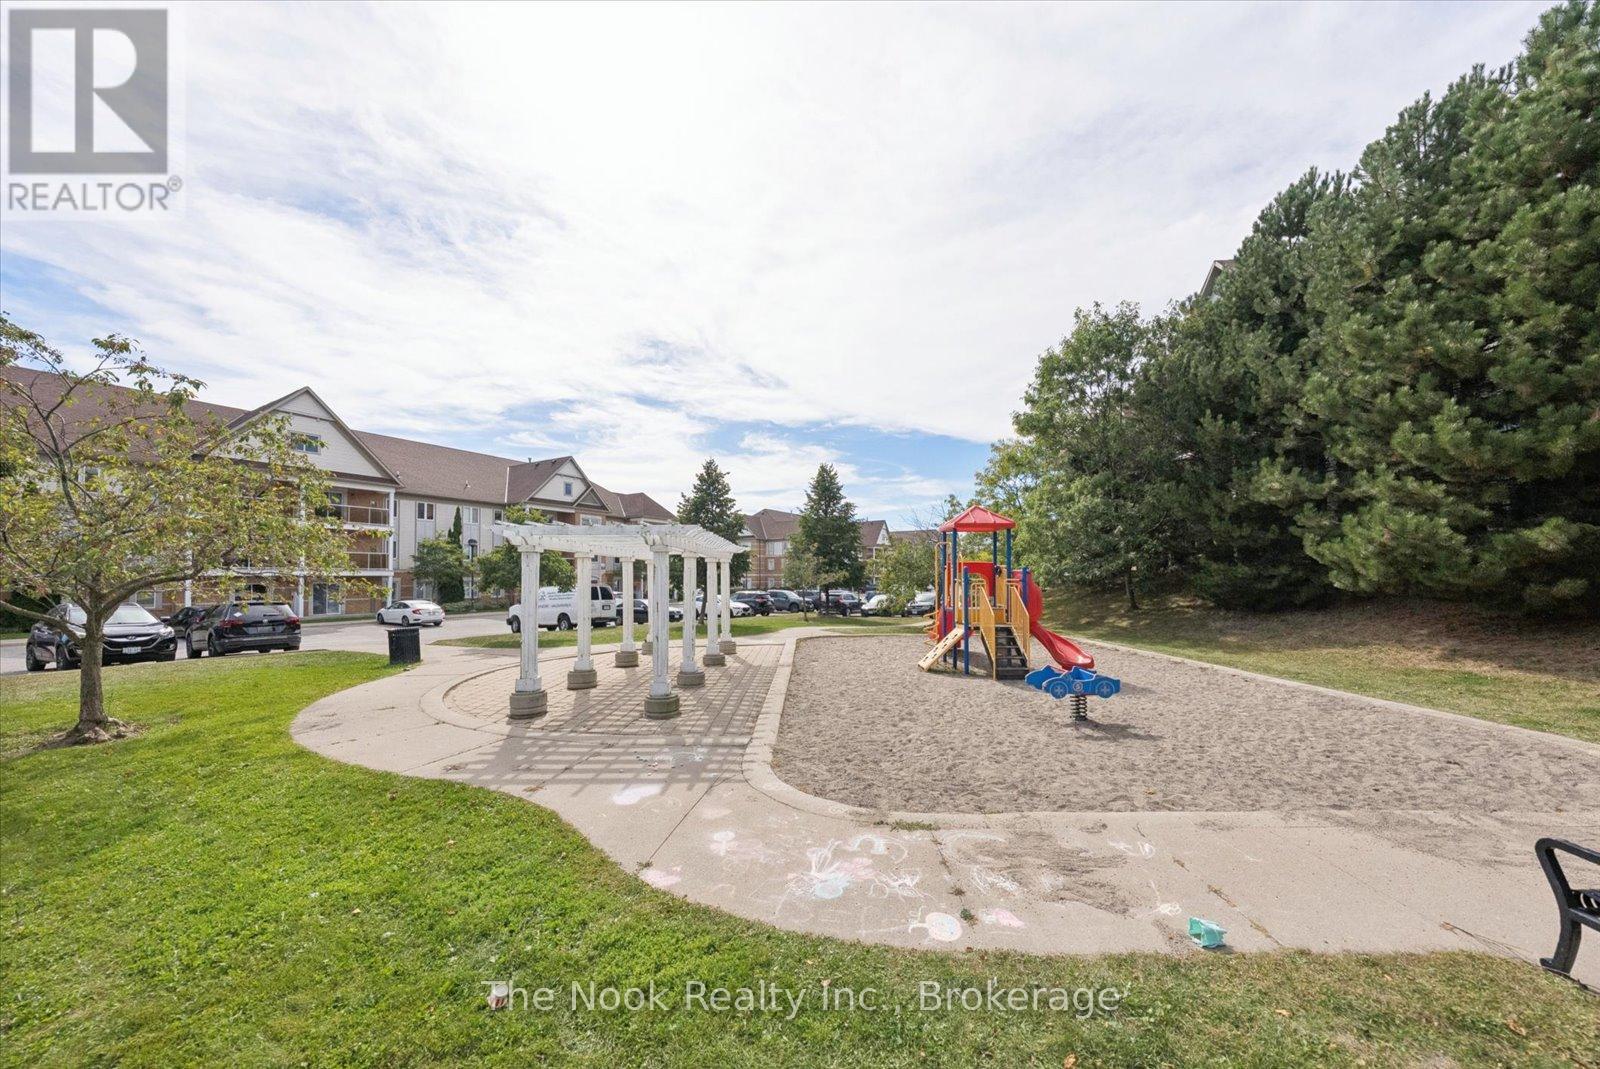
| Structure | Playground |
Building
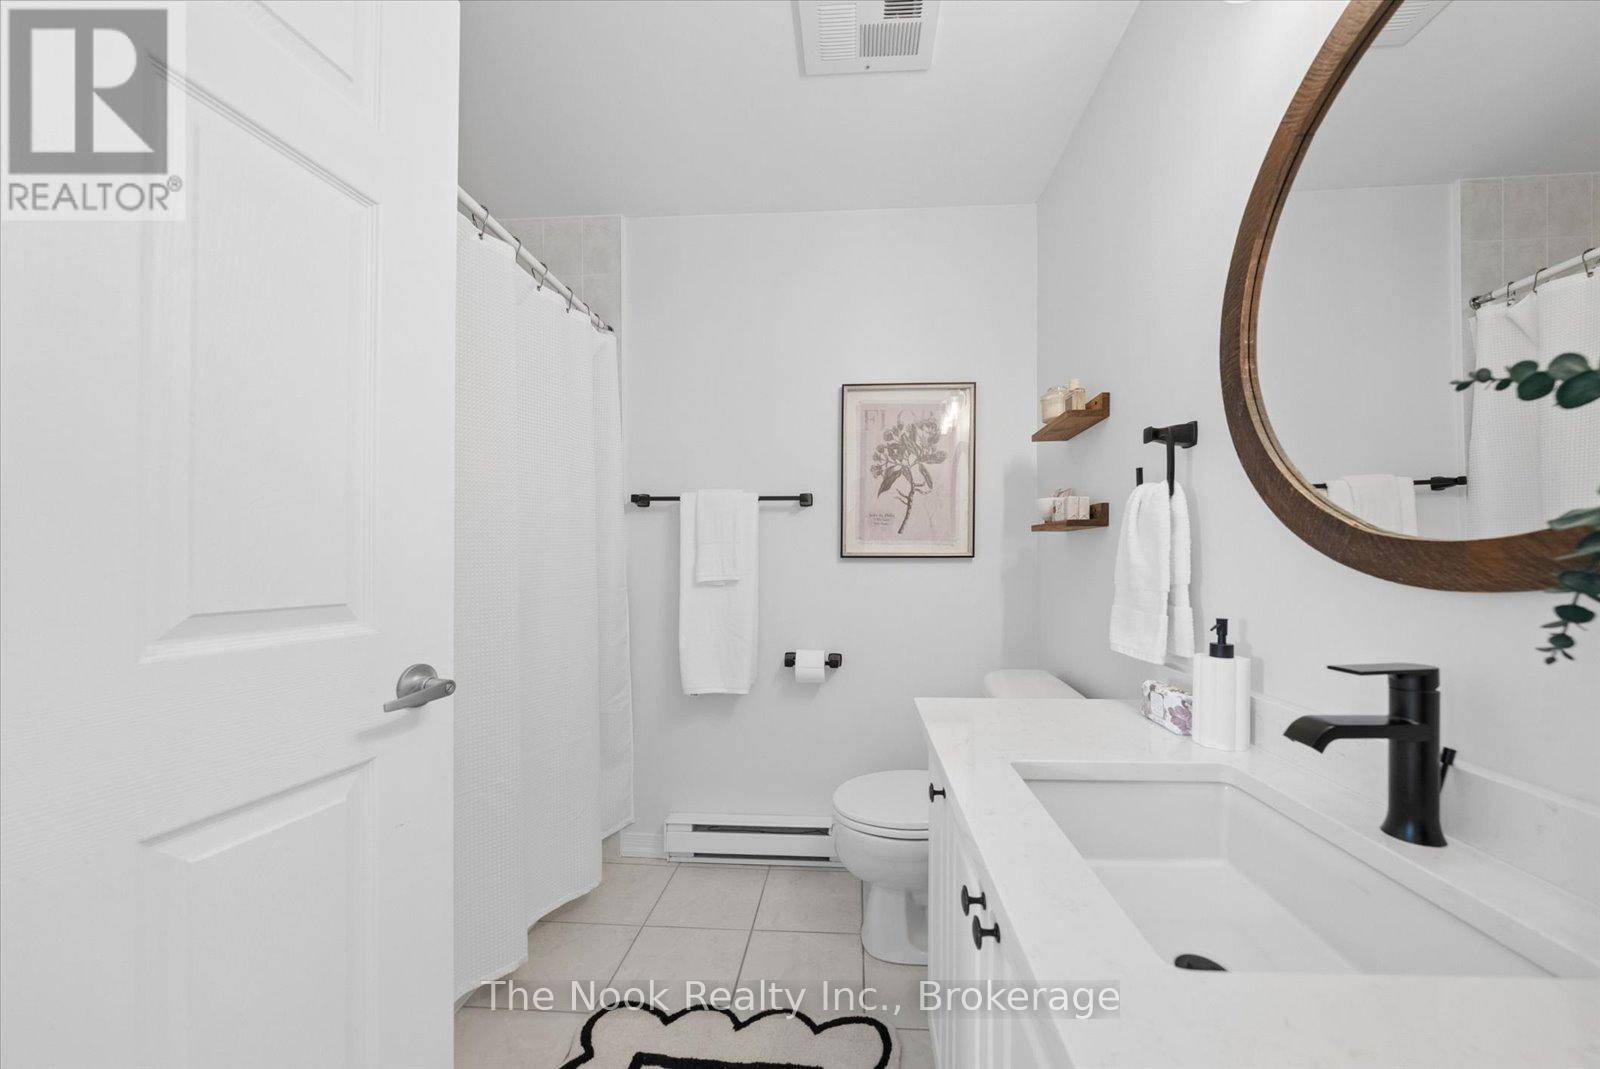
| Bathroom Total | 1 |
| Bedrooms Above Ground | 2 |
| Bedrooms Total | 2 |
| Amenities | Exercise Centre, Party Room, Visitor Parking, Storage - Locker |
| Appliances | Garage Door Opener Remote(s), Dishwasher, Dryer, Garage Door Opener, Microwave, Stove, Washer, Refrigerator |
| Basement Type | None |
| Cooling Type | Central Air Conditioning |
| Exterior Finish | Brick, Vinyl Siding |
| Heating Fuel | Natural Gas |
| Heating Type | Forced Air |
| Size Interior | 800 - 899 Sqft |
| Type | Apartment |
Parking
| Garage |
Land
| Acreage | No |
| Land Amenities | Hospital, Park, Public Transit, Schools |
Rooms
| Level | Type | Length | Width | Dimensions |
|---|---|---|---|---|
| Main Level | Living Room | 5.11 m | 3.9 m | 5.11 m x 3.9 m |
| Main Level | Dining Room | 3.02 m | 5.48 m | 3.02 m x 5.48 m |
| Main Level | Kitchen | 3.02 m | 5.48 m | 3.02 m x 5.48 m |
| Main Level | Primary Bedroom | 3.26 m | 3.03 m | 3.26 m x 3.03 m |
| Main Level | Bedroom 2 | 3.26 m | 2.64 m | 3.26 m x 2.64 m |
Contact Us
Contact us for more information

The trademarks REALTOR®, REALTORS®, and the REALTOR® logo are controlled by The Canadian Real Estate Association (CREA) and identify real estate professionals who are members of CREA. The trademarks MLS®, Multiple Listing Service® and the associated logos are owned by The Canadian Real Estate Association (CREA) and identify the quality of services provided by real estate professionals who are members of CREA. The trademark DDF® is owned by The Canadian Real Estate Association (CREA) and identifies CREA's Data Distribution Facility (DDF®)
September 28 2026 12:18:52
Central Lakes Association of REALTORS®
The Nook Realty Inc.