
2618 Bancroft Drive Sudbury, Ontario P3B 1T3

$580,000
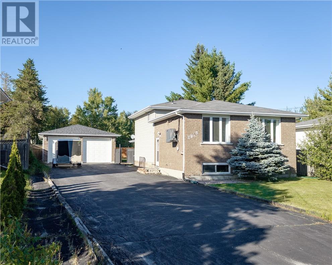
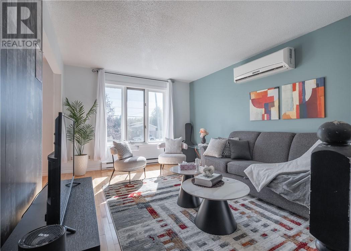
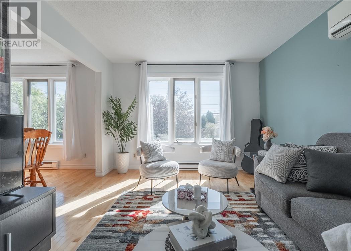
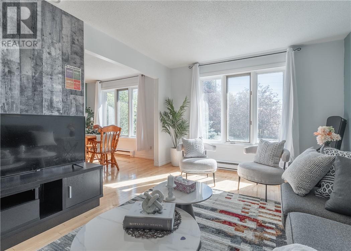
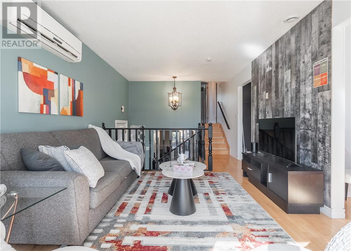
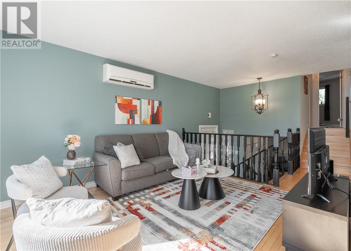
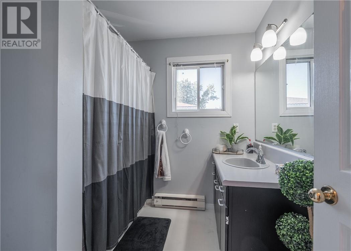
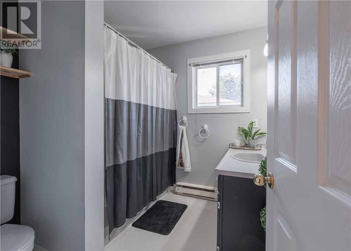
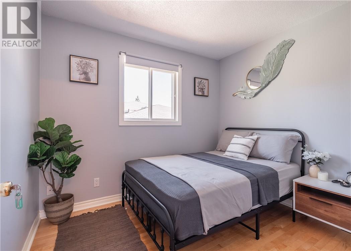
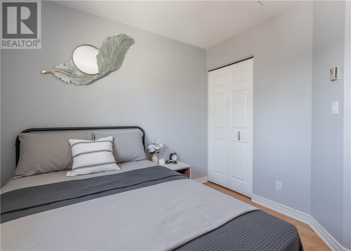
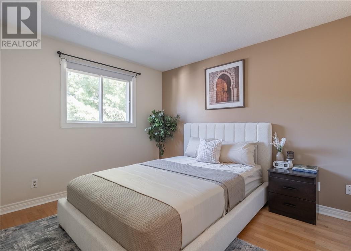
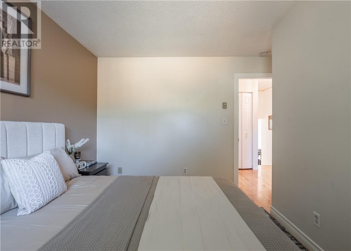
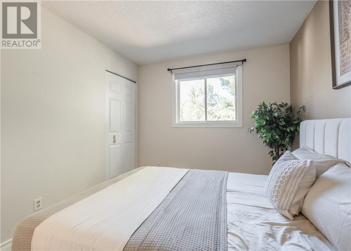
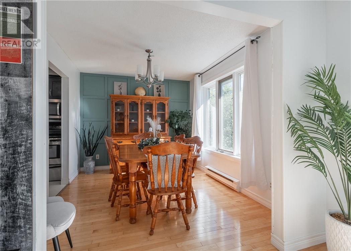
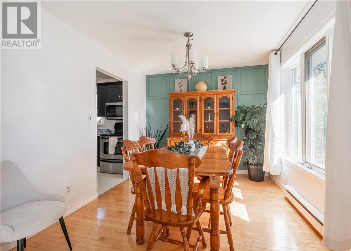
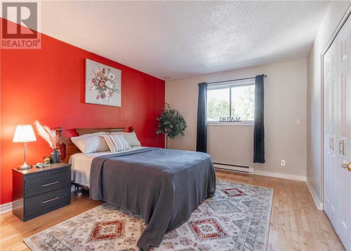
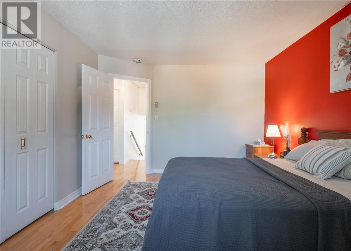
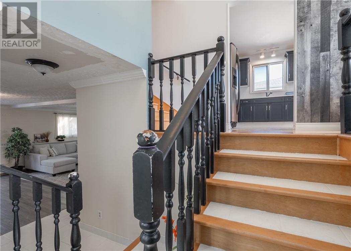
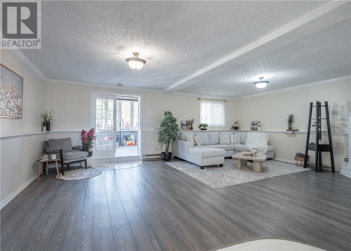
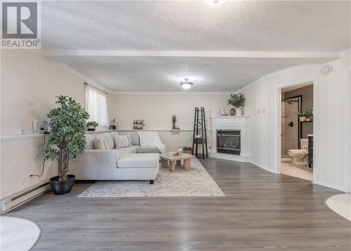
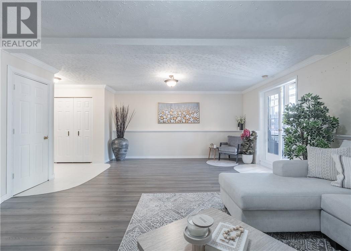
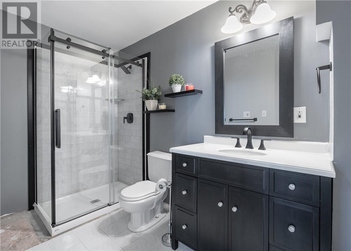
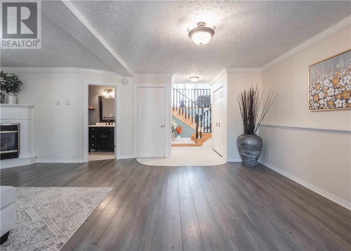
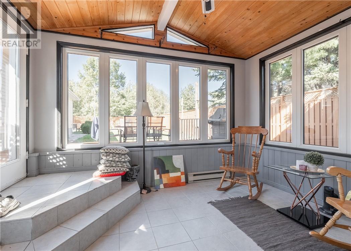
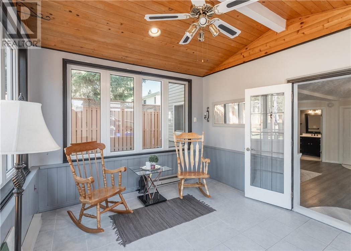
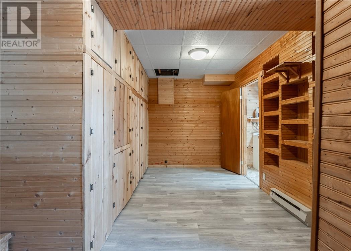
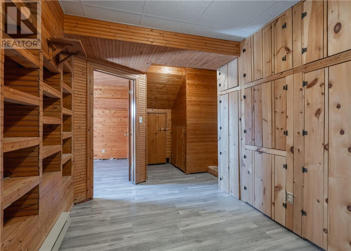
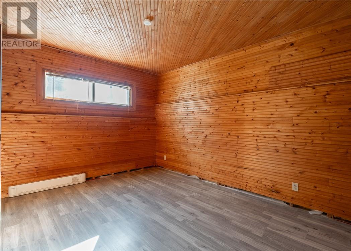
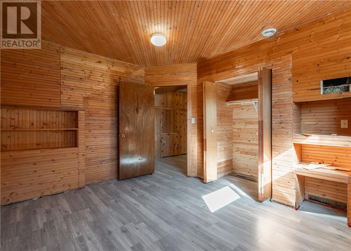
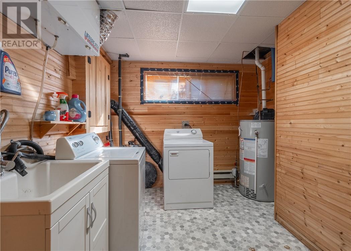
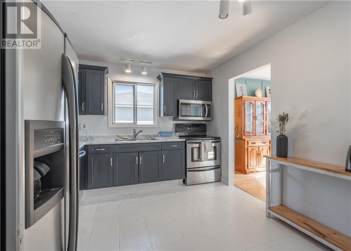
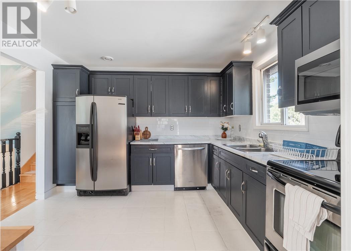
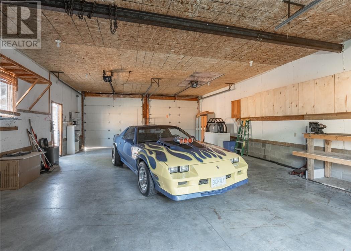
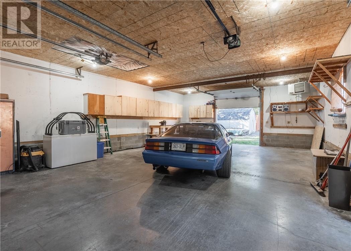
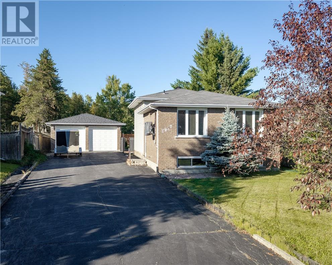
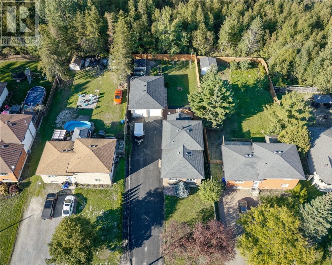
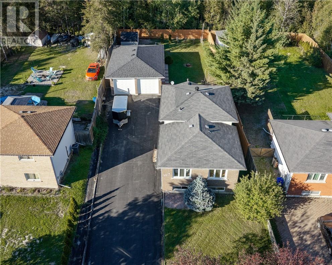
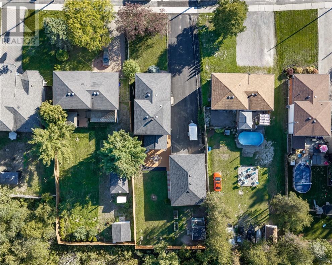
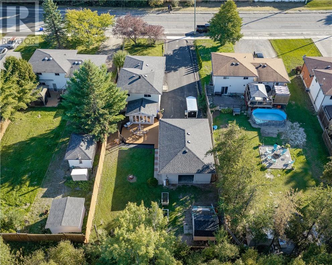
Space, convenience, and functionality come together at 2618 Bancroft Drive! Ideally situated in a central Sudbury location, this 3+1 bedroom, 2-bathroom home offers the flexibility and features buyers are looking for. One of the standout features is the double detached drive-through garage — perfect for the car enthusiast, hobbyist, extra storage, or anyone needing room to work and play. The fully fenced backyard creates a private outdoor space for entertaining, relaxing, or letting the kids and pets enjoy the yard. Inside, the walkout basement provides excellent potential for additional living space, a rec room, home office, or guest area. With three bedrooms plus an additional bedroom downstairs, there’s plenty of room to adapt the home to your lifestyle. Centrally located with easy access to amenities, schools, shopping, and everyday conveniences, this is a home that offers space where it matters and versatility you’ll appreciate for years to come. Come see everything 2618 Bancroft Drive has to offer! (id:49269)
Property Details
| MLS® Number | 2130574 |
| Property Type | Single Family |
| Equipment Type | Water Heater - Gas |
| Rental Equipment Type | Water Heater - Gas |
Building
| Bathroom Total | 2 |
| Bedrooms Total | 3 |
| Architectural Style | 4 Level |
| Basement Type | Full |
| Cooling Type | Air Exchanger |
| Exterior Finish | Brick, Vinyl Siding |
| Fireplace Fuel | Gas |
| Fireplace Present | Yes |
| Fireplace Total | 1 |
| Fireplace Type | Insert |
| Heating Type | Baseboard Heaters |
| Roof Material | Asphalt Shingle |
| Roof Style | Unknown |
| Size Interior | 1,500 - 2,000 Sqft |
| Type | House |
| Utility Water | Municipal Water |
Land
| Acreage | Yes |
| Sewer | Municipal Sewage System |
| Size Frontage | 60 Ft |
| Size Irregular | 178.12 |
| Size Total | 178.1200|under 1/2 Acre |
| Size Total Text | 178.1200|under 1/2 Acre |
| Zoning Description | R1-5 |
Rooms
| Level | Type | Length | Width | Dimensions |
|---|---|---|---|---|
| Lower Level | Bedroom | 10.09 x 13.05 | ||
| Lower Level | Sunroom | 12.09 | ||
| Lower Level | Bathroom | 11.04 x 5.08 | ||
| Lower Level | Recreational, Games Room | 23 x 16 | ||
| Main Level | Primary Bedroom | 13.08 x 11.03 | ||
| Main Level | Bedroom | 9.07 x 9.07 | ||
| Main Level | Bedroom | 9 x 11.08 | ||
| Main Level | Bathroom | 7.09 x 4.08 | ||
| Main Level | Living Room | 13.10 x 10.11 | ||
| Main Level | Dining Room | 11 x 9 | ||
| Main Level | Kitchen | 10.10 x 8.3 |
https://www.realtor.ca/real-estate/30334628/2618-bancroft-drive-sudbury
Contact Us
Contact us for more information

The trademarks REALTOR®, REALTORS®, and the REALTOR® logo are controlled by The Canadian Real Estate Association (CREA) and identify real estate professionals who are members of CREA. The trademarks MLS®, Multiple Listing Service® and the associated logos are owned by The Canadian Real Estate Association (CREA) and identify the quality of services provided by real estate professionals who are members of CREA. The trademark DDF® is owned by The Canadian Real Estate Association (CREA) and identifies CREA's Data Distribution Facility (DDF®)
September 28 2026 04:15:37
Sudbury Real Estate Board
Exp Realty, Brokerage