
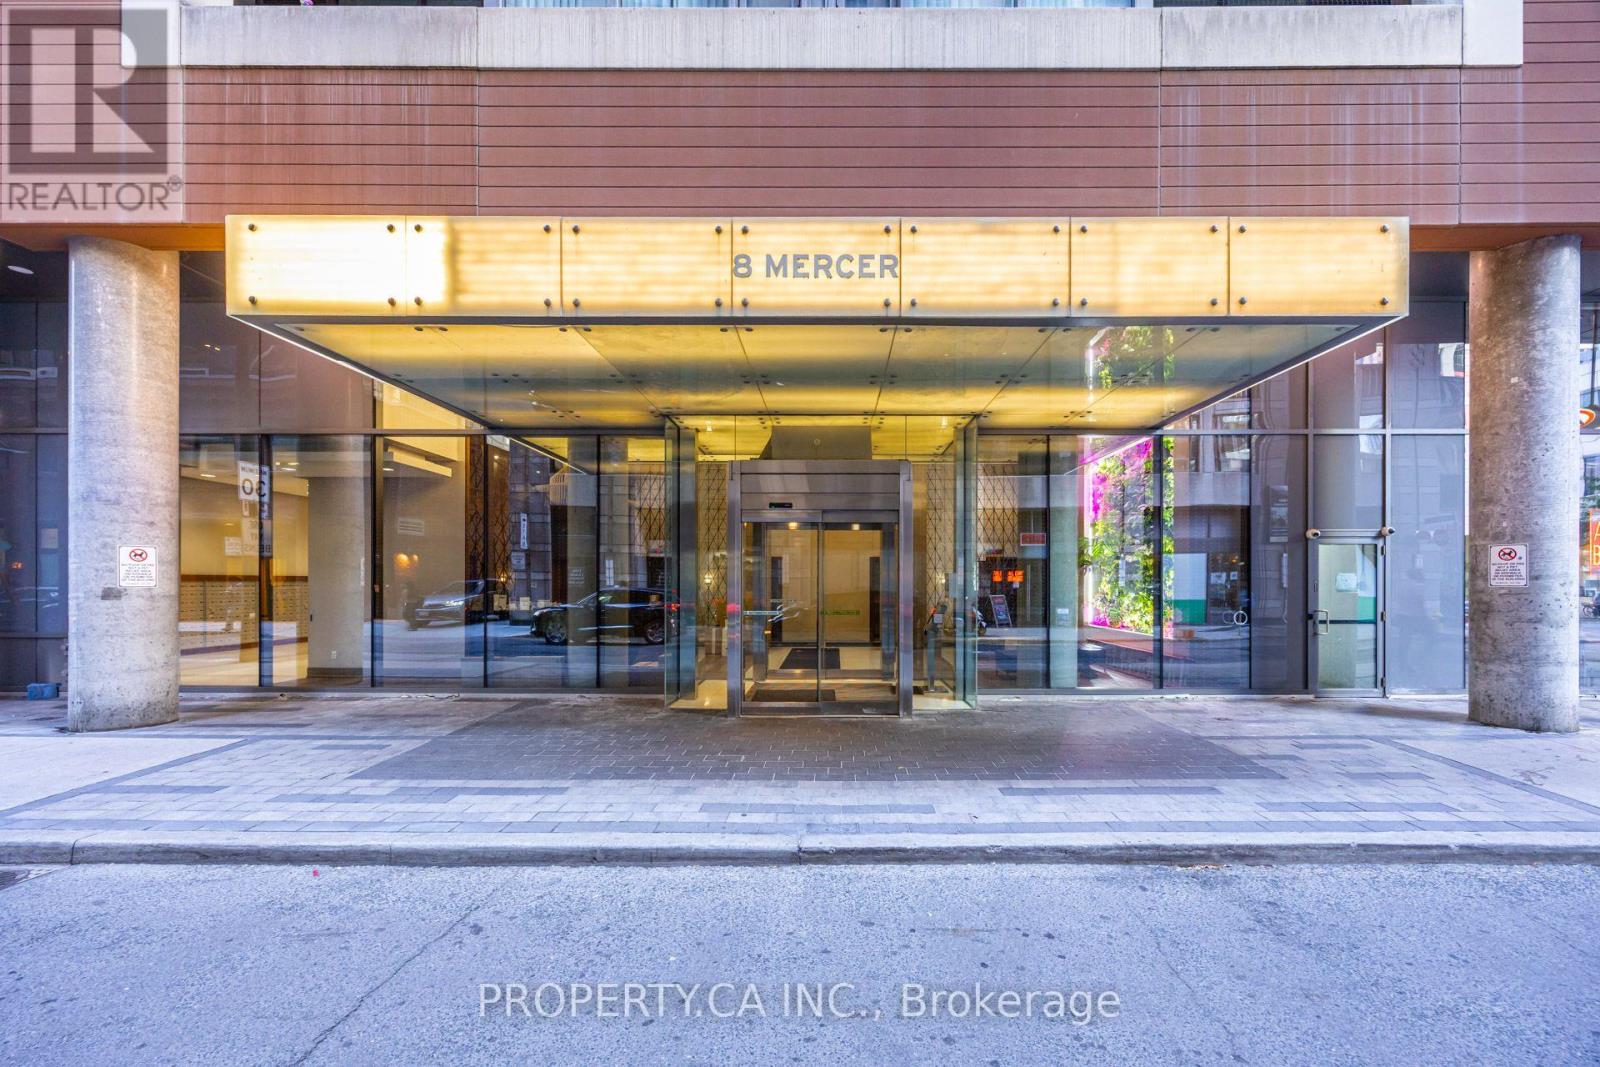
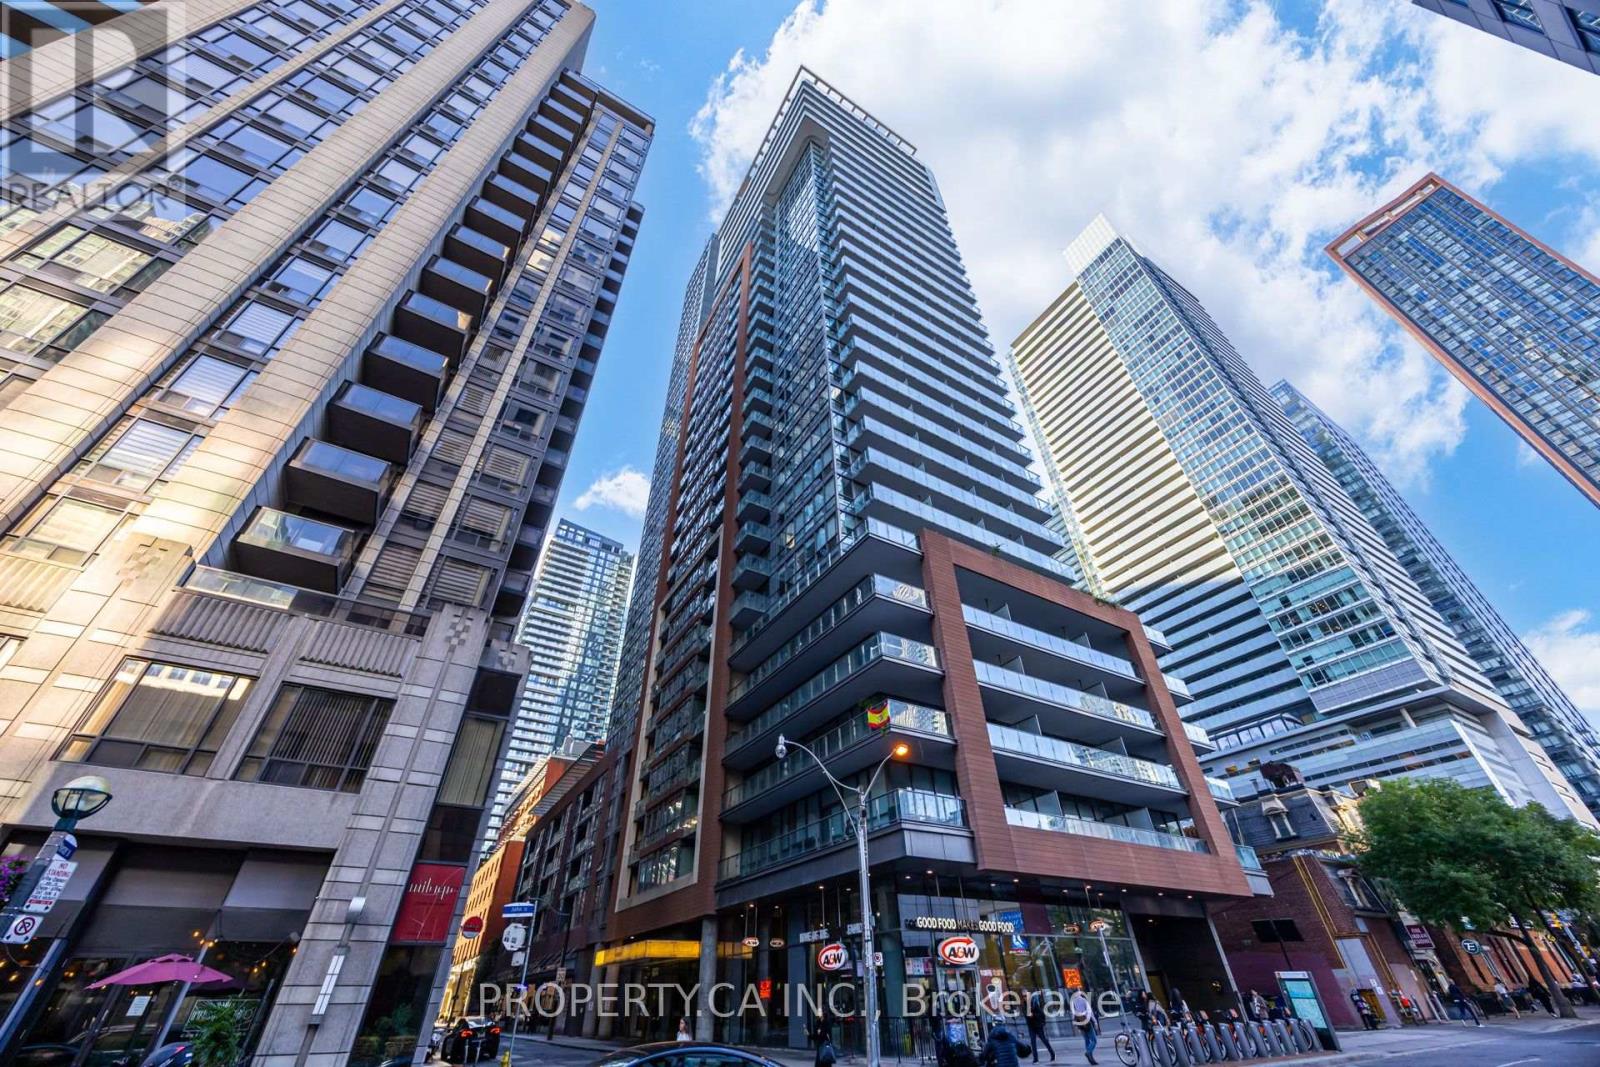
416 - 8 Mercer Street Toronto, Ontario M5V 0C4

$2,650 Monthly
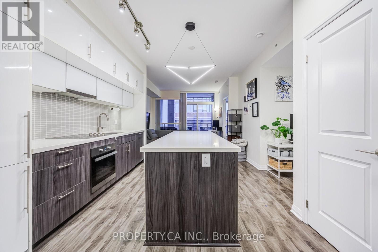
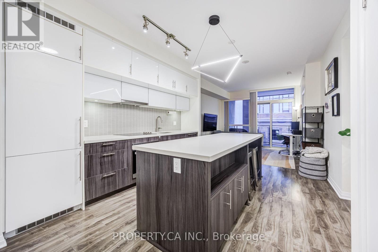
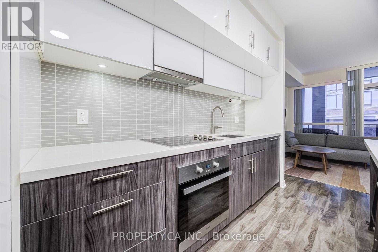
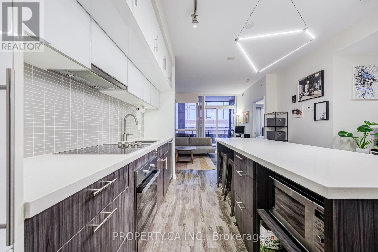
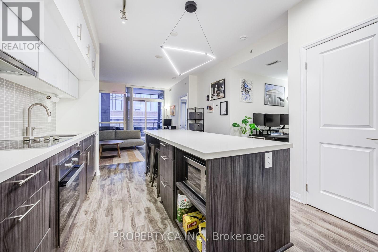
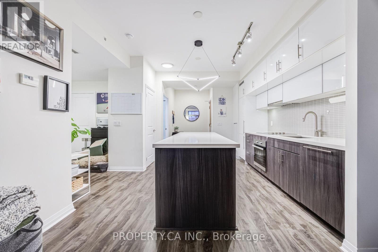
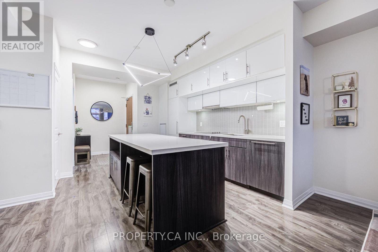
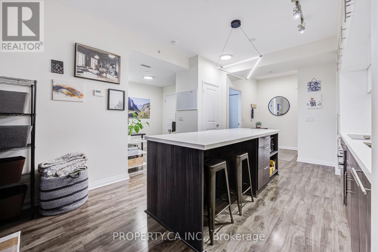
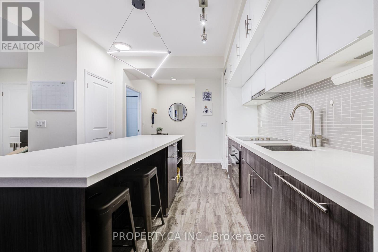
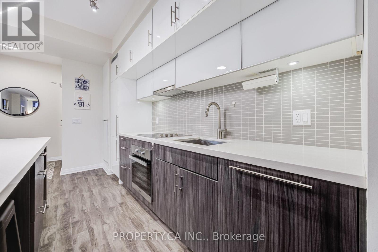
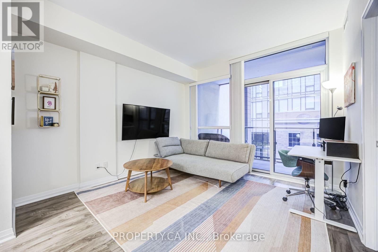
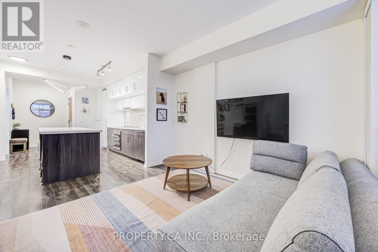
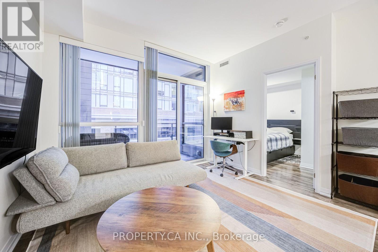
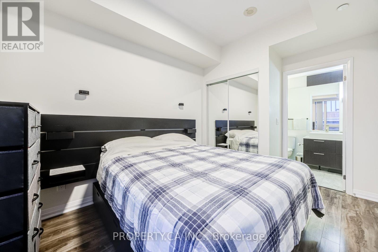
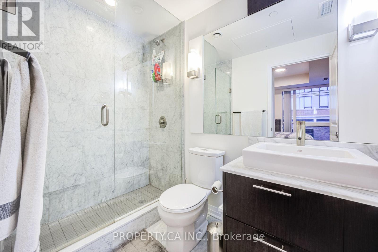
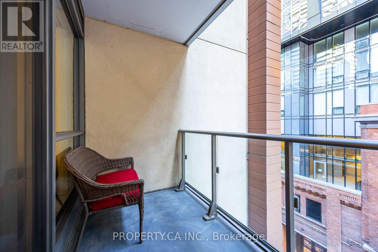
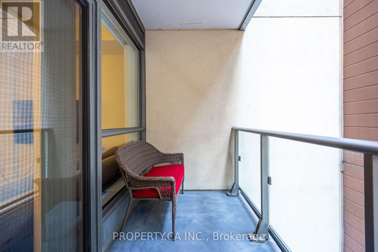
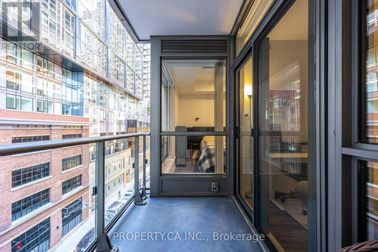
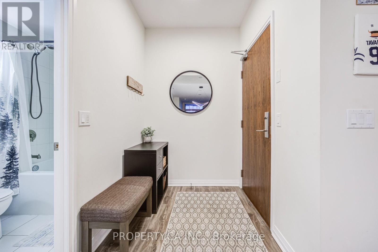
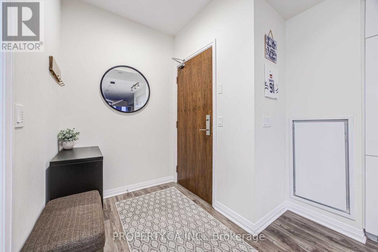
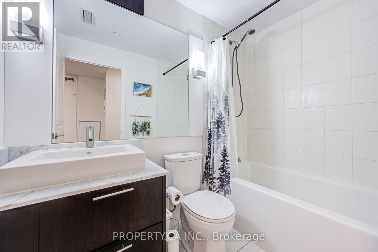
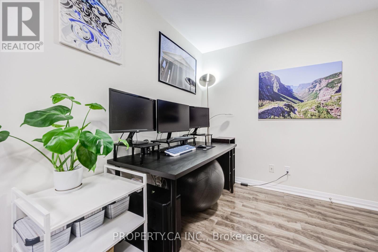
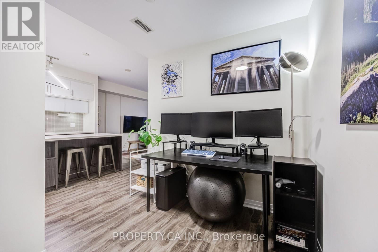
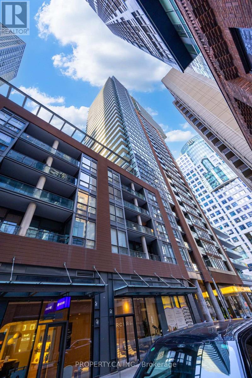
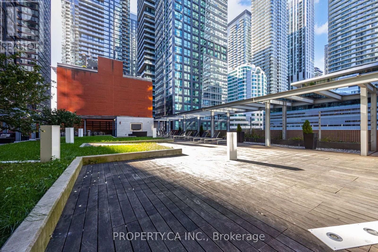
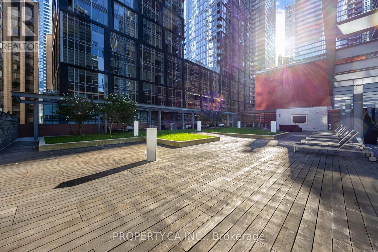
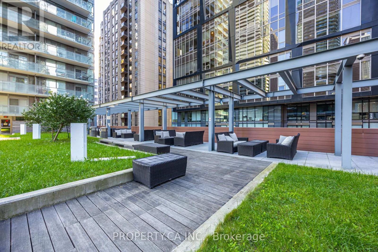
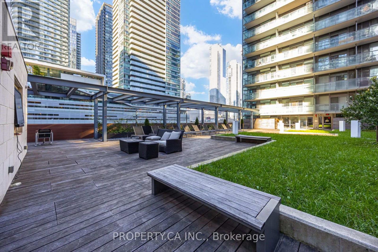
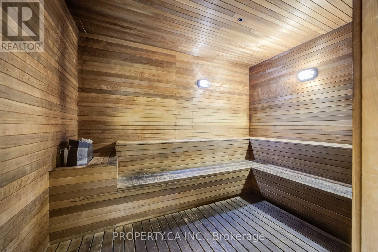
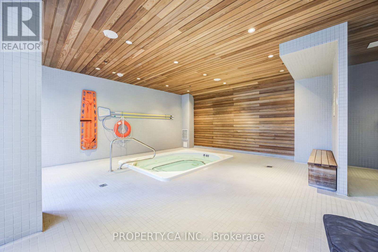
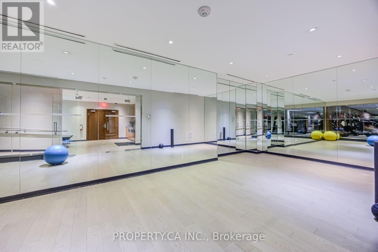
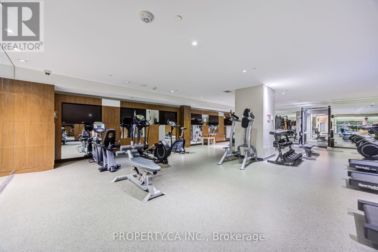
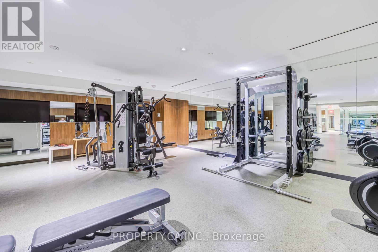
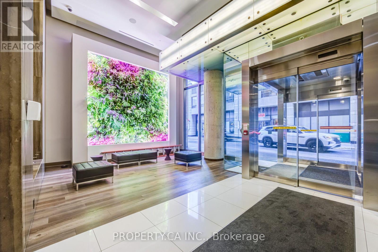
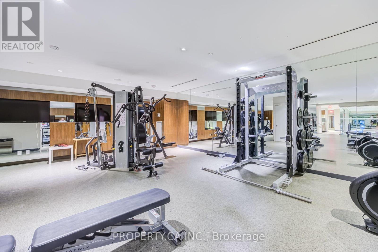
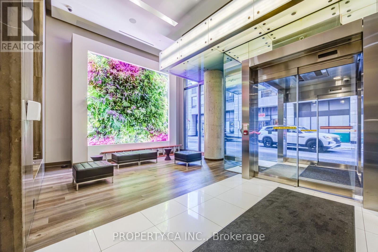
Experience refined city living in the heart of Toronto's vibrant Entertainment District. This exceptional residence boasts a beautifully proportioned layout highlighted by smooth ceilings, two full bathrooms, and a chef-inspired kitchen equipped with full-height cabinetry and a dramatic center island ideal for hosting. Step outside your door to world-class dining, theatre, financial hubs, and effortless transit connections via Osgoode/St. Andrew subway stations and the underground PATH network. Sun-drenched principal living spaces seamlessly extend to an inviting open balcony with scenic south-facing views of the city skyline. Residents enjoy access to premier lifestyle amenities, including a 24-hour concierge, state-of-the-art fitness center, relaxing sauna, and an expansive rooftop deck featuring panoramic urban vistas. This turnkey home perfectly combines style, utility, and prime location for the ultimate downtown lifestyle experience. (id:49269)
Property Details
| MLS® Number | C13834826 |
| Property Type | Single Family |
| Community Name | Waterfront Communities C1 |
| Amenities Near By | Public Transit |
| Community Features | Pets Allowed With Restrictions |
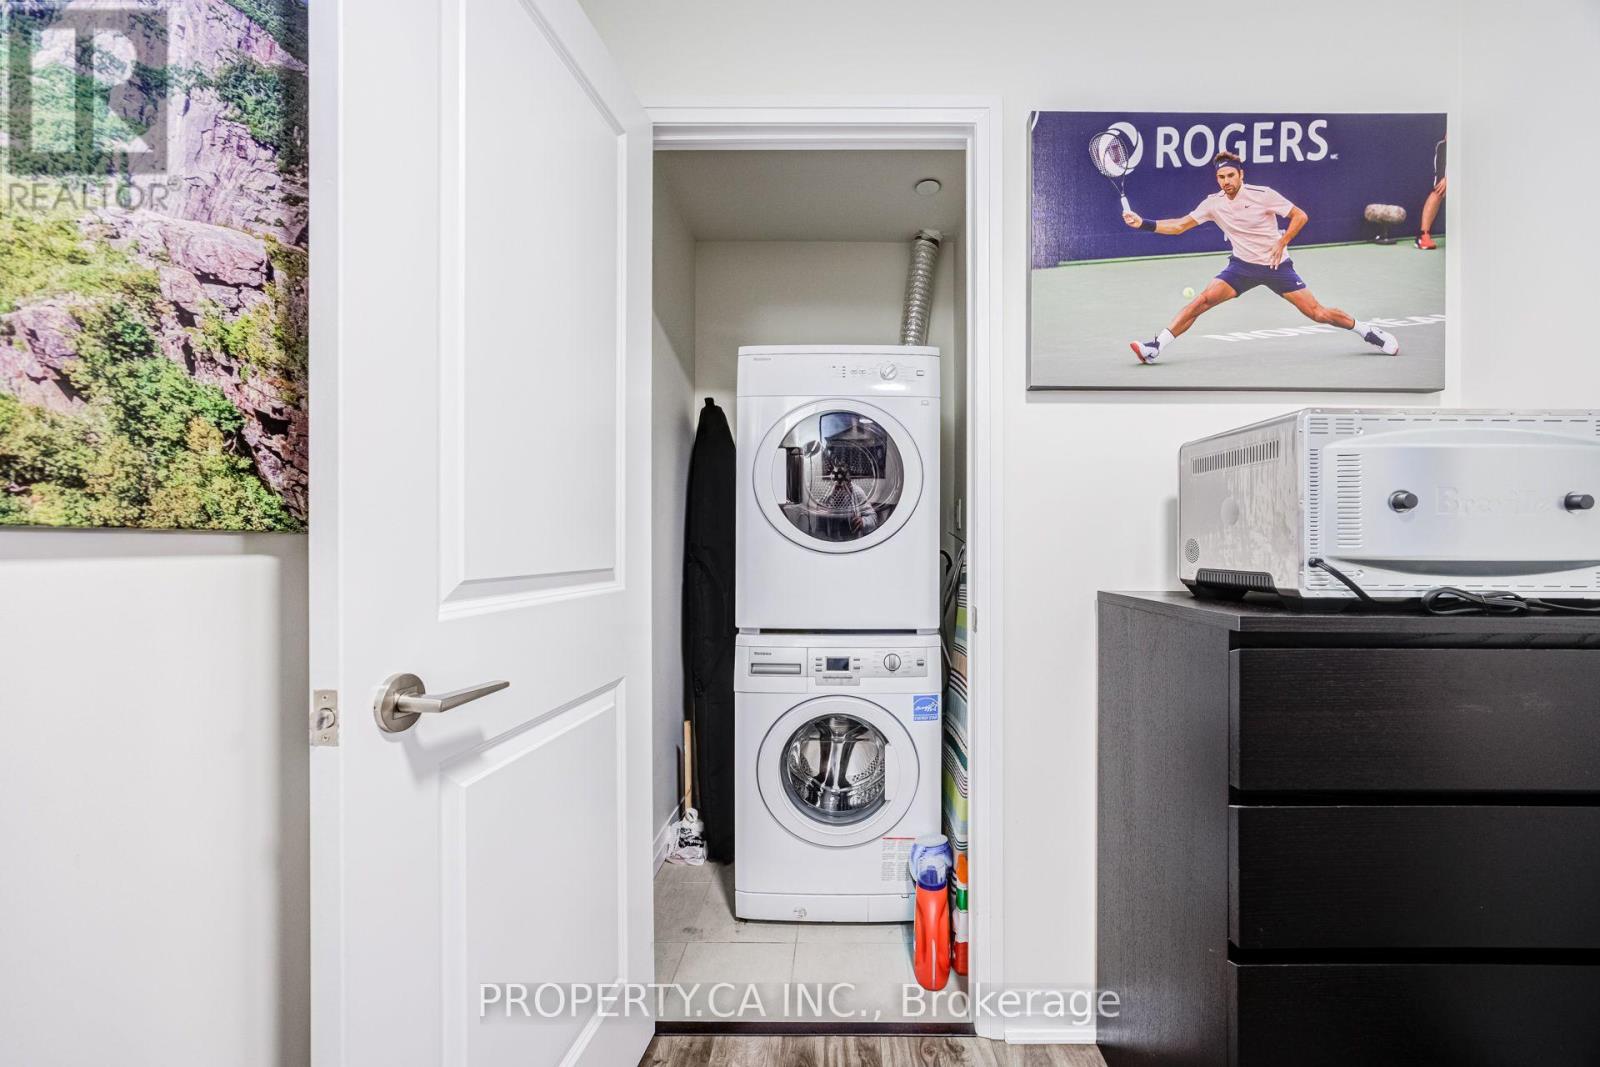
| Features | Balcony, Carpet Free, In Suite Laundry |
Building
| Bathroom Total | 2 |
| Bedrooms Above Ground | 1 |
| Bedrooms Below Ground | 1 |
| Bedrooms Total | 2 |
| Age | 11 To 15 Years |
| Amenities | Security/concierge, Exercise Centre, Party Room, Sauna, Visitor Parking |
| Appliances | Cooktop, Dishwasher, Dryer, Microwave, Oven, Washer, Window Coverings, Refrigerator |
| Basement Type | None |
| Cooling Type | Central Air Conditioning |
| Exterior Finish | Brick |
| Heating Fuel | Natural Gas |
| Heating Type | Forced Air |
| Size Interior | 700 - 799 Sqft |
| Type | Apartment |
Parking
| Underground | |
| Garage |
Land
| Acreage | No |
| Land Amenities | Public Transit |
Rooms
| Level | Type | Length | Width | Dimensions |
|---|---|---|---|---|
| Flat | Kitchen | 4.17 m | 3.2 m | 4.17 m x 3.2 m |
| Flat | Dining Room | 4.17 m | 3.2 m | 4.17 m x 3.2 m |
| Flat | Living Room | 3.51 m | 3.33 m | 3.51 m x 3.33 m |
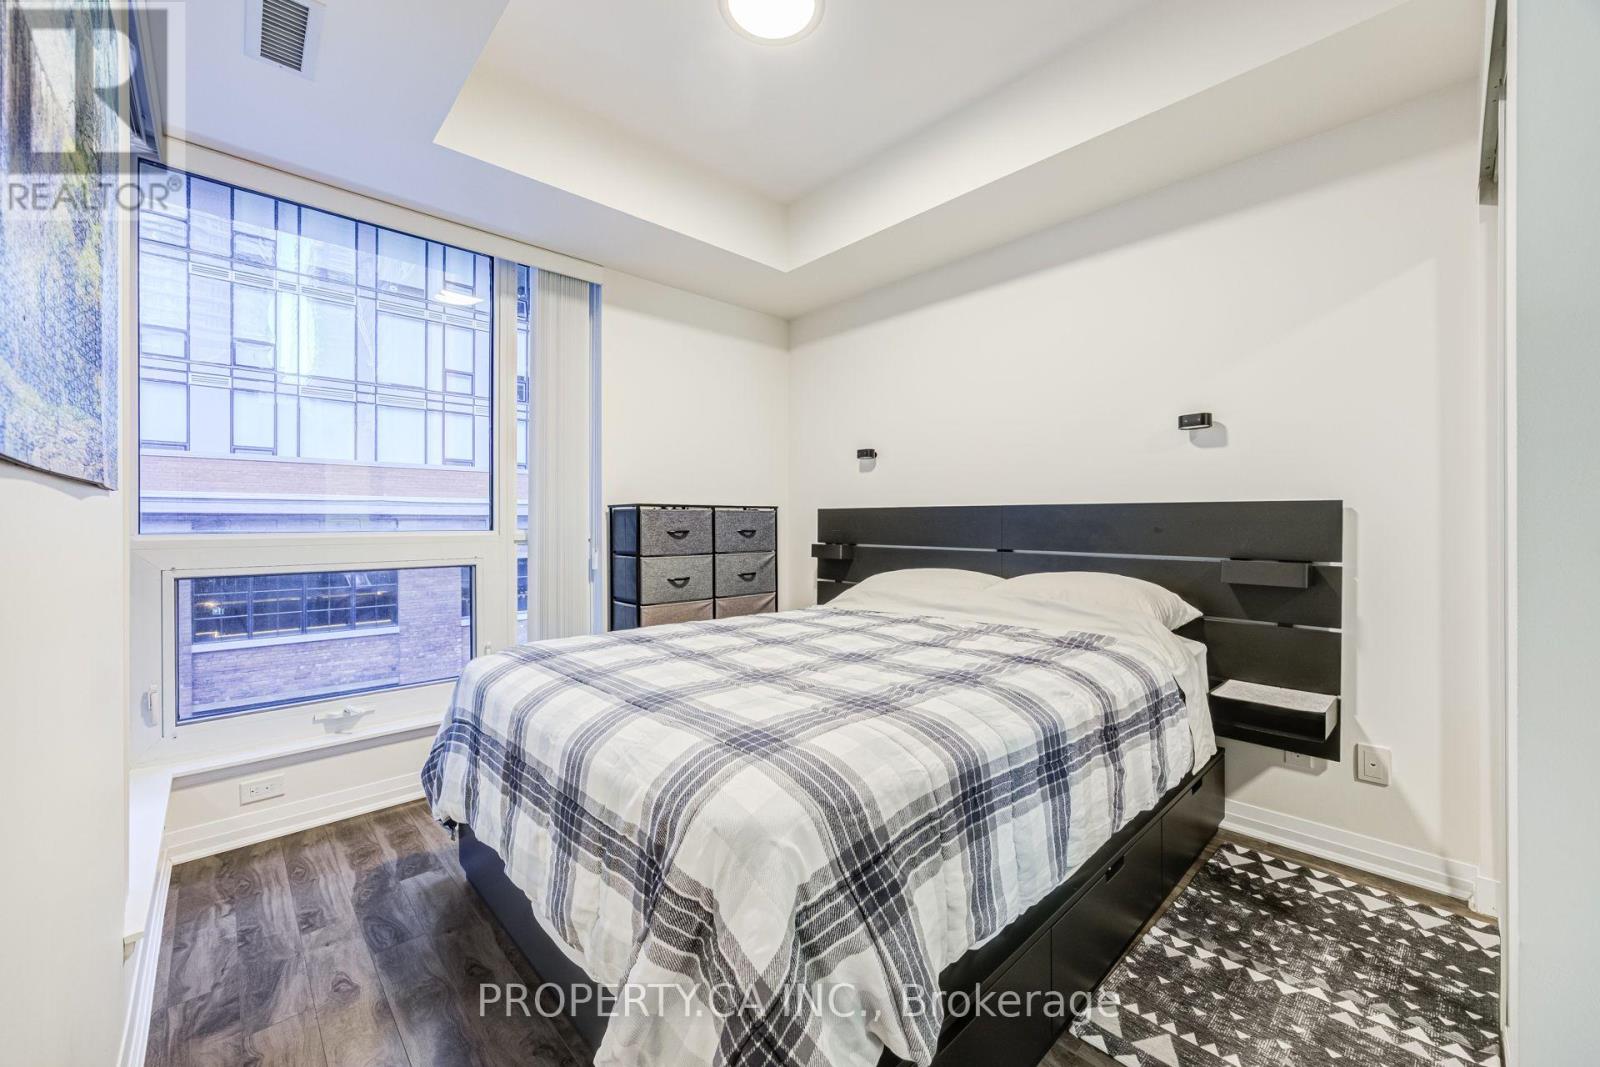
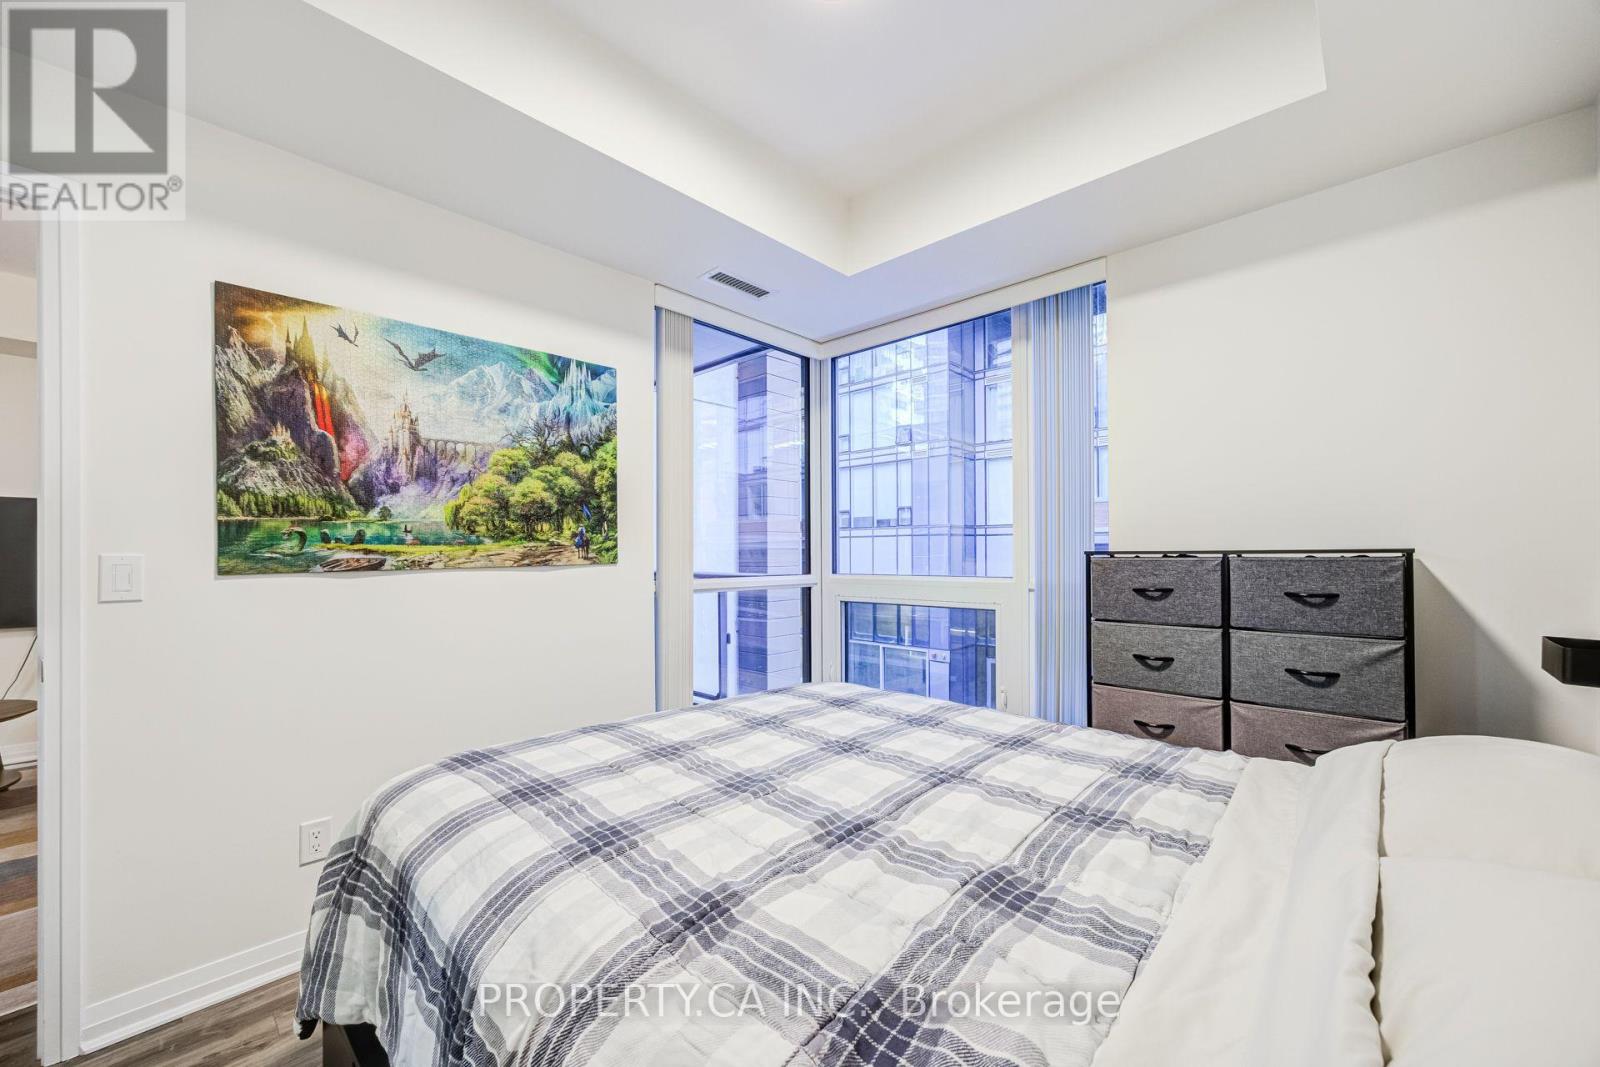
| Flat | Bedroom | 3.97 m | 2.77 m | 3.97 m x 2.77 m |
| Flat | Den | 2.64 m | 2.51 m | 2.64 m x 2.51 m |
Contact Us
Contact us for more information

The trademarks REALTOR®, REALTORS®, and the REALTOR® logo are controlled by The Canadian Real Estate Association (CREA) and identify real estate professionals who are members of CREA. The trademarks MLS®, Multiple Listing Service® and the associated logos are owned by The Canadian Real Estate Association (CREA) and identify the quality of services provided by real estate professionals who are members of CREA. The trademark DDF® is owned by The Canadian Real Estate Association (CREA) and identifies CREA's Data Distribution Facility (DDF®)
September 28 2026 05:29:00
Toronto Regional Real Estate Board
Property.ca Inc.