
1050 Apolydore Avenue Ottawa, Ontario K1H 8A9

$684,900
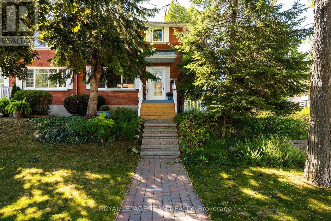
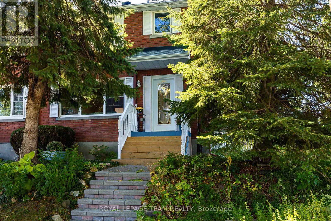
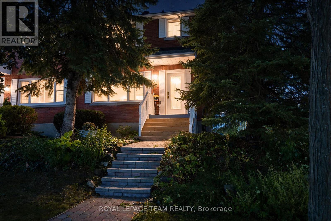
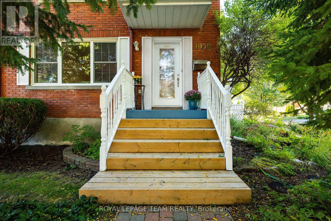
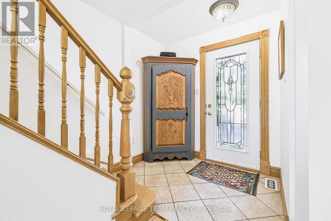
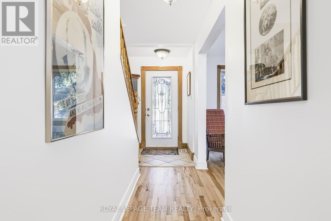
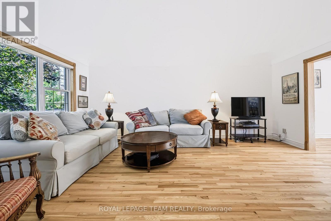
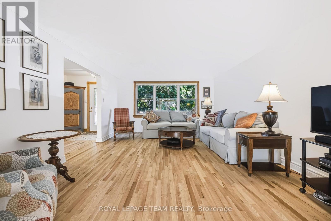
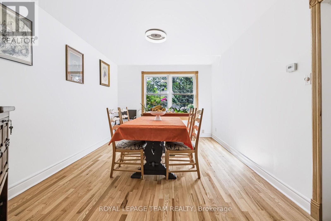
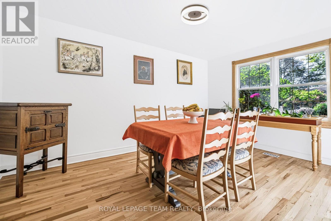
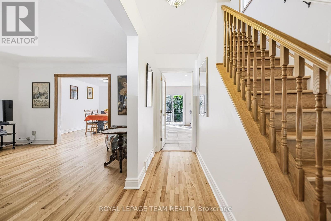
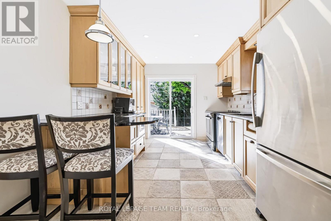
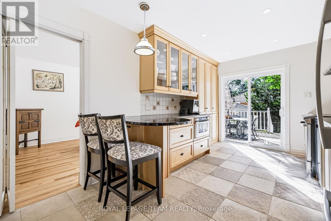
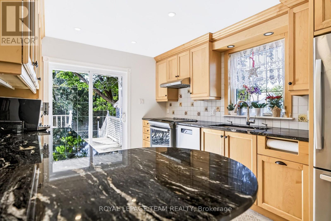
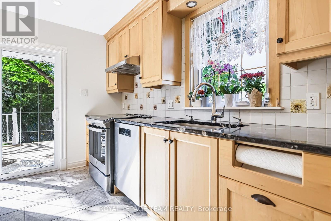
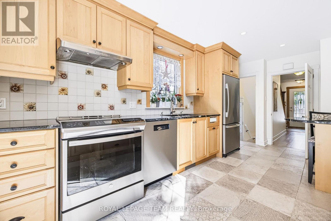
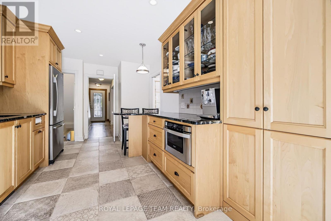
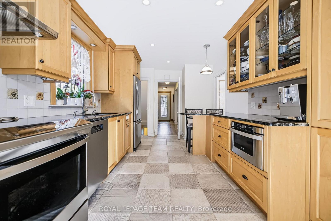
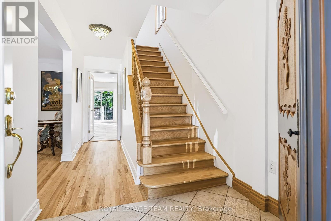
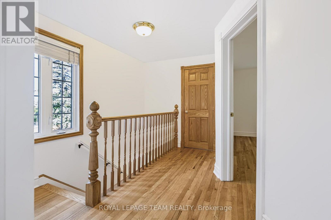
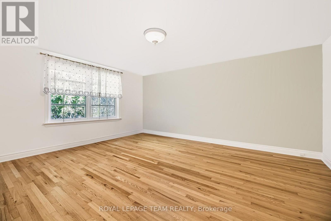
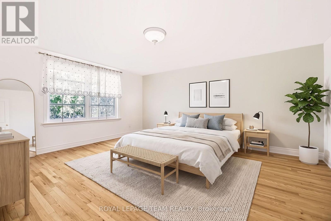
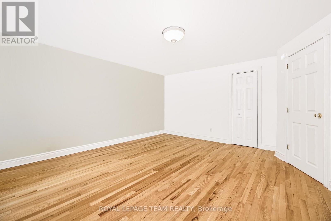
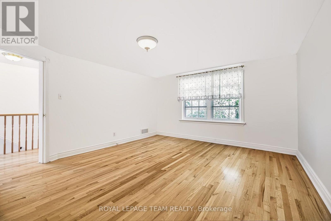
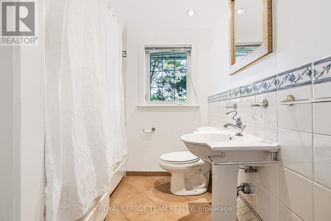
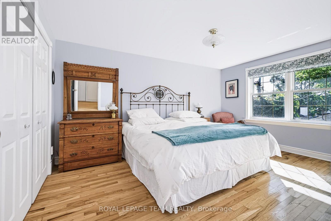
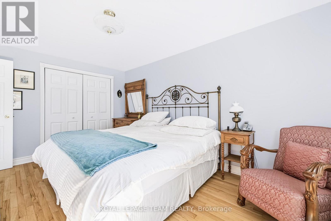
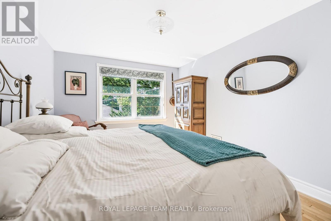
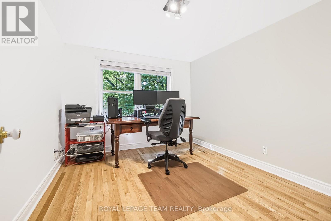
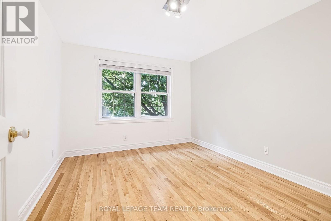
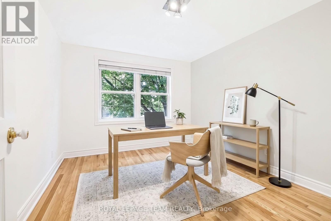
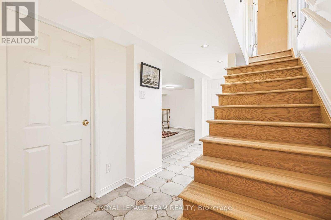
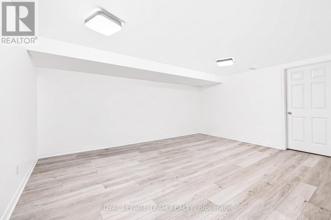
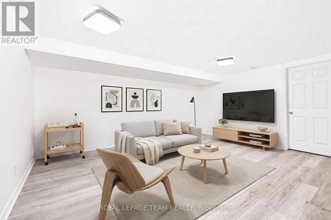
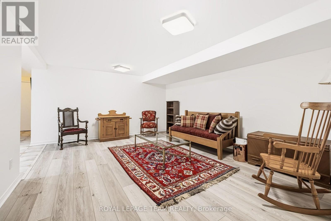
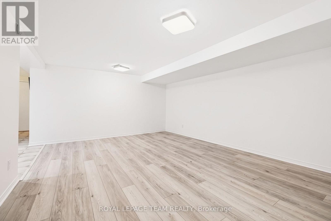
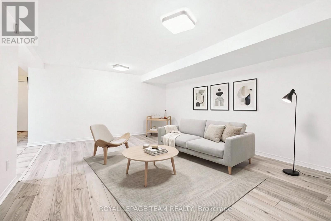
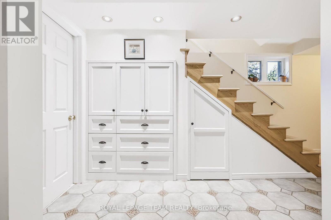
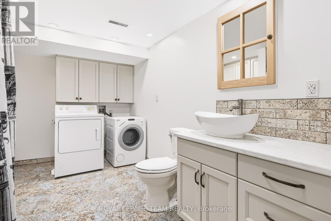
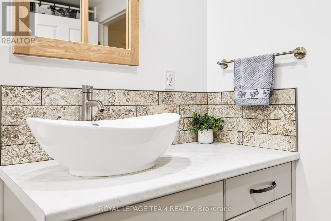
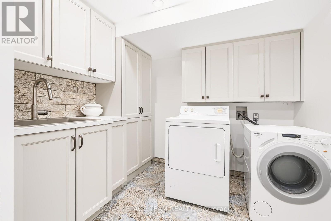
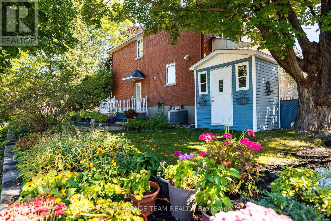
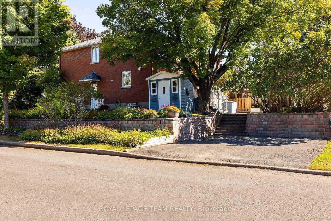
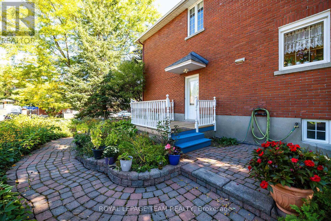
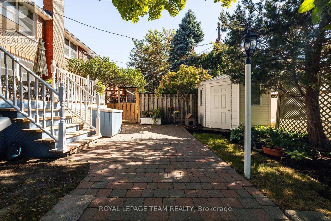
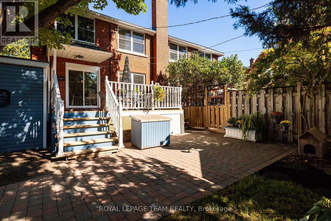
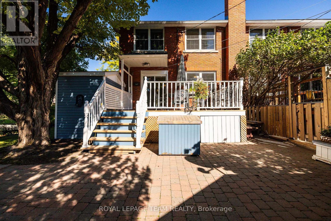
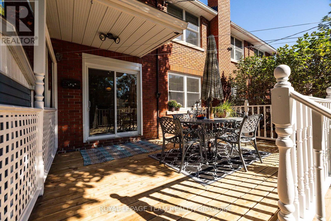
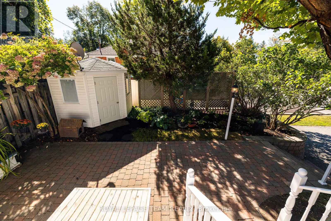
This fully updated Ottawa residence offers efficiency, smart design, and functional living in a highly desirable neighborhood. The main level presents a traditional layout with bright, distinct living and dining areas that lead into a modernized kitchen featuring fresh ceramic tile, durable quartz counters, stainless steel appliances, and updated potlights. Hardwood flooring runs through the principal spaces, providing long-term durability and cohesive flow. Upstairs, well-proportioned bedrooms feature ample closet storage alongside an updated main bathroom. The fully finished basement adds versatile living space for a home office, recreation room, or gym, complete with a second full bath and designated storage. Notable operational efficiency keeps utility costs low, with annual 2025 expenses totaling $1,154.19 for electricity and $1,021.97 for gas. Outside, the private backyard is set up for outdoor dining and seasonal relaxation incuding 2 storage sheds. Conveniently located minutes from top schools, neighborhood parks, retail, and public transit options, this turnkey property delivers daily comfort with long-term value. (id:49269)
Property Details
| MLS® Number | X13835242 |
| Property Type | Single Family |
| Community Name | 4601 - Billings Bridge |
| Features | Carpet Free |
| Parking Space Total | 2 |
| Structure | Porch, Shed |
Building
| Bathroom Total | 2 |
| Bedrooms Above Ground | 3 |
| Bedrooms Below Ground | 1 |
| Bedrooms Total | 4 |
| Appliances | Water Heater, Hood Fan, Stove, Refrigerator |
| Basement Development | Finished |
| Basement Type | N/a (finished) |
| Construction Style Attachment | Semi-detached |
| Cooling Type | Central Air Conditioning |
| Exterior Finish | Brick |
| Foundation Type | Concrete |
| Heating Fuel | Natural Gas |
| Heating Type | Forced Air |
| Stories Total | 2 |
| Size Interior | 1,500 - 2,000 Sqft |
| Type | House |
| Utility Water | Municipal Water |
Parking
| No Garage |
Land
| Acreage | No |
| Landscape Features | Landscaped |
| Sewer | Sanitary Sewer |
| Size Depth | 95 Ft |
| Size Frontage | 37 Ft |
| Size Irregular | 37 X 95 Ft |
| Size Total Text | 37 X 95 Ft |
Rooms
| Level | Type | Length | Width | Dimensions |
|---|---|---|---|---|
| Second Level | Primary Bedroom | 4.98 m | 4.19 m | 4.98 m x 4.19 m |
| Second Level | Bedroom 2 | 4.47 m | 3.1 m | 4.47 m x 3.1 m |
| Second Level | Bathroom | 2.13 m | 2.11 m | 2.13 m x 2.11 m |
| Basement | Family Room | 4.9 m | 3.94 m | 4.9 m x 3.94 m |
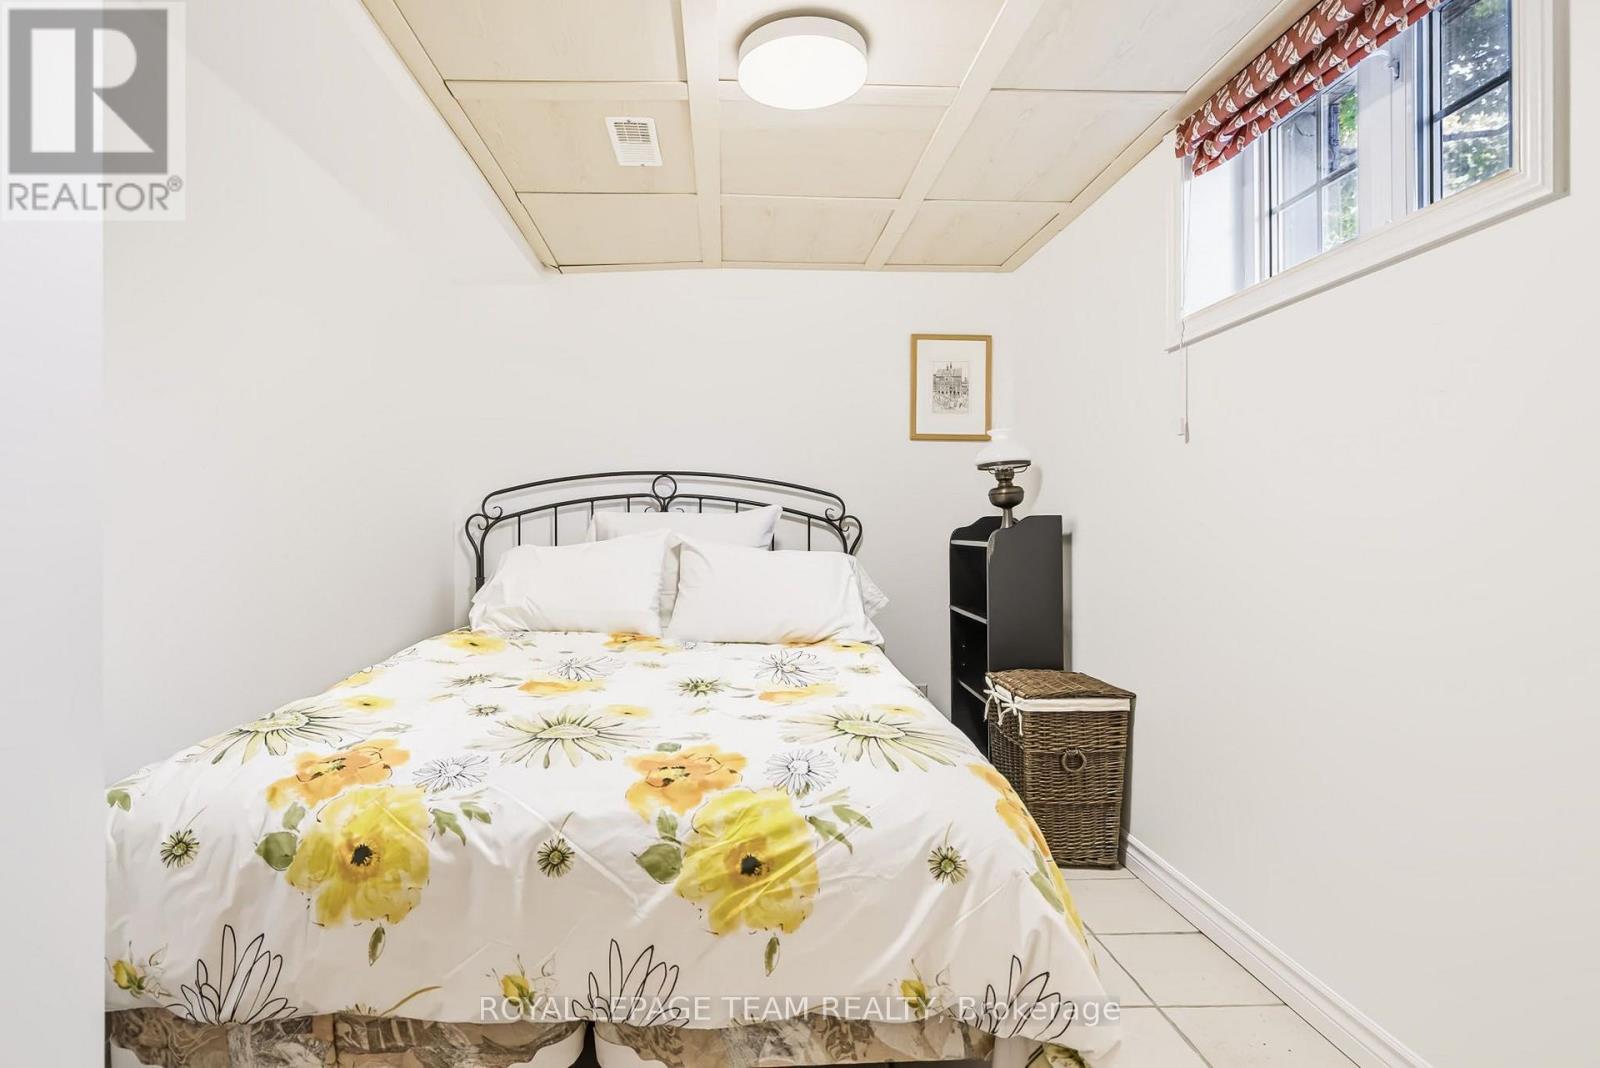
| Basement | Bedroom 4 | 2.11 m | 4.93 m | 2.11 m x 4.93 m |
| Basement | Utility Room | 2.79 m | 3.94 m | 2.79 m x 3.94 m |
| Basement | Laundry Room | 2.49 m | 1.63 m | 2.49 m x 1.63 m |
| Basement | Bathroom | 2.49 m | 2.31 m | 2.49 m x 2.31 m |
| Main Level | Living Room | 5.82 m | 3.94 m | 5.82 m x 3.94 m |
| Main Level | Foyer | 4.98 m | 2.11 m | 4.98 m x 2.11 m |
| Main Level | Dining Room | 4.47 m | 3.1 m | 4.47 m x 3.1 m |
| Main Level | Kitchen | 4.98 m | 2.95 m | 4.98 m x 2.95 m |
Utilities
| Cable | Installed |
| Electricity | Installed |
| Sewer | Installed |
https://www.realtor.ca/real-estate/30335417/1050-apolydore-avenue-ottawa-4601-billings-bridge
Contact Us
Contact us for more information

The trademarks REALTOR®, REALTORS®, and the REALTOR® logo are controlled by The Canadian Real Estate Association (CREA) and identify real estate professionals who are members of CREA. The trademarks MLS®, Multiple Listing Service® and the associated logos are owned by The Canadian Real Estate Association (CREA) and identify the quality of services provided by real estate professionals who are members of CREA. The trademark DDF® is owned by The Canadian Real Estate Association (CREA) and identifies CREA's Data Distribution Facility (DDF®)
September 28 2026 06:53:30
Ottawa Real Estate Board
Royal LePage Team Realty