
40 Fortin Drive West Nipissing, Ontario P0H 2M0

$1,590,000
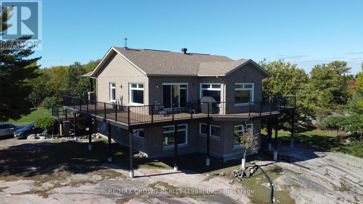
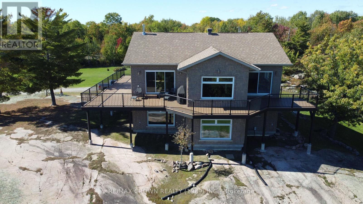
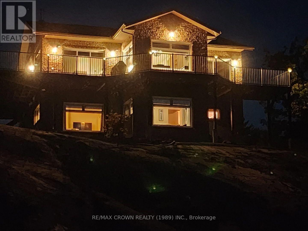
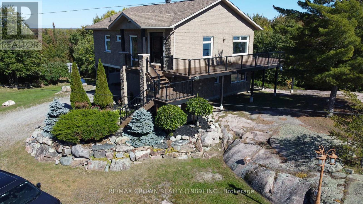
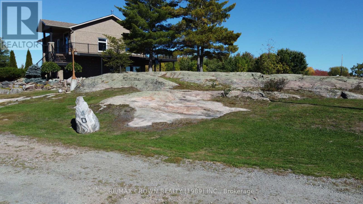
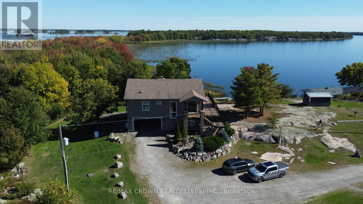
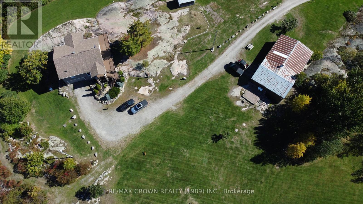
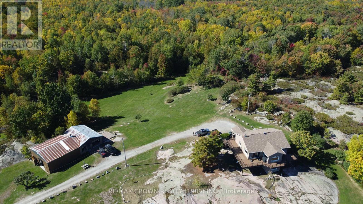
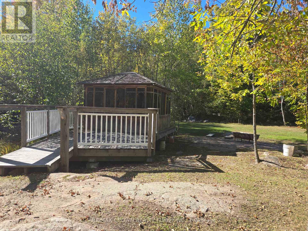
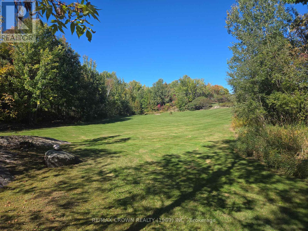
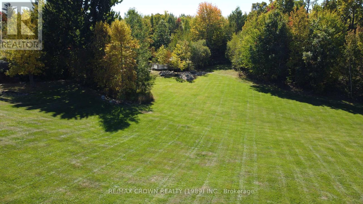
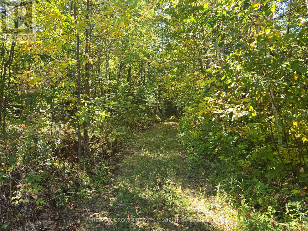
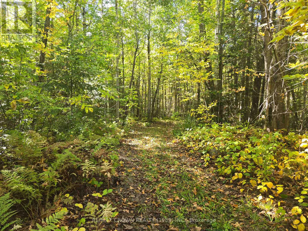
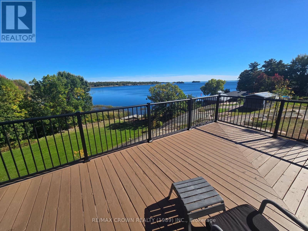
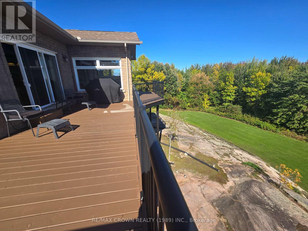
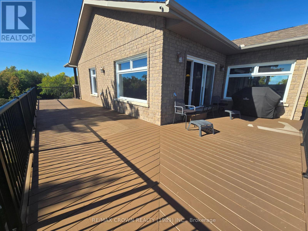
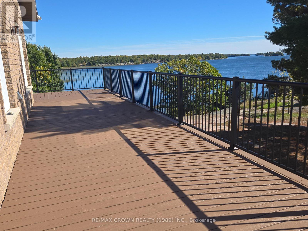
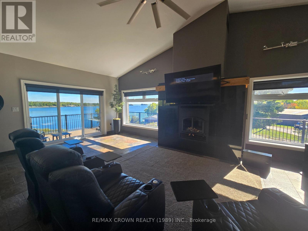
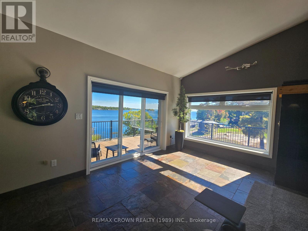
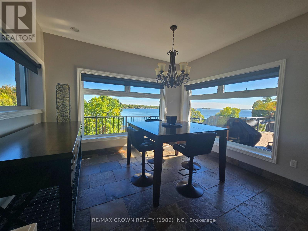
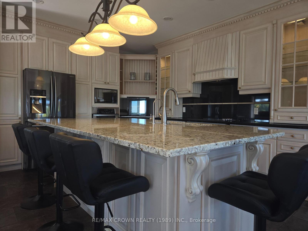
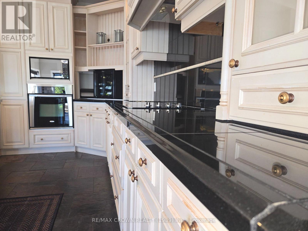
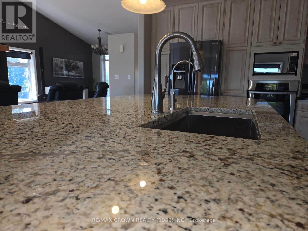
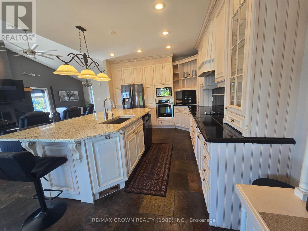
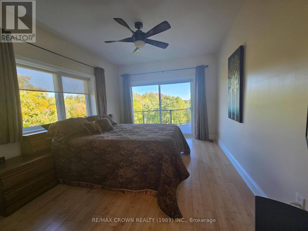
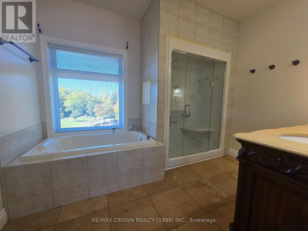
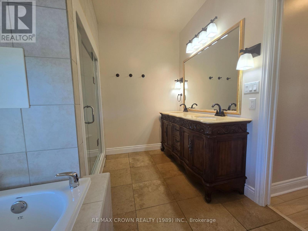
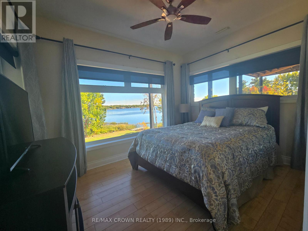
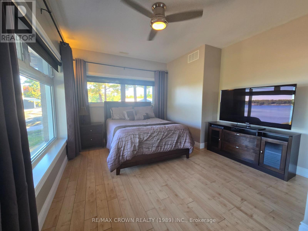
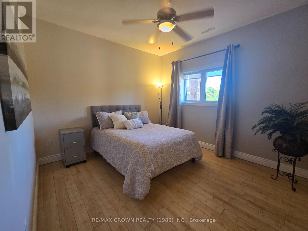
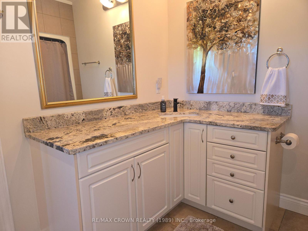
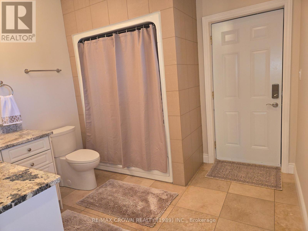
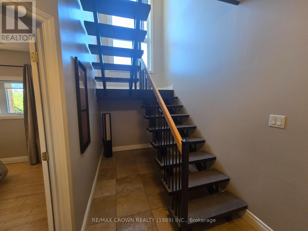
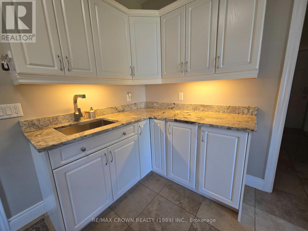
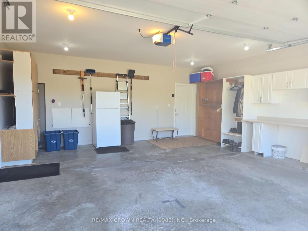
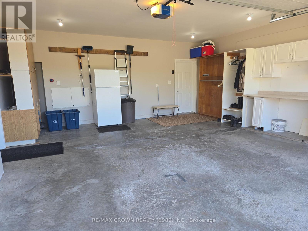
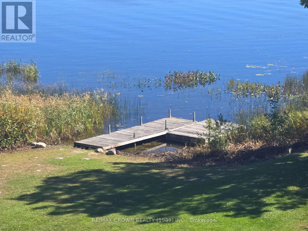
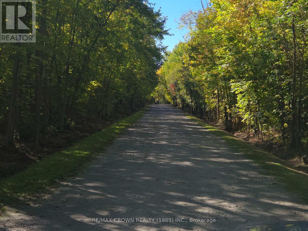
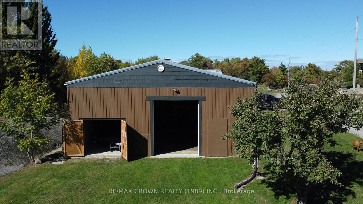
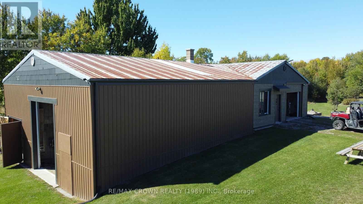
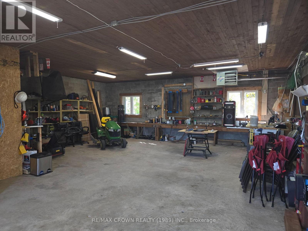
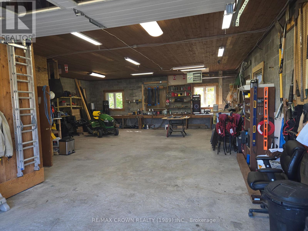
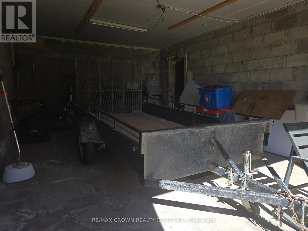
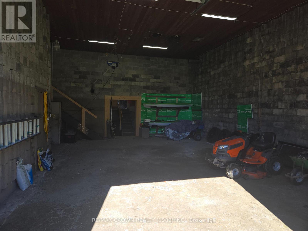
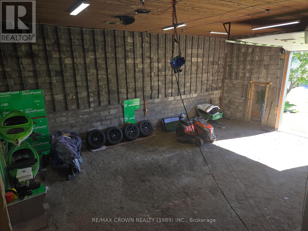
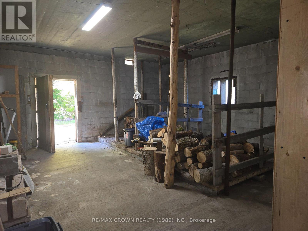
Privacy, space, nature, and room for all your toys! Welcome to this exceptional 7-acreproperty at 40 Fortin Drive in Verner, offering the perfect combination of comfortable familyliving and incredible recreational potential.The approximately 2,000 sq. ft. home features 4 bedrooms, 3 bathrooms, and a bright openconcept layout, making it ideal for both everyday family life and entertaining. Enjoy theefficiency and comfort of geothermal heating, along with the convenience of an attached heateddouble-car garage.The real showstopper is the separate detached garage/workshop, offering approximately 4,000sq. ft. of storage and workspace - plenty of room for vehicles, boats, snowmobiles, ATVs,equipment, hobbies, and all your recreational toys. The detached garage is located on aseparate PIN and is C3 zoned, offering additional flexibility and potential.Set on 7 acres, the property backs onto hundreds of acres of conservation land, providing anincredible sense of privacy and ensuring no new neighbours will be built directly behind you.Wake up to beautiful views of Lake Nipissing and peaceful surrounding woodlands, and immerseyourself in the tranquility of nature.Outdoor enthusiasts will appreciate the access to spectacular fishing, snowmobile trails,boating, and year-round recreational opportunities. Whether you're looking for a privatefamily home, a nature retreat, a place to store all your toys, or a property with substantialworkshop and storage space, this unique offering delivers. (id:49269)
Property Details
| MLS® Number | X13835450 |
| Property Type | Single Family |
| Community Name | Verner |
| Equipment Type | Propane Tank |
| Features | Wooded Area, Irregular Lot Size, Rolling, Flat Site, Gazebo |
| Parking Space Total | 10 |
| Rental Equipment Type | Propane Tank |
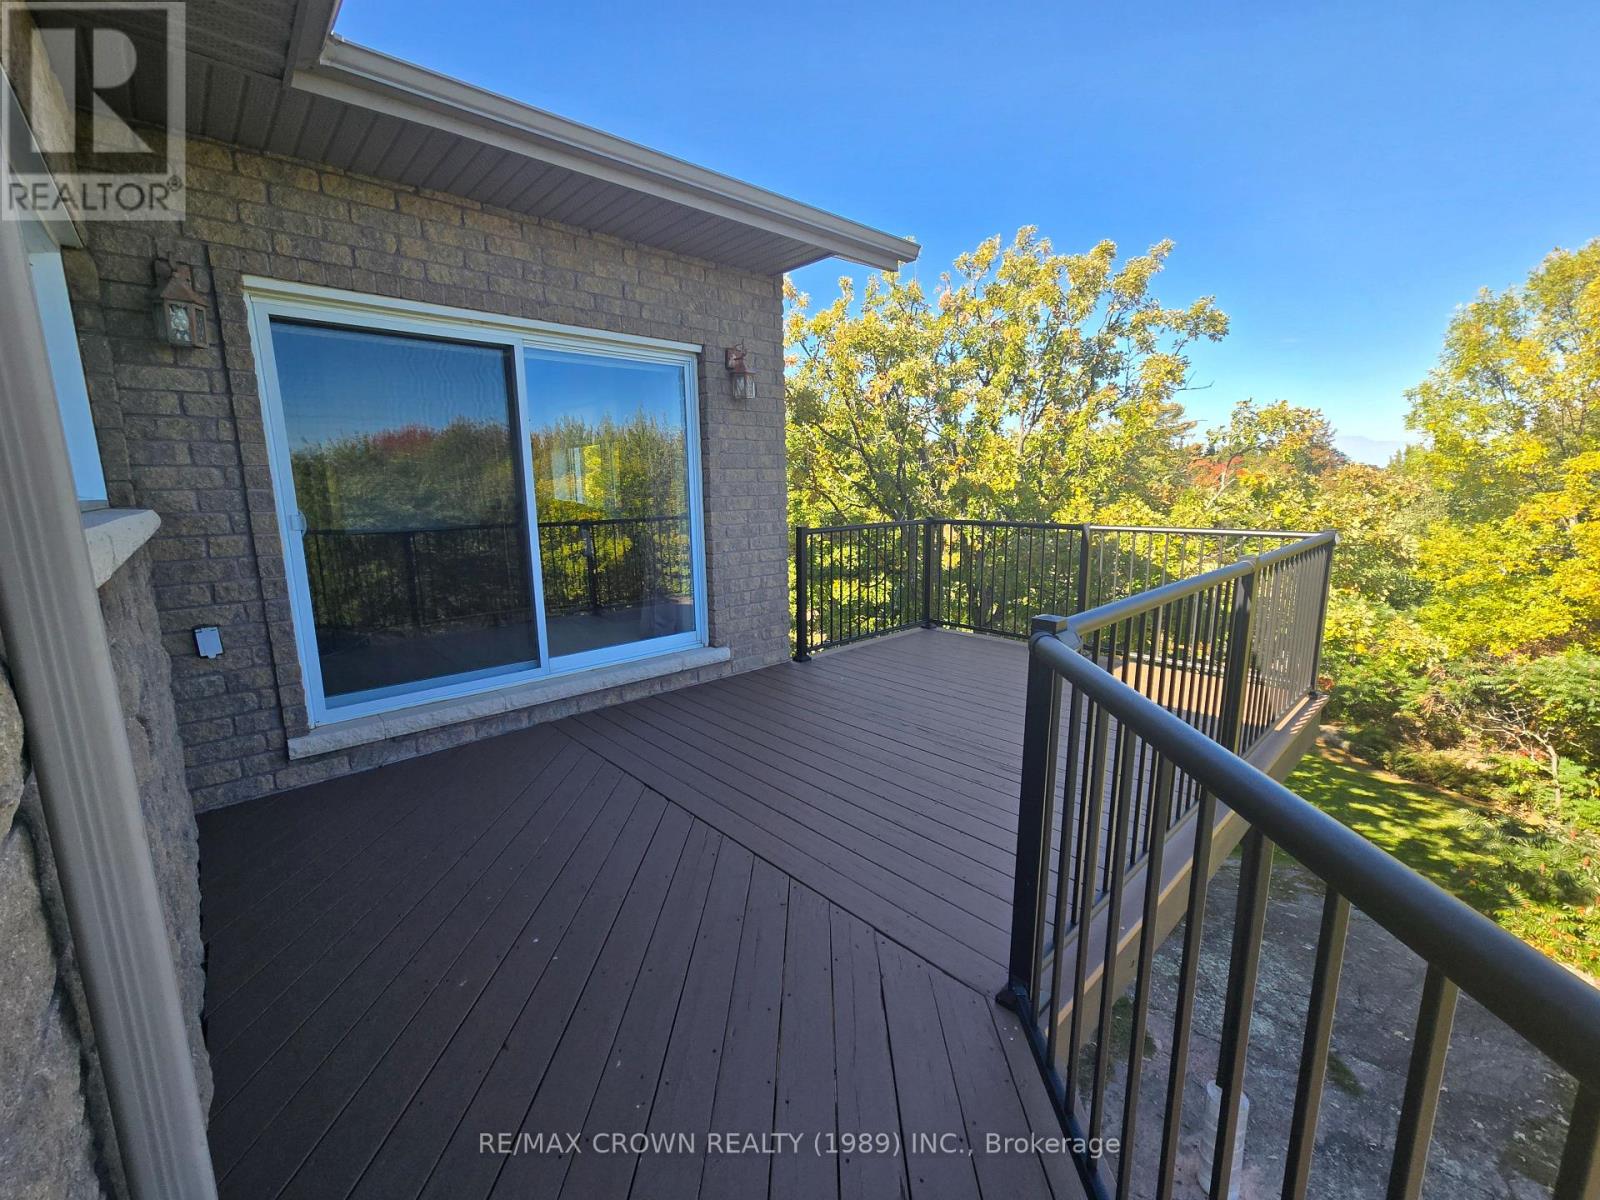
| Structure | Deck, Dock |
| View Type | Lake View, Direct Water View |
| Water Front Name | Lake Nipissing |
Building
| Bathroom Total | 3 |
| Bedrooms Above Ground | 1 |
| Bedrooms Below Ground | 3 |
| Bedrooms Total | 4 |
| Age | 16 To 30 Years |
| Amenities | Fireplace(s) |
| Appliances | Dishwasher, Dryer, Microwave, Range, Stove, Washer, Refrigerator |
| Basement Type | None |
| Construction Style Attachment | Detached |
| Cooling Type | Central Air Conditioning, Air Exchanger |
| Exterior Finish | Brick |
| Fire Protection | Smoke Detectors |
| Fireplace Present | Yes |
| Fireplace Total | 1 |
| Foundation Type | Insulated Concrete Forms |
| Half Bath Total | 1 |
| Heating Fuel | Geo Thermal, Wood |
| Heating Type | Forced Air, Radiant Heat |
| Stories Total | 2 |
| Size Interior | 1,500 - 2,000 Sqft |
| Type | House |
| Utility Water | Drilled Well |
Parking
| Attached Garage | |
| Garage |
Land
| Access Type | Private Road, Private Docking |
| Acreage | Yes |
| Landscape Features | Landscaped |
| Sewer | Septic System |
| Size Depth | 404 Ft ,8 In |
| Size Frontage | 223 Ft ,4 In |
| Size Irregular | 223.4 X 404.7 Ft |
| Size Total Text | 223.4 X 404.7 Ft|5 - 9.99 Acres |
| Surface Water | Lake/pond |
| Zoning Description | Shoreline Residential |
Rooms
| Level | Type | Length | Width | Dimensions |
|---|---|---|---|---|
| Second Level | Primary Bedroom | 4.2 m | 3.4 m | 4.2 m x 3.4 m |
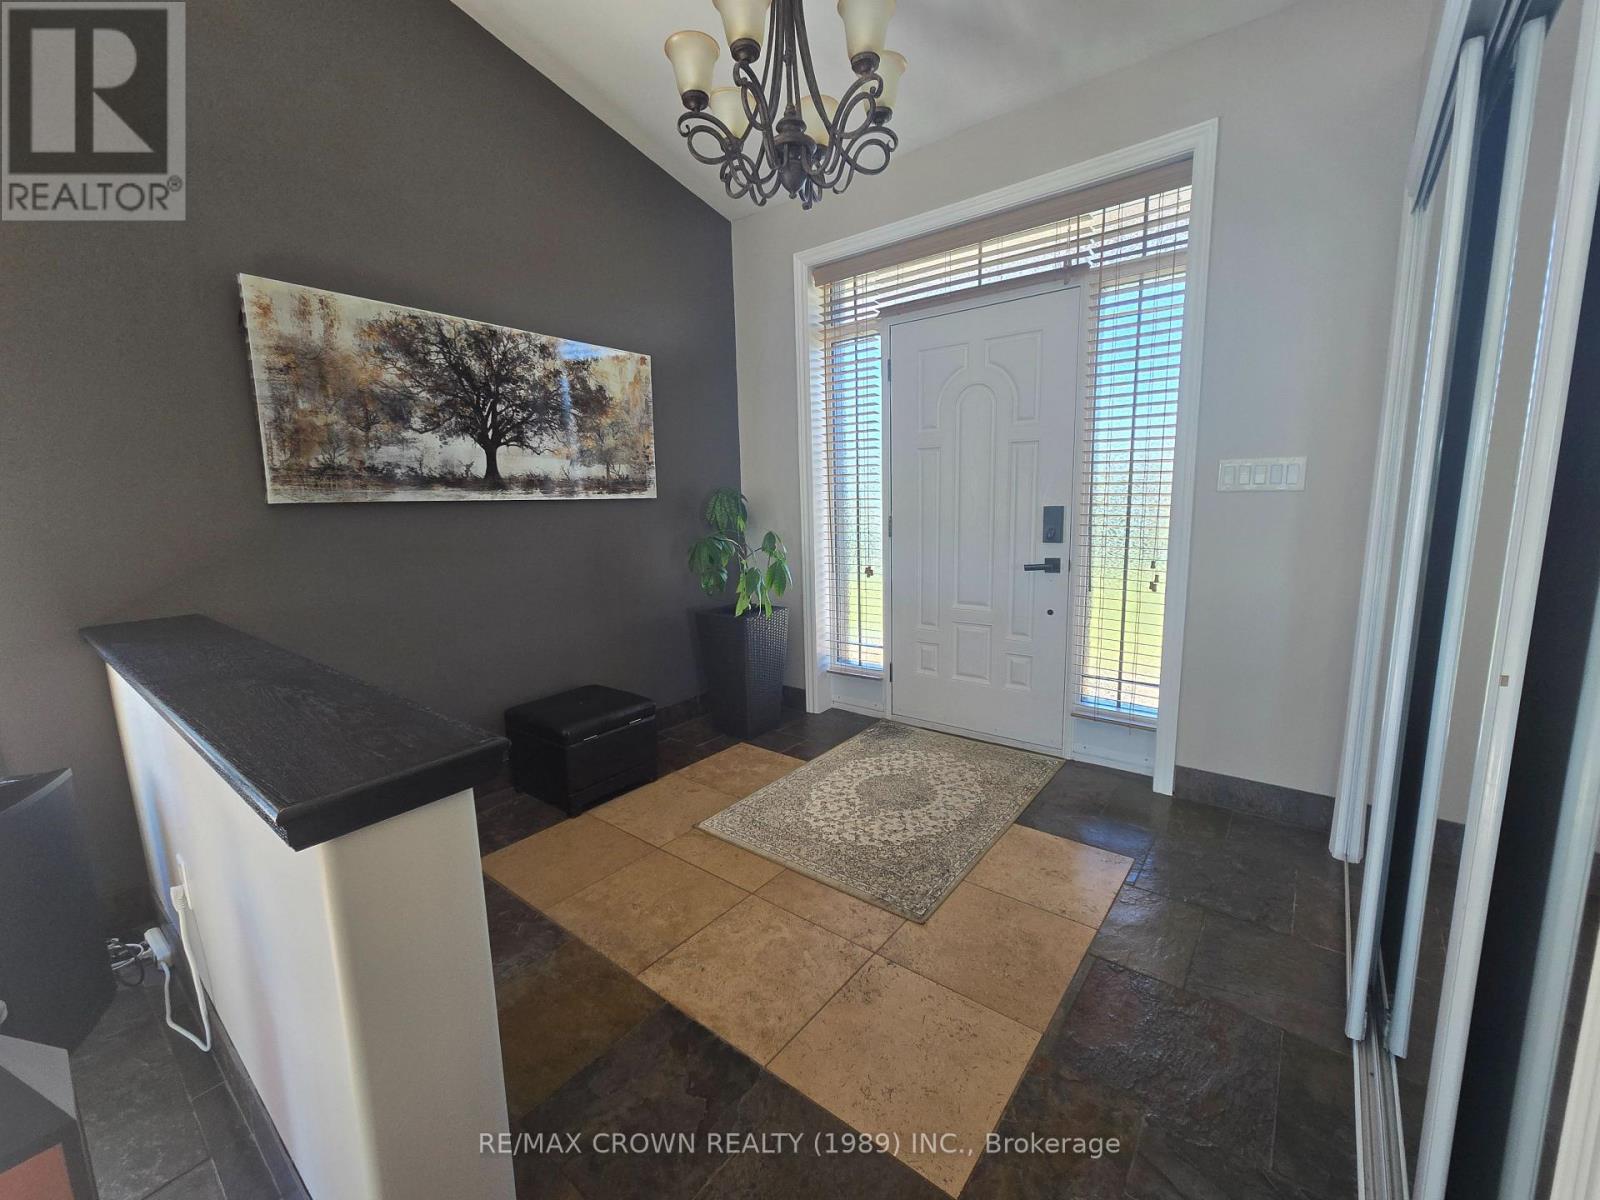
| Second Level | Foyer | 2.9 m | 2.5 m | 2.9 m x 2.5 m |
| Second Level | Living Room | 6.9 m | 4.8 m | 6.9 m x 4.8 m |
| Second Level | Kitchen | 5.2 m | 3.7 m | 5.2 m x 3.7 m |
| Second Level | Dining Room | 3.7 m | 3 m | 3.7 m x 3 m |
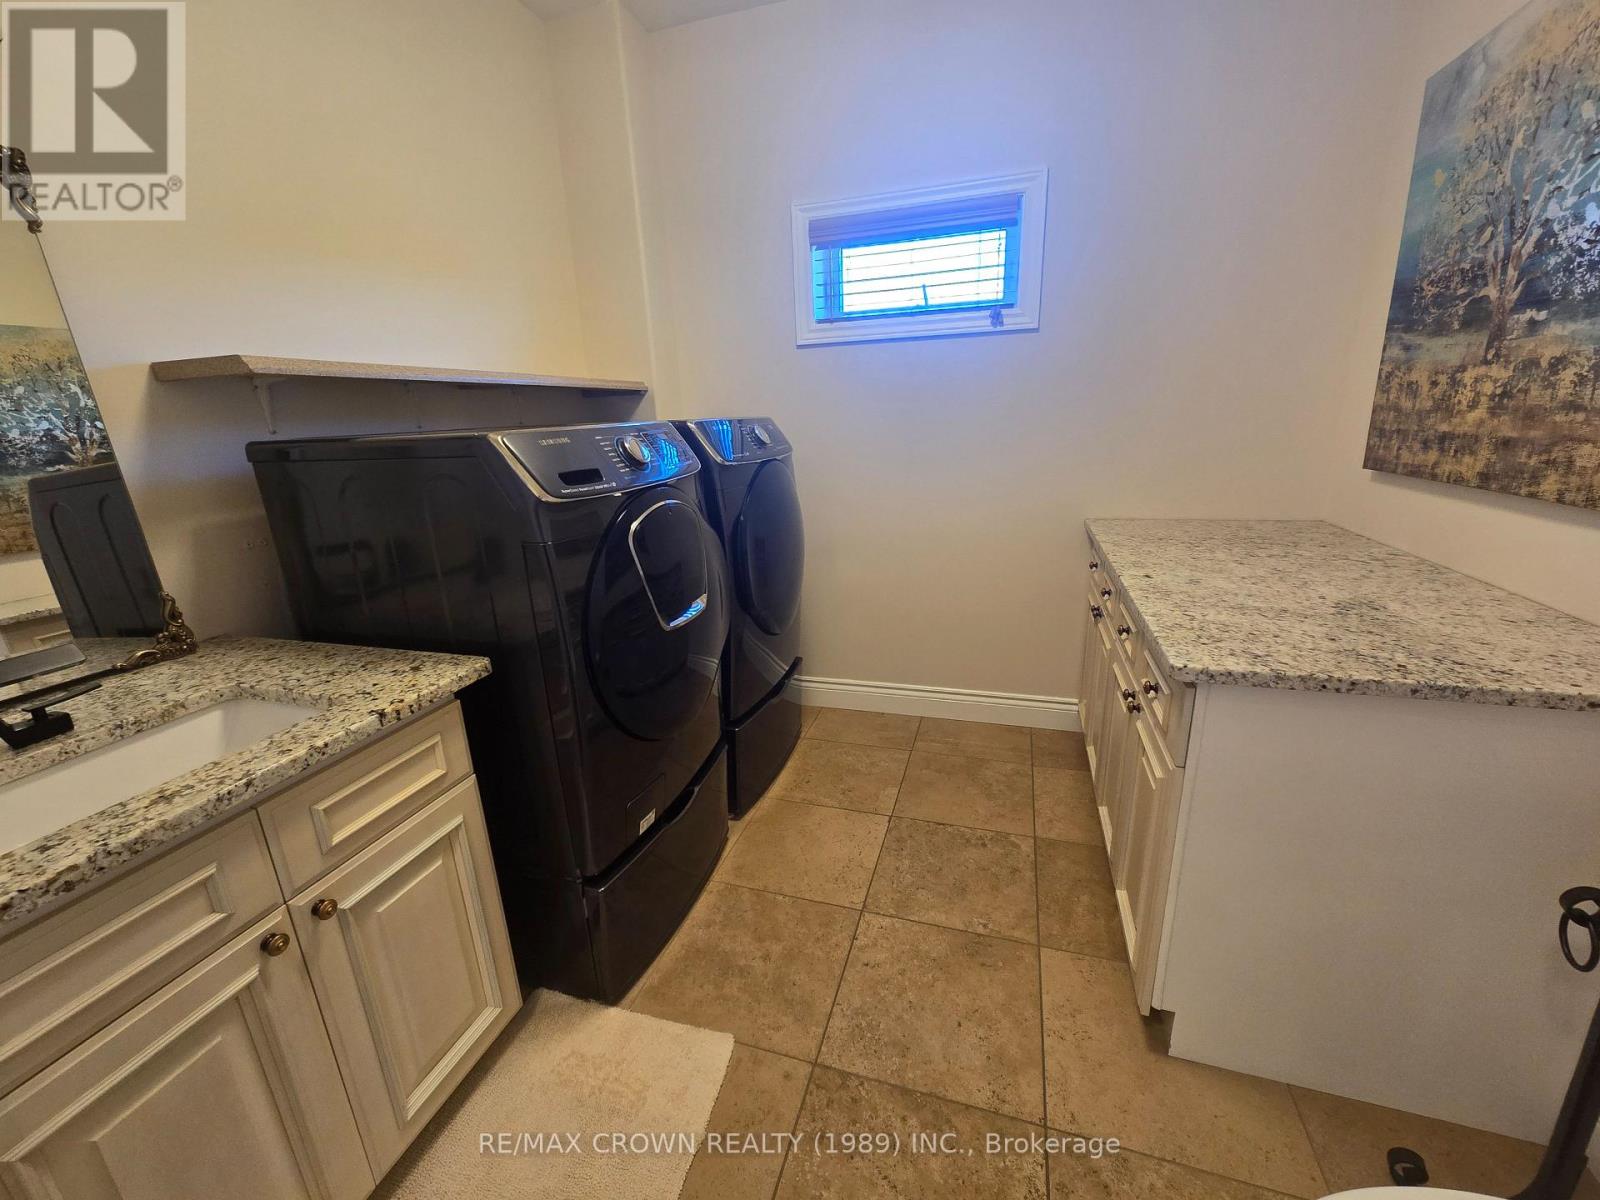
| Second Level | Laundry Room | 2.5 m | 2.7 m | 2.5 m x 2.7 m |
| Ground Level | Bedroom | 2 m | 3.6 m | 2 m x 3.6 m |
| Ground Level | Bedroom | 4.6 m | 3.7 m | 4.6 m x 3.7 m |
| Ground Level | Bedroom | 3.6 m | 3.3 m | 3.6 m x 3.3 m |
| Ground Level | Utility Room | 3 m | 2.8 m | 3 m x 2.8 m |
Utilities
| Electricity | Installed |
| Wireless | Available |
| Electricity Connected | Connected |
https://www.realtor.ca/real-estate/30335619/40-fortin-drive-west-nipissing-verner-verner
Contact Us
Contact us for more information

The trademarks REALTOR®, REALTORS®, and the REALTOR® logo are controlled by The Canadian Real Estate Association (CREA) and identify real estate professionals who are members of CREA. The trademarks MLS®, Multiple Listing Service® and the associated logos are owned by The Canadian Real Estate Association (CREA) and identify the quality of services provided by real estate professionals who are members of CREA. The trademark DDF® is owned by The Canadian Real Estate Association (CREA) and identifies CREA's Data Distribution Facility (DDF®)
September 28 2026 05:26:55
North Bay and Area REALTORS® Association
RE/MAX Crown Realty (1989) Inc.