
132 Hiscock Shores Road Prince Edward County, Ontario K0K 1L0

$1,009,900
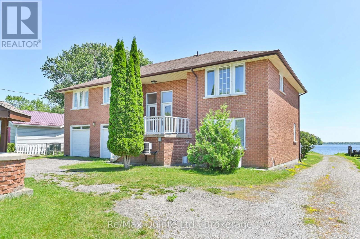
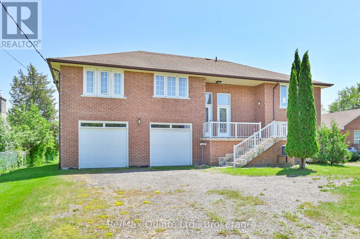
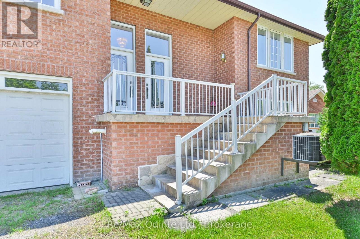
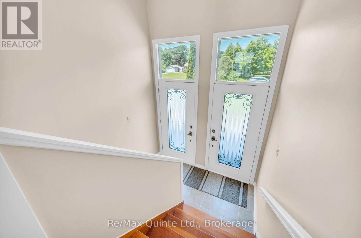
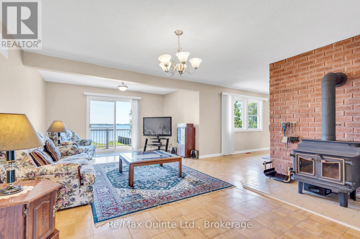
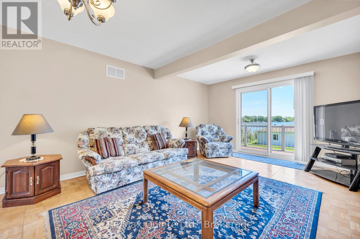
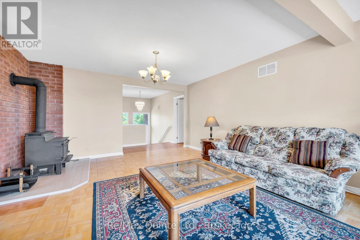
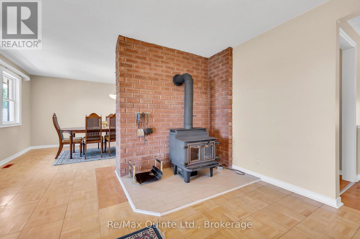
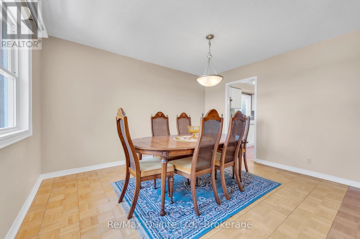
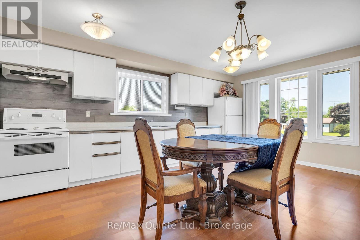
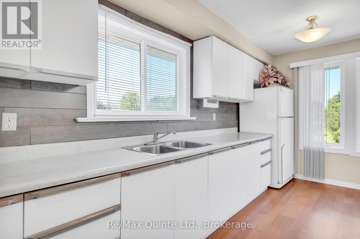
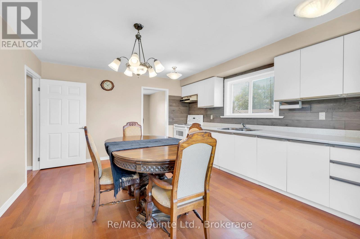
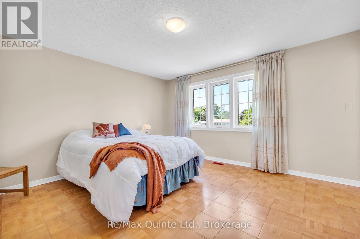
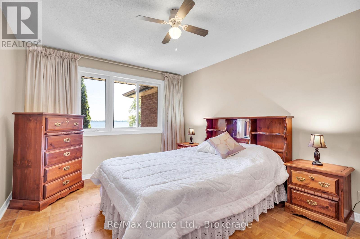
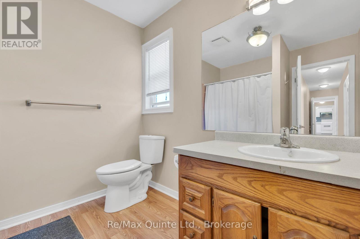
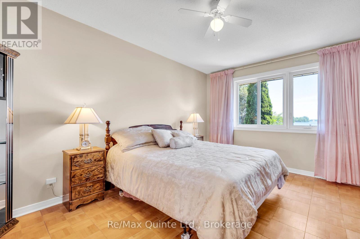
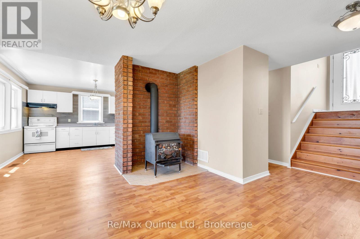
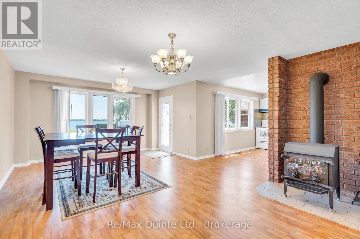
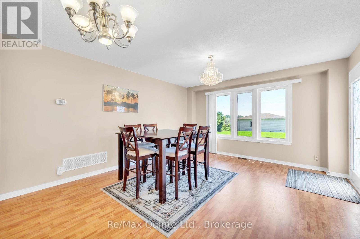
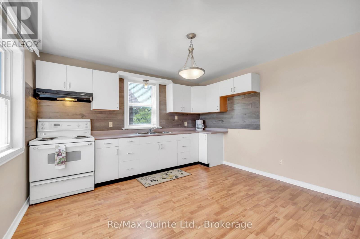
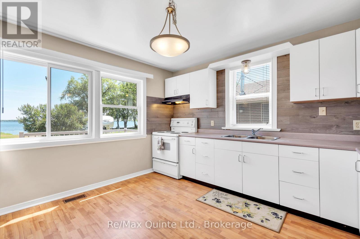
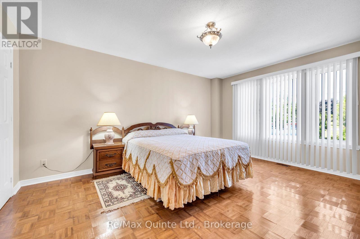
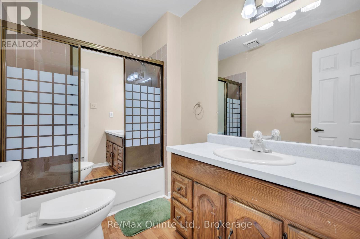
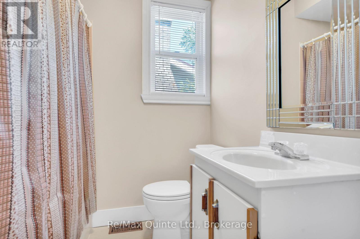
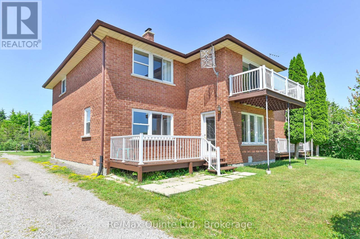
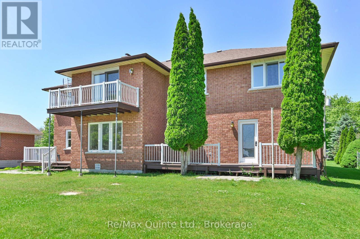
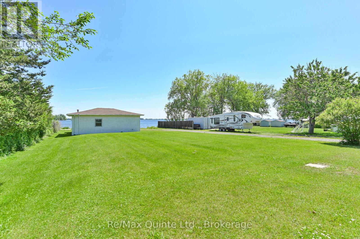
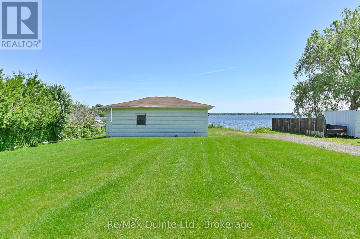
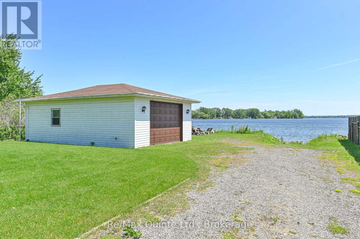
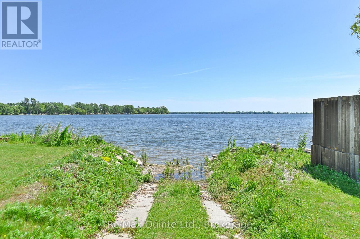
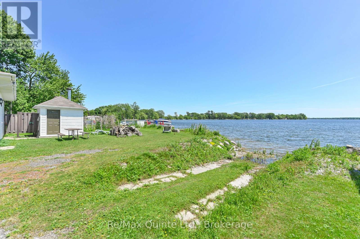
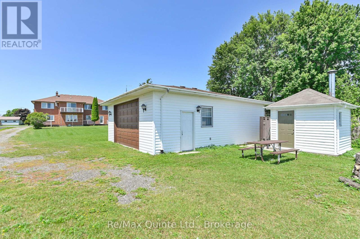
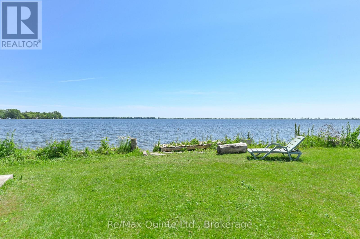
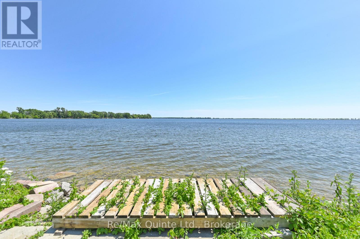
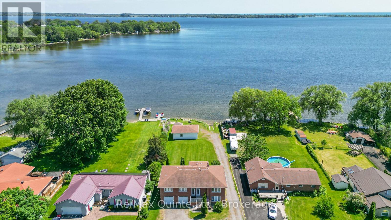
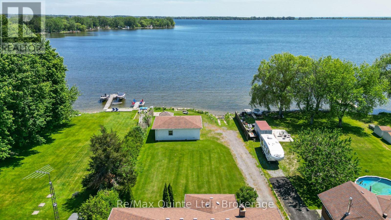
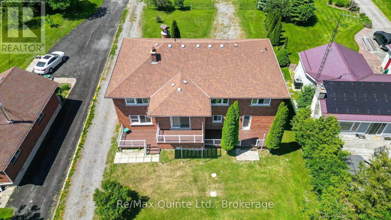
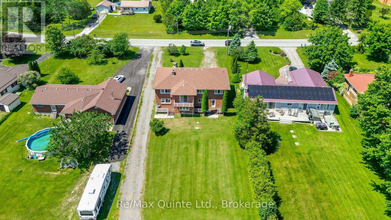
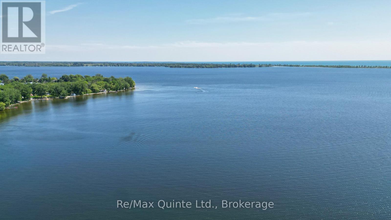
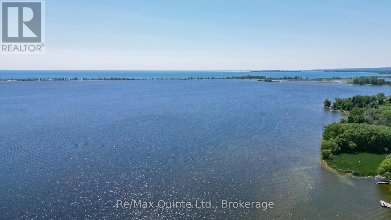
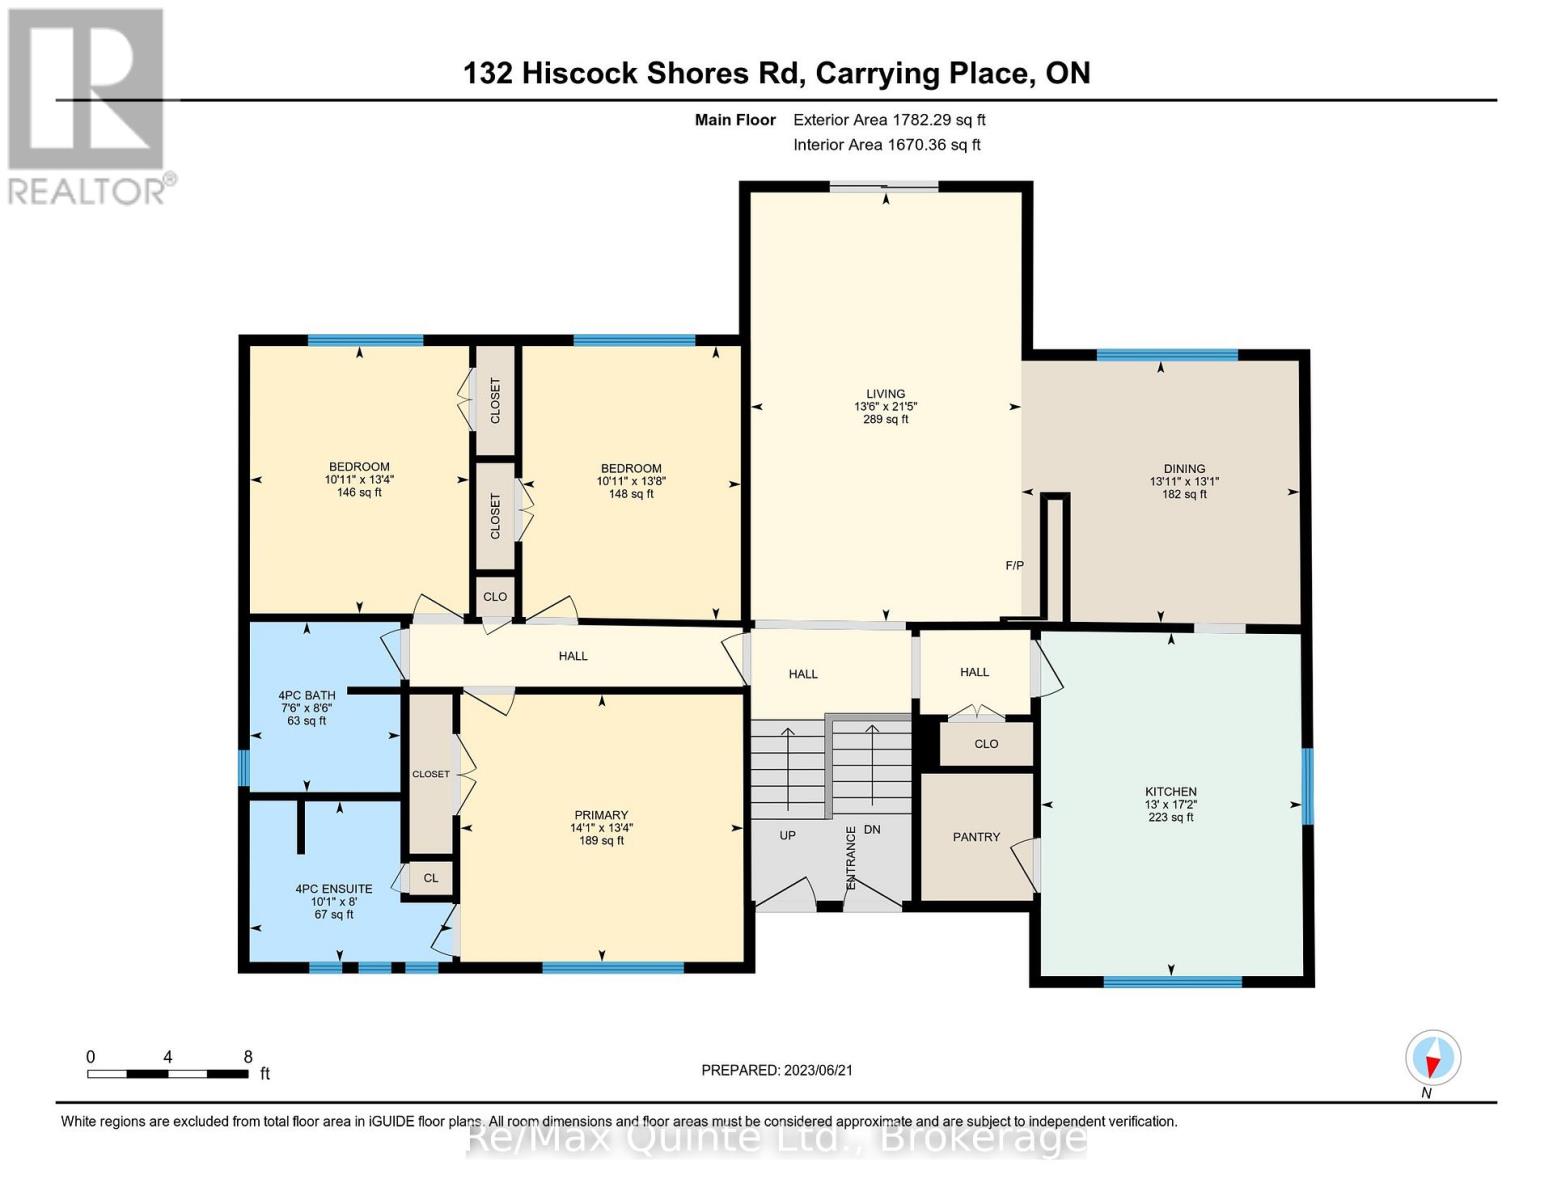
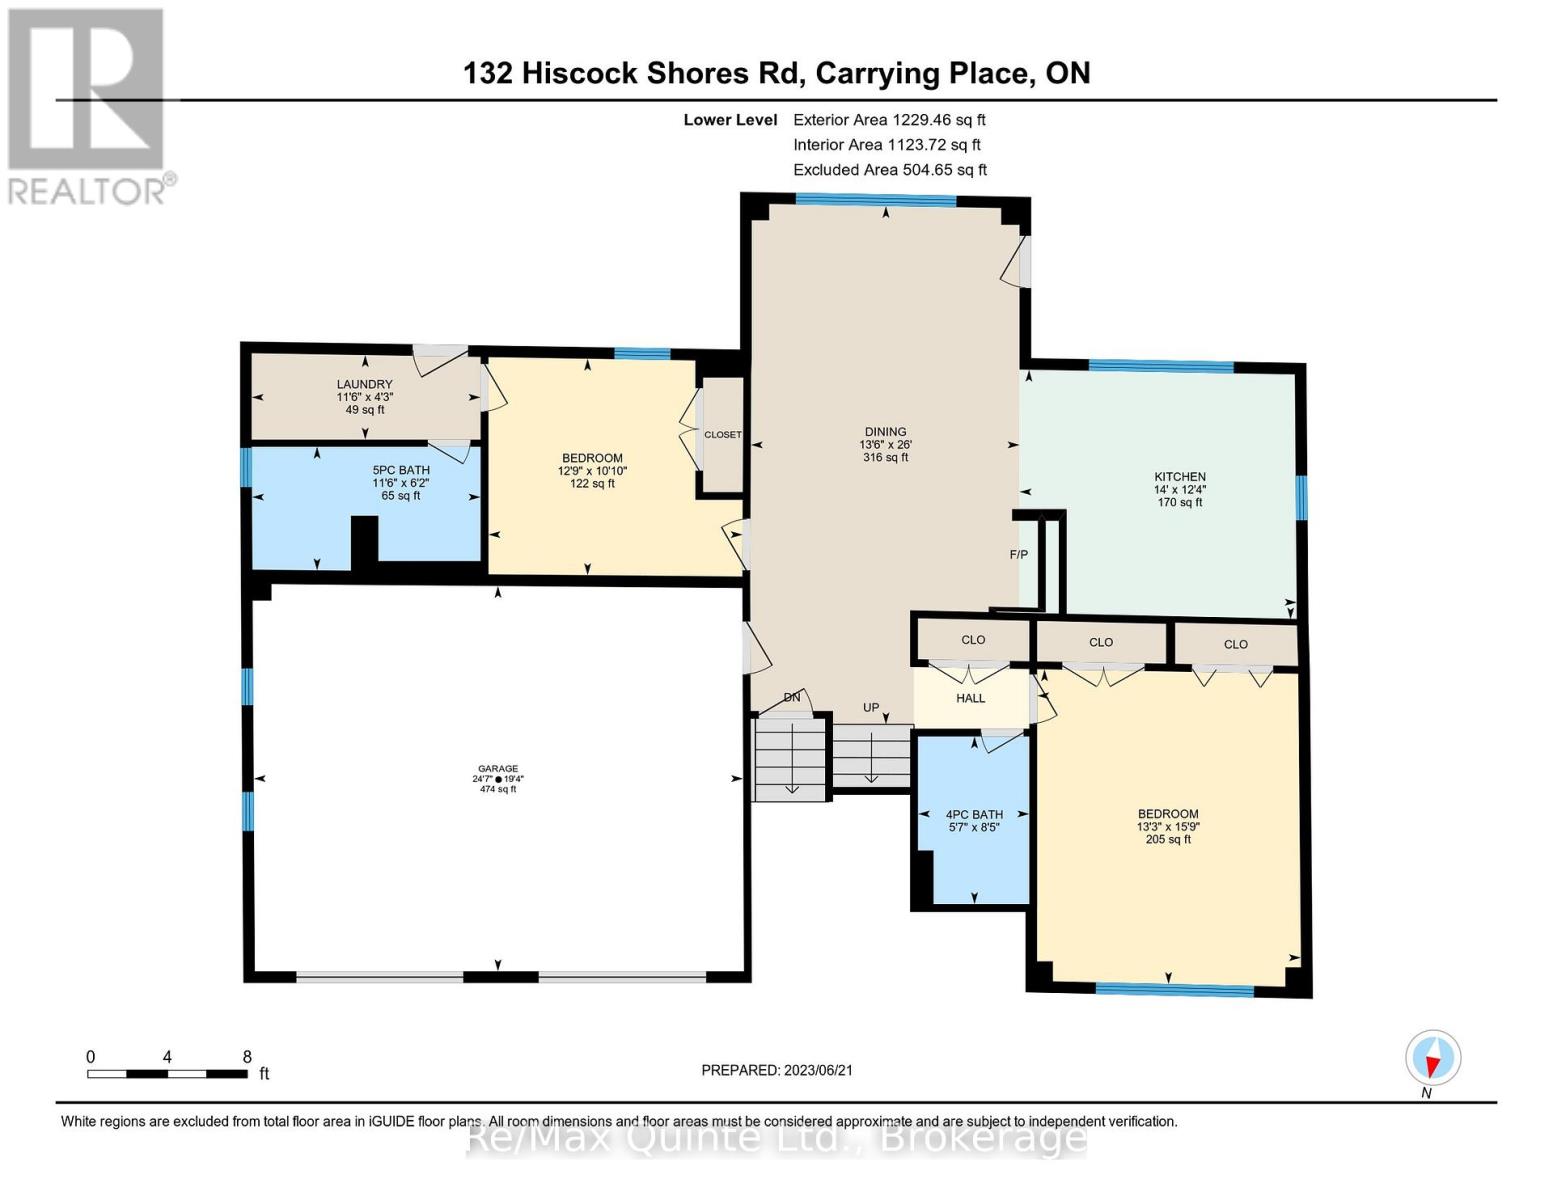
Your Waterfront Chapter Starts Here on Weller's Bay. Lovingly cared for by the same family since it was built, this one-owner home on Hiscock Shores Road has been the setting for decades of summers on the water, holiday dinners, and family gatherings. Now it's ready for someone new to come make their own memories here. Set on a large waterfront lot, the property offers direct access to the calm, sheltered waters of Weller's Bay, perfect for boating, fishing, swimming, and paddling right from your own shoreline. Waterfront living is easy here, with a 24' x 32'6" boathouse for storing boats and gear, a private boat launch, and a waterside sauna for unwinding after a long day on the bay. With 5 bedrooms, 4 bathrooms, two full kitchens, and two laundry rooms, this home offers rare flexibility. It's ideal for extended families living together, visiting grandchildren, or guests who like having their own space while still being close enough to share meals and time together. The upper level features a spacious family room with a balcony overlooking the bay, the perfect spot for morning coffee or watching the boats go by. A dining room and generous kitchen make hosting easy, and three bedrooms and two bathrooms complete this floor. The lower level offers two more bedrooms, two bathrooms, an eat-in kitchen, and its own laundry. Walkouts lead to the backyard and deck, giving easy access to the yard and the water. Located on a school bus route, the home is also just minutes from marinas, golf, shopping, and the wineries and dining that make Prince Edward County so special. Homes like this, with this much space, this much shoreline, and this much history, don't come along often. Come see it for yourself, picture the memories waiting to be made on Weller's Bay, and experience the magic of Hiscock Shores Road. Don't let this opportunity pass you by; after all, shouldn't you love where you live? (id:49269)
Open House
This property has open houses!
11:00 am
Ends at:12:30 pm
Property Details
| MLS® Number | X13835428 |
| Property Type | Single Family |
| Community Name | Ameliasburg Ward |
| Amenities Near By | Golf Nearby, Marina |
| Community Features | Fishing, School Bus |
| Easement | Environment Protected |
| Equipment Type | Propane Tank |
| Features | Cul-de-sac, Carpet Free, In-law Suite, Sauna |
| Parking Space Total | 16 |
| Rental Equipment Type | Propane Tank |
| Structure | Deck, Patio(s), Workshop, Outbuilding, Boathouse, Dock |
| View Type | View, Direct Water View |
| Water Front Name | Weller's Bay |
| Water Front Type | Waterfront |
Building
| Bathroom Total | 4 |
| Bedrooms Above Ground | 5 |
| Bedrooms Total | 5 |
| Age | 31 To 50 Years |
| Appliances | Water Heater, Dishwasher, Dryer, Hood Fan, Stove, Washer, Window Coverings, Refrigerator |
| Basement Development | Finished |
| Basement Features | Walk Out |
| Basement Type | N/a, N/a (finished) |
| Construction Status | Insulation Upgraded |
| Construction Style Attachment | Detached |
| Cooling Type | Central Air Conditioning |
| Exterior Finish | Brick |
| Fireplace Present | Yes |
| Fireplace Total | 2 |
| Fireplace Type | Woodstove |
| Foundation Type | Concrete |
| Heating Fuel | Propane |
| Heating Type | Forced Air |
| Stories Total | 2 |
| Size Interior | 3,000 - 3,500 Sqft |
| Type | House |
Parking
| Attached Garage | |
| Garage |
Land
| Access Type | Year-round Access, Private Docking |
| Acreage | No |
| Land Amenities | Golf Nearby, Marina |
| Landscape Features | Landscaped |
| Sewer | Septic System |
| Size Depth | 281 Ft |
| Size Frontage | 80 Ft |
| Size Irregular | 80 X 281 Ft |
| Size Total Text | 80 X 281 Ft|1/2 - 1.99 Acres |
| Zoning Description | Rr |
Rooms
| Level | Type | Length | Width | Dimensions |
|---|---|---|---|---|
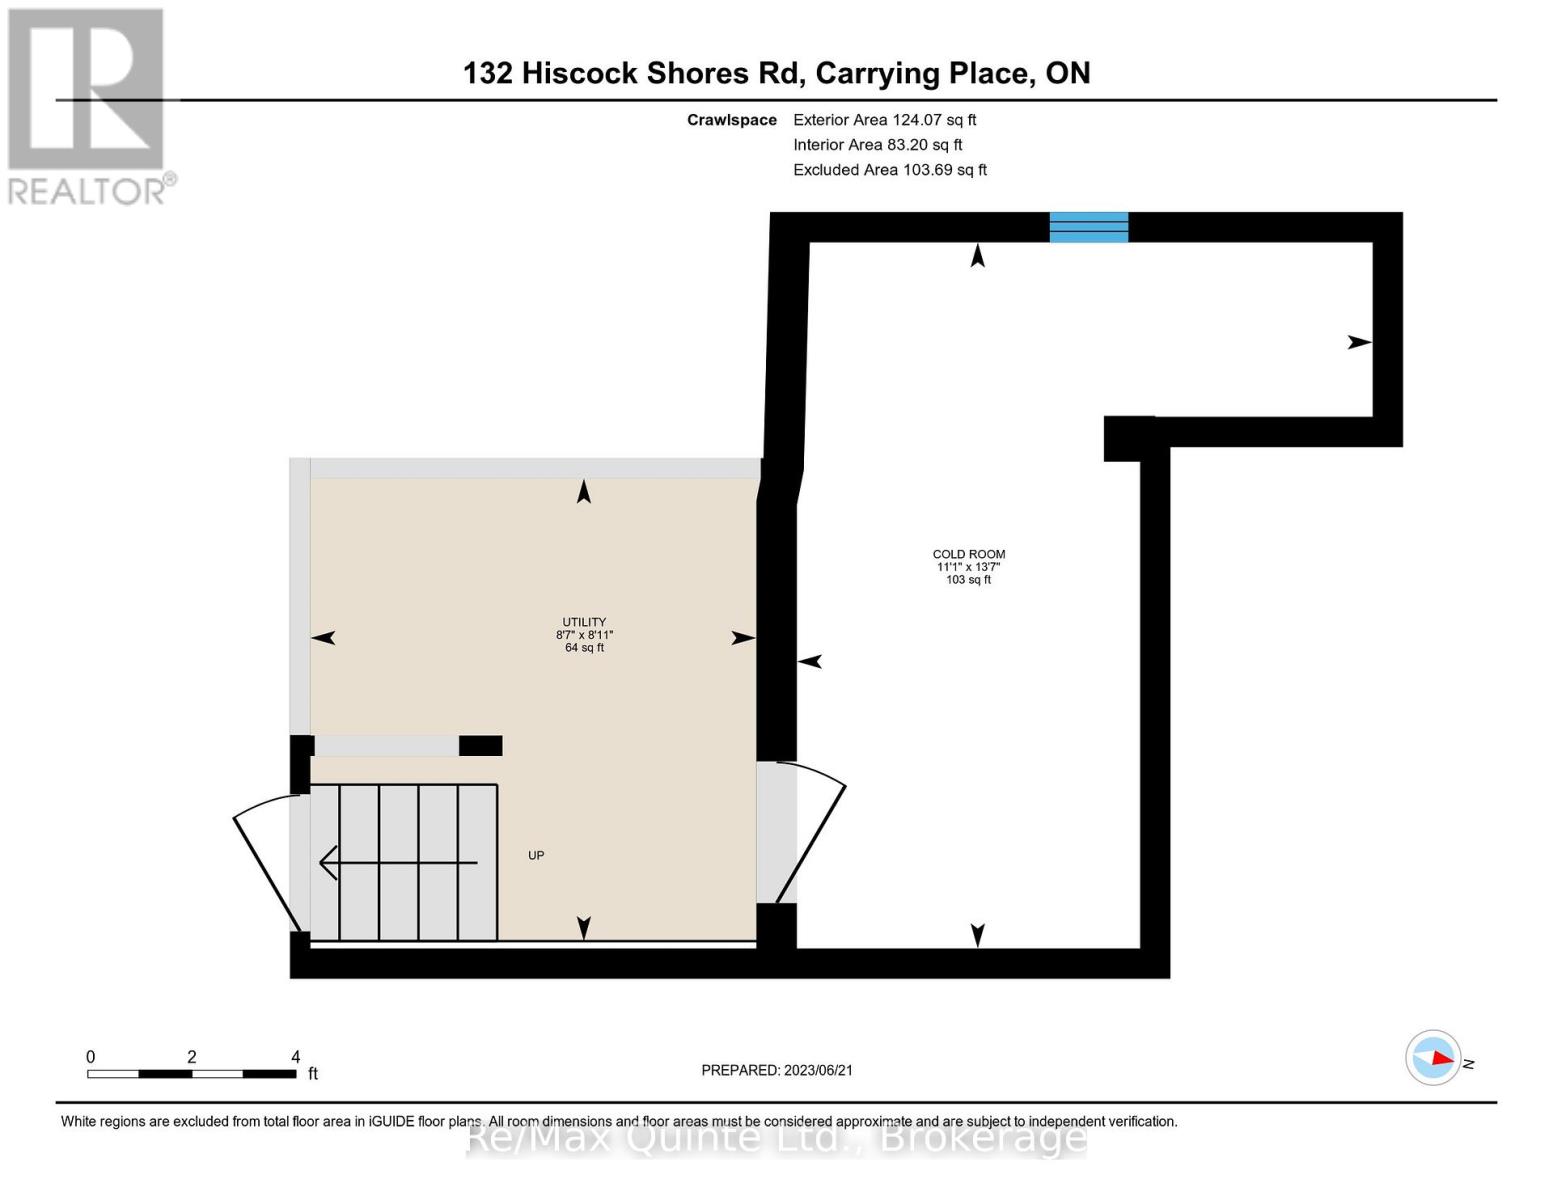
| Basement | Cold Room | 3.37 m | 4.14 m | 3.37 m x 4.14 m |
| Lower Level | Laundry Room | 1.29 m | 3.5 m | 1.29 m x 3.5 m |
| Lower Level | Bedroom 4 | 4.81 m | 4.03 m | 4.81 m x 4.03 m |
| Lower Level | Bedroom 5 | 3.31 m | 3.89 m | 3.31 m x 3.89 m |
| Lower Level | Family Room | 7.93 m | 4.11 m | 7.93 m x 4.11 m |
| Lower Level | Kitchen | 3.75 m | 4.27 m | 3.75 m x 4.27 m |
| Main Level | Bedroom 2 | 4.07 m | 3.33 m | 4.07 m x 3.33 m |
| Main Level | Bedroom 3 | 4.17 m | 3.33 m | 4.17 m x 3.33 m |
| Main Level | Dining Room | 3.99 m | 4.23 m | 3.99 m x 4.23 m |
| Main Level | Kitchen | 5.23 m | 3.97 m | 5.23 m x 3.97 m |
| Main Level | Living Room | 6.53 m | 4.12 m | 6.53 m x 4.12 m |
| Main Level | Primary Bedroom | 4.07 m | 4.31 m | 4.07 m x 4.31 m |
Utilities
| Electricity | Installed |
Contact Us
Contact us for more information

The trademarks REALTOR®, REALTORS®, and the REALTOR® logo are controlled by The Canadian Real Estate Association (CREA) and identify real estate professionals who are members of CREA. The trademarks MLS®, Multiple Listing Service® and the associated logos are owned by The Canadian Real Estate Association (CREA) and identify the quality of services provided by real estate professionals who are members of CREA. The trademark DDF® is owned by The Canadian Real Estate Association (CREA) and identifies CREA's Data Distribution Facility (DDF®)
September 28 2026 05:49:51
Central Lakes Association of REALTORS®
RE/MAX Quinte Ltd.