
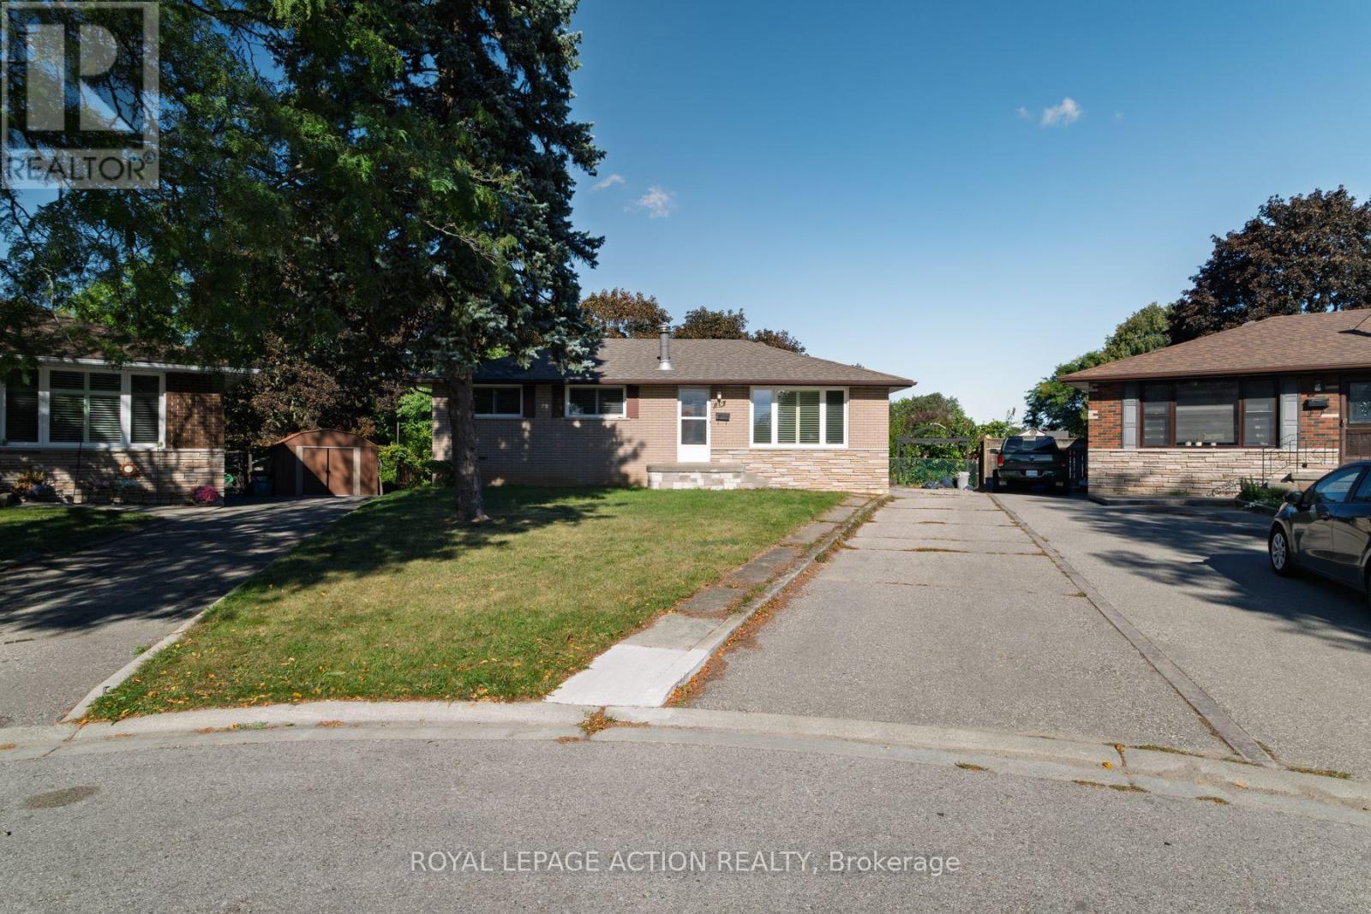
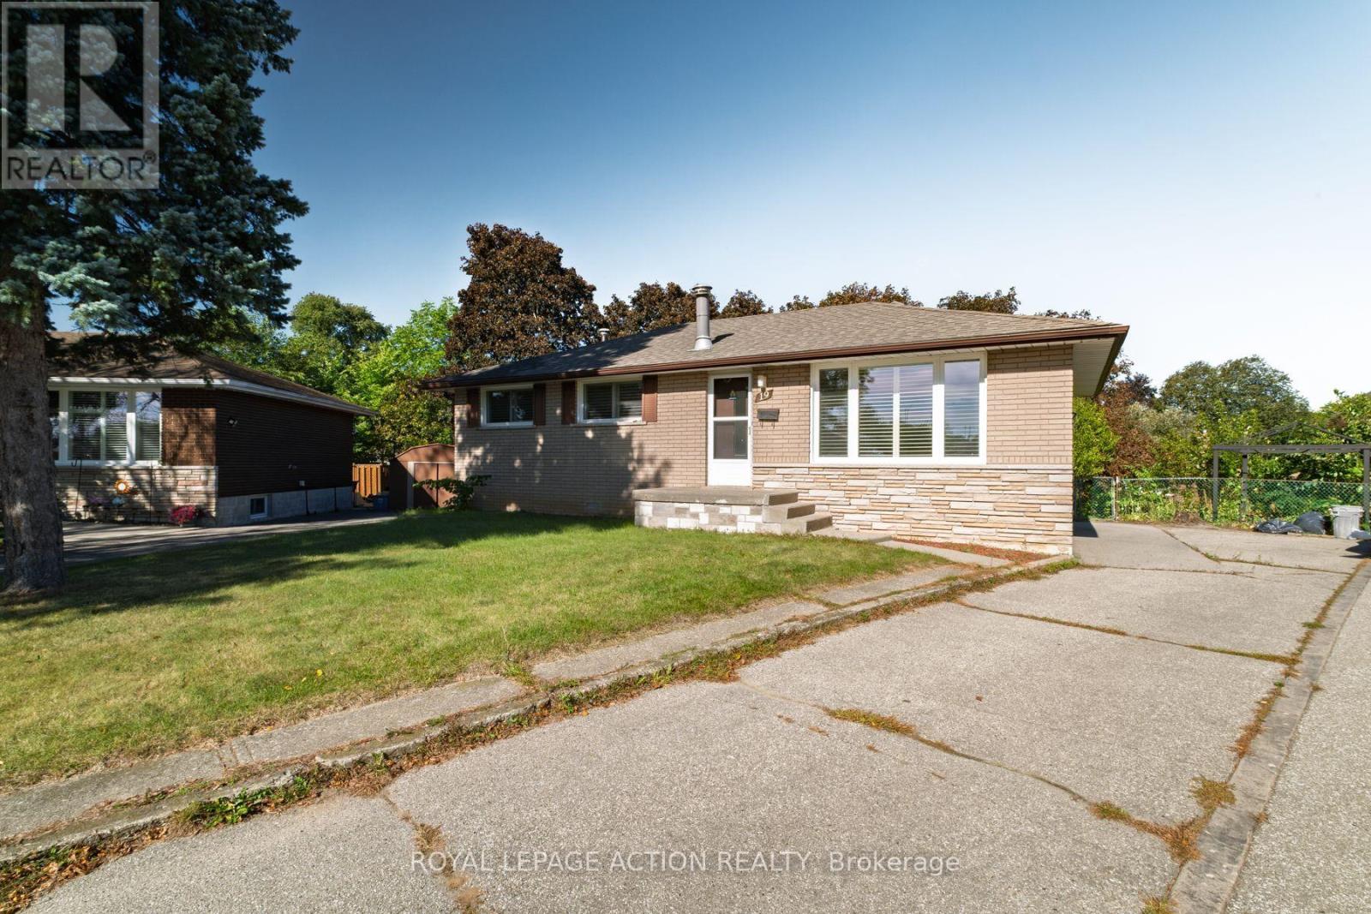
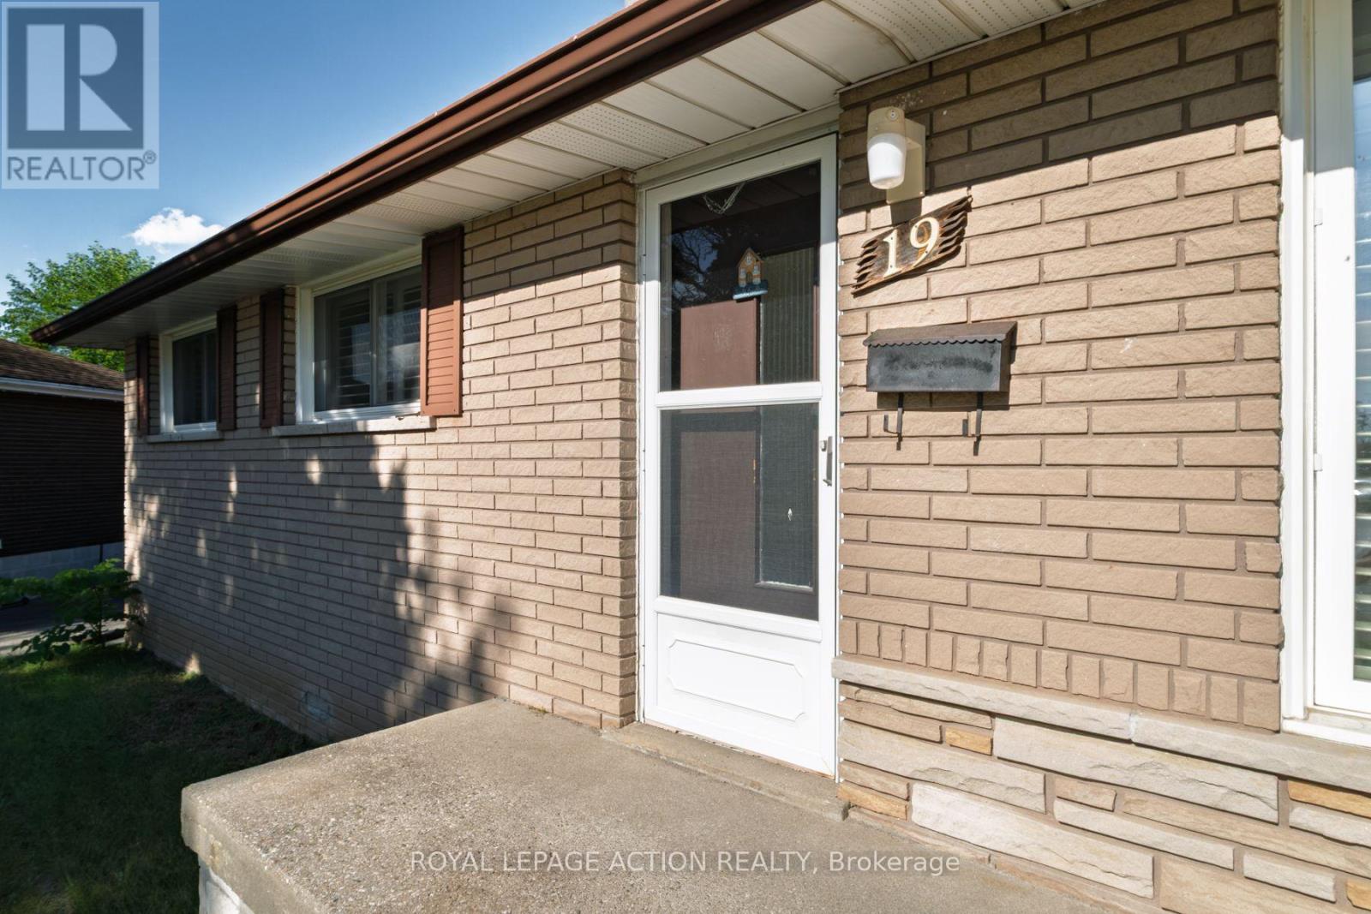
19 Gillrie Court Brantford, Ontario N3R 5A1

$524,900
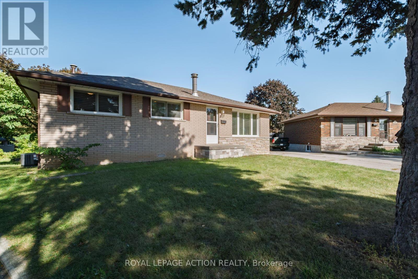
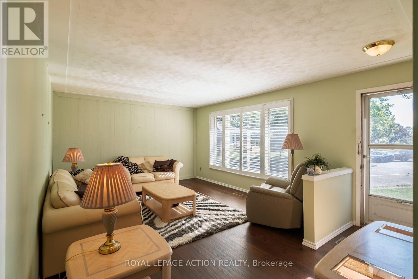
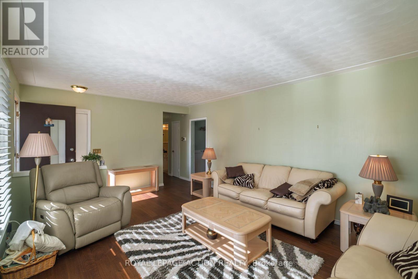
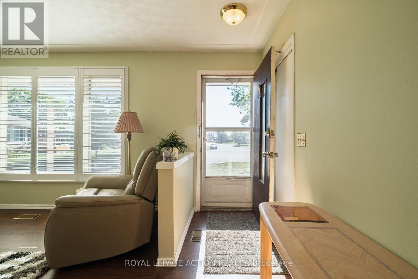
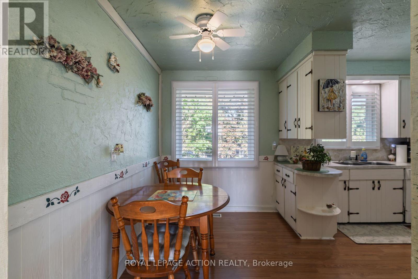
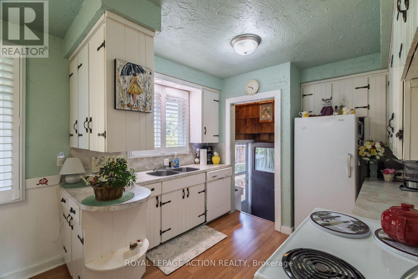
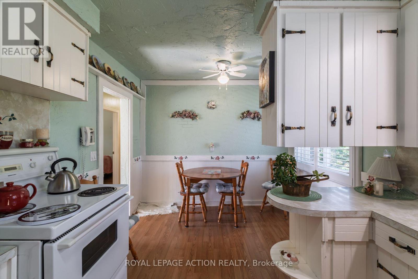
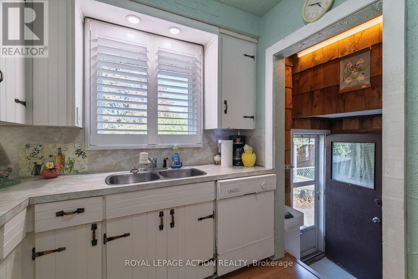
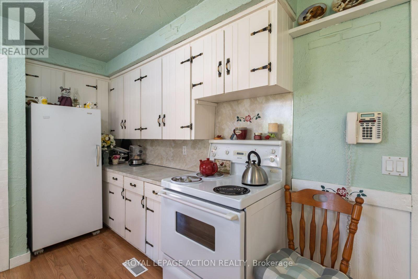
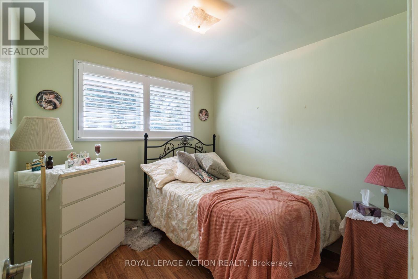
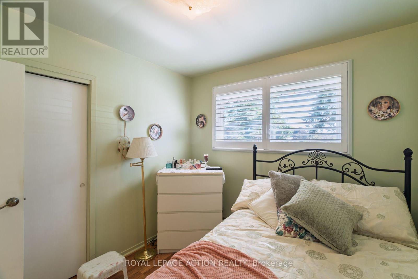
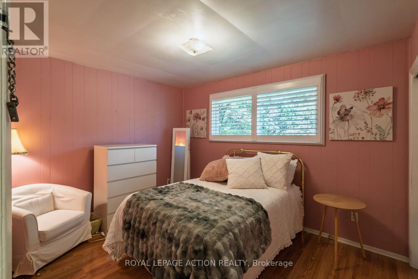
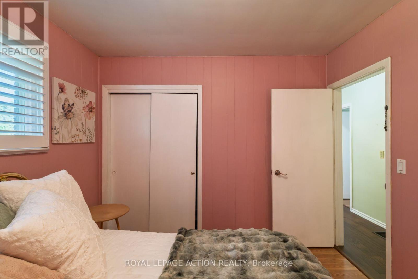
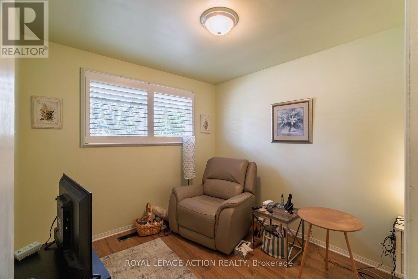
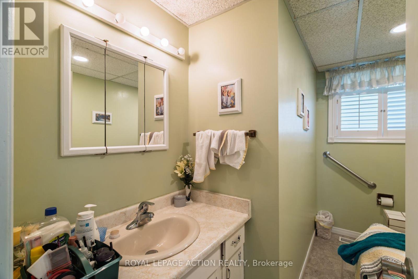
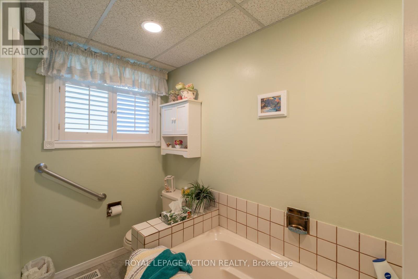
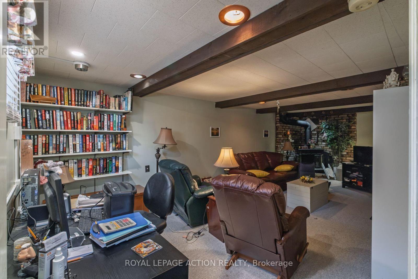
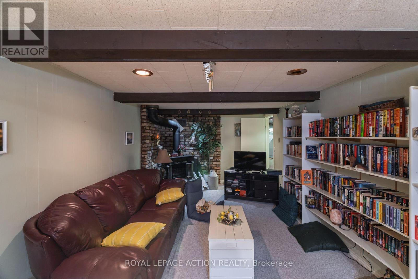
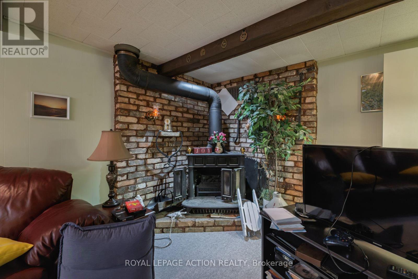
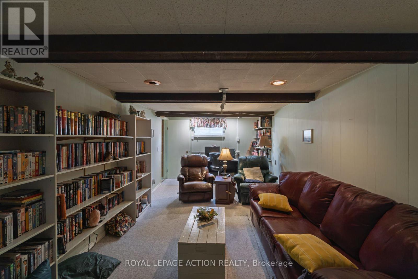
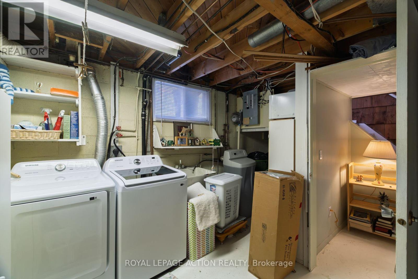
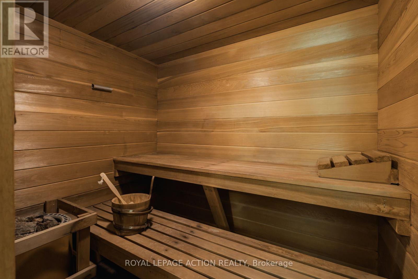
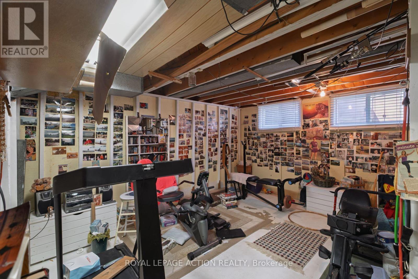
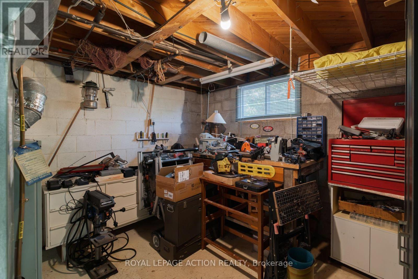
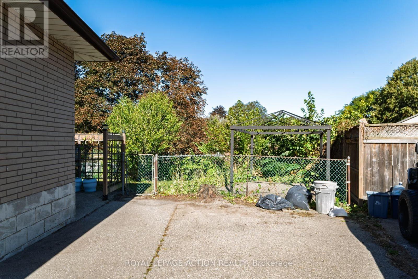
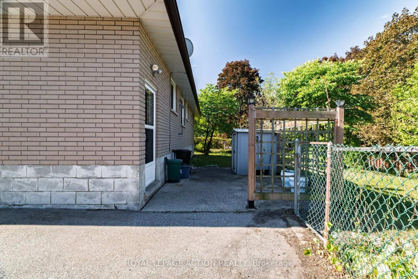
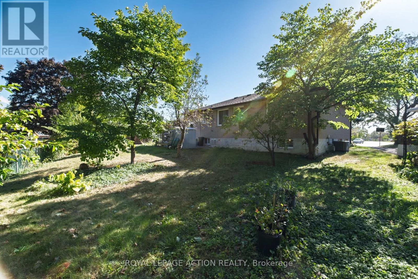
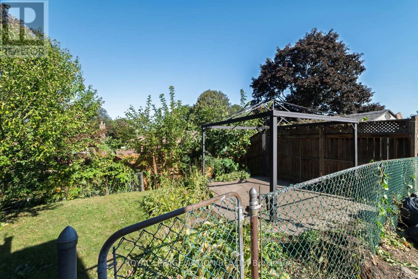
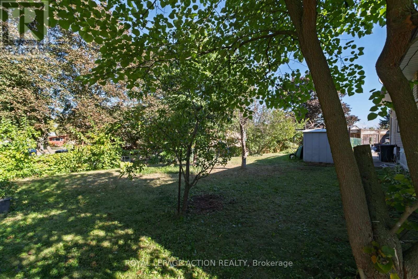
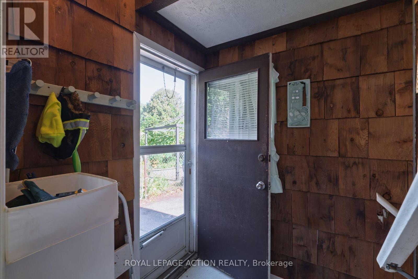
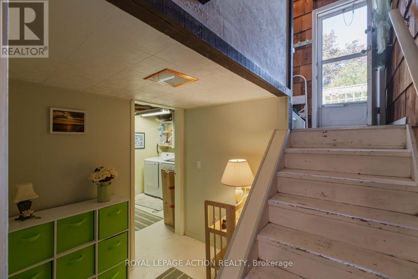
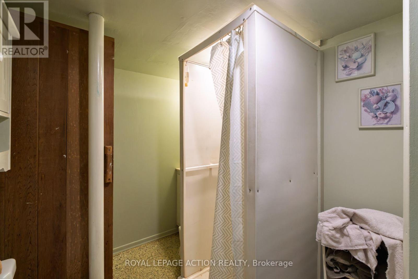
Welcome to 19 Gillrie Court! Owned by the original owners since 1964, this detached bungalow is tucked away on a quiet court with an irregular pie-shaped lot in Brantford's desirable north-end known as the Brier Park/Greenbrier neighbourhood. Offering a wonderful layout with 3 bedrooms and 2 bathrooms, this property is perfect for raising a family or downsizing. Recent upgrades include a redone front porch and central air (2026), plus newer windows (-5 years old). The main floor features bright living spaces, while the partially finished lower level boasts a spacious rec room, sauna, and laundry room. Inclusions feature the fridge, stove, dishwasher, washer, dryer, and freezer (owned water softener). Enjoy living on a tranquil, tree-line street close to neighbourhood elementary and high schools. Conveniently located near major shopping on King George Road or Wayne Gretzky Parkway, with quick access to Hwy. 24 N.S and Hwy 403 E/W. A fabulous opportunity in an established family community! (id:49269)
Property Details
| MLS® Number | X13835752 |
| Property Type | Single Family |
| Amenities Near By | Place Of Worship, Public Transit, Schools |
| Equipment Type | Water Heater |
| Features | Cul-de-sac, Irregular Lot Size, Flat Site |
| Parking Space Total | 4 |
| Rental Equipment Type | Water Heater |
| Structure | Porch |
| View Type | City View |
Building
| Bathroom Total | 2 |
| Bedrooms Above Ground | 3 |
| Bedrooms Total | 3 |
| Age | 51 To 99 Years |
| Appliances | Water Softener, All, Dishwasher, Dryer, Freezer, Stove, Refrigerator |
| Architectural Style | Bungalow |
| Basement Development | Partially Finished |
| Basement Type | Full (partially Finished) |
| Construction Style Attachment | Detached |
| Cooling Type | Central Air Conditioning |
| Exterior Finish | Brick |
| Fire Protection | Smoke Detectors |
| Fireplace Present | Yes |
| Fireplace Total | 1 |
| Fireplace Type | Woodstove |
| Foundation Type | Block |
| Heating Fuel | Natural Gas |
| Heating Type | Forced Air |
| Stories Total | 1 |
| Size Interior | 700 - 1,100 Sqft |
| Type | House |
| Utility Water | Municipal Water |
Parking
| No Garage |
Land
| Acreage | No |
| Land Amenities | Place Of Worship, Public Transit, Schools |
| Sewer | Sanitary Sewer |
| Size Depth | 122 Ft |
| Size Frontage | 30 Ft ,4 In |
| Size Irregular | 30.4 X 122 Ft ; 30.44 X 122.03 X 100.40 X 102.54 |
| Size Total Text | 30.4 X 122 Ft ; 30.44 X 122.03 X 100.40 X 102.54|under 1/2 Acre |
| Zoning Description | R1b |
Rooms
| Level | Type | Length | Width | Dimensions |
|---|---|---|---|---|
| Lower Level | Other | 7.32 m | 3.51 m | 7.32 m x 3.51 m |
| Lower Level | Other | 4.37 m | 3.51 m | 4.37 m x 3.51 m |
| Lower Level | Recreational, Games Room | 7.85 m | 3.25 m | 7.85 m x 3.25 m |
| Lower Level | Laundry Room | 5.05 m | 3.61 m | 5.05 m x 3.61 m |
| Lower Level | Other | 1.47 m | 2.08 m | 1.47 m x 2.08 m |
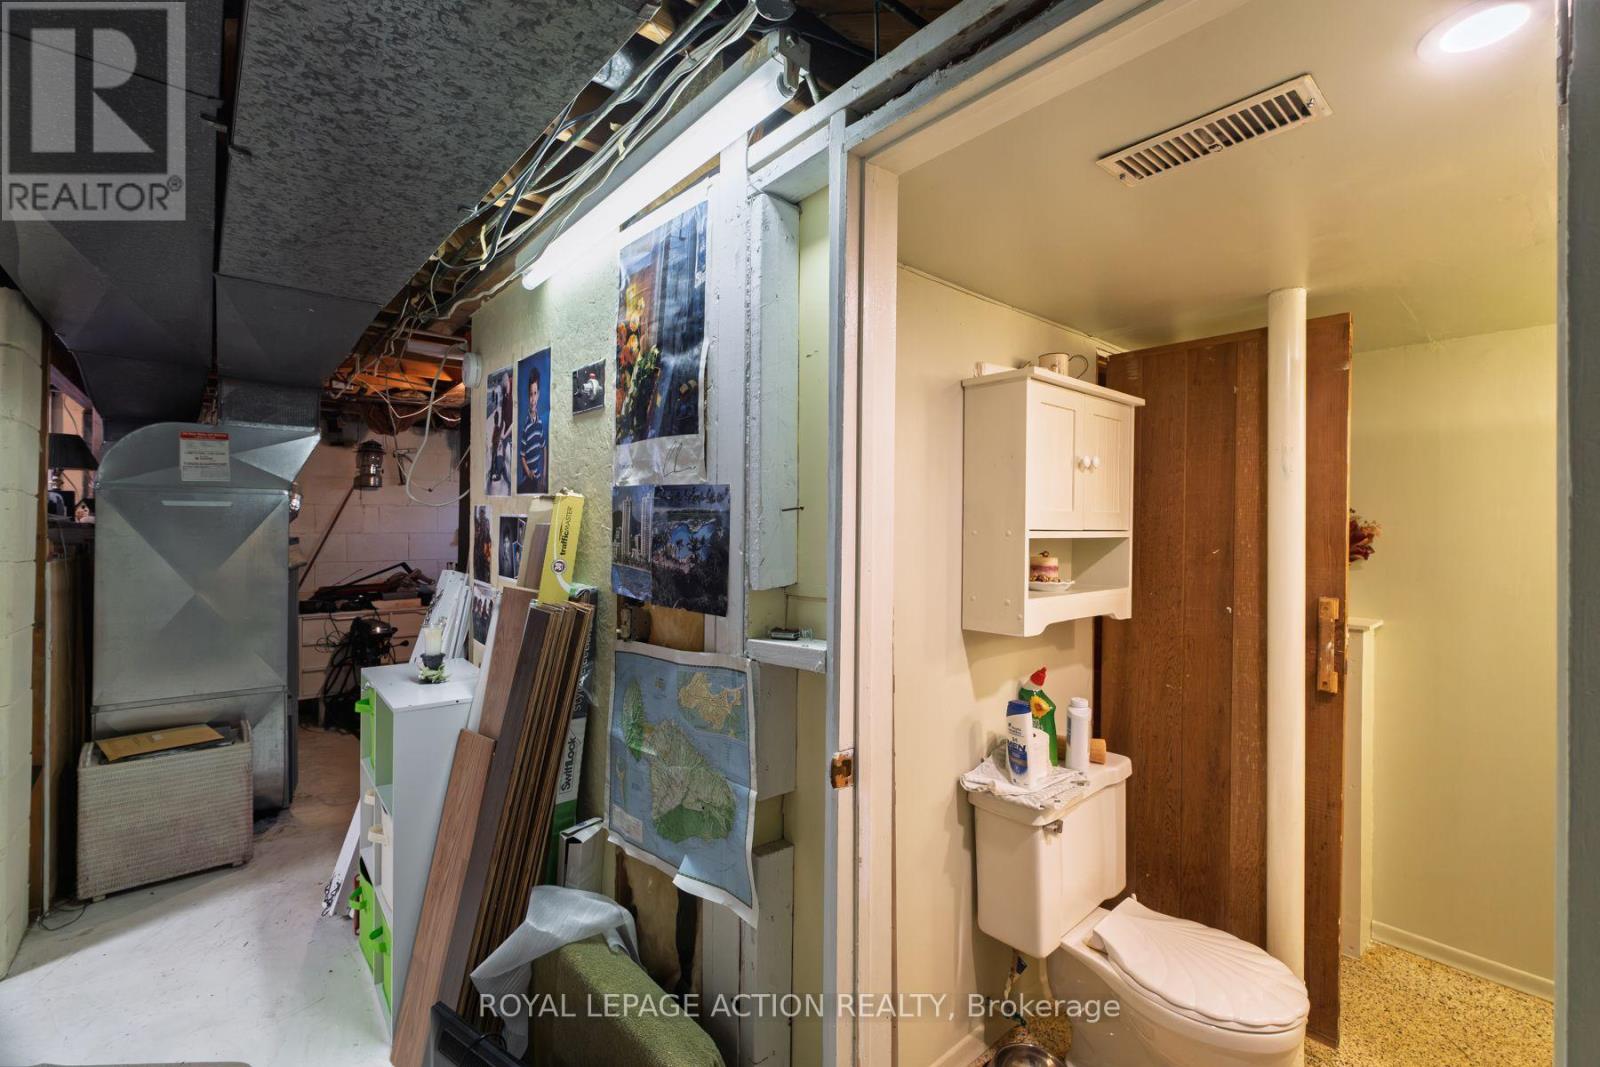
| Lower Level | Bathroom | 1.92 m | 2.07 m | 1.92 m x 2.07 m |
| Main Level | Living Room | 5.77 m | 3.94 m | 5.77 m x 3.94 m |
| Main Level | Kitchen | 5.18 m | 3.02 m | 5.18 m x 3.02 m |
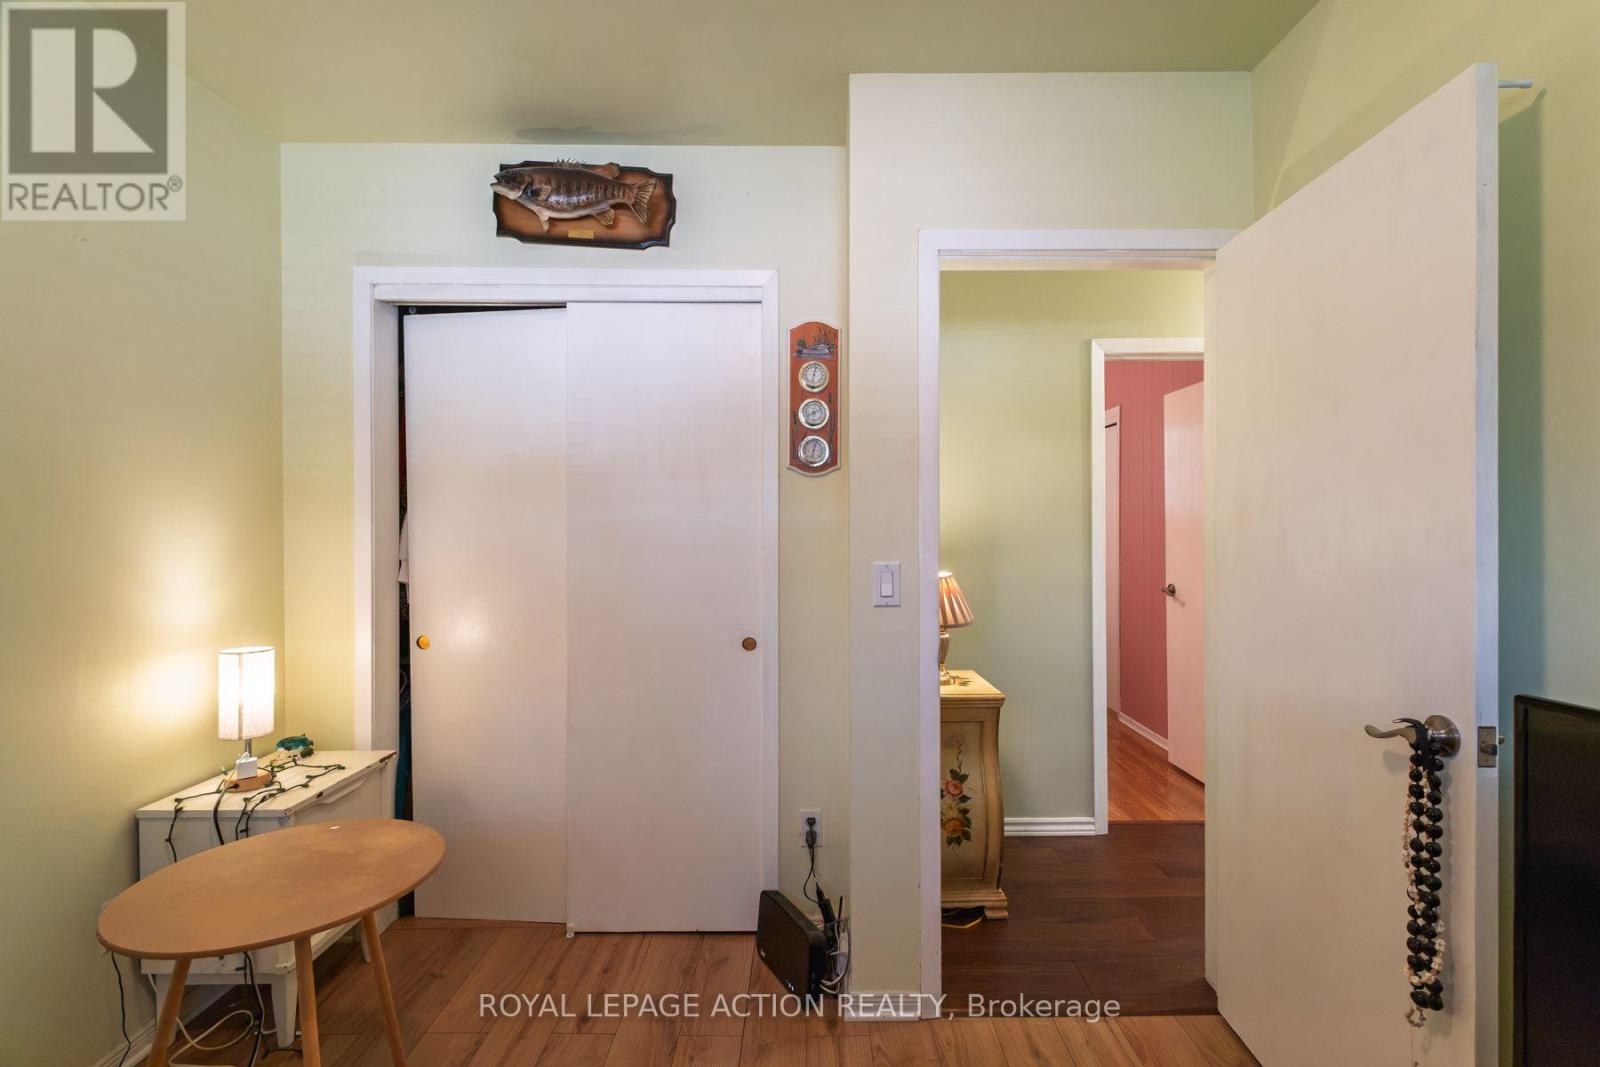
| Main Level | Primary Bedroom | 3.71 m | 3.02 m | 3.71 m x 3.02 m |
| Main Level | Bedroom 2 | 2.79 m | 3.23 m | 2.79 m x 3.23 m |
| Main Level | Bedroom 3 | 2.79 m | 3.02 m | 2.79 m x 3.02 m |
| Main Level | Bathroom | 2.11 m | 7.01 m | 2.11 m x 7.01 m |
https://www.realtor.ca/real-estate/30335919/19-gillrie-court-brantford
Contact Us
Contact us for more information

The trademarks REALTOR®, REALTORS®, and the REALTOR® logo are controlled by The Canadian Real Estate Association (CREA) and identify real estate professionals who are members of CREA. The trademarks MLS®, Multiple Listing Service® and the associated logos are owned by The Canadian Real Estate Association (CREA) and identify the quality of services provided by real estate professionals who are members of CREA. The trademark DDF® is owned by The Canadian Real Estate Association (CREA) and identifies CREA's Data Distribution Facility (DDF®)
September 29 2026 06:39:40
Toronto Regional Real Estate Board
Royal LePage Action Realty