
122 - 590 North Service Road E Hamilton, Ontario L8E 0K5

$2,599 Monthly
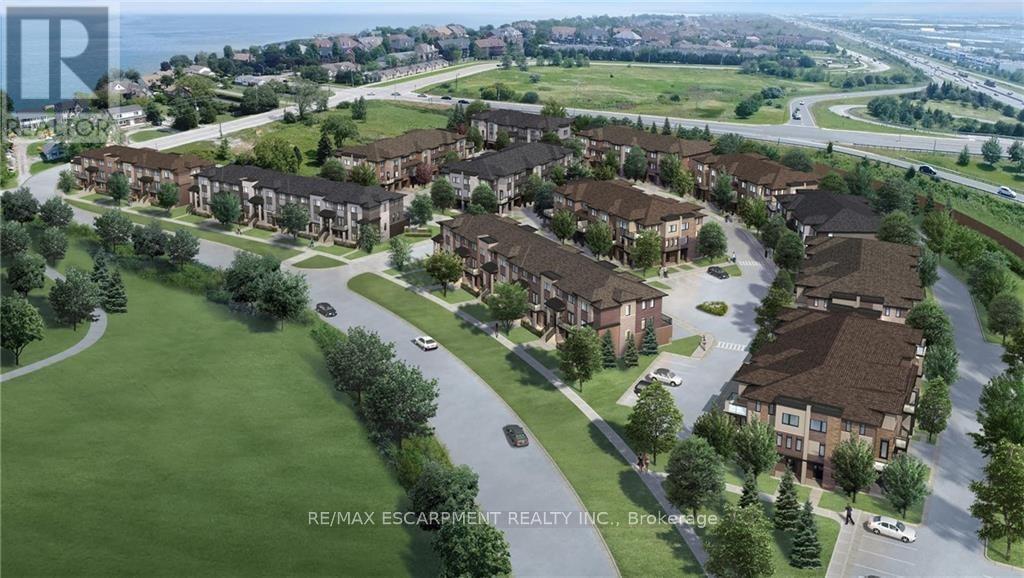
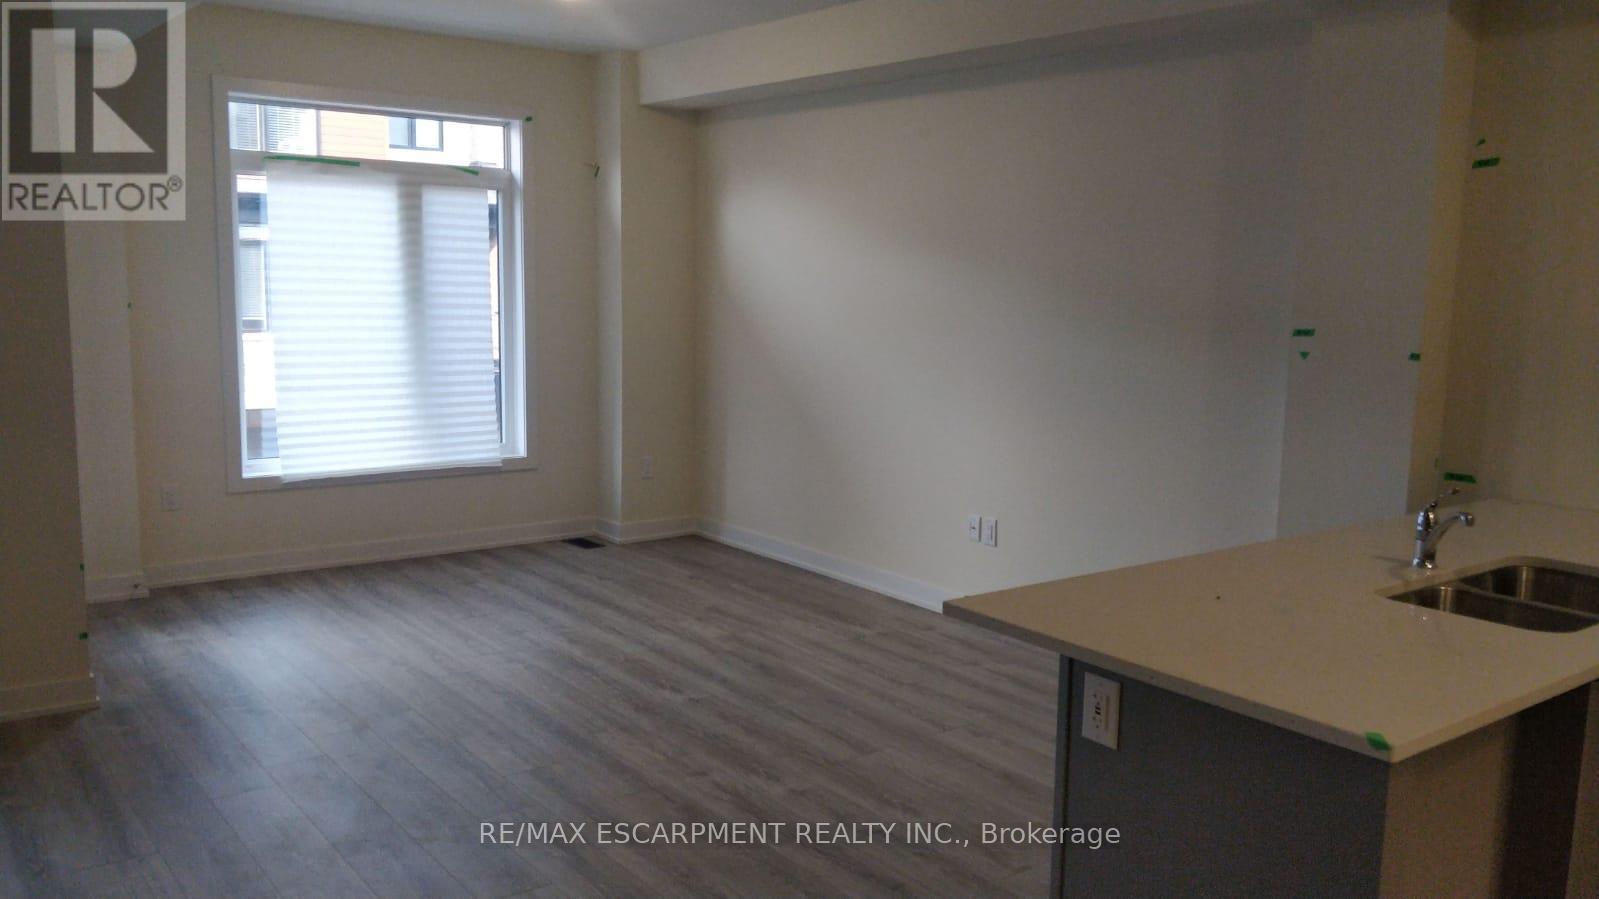
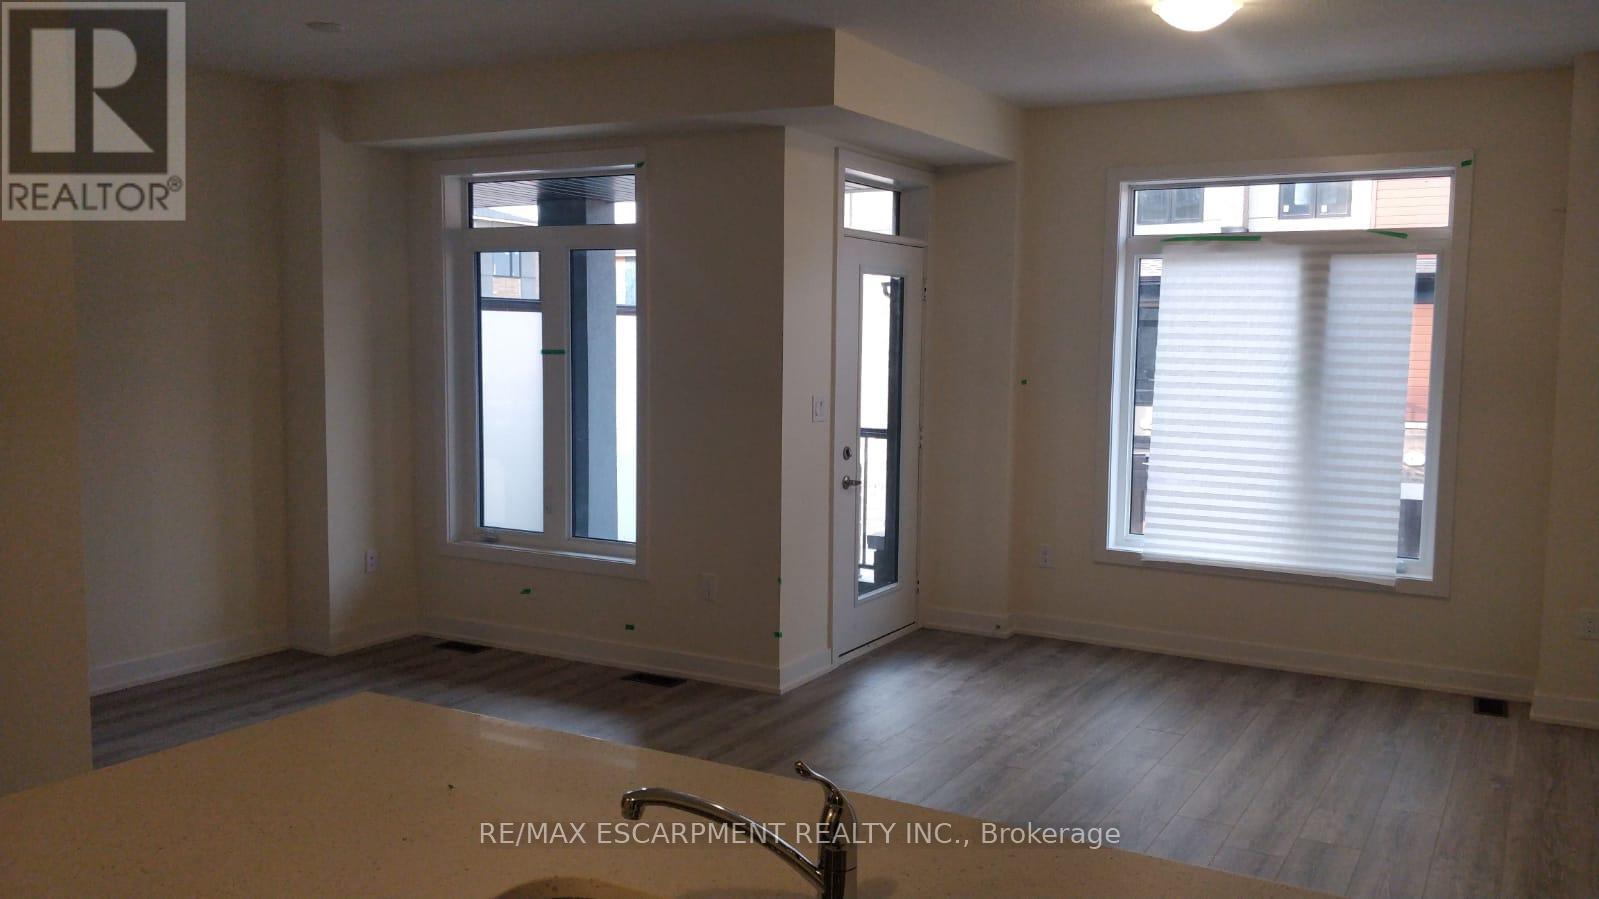
Welcome to lakeside living in Stoney Creek.This beautifully built townhome is bright is bright and spacious with extra powder room on ground floor. The main floor is full of natural light with an open-concept layout, spacious kitchen with breakfast bar, and extra space that can be used for storage. Includes pantry, garage entry, and a balcony with nice views.Steps to restaurants, shopping, parks, lakefront trails, Newport Yacht Club, and minutes to QEW, Costco, wineries, and Confederation GO.Appliances included: fridge, stove, dishwasher, over-the-range microwave, washer & dryer. (id:49269)
Property Details
| MLS® Number | X13835810 |
| Property Type | Single Family |
| Community Name | Lakeshore |
| Amenities Near By | Beach, Hospital, Schools |
| Community Features | Pets Allowed With Restrictions, School Bus |
| Equipment Type | Water Heater |
| Features | Balcony |
| Parking Space Total | 2 |
| Rental Equipment Type | Water Heater |
Building
| Bathroom Total | 3 |
| Bedrooms Above Ground | 2 |
| Bedrooms Below Ground | 1 |
| Bedrooms Total | 3 |
| Age | 0 To 5 Years |
| Amenities | Visitor Parking |
| Appliances | Dishwasher, Dryer, Microwave, Range, Stove, Washer, Refrigerator |
| Basement Type | None |
| Cooling Type | Central Air Conditioning |
| Exterior Finish | Brick |
| Half Bath Total | 2 |
| Heating Fuel | Natural Gas |
| Heating Type | Forced Air |
| Stories Total | 3 |
| Size Interior | 1,200 - 1,399 Sqft |
| Type | Row / Townhouse |
Parking
| Attached Garage | |
| Garage |
Land
| Acreage | No |
| Land Amenities | Beach, Hospital, Schools |
Rooms
| Level | Type | Length | Width | Dimensions |
|---|---|---|---|---|
| Second Level | Kitchen | 2.24 m | 3.3 m | 2.24 m x 3.3 m |
| Second Level | Dining Room | 2.36 m | 2.74 m | 2.36 m x 2.74 m |
| Second Level | Living Room | 3.52 m | 4.88 m | 3.52 m x 4.88 m |
| Third Level | Bedroom | 3.05 m | 3.81 m | 3.05 m x 3.81 m |
| Third Level | Bedroom | 2.82 m | 3.61 m | 2.82 m x 3.61 m |
| Third Level | Den | 2.8 m | 3.05 m | 2.8 m x 3.05 m |
Contact Us
Contact us for more information

The trademarks REALTOR®, REALTORS®, and the REALTOR® logo are controlled by The Canadian Real Estate Association (CREA) and identify real estate professionals who are members of CREA. The trademarks MLS®, Multiple Listing Service® and the associated logos are owned by The Canadian Real Estate Association (CREA) and identify the quality of services provided by real estate professionals who are members of CREA. The trademark DDF® is owned by The Canadian Real Estate Association (CREA) and identifies CREA's Data Distribution Facility (DDF®)
September 28 2026 06:37:13
Toronto Regional Real Estate Board
RE/MAX Escarpment Realty Inc.