
5 Sugarbush Street North Bay, Ontario P1C 0A4

$899,900
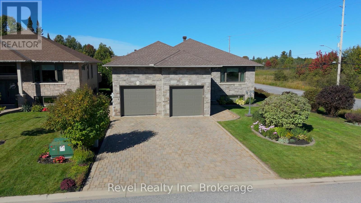
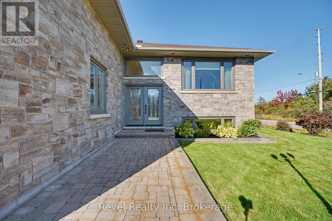
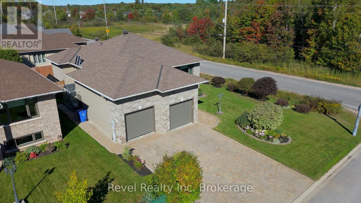
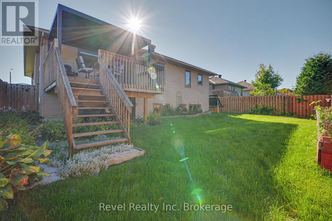
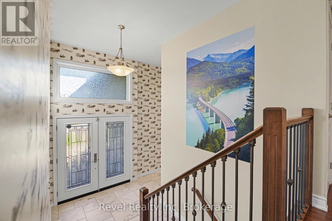
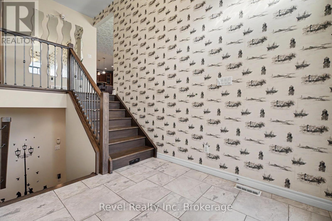
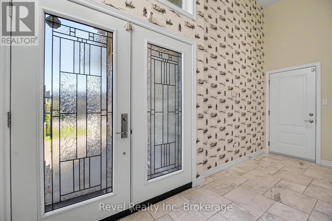
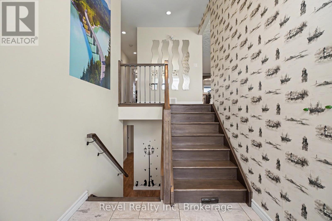
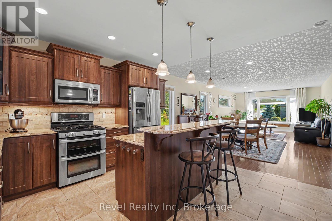
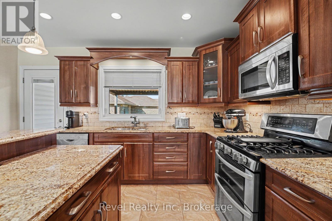
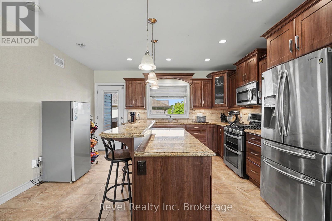
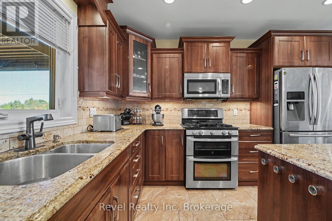
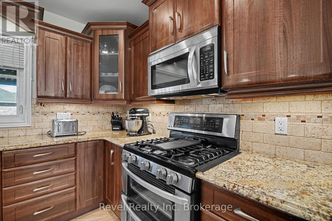
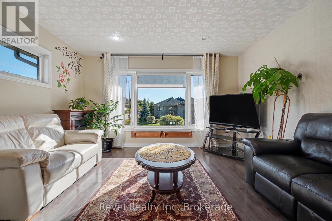
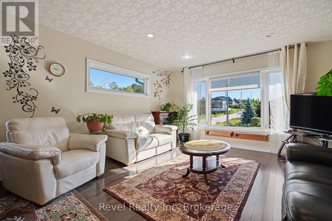
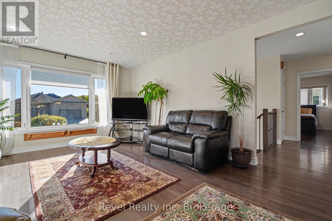
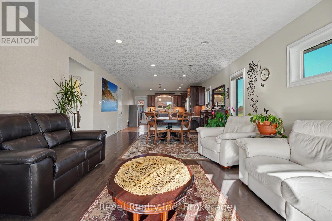
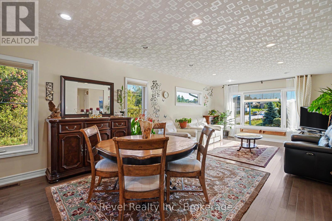
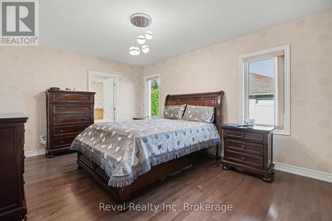
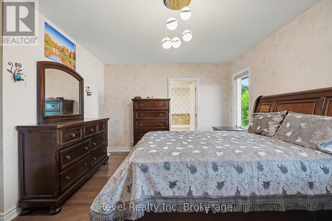
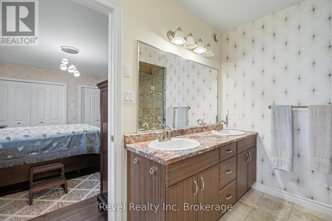
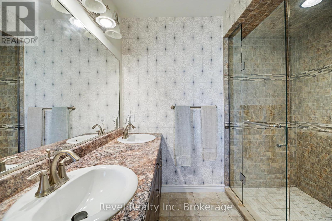
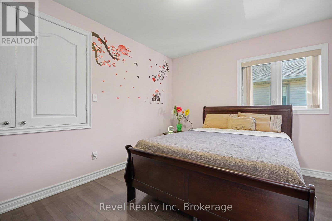
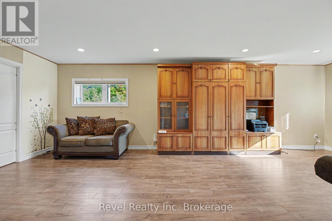
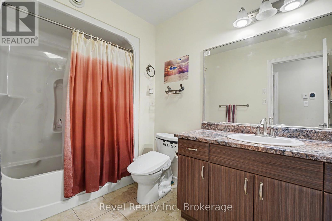
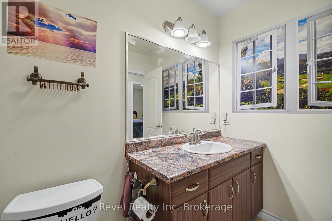
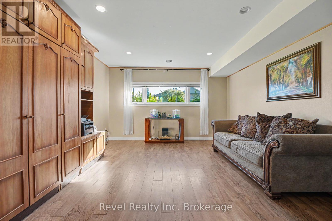
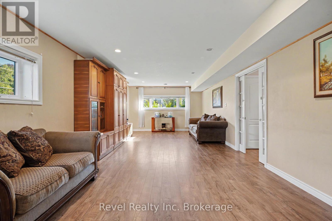
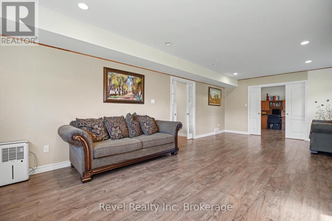
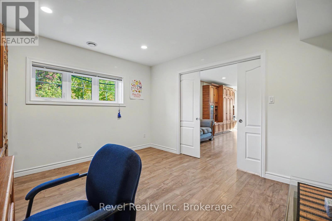
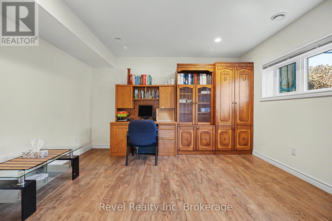
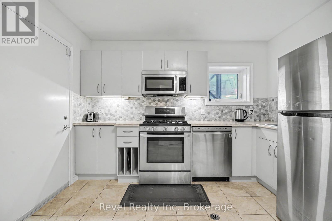
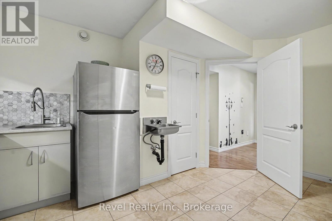
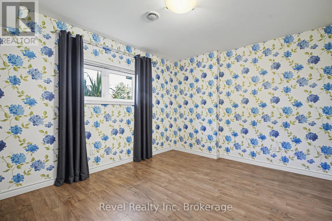
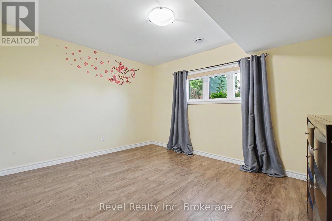
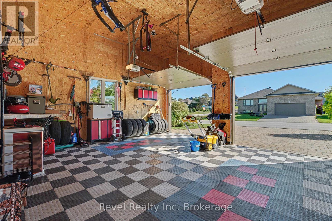
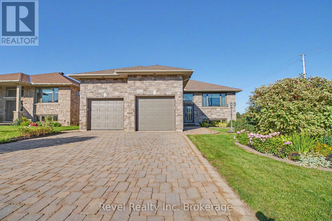
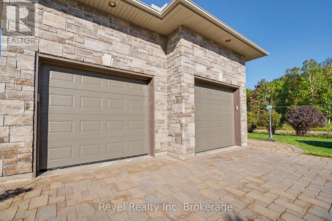
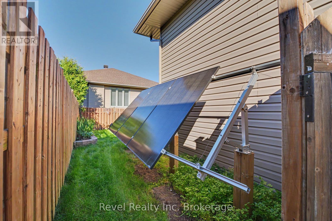
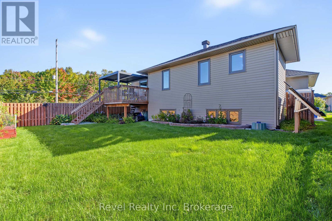
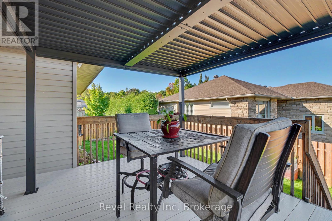
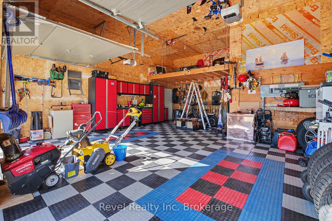
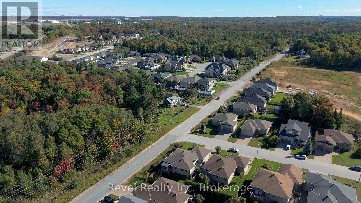
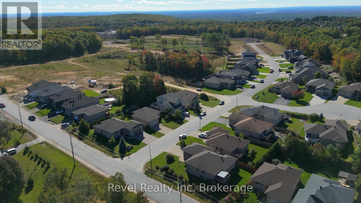
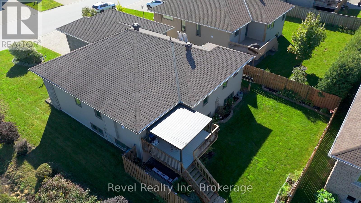
Welcome to this beautifully maintained family home in one of Airport Hill's most sought-after newer subdivisions. Set on a spacious corner lot, this property offers plenty of room for kids and pets, all on a quiet, family-friendly street. Step inside to an impressive oversized foyer with soaring ceilings and convenient access to the large, insulated double garage. With 14' ceilings and a mezzanine, the garage offers exceptional space for vehicles, storage, hobbies, or a workshop, along with upgraded flooring and custom wall storage. The bright, open-concept main level features a chef-inspired kitchen with granite counters flowing seamlessly into the dining and living areas-perfect for everyday living and entertaining. The fully fenced backyard extends the living space outdoors with a durable composite deck, ideal for summer gatherings. The main floor offers three generous bedrooms, a full bathroom, and a spacious primary suite with double closets and a beautifully appointed ensuite. The lower level provides exceptional flexibility with a separate entrance, secondary summer kitchen, two additional bedrooms, large recreation room with built-in cabinetry, and dedicated office space that could easily become another bedroom. Perfect for growing or multi-generational families. Recent upgrades include a newer combi boiler system, updated plumbing, heat pump, and solar power supporting the washer and dryer, offering added comfort and efficiency. With impressive living space, a truly exceptional garage, quality upgrades, and a prime Airport Hill location, this home offers the perfect blend of style, function, and flexibility. **Built in 2012 by respected local builder Ray Rochon, this home showcases quality craftsmanship and has been meticulously cared for over the years.** (id:49269)
Property Details
| MLS® Number | X13835772 |
| Property Type | Single Family |
| Community Name | Airport |
| Amenities Near By | Golf Nearby, Hospital, Park, Schools |
| Community Features | School Bus |
| Easement | Easement |
| Features | Level, In-law Suite |
| Parking Space Total | 6 |
| Structure | Deck |
| View Type | City View |
Building
| Bathroom Total | 3 |
| Bedrooms Above Ground | 3 |
| Bedrooms Below Ground | 2 |
| Bedrooms Total | 5 |
| Appliances | Water Heater, Dishwasher, Dryer, Microwave, Gas Stove(s), Washer, Window Coverings, Two Refrigerators |
| Architectural Style | Bungalow |
| Basement Development | Finished |
| Basement Type | Full (finished) |
| Construction Style Attachment | Detached |
| Cooling Type | Central Air Conditioning, Air Exchanger |
| Exterior Finish | Brick |
| Fire Protection | Alarm System, Security System, Smoke Detectors |
| Foundation Type | Block |
| Heating Fuel | Natural Gas |
| Heating Type | Forced Air, Heat Pump |
| Stories Total | 1 |
| Size Interior | 1,500 - 2,000 Sqft |
| Type | House |
| Utility Water | Municipal Water |
Parking
| Attached Garage | |
| Garage |
Land
| Acreage | No |
| Fence Type | Fully Fenced, Fenced Yard |
| Land Amenities | Golf Nearby, Hospital, Park, Schools |
| Landscape Features | Landscaped |
| Sewer | Sanitary Sewer |
| Size Depth | 114 Ft ,7 In |
| Size Frontage | 65 Ft ,7 In |
| Size Irregular | 65.6 X 114.6 Ft |
| Size Total Text | 65.6 X 114.6 Ft|under 1/2 Acre |
| Zoning Description | R1/r3/0 |
Rooms
| Level | Type | Length | Width | Dimensions |
|---|---|---|---|---|
| Lower Level | Bathroom | 3 m | 2.5 m | 3 m x 2.5 m |
| Lower Level | Kitchen | 4.57 m | 3.44 m | 4.57 m x 3.44 m |
| Lower Level | Recreational, Games Room | 7.65 m | 4.08 m | 7.65 m x 4.08 m |
| Lower Level | Office | 4.08 m | 3.38 m | 4.08 m x 3.38 m |
| Lower Level | Bedroom 4 | 4.38 m | 3.99 m | 4.38 m x 3.99 m |
| Lower Level | Bedroom 5 | 4.41 m | 4.05 m | 4.41 m x 4.05 m |
| Main Level | Family Room | 4.26 m | 7.8 m | 4.26 m x 7.8 m |
| Main Level | Bathroom | 2 m | 2 m | 2 m x 2 m |
| Main Level | Bathroom | 3 m | 3 m | 3 m x 3 m |
| Main Level | Kitchen | 4.11 m | 4.26 m | 4.11 m x 4.26 m |
| Main Level | Bedroom 2 | 3.07 m | 4.75 m | 3.07 m x 4.75 m |
| Main Level | Bedroom 3 | 3.1 m | 4.48 m | 3.1 m x 4.48 m |
| Main Level | Bedroom | 4.3 m | 4.9 m | 4.3 m x 4.9 m |
Utilities
| Cable | Installed |
| Electricity | Installed |
| Sewer | Installed |
https://www.realtor.ca/real-estate/30336025/5-sugarbush-street-north-bay-airport-airport
Contact Us
Contact us for more information

The trademarks REALTOR®, REALTORS®, and the REALTOR® logo are controlled by The Canadian Real Estate Association (CREA) and identify real estate professionals who are members of CREA. The trademarks MLS®, Multiple Listing Service® and the associated logos are owned by The Canadian Real Estate Association (CREA) and identify the quality of services provided by real estate professionals who are members of CREA. The trademark DDF® is owned by The Canadian Real Estate Association (CREA) and identifies CREA's Data Distribution Facility (DDF®)
September 29 2026 01:56:57
North Bay and Area REALTORS® Association
Revel Realty Inc. Brokerage