
88 Esten Dr S Elliot Lake, Ontario P5A 3L9

$249,000
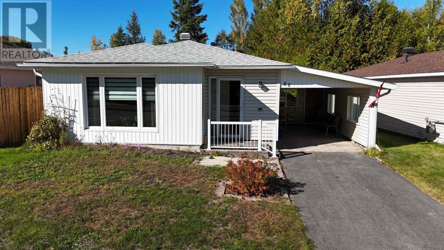
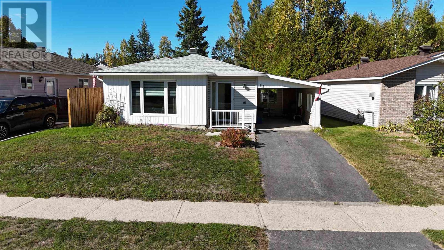
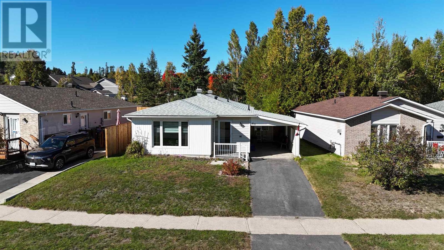
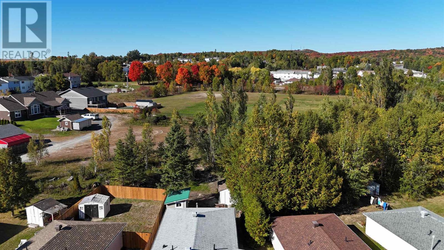
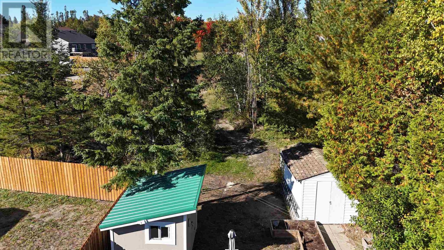
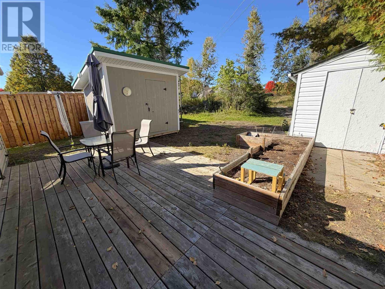
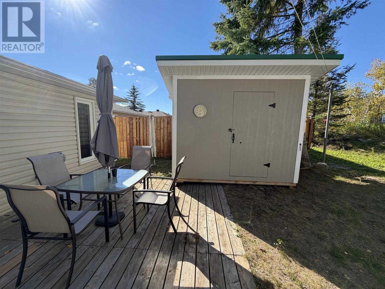
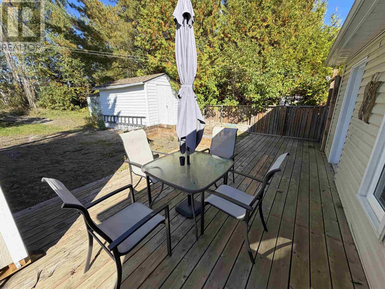
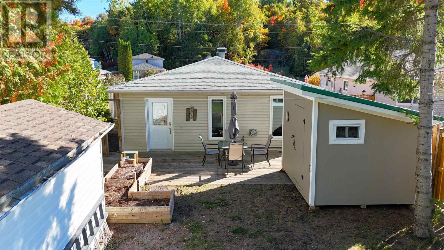
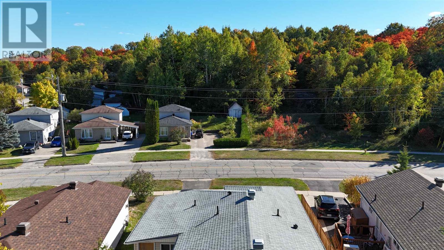
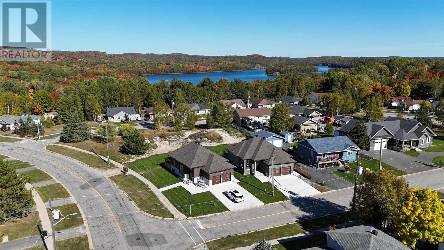
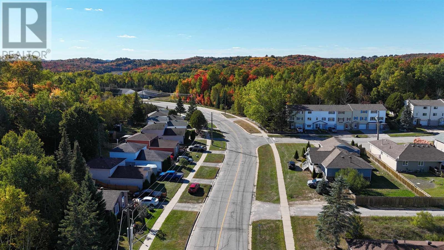
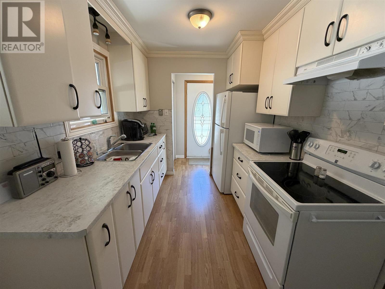
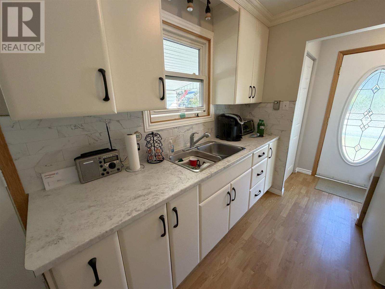
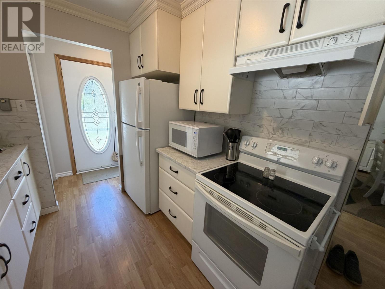
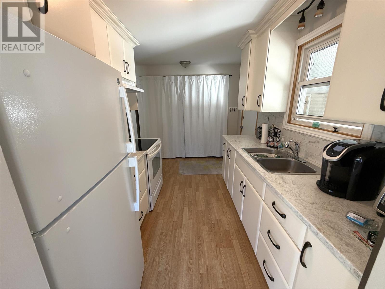
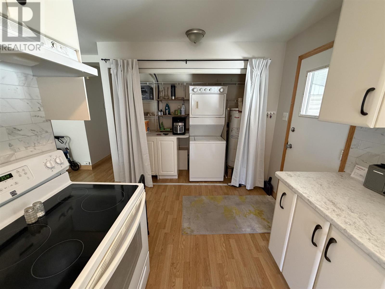
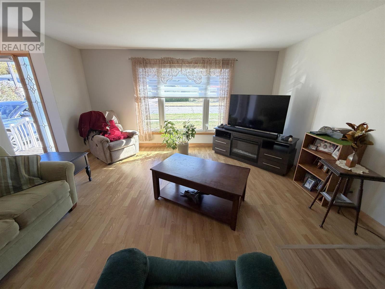
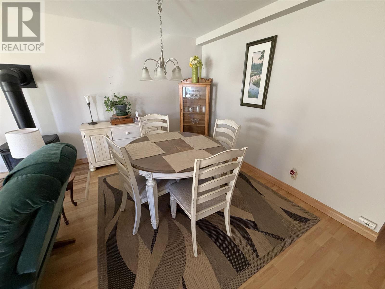
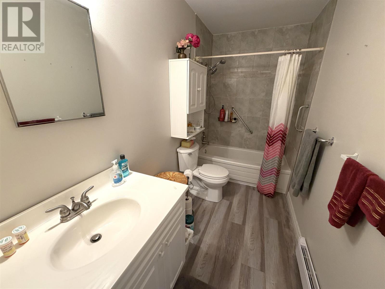
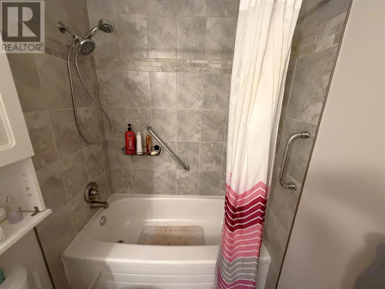
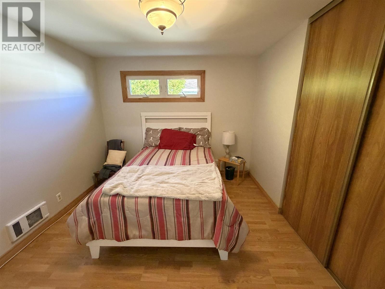
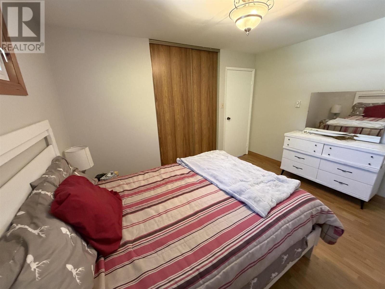
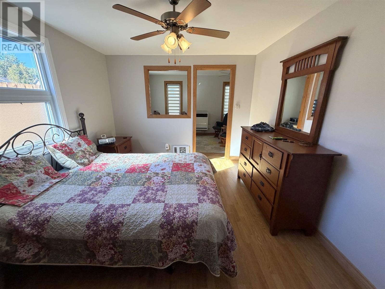
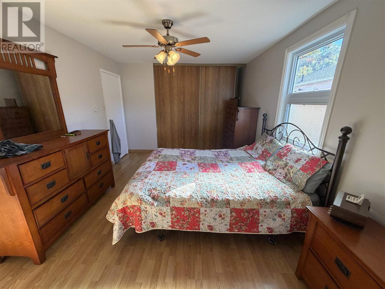
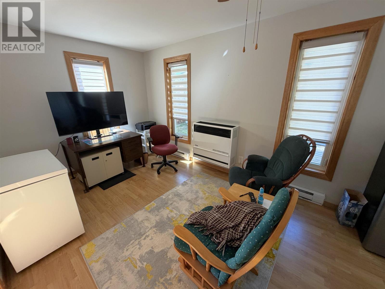
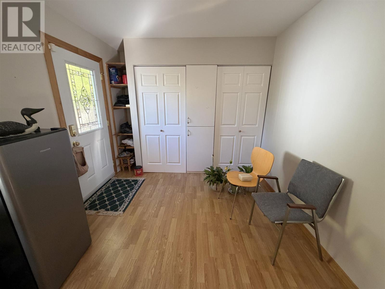
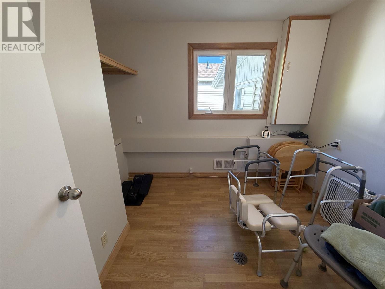
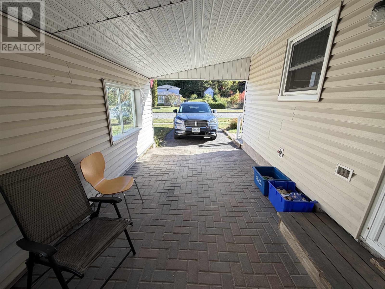
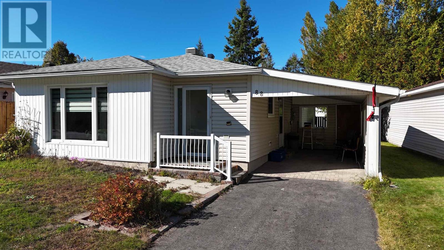
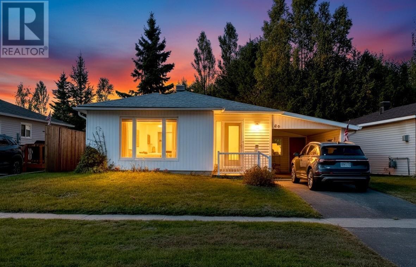
Welcome to this lovely detached slab bungalow, ideally situated in a newer subdivision with a nice private backyard. Designed for easy one-level living, this well-maintained home offers a comfortable and functional layout with everything conveniently located on one floor. The bright open living and dining area features a gas fireplace, creating a welcoming space for everyday living and entertaining. The nicely updated kitchen offers a fresh, modern feel, while the updated bathroom adds further appeal. Three bedrooms provide comfortable accommodations for family, guests or a home office. At the rear of the home, a versatile addition with a gas space heater provides valuable extra living space that can be customized to suit your needs—family room, hobby area, home office or retreat. Patio doors provide easy access to the back deck and private yard. Two large sheds offer excellent storage, while the attached carport provides convenient covered parking. A great opportunity for those seeking a comfortable, low-maintenance home in a newer subdivision with a private outdoor setting! (id:49269)
Property Details
| MLS® Number | SM262693 |
| Property Type | Single Family |
| Community Name | Elliot Lake |
| Amenities Near By | Golf Course, Park |
| Communication Type | High Speed Internet |
| Community Features | Bus Route |
| Features | Paved Driveway |
| Storage Type | Storage Shed |
| Structure | Deck, Shed |
| View Type | View |
Building
| Bathroom Total | 1 |
| Bedrooms Above Ground | 3 |
| Bedrooms Total | 3 |
| Age | Over 26 Years |
| Appliances | Stove, Dryer, Blinds, Refrigerator, Washer |
| Architectural Style | Bungalow |
| Basement Type | None |
| Construction Style Attachment | Detached |
| Exterior Finish | Siding |
| Fireplace Present | Yes |
| Fireplace Total | 1 |
| Heating Fuel | Electric, Natural Gas |
| Heating Type | Space Heater |
| Stories Total | 1 |
| Size Interior | 1,200 Sqft |
| Utility Water | Municipal Water |
Parking
| No Garage | |
| Carport |
Land
| Access Type | Road Access |
| Acreage | No |
| Land Amenities | Golf Course, Park |
| Sewer | Sanitary Sewer |
| Size Frontage | 46.3200 |
| Size Total Text | Under 1/2 Acre |
Rooms
| Level | Type | Length | Width | Dimensions |
|---|---|---|---|---|
| Main Level | Living Room | 15 x 14.80 | ||
| Main Level | Dining Room | 10.90 x 7.36 | ||
| Main Level | Kitchen | 7.94 x 8.32 | ||
| Main Level | Bathroom | 10.62 x 4.94 | ||
| Main Level | Bedroom | 8.87 x 8.35 | ||
| Main Level | Bedroom | 10.23 x 12.30 | ||
| Main Level | Bedroom | 10.68 x 14 | ||
| Main Level | Sunroom | 9.47 x 20.77 |
Utilities
| Electricity | Available |
| Natural Gas | Available |
https://www.realtor.ca/real-estate/30336300/88-esten-dr-s-elliot-lake-elliot-lake
Contact Us
Contact us for more information

The trademarks REALTOR®, REALTORS®, and the REALTOR® logo are controlled by The Canadian Real Estate Association (CREA) and identify real estate professionals who are members of CREA. The trademarks MLS®, Multiple Listing Service® and the associated logos are owned by The Canadian Real Estate Association (CREA) and identify the quality of services provided by real estate professionals who are members of CREA. The trademark DDF® is owned by The Canadian Real Estate Association (CREA) and identifies CREA's Data Distribution Facility (DDF®)
September 28 2026 06:46:39
Sault Ste. Marie Real Estate Board
Oak Realty Ltd.