
233 Vivant Street Newmarket, Ontario L3X 0K9

$799,800
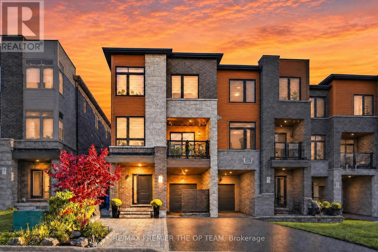
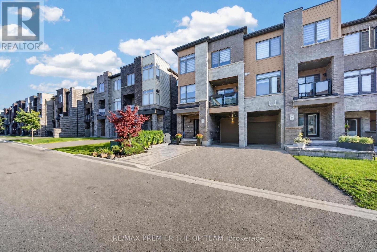
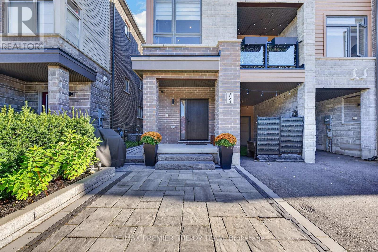
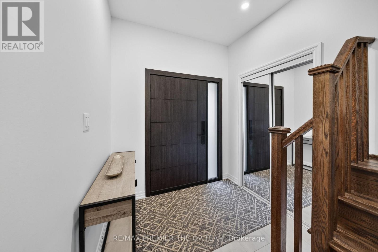
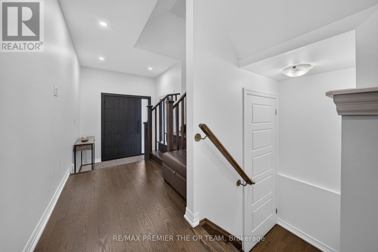
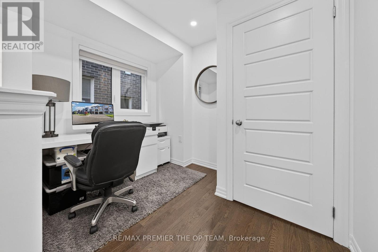
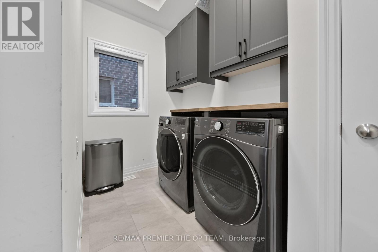
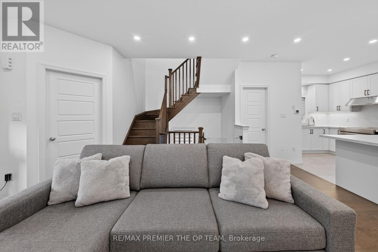
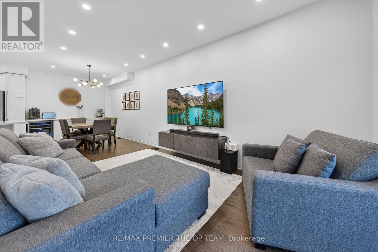
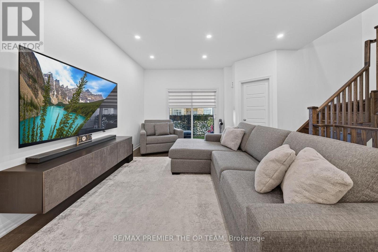
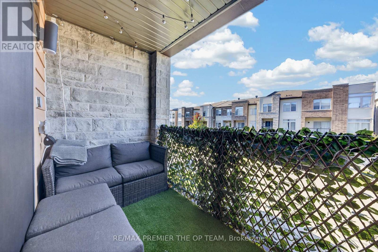
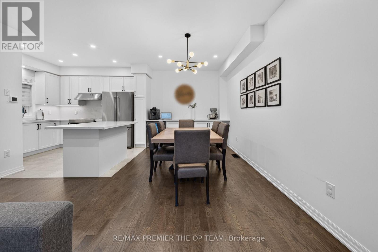
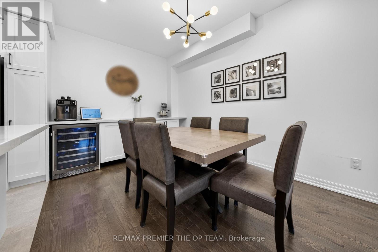
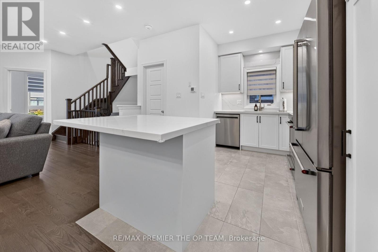
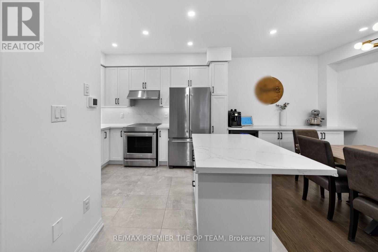
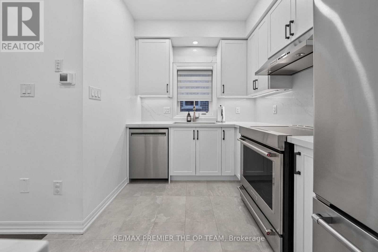
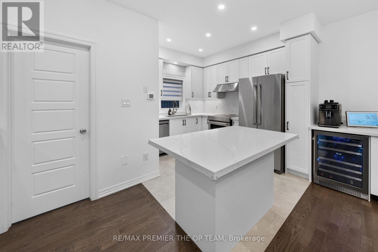
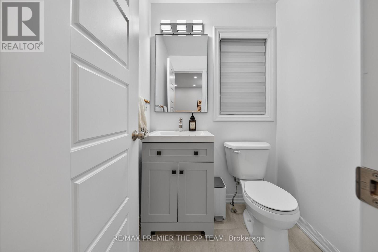
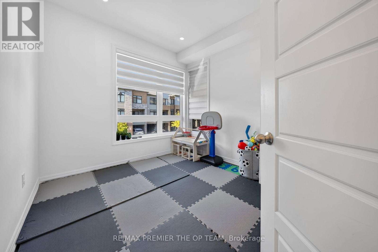
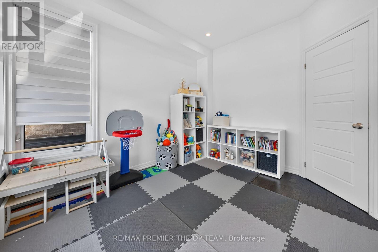
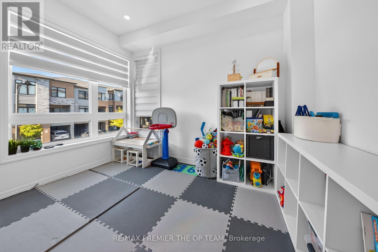
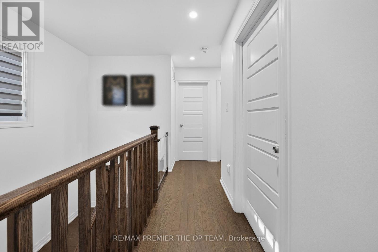
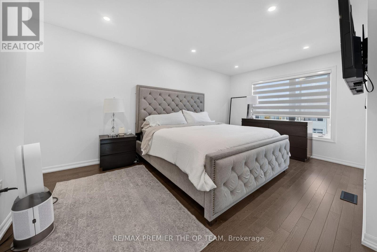
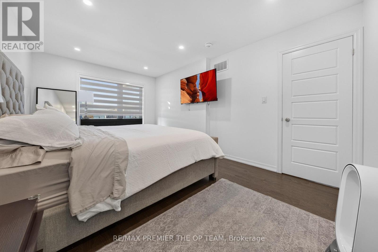
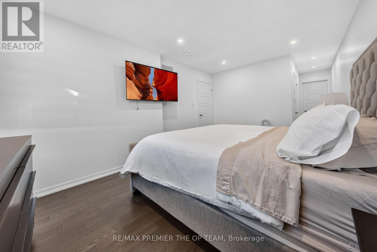
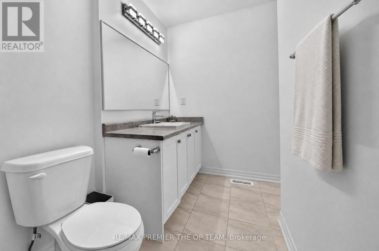
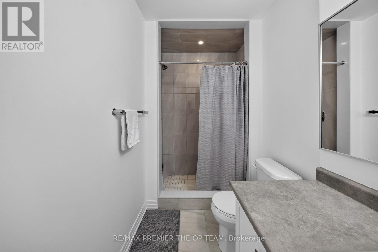
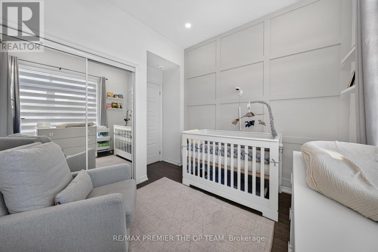
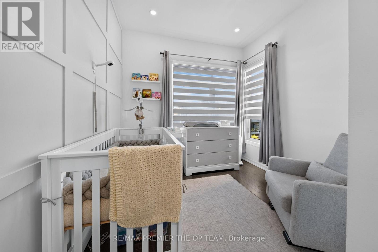
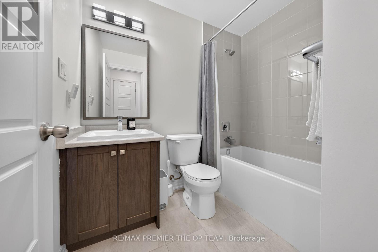
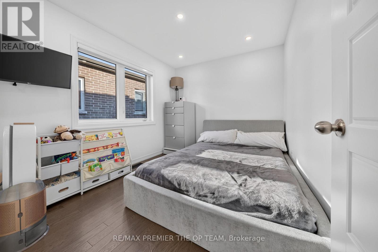
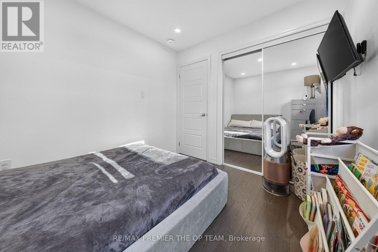
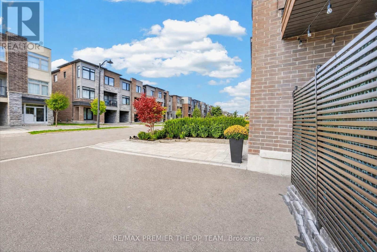
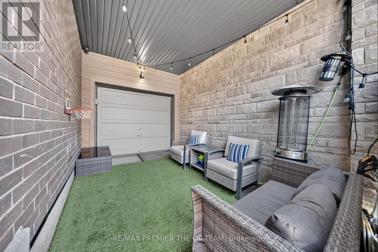
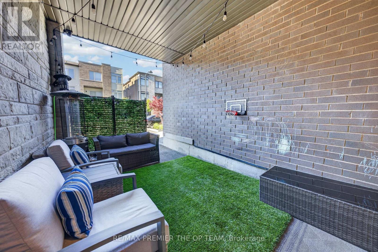
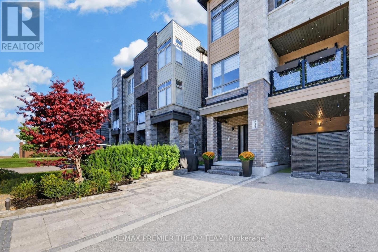
Welcome To This Beautifully Upgraded Three-Storey Freehold Townhome In Newmarket, Offering 3+1 Bedrooms, Three Bathrooms And Bright, Flexible Living Space. Nine-Foot Ceilings, Hardwood Floors, A Matching Staircase And Dimmable Pot Lights Create A Warm, Polished Feel Throughout. The Kitchen Is Designed For Everyday Living And Entertaining, With Granite Counters, A Stylish Backsplash, Under-Cabinet Lighting, Upgraded Stainless Steel Appliances, An Induction Cooktop And An Extended Island With Room For Seating. A Dining Room Buffet Adds Generous Storage And Space To Serve Guests. Upstairs, The Primary Bedroom Offers A Private Three-Piece Ensuite, While Built-In Closets Help Keep The Bedrooms Organized. The Laundry Area Features An LG Washer And Dryer, Folding Counter And Upper Cabinets. Outside, Enjoy Interlocking Along The Front And Side Of The Home, Established Landscaping, Outdoor Lighting And A Mobile-Controlled Irrigation System. Thoughtful Extras Include A Wide Front Door With A Triple-Lock System, Five Security Cameras, A Video Doorbell, Zebra Blinds, Blackout Blinds In The Bedrooms, And An Insulated Garage Door With An Epoxy-Finished Floor. The Basement Offers Additional Potential, With Plumbing And Electrical Already In Place For A Second Laundry Setup. Close To Upper Canada Mall, Southlake Hospital, Schools, Parks, The GO Train And GO Bus Stations, And Highways 400 And 404. Move-In Ready. No Smoking Or Pets. (id:49269)
Property Details
| MLS® Number | N13836968 |
| Property Type | Single Family |
| Community Name | Woodland Hill |
| Amenities Near By | Golf Nearby, Hospital, Public Transit |
| Parking Space Total | 3 |
Building
| Bathroom Total | 3 |
| Bedrooms Above Ground | 3 |
| Bedrooms Total | 3 |
| Appliances | Blinds, Dishwasher, Dryer, Hood Fan, Stove, Washer, Wine Fridge, Refrigerator |
| Basement Development | Unfinished |
| Basement Type | N/a (unfinished) |
| Construction Style Attachment | Attached |
| Cooling Type | Central Air Conditioning |
| Exterior Finish | Stone, Vinyl Siding |
| Fire Protection | Security System |
| Foundation Type | Brick |
| Half Bath Total | 1 |
| Heating Fuel | Natural Gas |
| Heating Type | Forced Air |
| Stories Total | 3 |
| Size Interior | 1,500 - 2,000 Sqft |
| Type | Row / Townhouse |
| Utility Water | Municipal Water |
Parking
| Carport | |
| Garage |
Land
| Acreage | No |
| Land Amenities | Golf Nearby, Hospital, Public Transit |
| Sewer | Sanitary Sewer |
| Size Depth | 26 Ft ,4 In |
| Size Frontage | 45 Ft ,3 In |
| Size Irregular | 45.3 X 26.4 Ft |
| Size Total Text | 45.3 X 26.4 Ft |
Rooms
| Level | Type | Length | Width | Dimensions |
|---|---|---|---|---|
| Main Level | Dining Room | 4.2 m | 8.43 m | 4.2 m x 8.43 m |
| Main Level | Den | 2.9 m | 3.35 m | 2.9 m x 3.35 m |
| Main Level | Kitchen | 3.35 m | 2.74 m | 3.35 m x 2.74 m |
| Upper Level | Primary Bedroom | 3.35 m | 4.88 m | 3.35 m x 4.88 m |
| Upper Level | Bedroom 2 | 2.74 m | 3.35 m | 2.74 m x 3.35 m |
| Upper Level | Bedroom 3 | 2.9 m | 2.74 m | 2.9 m x 2.74 m |
| Ground Level | Office | 2.9 m | 2.13 m | 2.9 m x 2.13 m |
https://www.realtor.ca/real-estate/30337268/233-vivant-street-newmarket-woodland-hill-woodland-hill
Contact Us
Contact us for more information

The trademarks REALTOR®, REALTORS®, and the REALTOR® logo are controlled by The Canadian Real Estate Association (CREA) and identify real estate professionals who are members of CREA. The trademarks MLS®, Multiple Listing Service® and the associated logos are owned by The Canadian Real Estate Association (CREA) and identify the quality of services provided by real estate professionals who are members of CREA. The trademark DDF® is owned by The Canadian Real Estate Association (CREA) and identifies CREA's Data Distribution Facility (DDF®)
September 29 2026 03:02:56
Toronto Regional Real Estate Board
RE/MAX Premier The Op Team