
8 Lowell Street S Unit# Upper Cambridge, Ontario N1R 5C7

$2,995 MonthlyInsurance
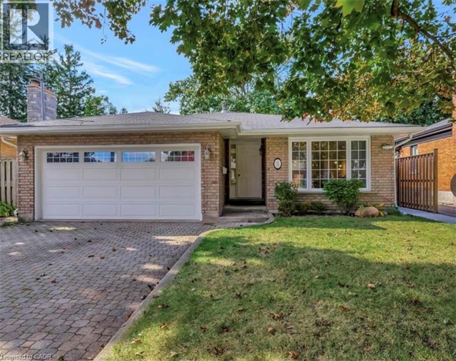
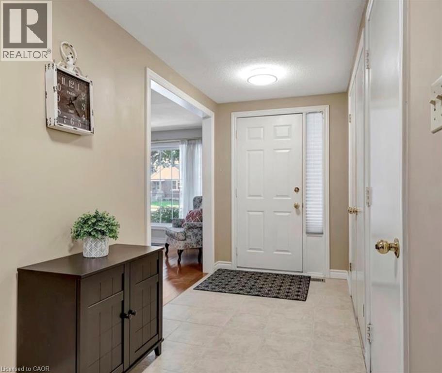
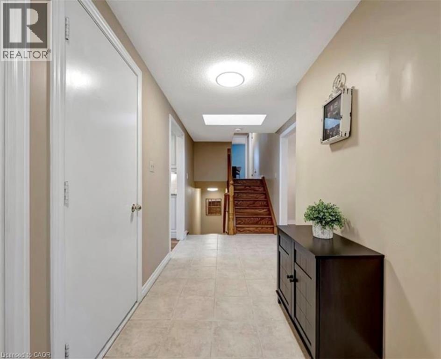
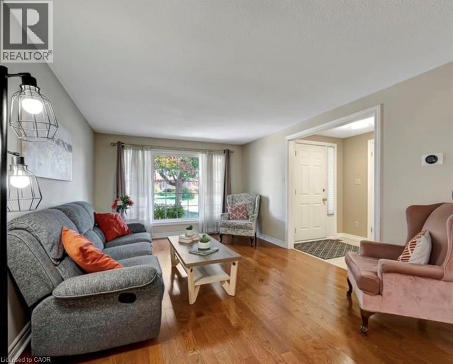
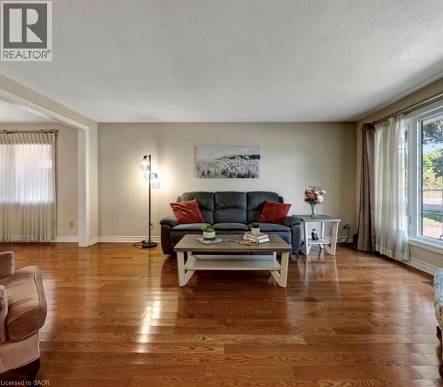
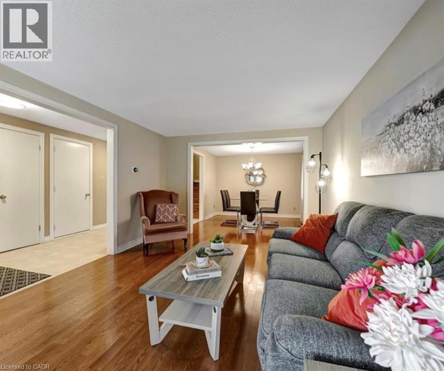
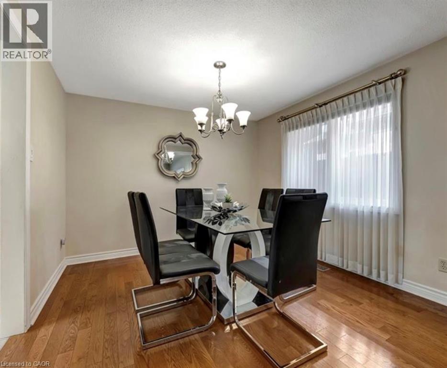
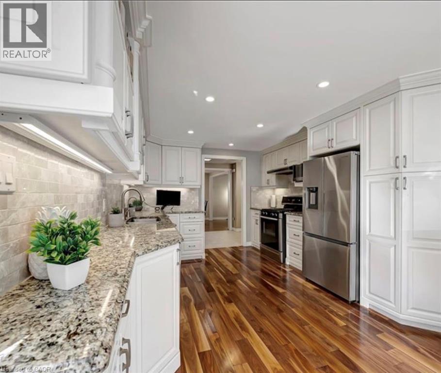
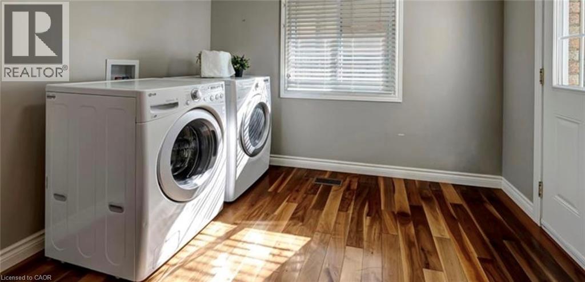
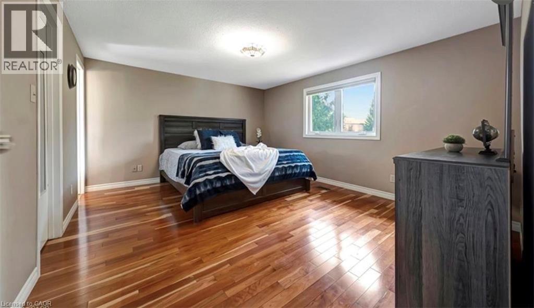
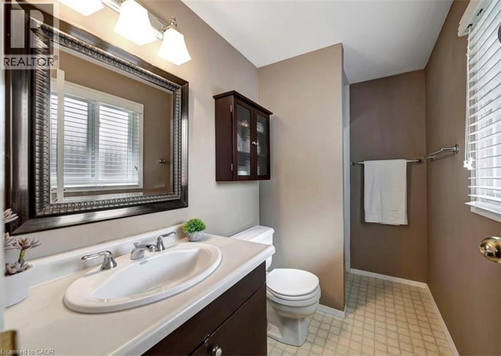
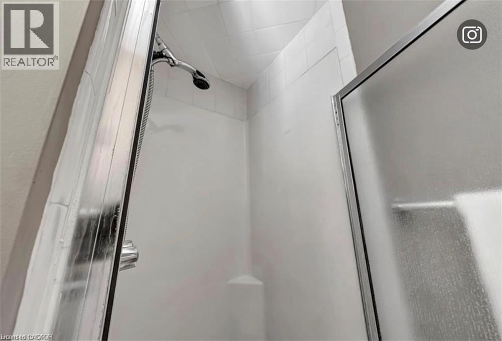
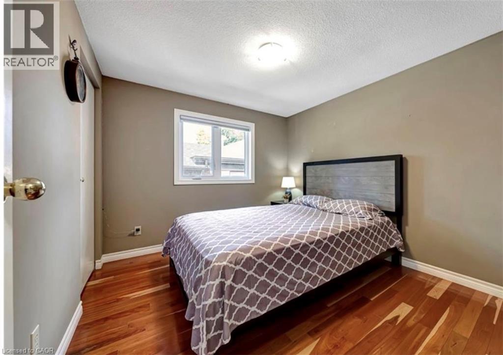
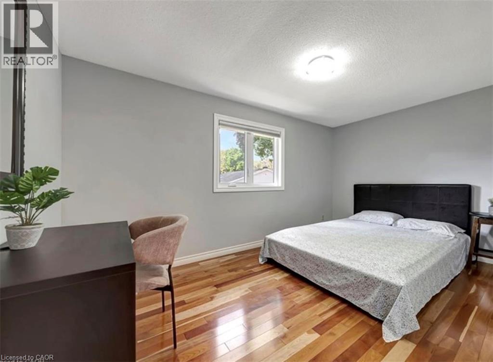
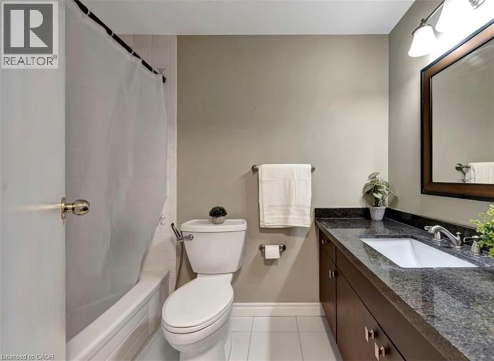
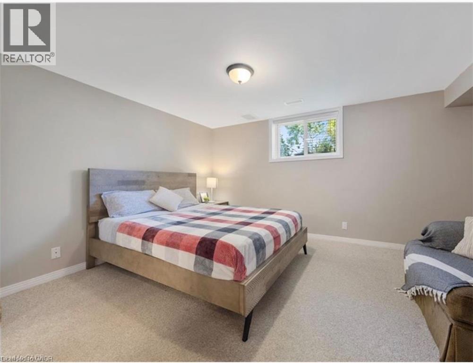
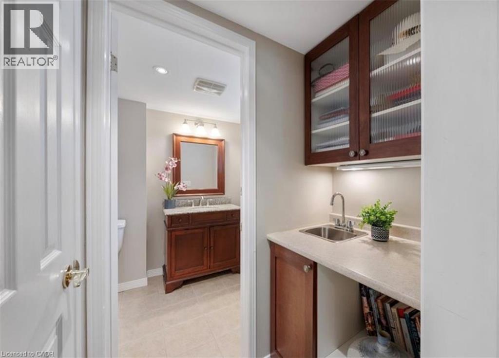
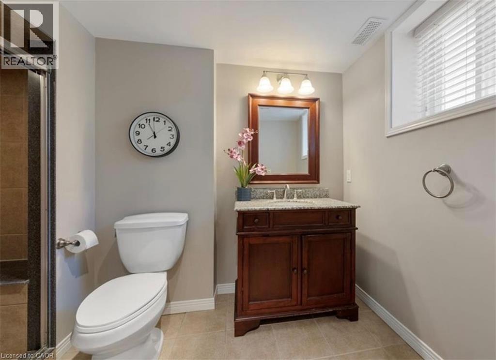
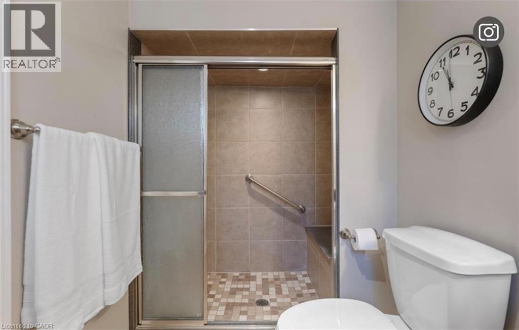
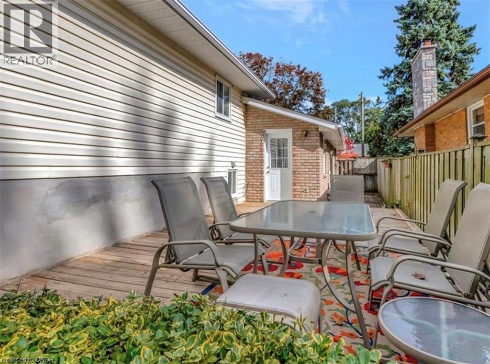
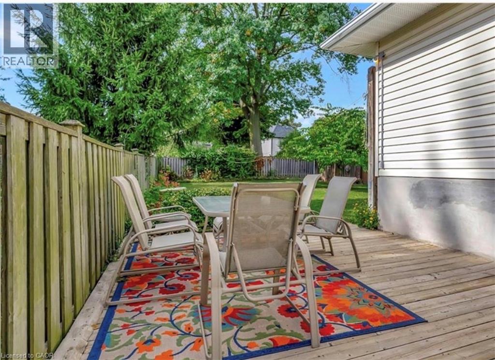
Stunning 4-Bedroom, 3-Full-Bathroom, 3 parking spaces, Backsplit Home for Lease! Available December 1st! This beautiful and well-maintained backsplit home features 4 spacious bedrooms, 3 full bathrooms, and 3 parking spaces. Meticulously cared for by the homeowners! Conveniently located with easy access to public transit, shopping, parks, schools, and other essential amenities, this home is perfect for families looking for comfort, space, and convenience. Don’t miss this wonderful leasing opportunity! (id:49269)
Property Details
| MLS® Number | 40867278 |
| Property Type | Single Family |
| Amenities Near By | Park, Place Of Worship, Playground, Public Transit, Schools, Shopping |
| Community Features | Community Centre |
| Features | Automatic Garage Door Opener, In-law Suite |
| Parking Space Total | 3 |
Building
| Bathroom Total | 3 |
| Bedrooms Above Ground | 4 |
| Bedrooms Total | 4 |
| Appliances | Central Vacuum, Dishwasher, Dryer, Refrigerator, Stove, Water Softener, Washer, Microwave Built-in |
| Architectural Style | Other |
| Basement Development | Finished |
| Basement Type | Full (finished) |
| Constructed Date | 1989 |
| Construction Style Attachment | Detached |
| Cooling Type | Central Air Conditioning |
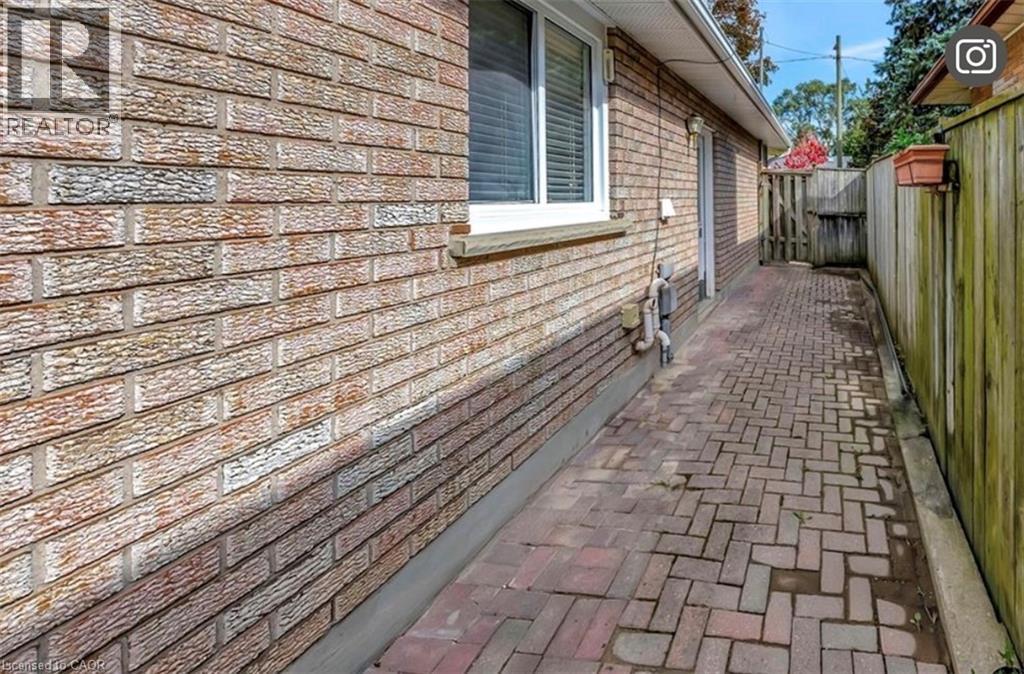
| Exterior Finish | Brick, Vinyl Siding |
| Foundation Type | Poured Concrete |
| Heating Fuel | Natural Gas |
| Heating Type | Forced Air |
| Stories Total | 2 |
| Size Interior | 1,377 Sqft |
| Type | House |
| Utility Water | Municipal Water |
Parking
| Attached Garage |
Land
| Acreage | No |
| Land Amenities | Park, Place Of Worship, Playground, Public Transit, Schools, Shopping |
| Sewer | Municipal Sewage System |
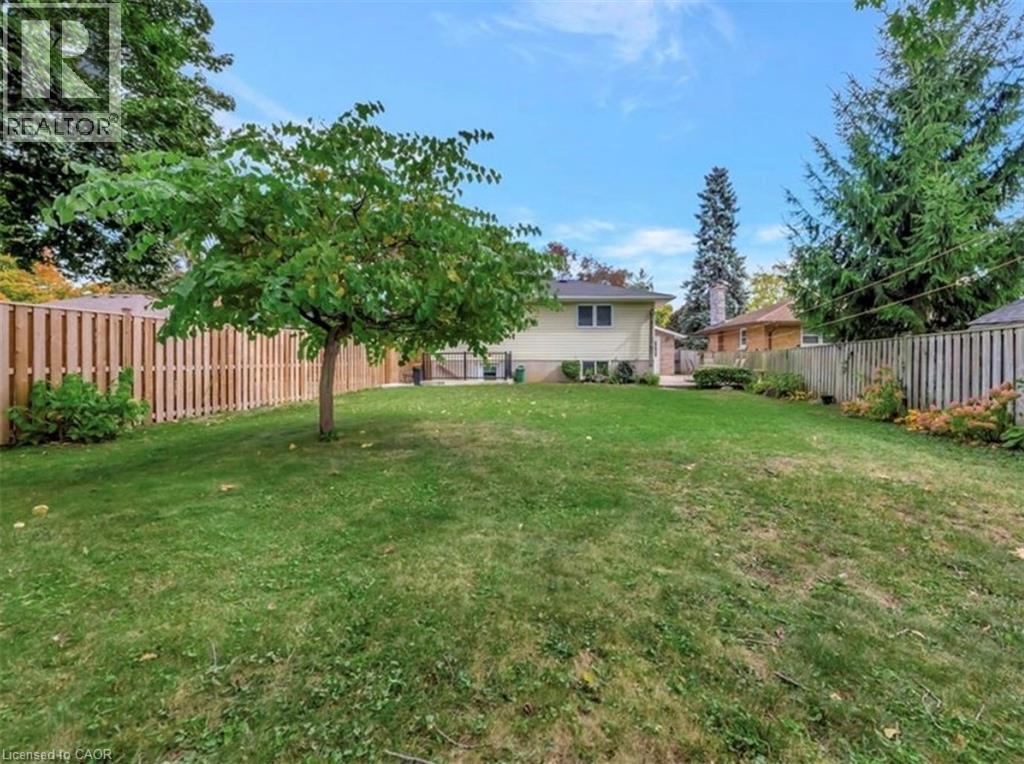
| Size Depth | 138 Ft |
| Size Frontage | 50 Ft |
| Size Irregular | 0.159 |
| Size Total | 0.159 Ac|under 1/2 Acre |
| Size Total Text | 0.159 Ac|under 1/2 Acre |
| Zoning Description | R4 |
Rooms
| Level | Type | Length | Width | Dimensions |
|---|---|---|---|---|
| Second Level | Bedroom | 10'6'' x 10'0'' | ||
| Second Level | Bedroom | 14'3'' x 8'9'' | ||
| Second Level | 3pc Bathroom | 10'0'' x 9'1'' | ||
| Second Level | Primary Bedroom | 14'9'' x 12'2'' | ||
| Second Level | 4pc Bathroom | 5'3'' x 9'1'' | ||
| Main Level | 3pc Bathroom | 9'3'' x 6'4'' | ||
| Main Level | Bedroom | 13'1'' x 10'4'' | ||
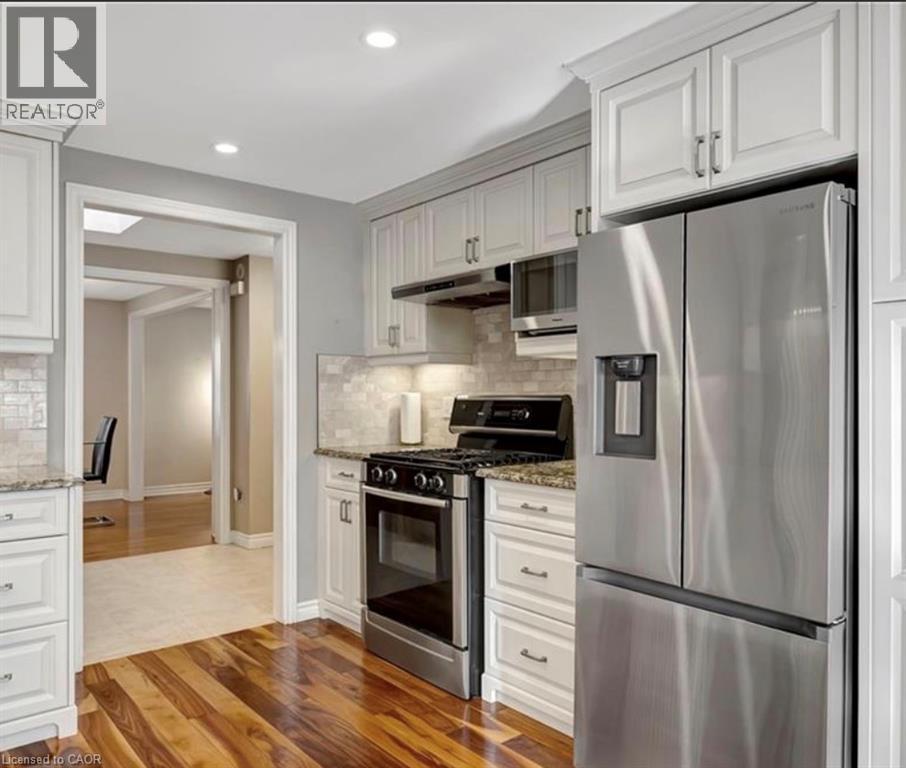
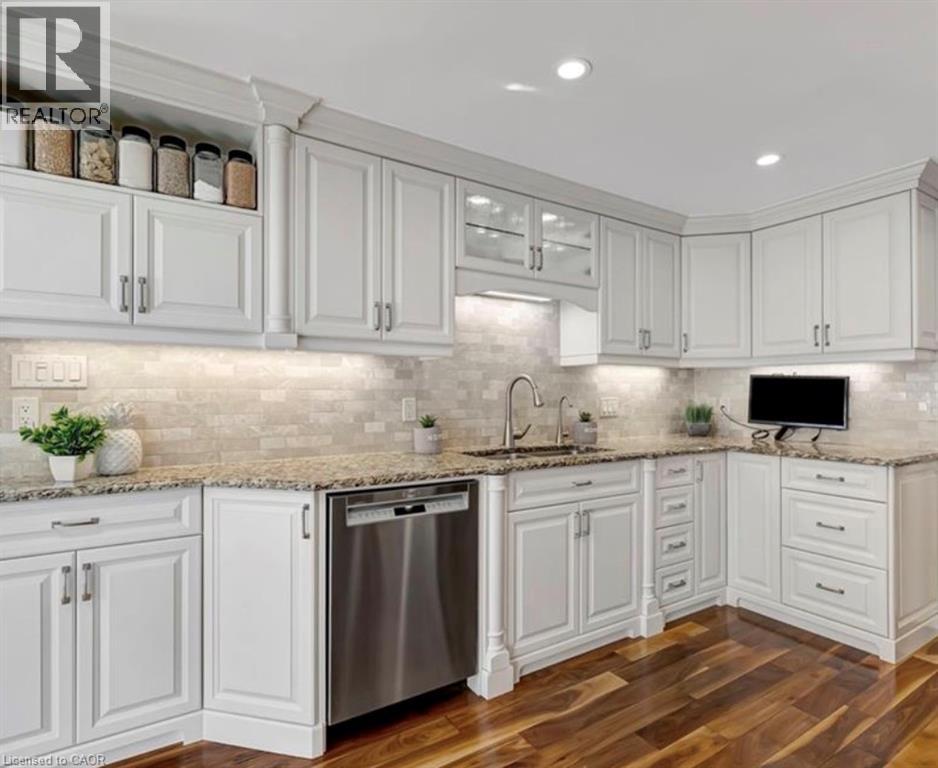
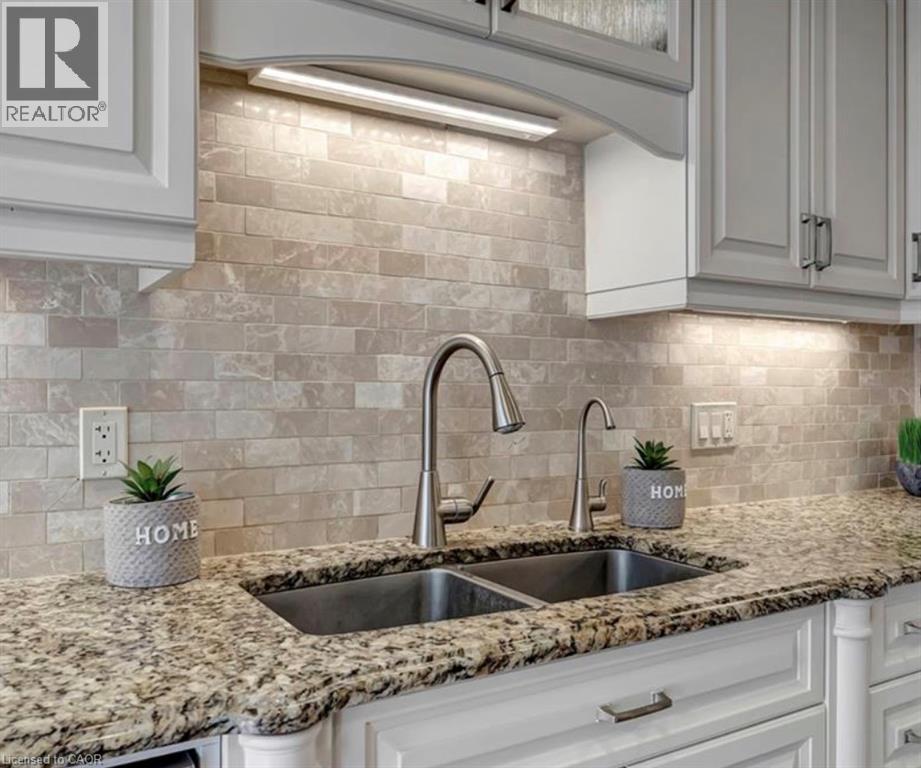
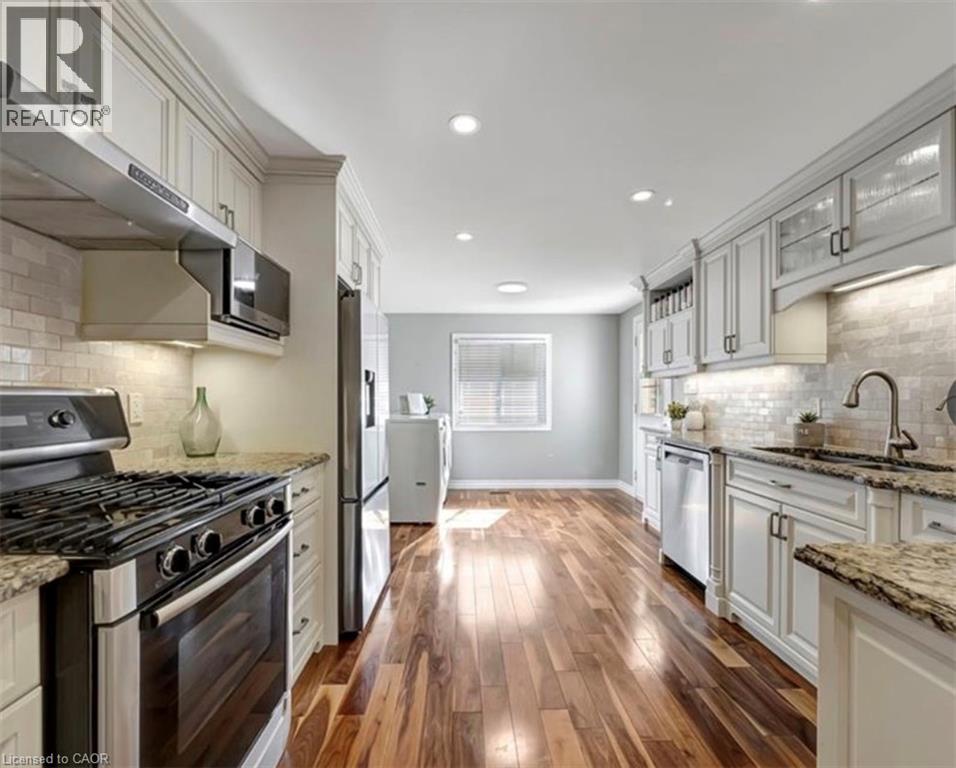
| Main Level | Kitchen | 19'0'' x 11'0'' | ||
| Main Level | Dining Room | 9'3'' x 10'3'' | ||
| Main Level | Living Room | 10'11'' x 15'5'' |
https://www.realtor.ca/real-estate/30338435/8-lowell-street-s-unit-upper-cambridge
Contact Us
Contact us for more information

The trademarks REALTOR®, REALTORS®, and the REALTOR® logo are controlled by The Canadian Real Estate Association (CREA) and identify real estate professionals who are members of CREA. The trademarks MLS®, Multiple Listing Service® and the associated logos are owned by The Canadian Real Estate Association (CREA) and identify the quality of services provided by real estate professionals who are members of CREA. The trademark DDF® is owned by The Canadian Real Estate Association (CREA) and identifies CREA's Data Distribution Facility (DDF®)
September 29 2026 03:08:18
REALTORS® Association of Hamilton-Burlington
Lifestyle International Realty Inc.