
1105 - 152 St Patrick Street Toronto, Ontario M5T 3J9

$438,800Maintenance, Heat, Water, Common Area Maintenance, Insurance
$704.53 Monthly
Maintenance, Heat, Water, Common Area Maintenance, Insurance
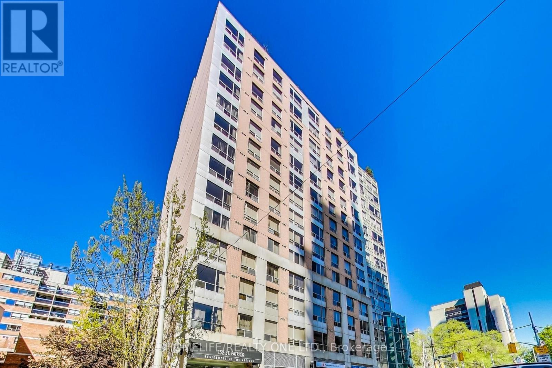
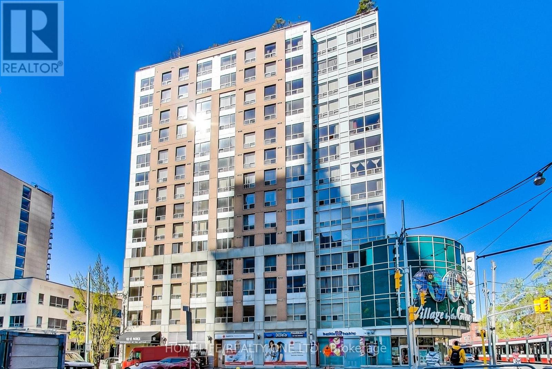
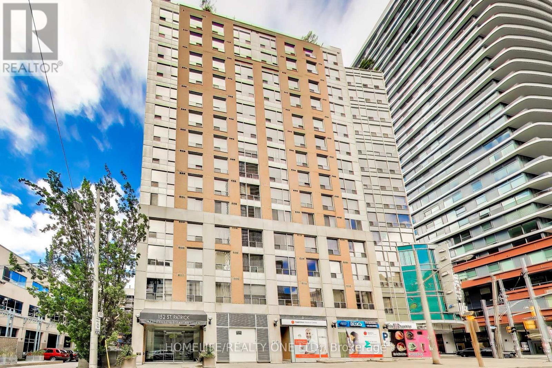
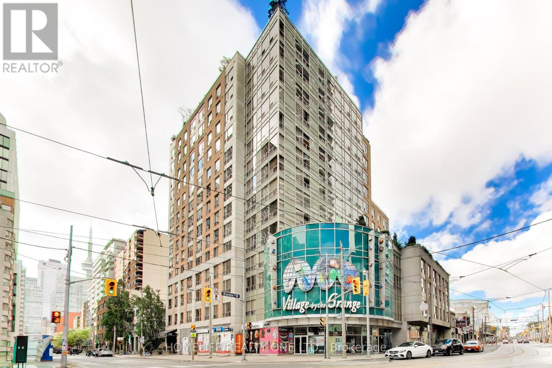
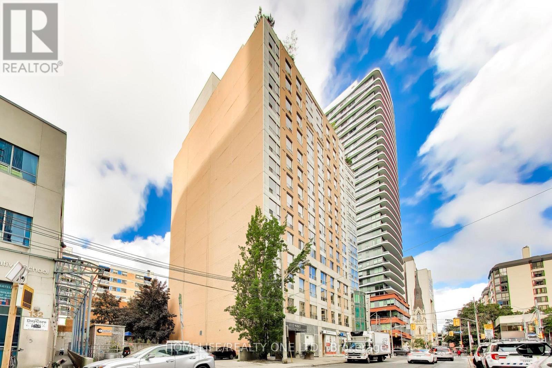
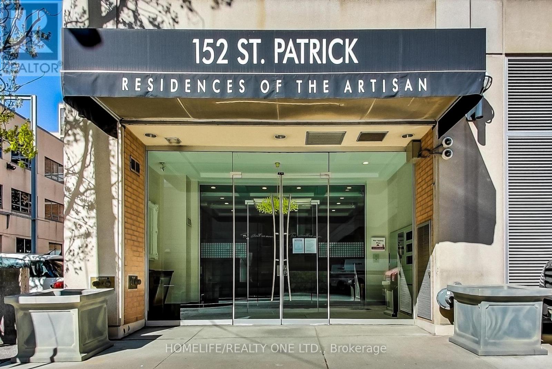
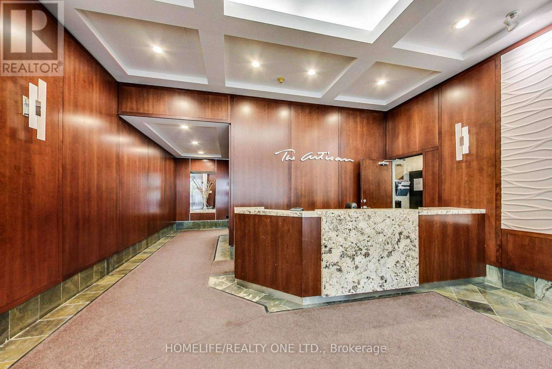
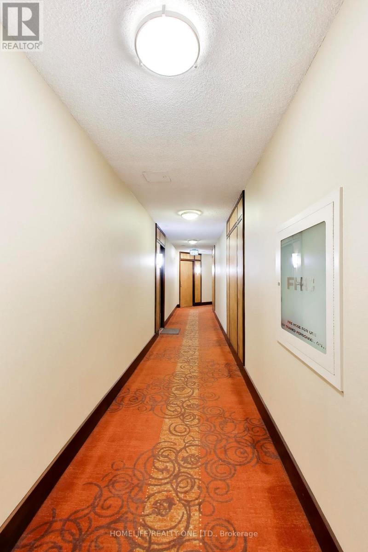
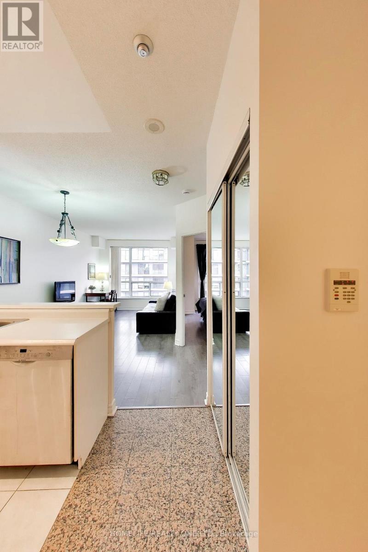
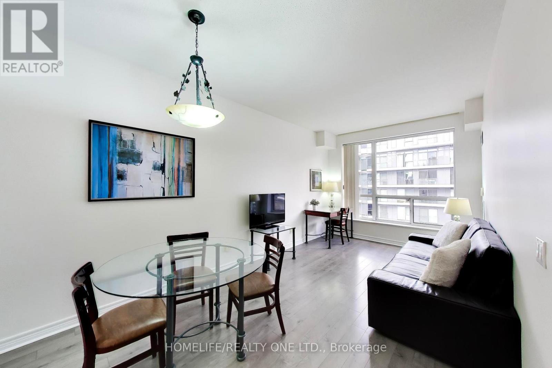
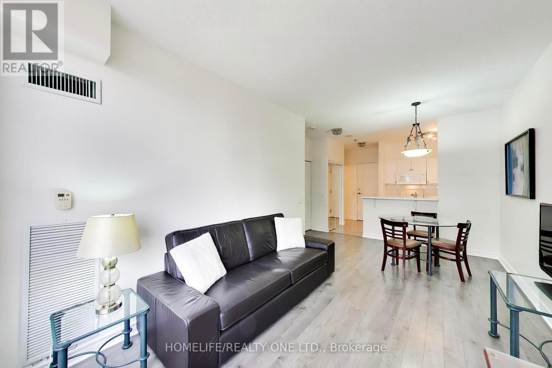
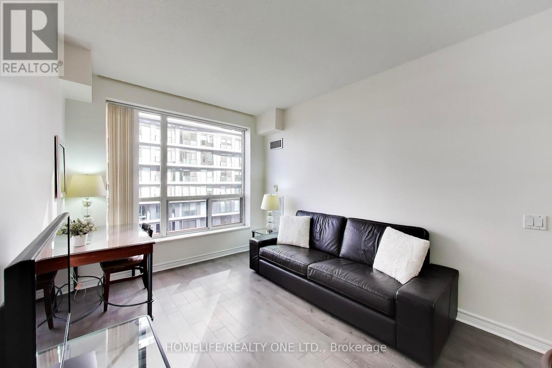
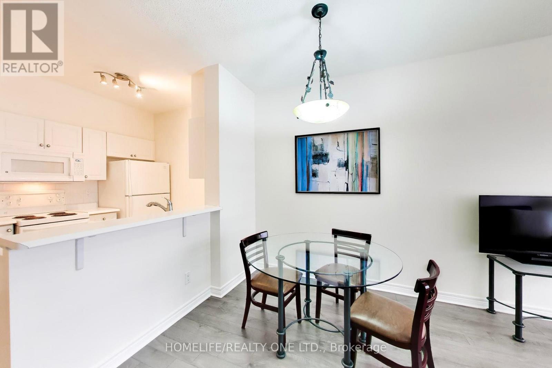
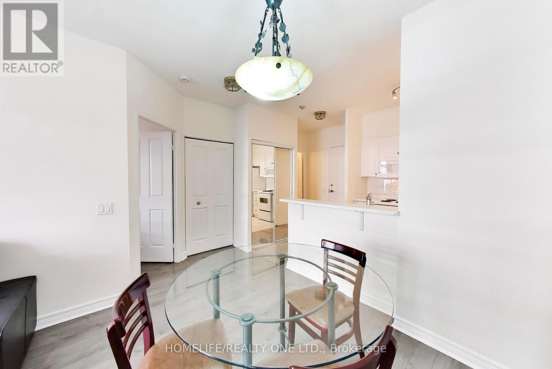
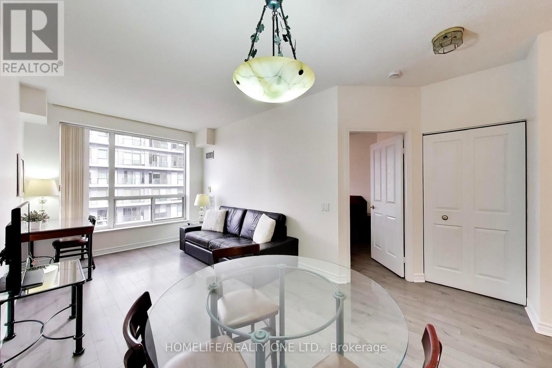
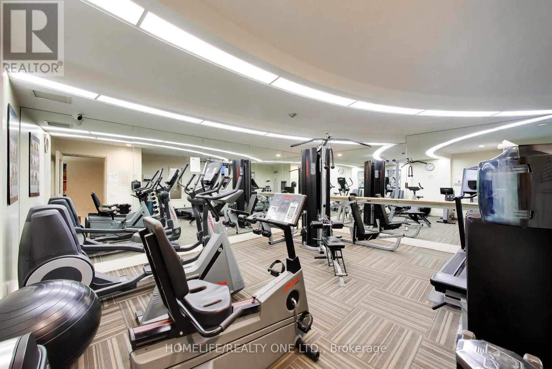
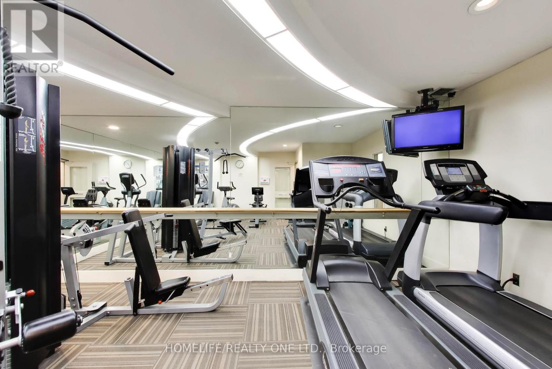
$704.53 MonthlyLocated in the desirable and well-maintained Residences of the Artisan at Village by the Grange, this well-maintained condo is close to virtually everything you could want! Whether for work or school, living here means you can be in the middle of downtown life just steps from the Hospital and the Financial districts, while also giving convenient walking access to UofT, OCAD and even TMU. Another huge benefit is easy access to the TTC at the Subway Station just one block away, in addition to the available close-by Streetcar routes. This condo could be perfect for students, professionals, or commuting executives as a pied-a-terre to live in, but could also provide a great opportunity as an investment/income property that would be easy to rent. Building amenities include 24/7 Concierge, Exercise Room, Party Room, and Two outdoor terraces. As an added bonus, any or all of the existing contents can be included to help get started! (id:49269)
Property Details
| MLS® Number | C13838314 |
| Property Type | Single Family |
| Community Name | Kensington-Chinatown |
| Amenities Near By | Hospital, Public Transit, Schools |
| Community Features | Pets Allowed With Restrictions |
| Features | Carpet Free, In Suite Laundry |
| View Type | City View |
Building
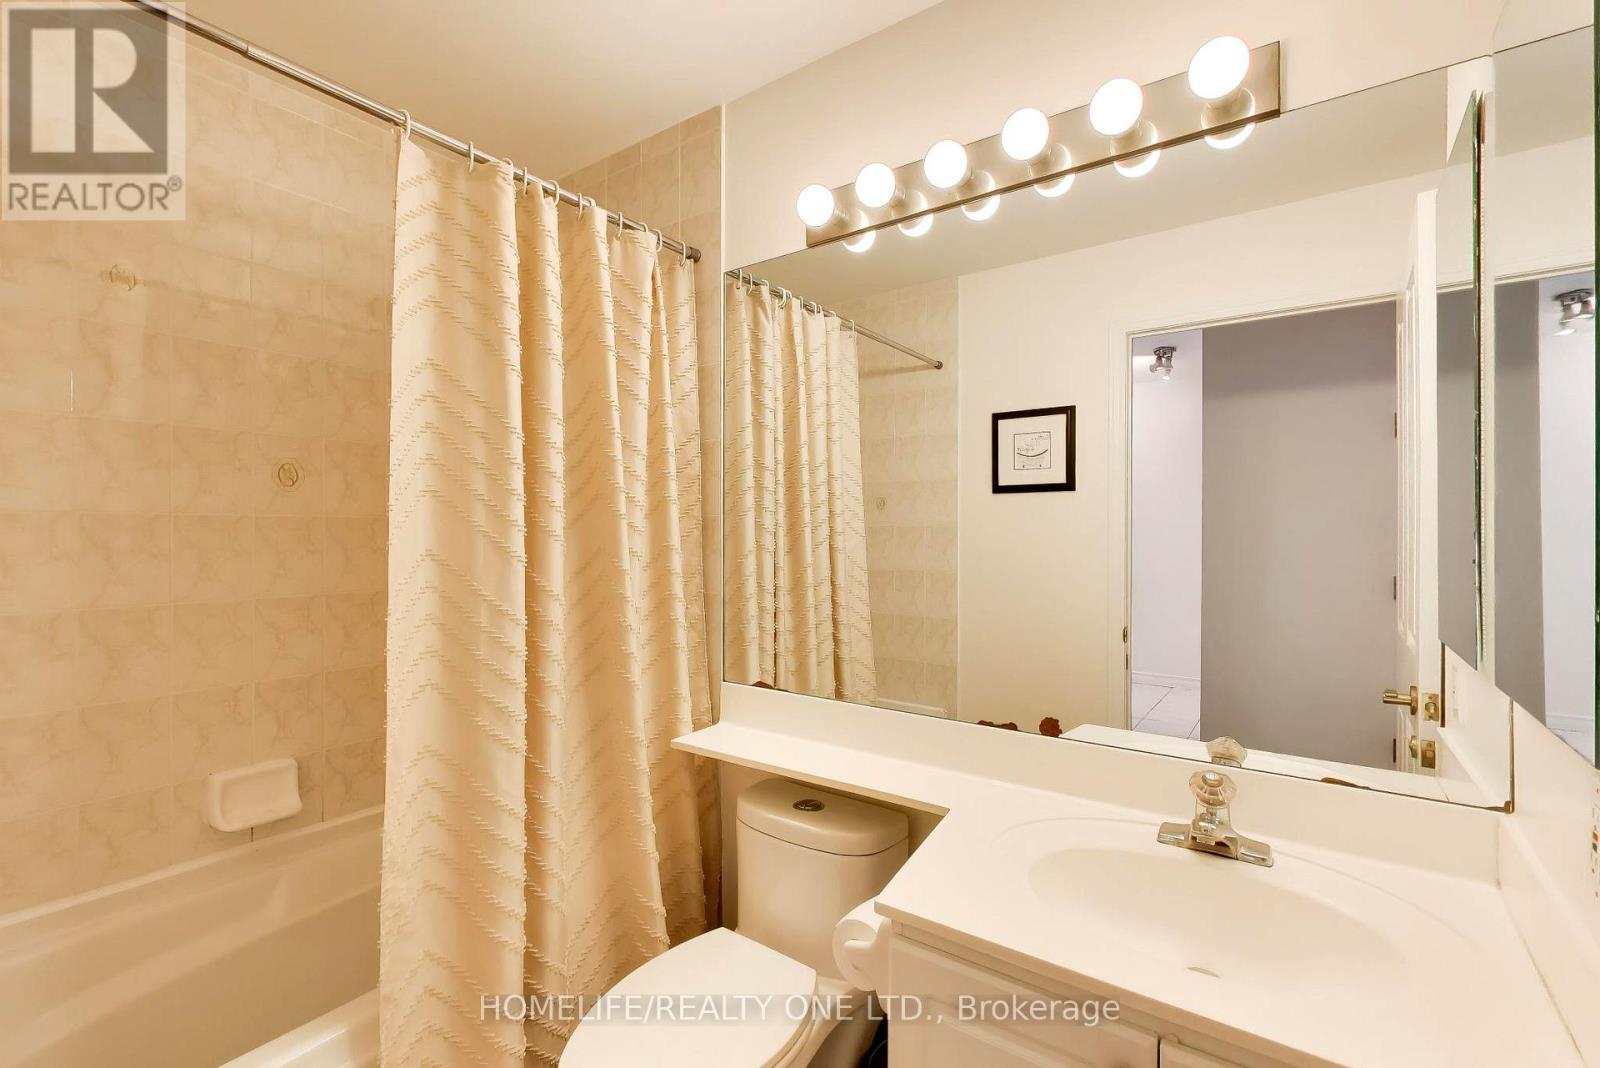
| Bathroom Total | 1 |
| Bedrooms Above Ground | 1 |
| Bedrooms Total | 1 |
| Amenities | Security/concierge, Exercise Centre, Party Room |
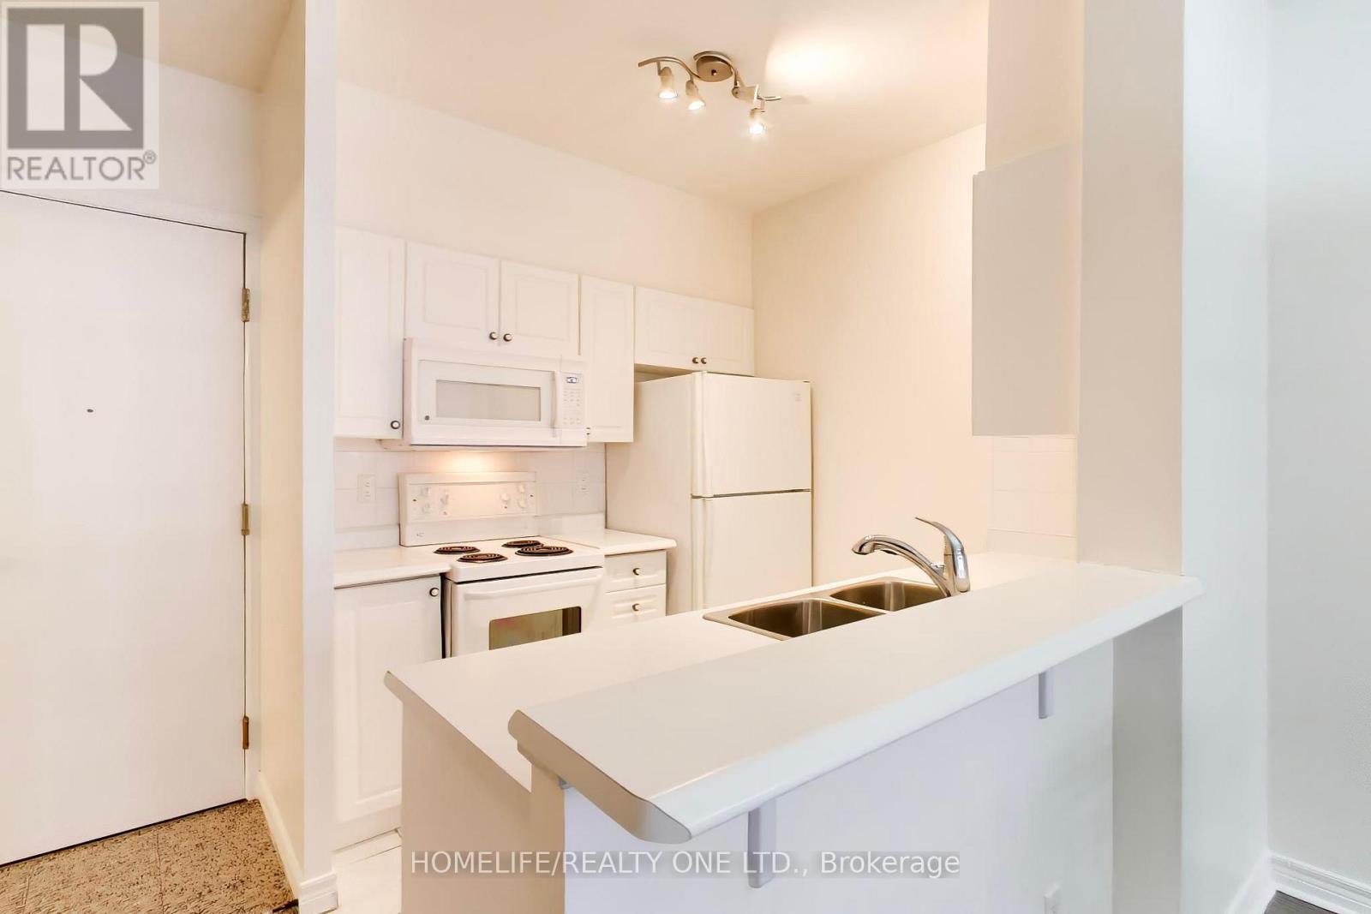
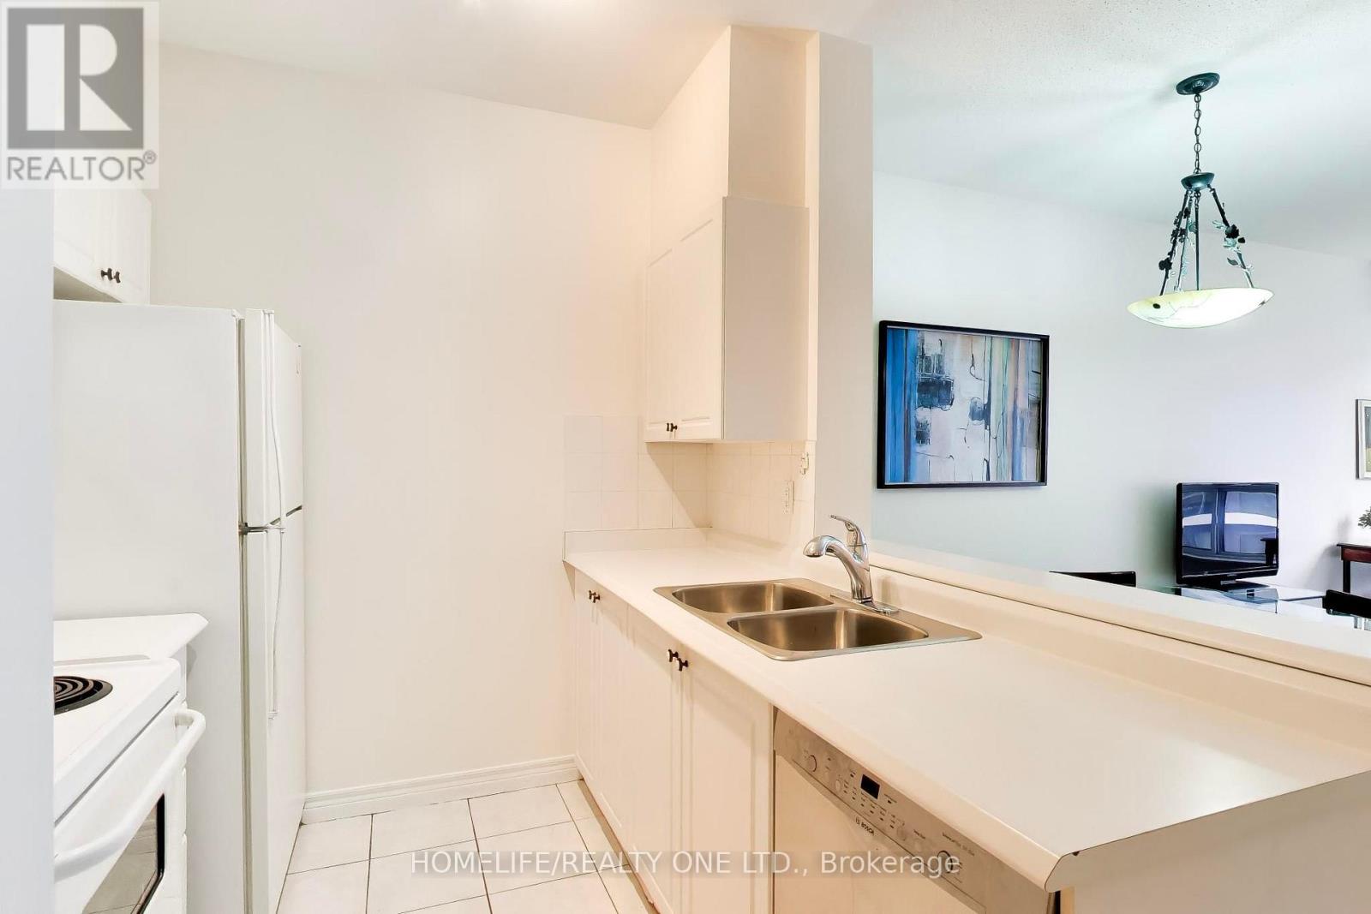
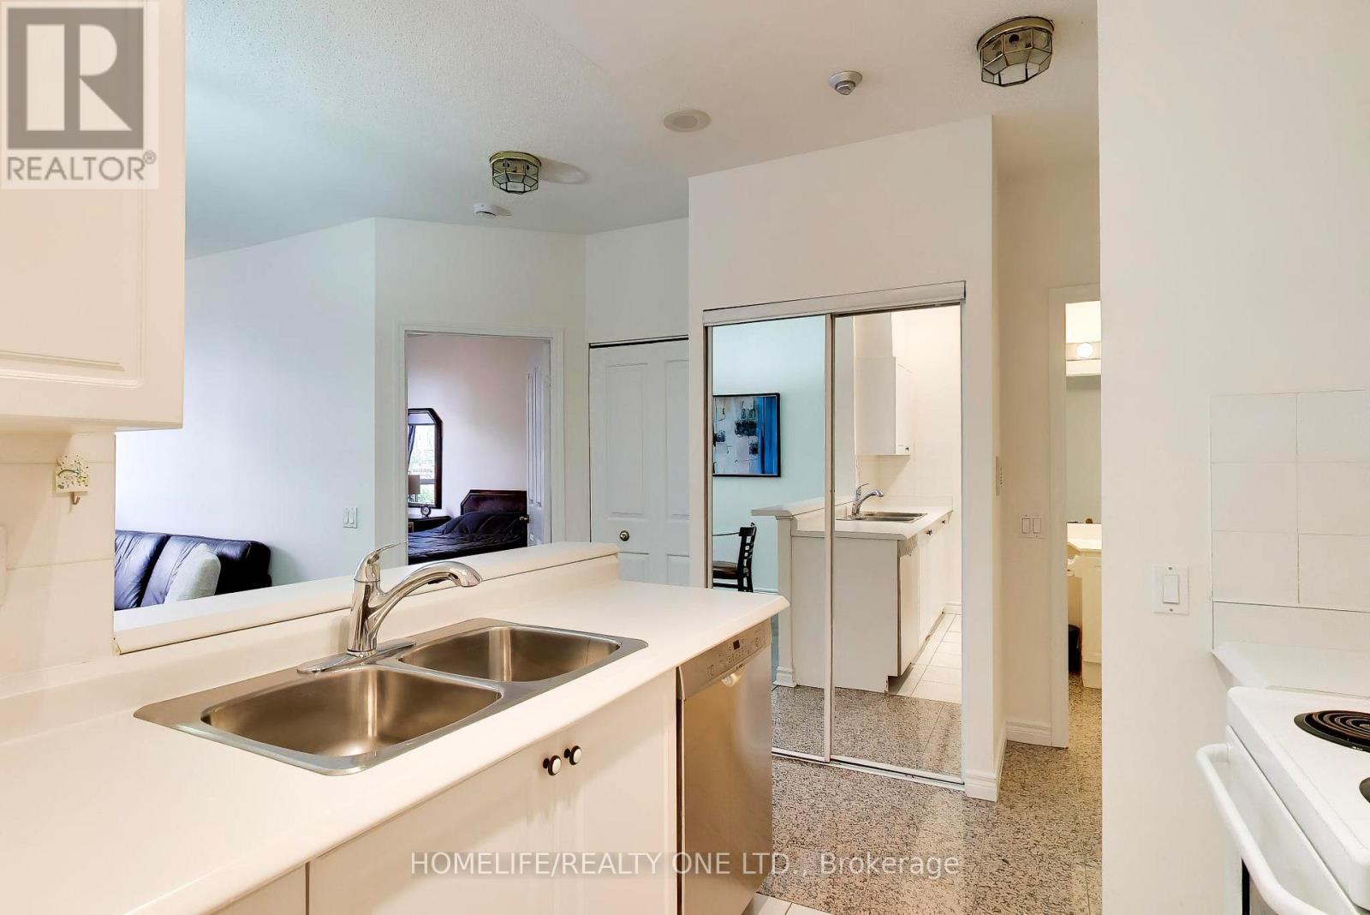
| Appliances | Dishwasher, Dryer, Microwave, Stove, Washer, Window Coverings, Refrigerator |
| Basement Type | None |
| Cooling Type | Central Air Conditioning |
| Exterior Finish | Brick |
| Flooring Type | Tile, Laminate |
| Heating Fuel | Electric |
| Heating Type | Heat Pump |
| Size Interior | 500 - 599 Sqft |
| Type | Apartment |
Parking
| No Garage |
Land
| Acreage | No |
| Land Amenities | Hospital, Public Transit, Schools |
Rooms
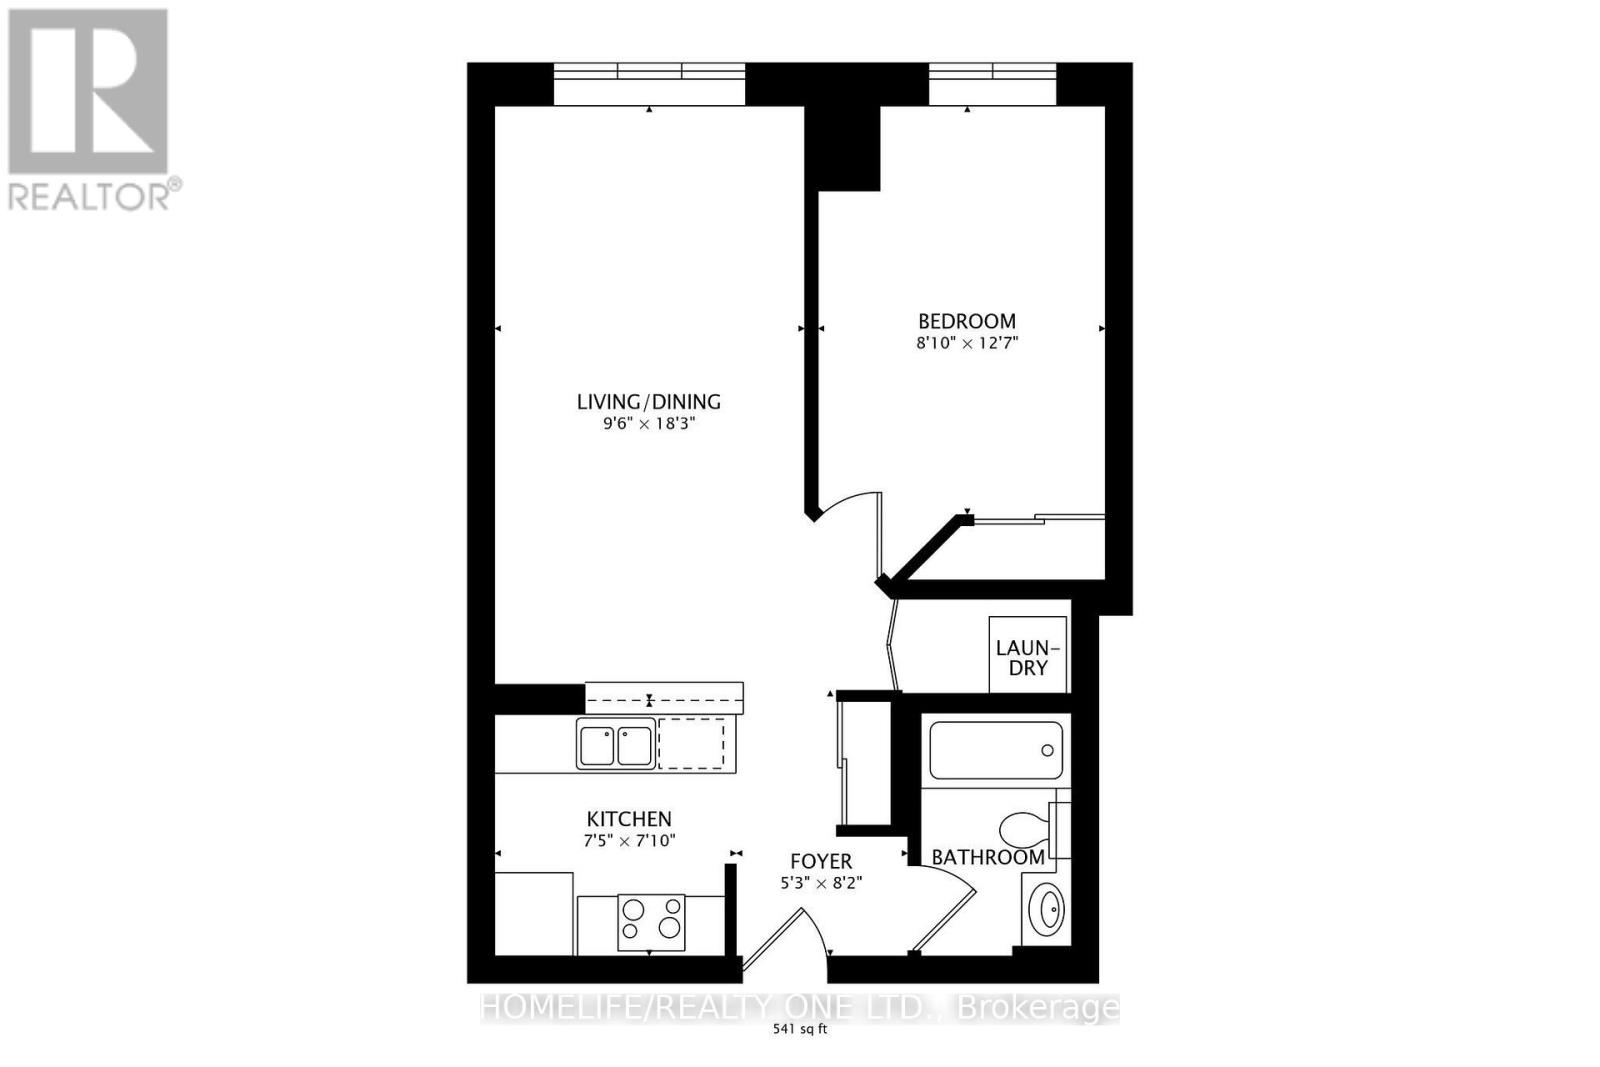
| Level | Type | Length | Width | Dimensions |
|---|---|---|---|---|
| Flat | Kitchen | 2.4 m | 2.3 m | 2.4 m x 2.3 m |
| Flat | Dining Room | 5.6 m | 2.9 m | 5.6 m x 2.9 m |
| Flat | Living Room | 5.6 m | 2.9 m | 5.6 m x 2.9 m |
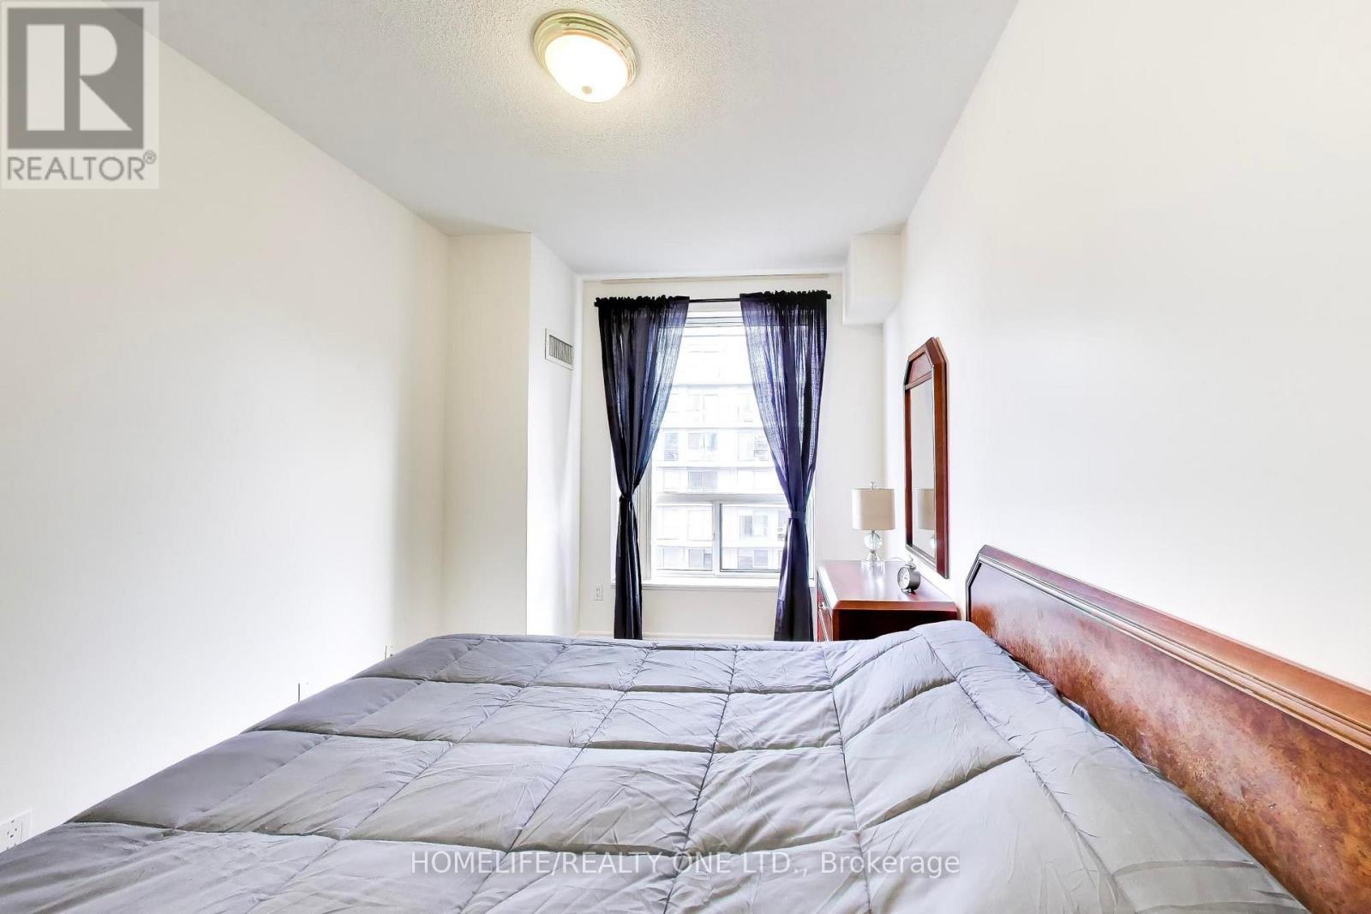
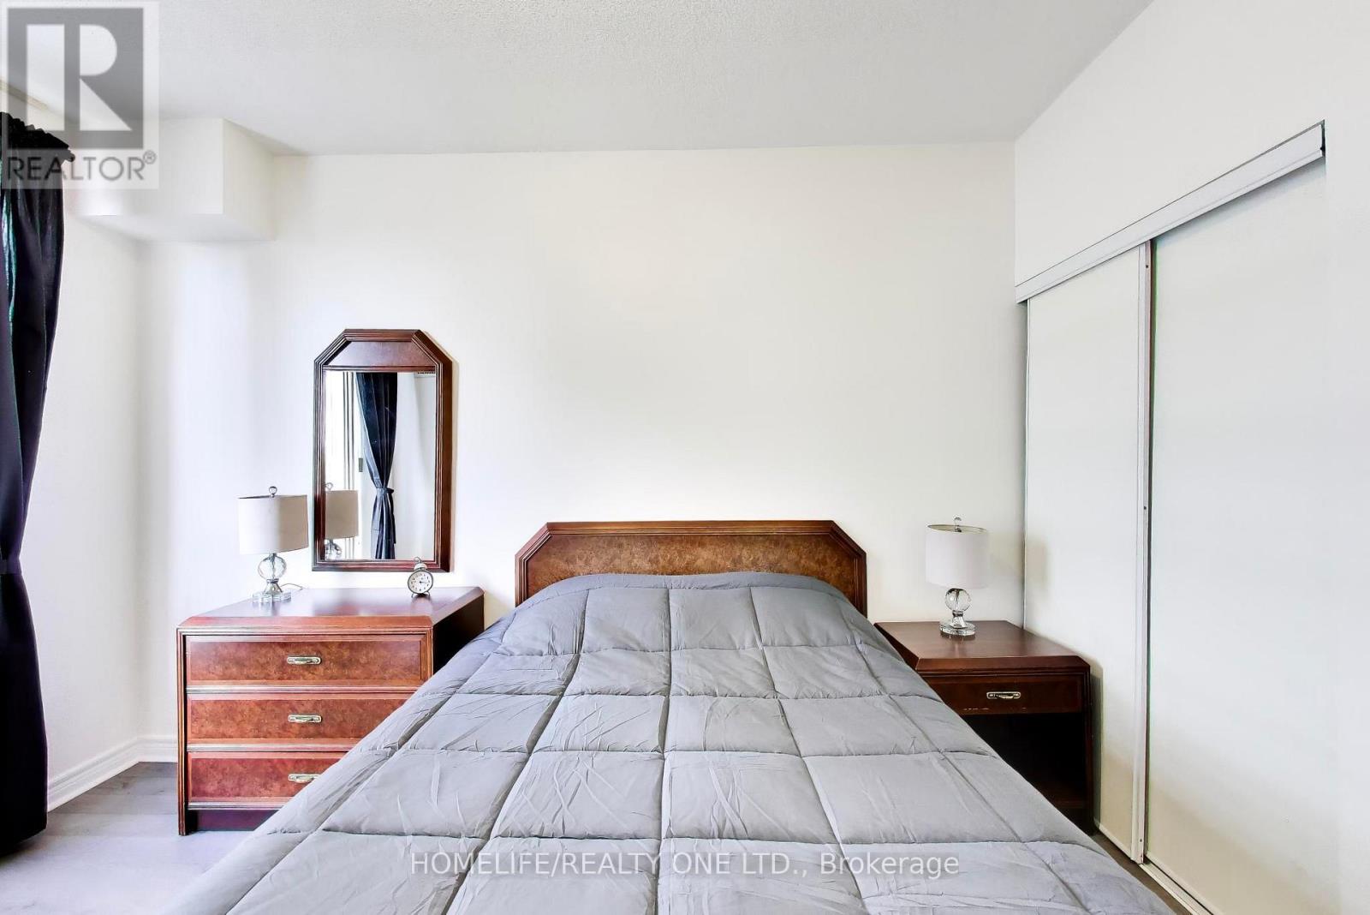
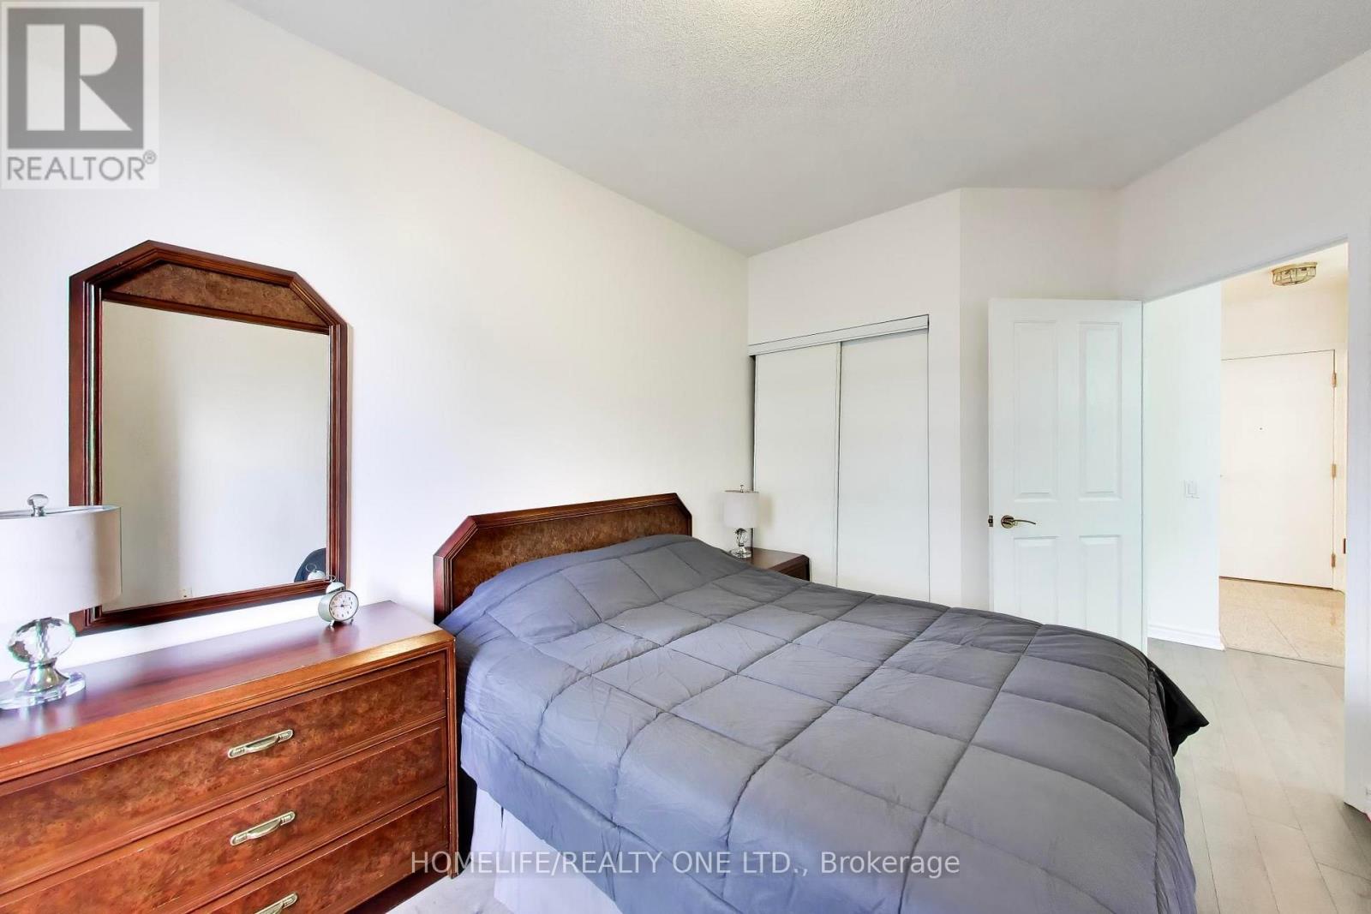
| Flat | Primary Bedroom | 3.8 m | 2.7 m | 3.8 m x 2.7 m |
Contact Us
Contact us for more information

The trademarks REALTOR®, REALTORS®, and the REALTOR® logo are controlled by The Canadian Real Estate Association (CREA) and identify real estate professionals who are members of CREA. The trademarks MLS®, Multiple Listing Service® and the associated logos are owned by The Canadian Real Estate Association (CREA) and identify the quality of services provided by real estate professionals who are members of CREA. The trademark DDF® is owned by The Canadian Real Estate Association (CREA) and identifies CREA's Data Distribution Facility (DDF®)
September 29 2026 02:00:52
Toronto Regional Real Estate Board
Homelife/realty One Ltd.