
110 Courville Coach Way Toronto, Ontario M2J 3V7

$699,999Maintenance, Common Area Maintenance, Insurance, Water, Parking, Cable TV
$474 Monthly
Maintenance, Common Area Maintenance, Insurance, Water, Parking, Cable TV
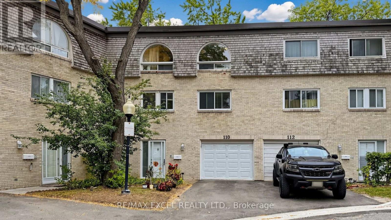
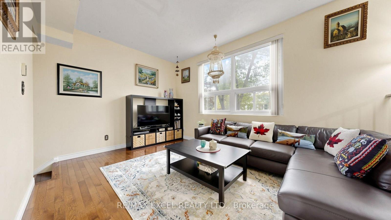
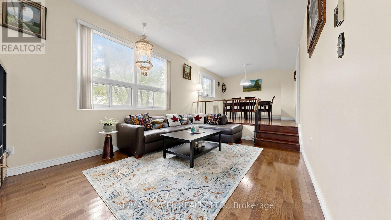
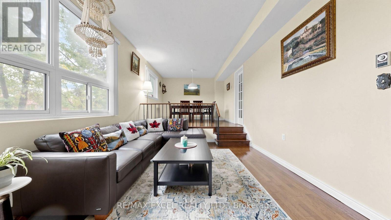
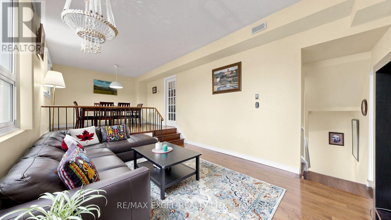
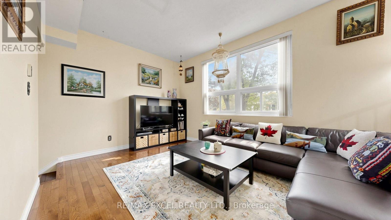
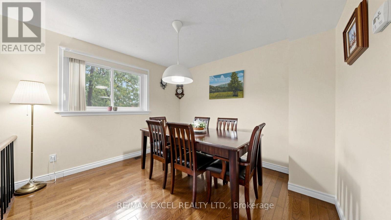
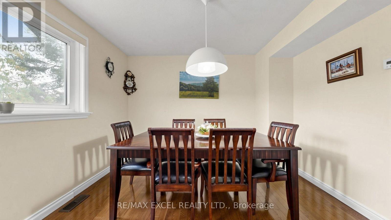
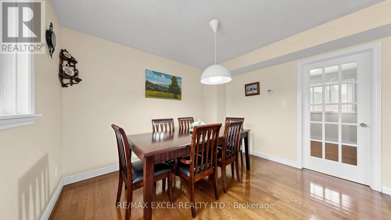
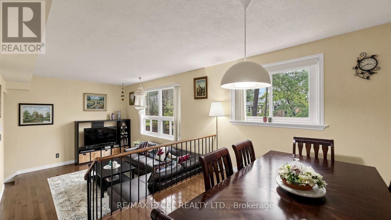
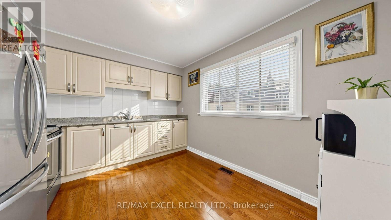
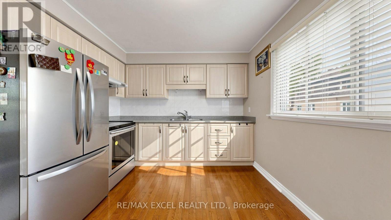
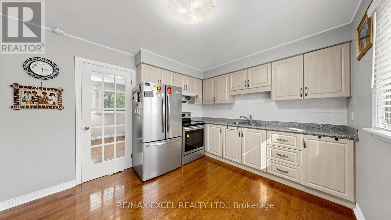
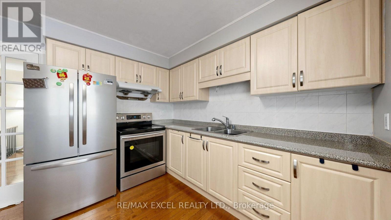
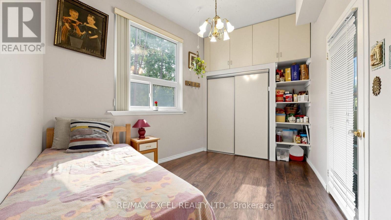
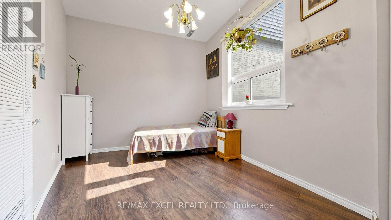
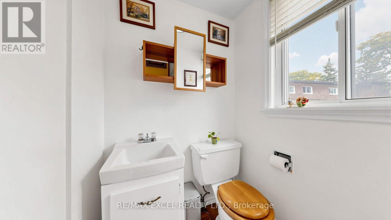
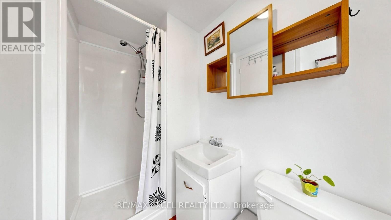
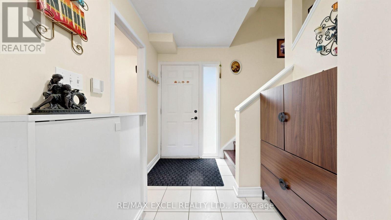
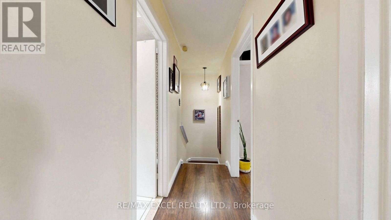
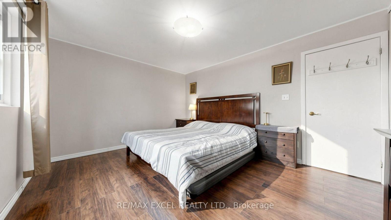
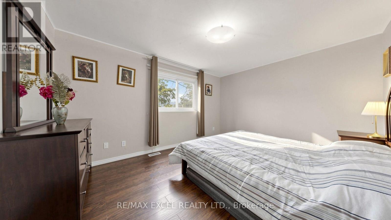
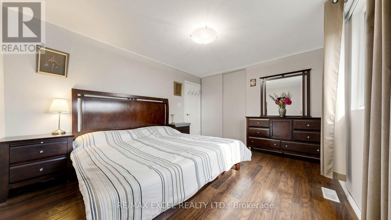
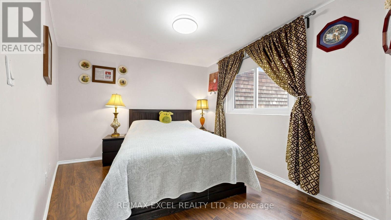
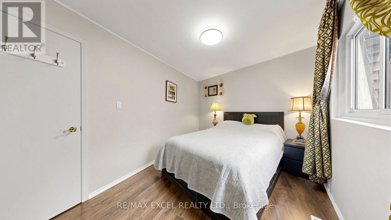
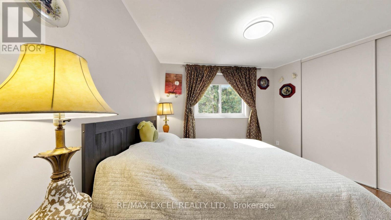
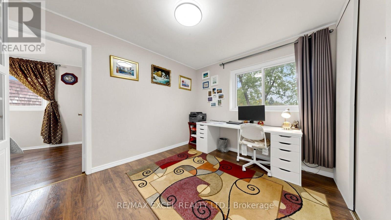
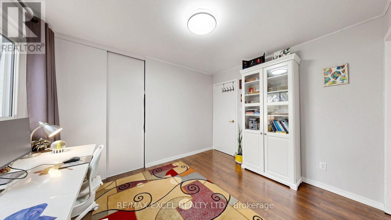
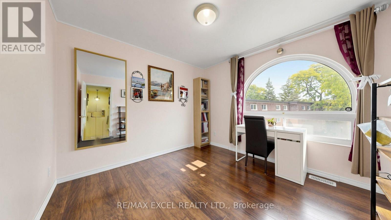
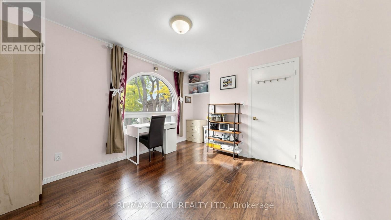
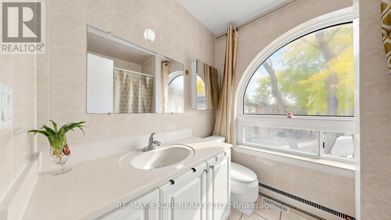
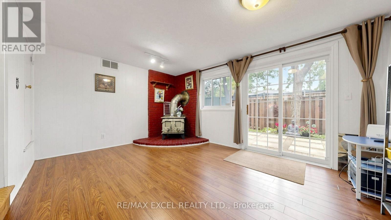
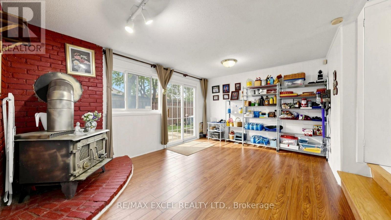
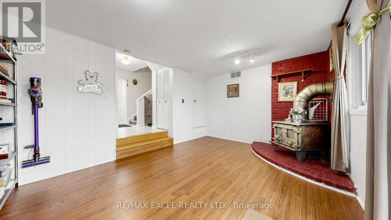
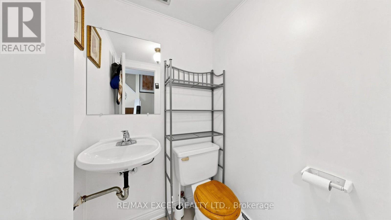
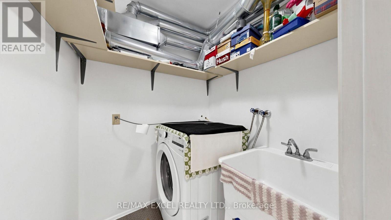
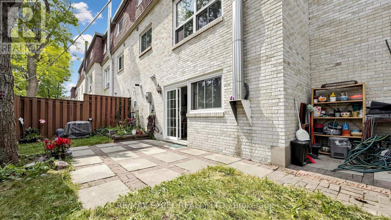
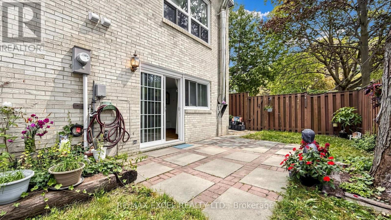
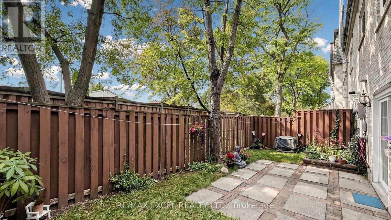
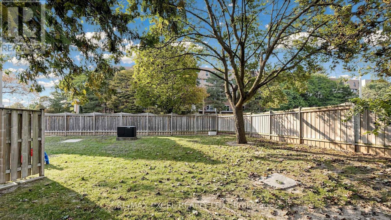
$474 MonthlyWelcome To 110 Courville Coachway Circ, A Spacious Multi-Level Condo Townhome In The Desirable Pleasant View Community! Offering Approximately 1,600-1,799 Sq. Ft. Of Living Space With 4+1Bedrooms, 3 Bathrooms & A Functional Family-Friendly Layout. Featuring A Bright Living & Dining Area, Eat-In Kitchen, Generous Bedrooms & A Family Room With Fireplace And Walk-Out To A Private Fenced Backyard. Complete With A Built-In Garage, Private Drive, Ensuite Laundry & Finished Walk-Out Lower Level. Conveniently Located Near Schools, Parks, Shopping, TTC, Highways & All Essential Amenities. A Rare Opportunity Offering Exceptional Space In A Prime North York Location! (id:49269)
Property Details
| MLS® Number | C13839062 |
| Property Type | Single Family |
| Community Name | Pleasant View |
| Community Features | Pets Allowed With Restrictions |
| Parking Space Total | 1 |
Building
| Bathroom Total | 3 |
| Bedrooms Above Ground | 4 |
| Bedrooms Below Ground | 1 |
| Bedrooms Total | 5 |
| Architectural Style | Multi-level |
| Basement Development | Finished |
| Basement Features | Walk Out |
| Basement Type | N/a (finished) |
| Cooling Type | Central Air Conditioning |
| Exterior Finish | Brick |
| Fireplace Present | Yes |
| Flooring Type | Laminate, Hardwood, Carpeted |
| Half Bath Total | 1 |
| Heating Fuel | Natural Gas |
| Heating Type | Forced Air |
| Size Interior | 1,600 - 1,799 Sqft |
| Type | Row / Townhouse |
Parking
| Garage |
Land
| Acreage | No |
Rooms
| Level | Type | Length | Width | Dimensions |
|---|---|---|---|---|
| Second Level | Living Room | 4.78 m | 3.48 m | 4.78 m x 3.48 m |
| Second Level | Dining Room | 3.48 m | 3.1 m | 3.48 m x 3.1 m |
| Second Level | Kitchen | 3.75 m | 3.12 m | 3.75 m x 3.12 m |
| Second Level | Den | 3.58 m | 2.91 m | 3.58 m x 2.91 m |
| Third Level | Primary Bedroom | 4.3 m | 3.5 m | 4.3 m x 3.5 m |
| Third Level | Bedroom 2 | 3.2 m | 3.1 m | 3.2 m x 3.1 m |
| Third Level | Bedroom 4 | 3.5 m | 2.9 m | 3.5 m x 2.9 m |
| Other | Bedroom 3 | 3.65 m | 2.77 m | 3.65 m x 2.77 m |
| Ground Level | Family Room | 4.76 m | 3.38 m | 4.76 m x 3.38 m |
Contact Us
Contact us for more information

The trademarks REALTOR®, REALTORS®, and the REALTOR® logo are controlled by The Canadian Real Estate Association (CREA) and identify real estate professionals who are members of CREA. The trademarks MLS®, Multiple Listing Service® and the associated logos are owned by The Canadian Real Estate Association (CREA) and identify the quality of services provided by real estate professionals who are members of CREA. The trademark DDF® is owned by The Canadian Real Estate Association (CREA) and identifies CREA's Data Distribution Facility (DDF®)
September 29 2026 03:29:49
Toronto Regional Real Estate Board
RE/MAX Excel Realty Ltd.