
12 Cosgrove Lane Stirling-Rawdon, Ontario K0K 2M0

$535,000
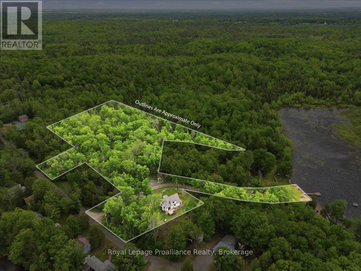
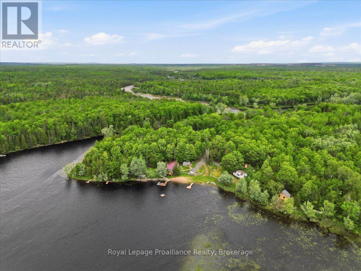
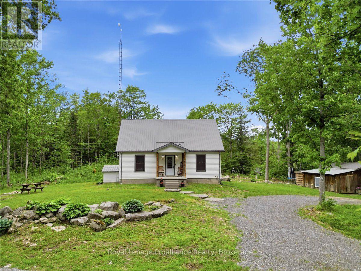
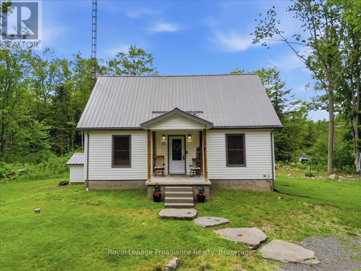
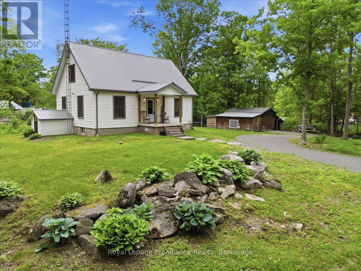
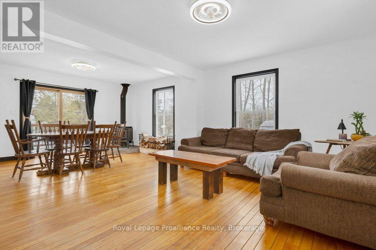
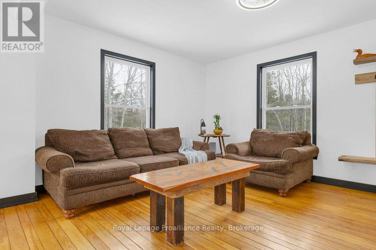
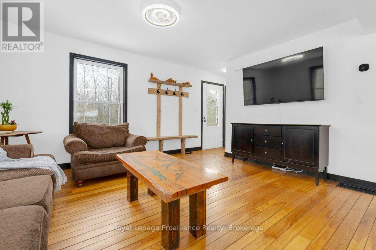
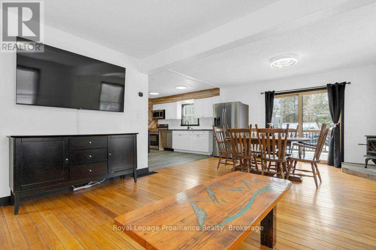
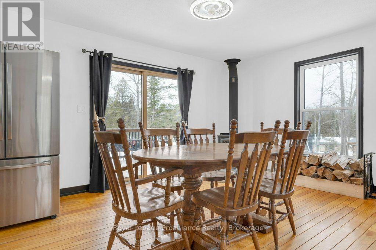
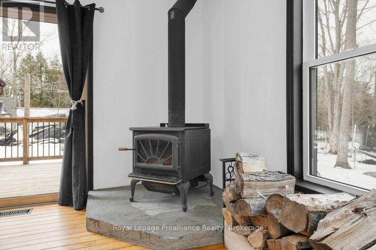
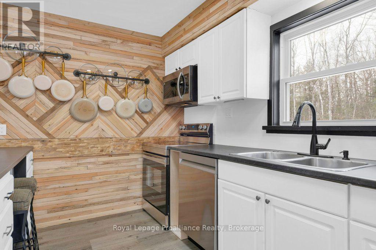
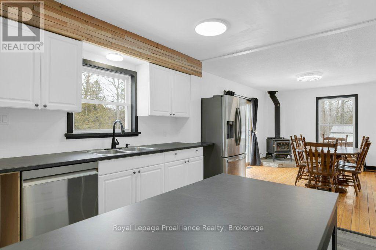
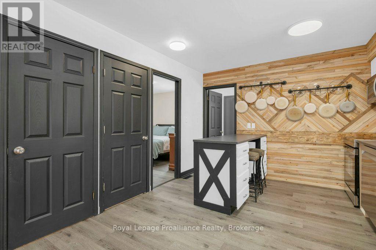
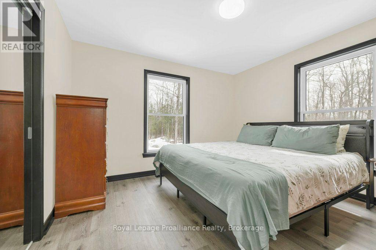
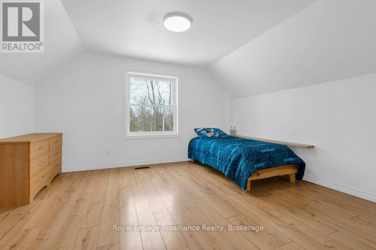
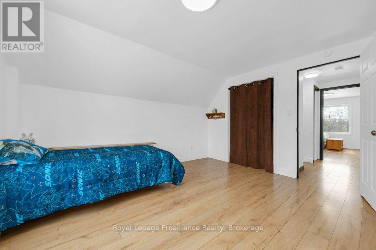
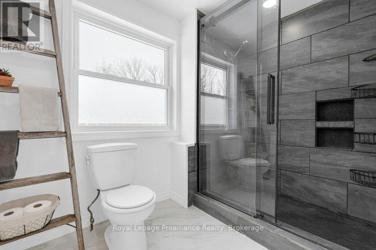
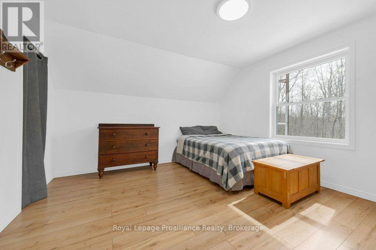
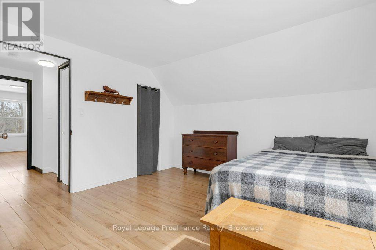
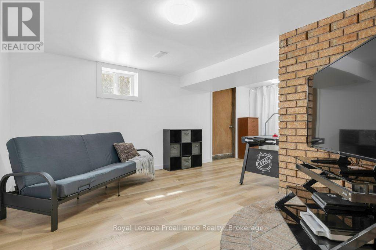
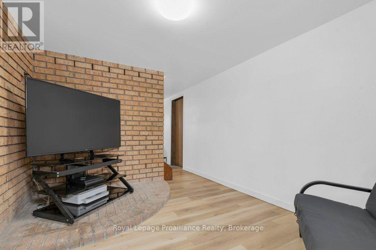
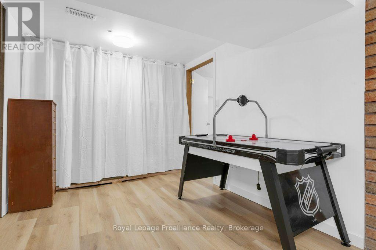
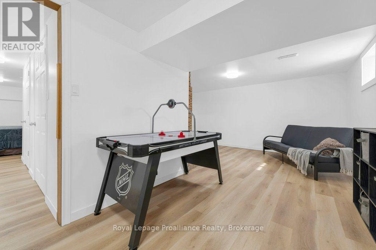
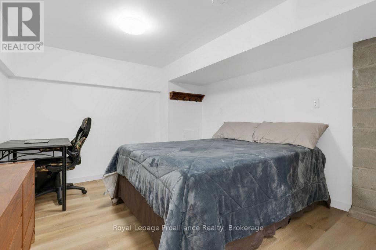
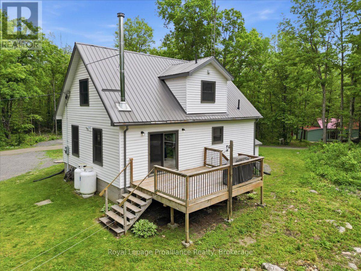
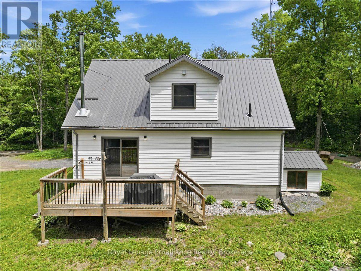
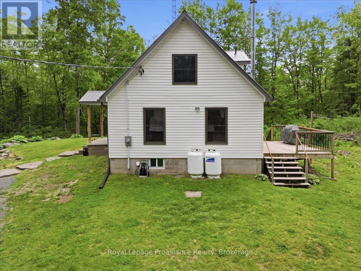
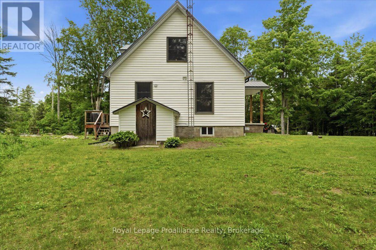
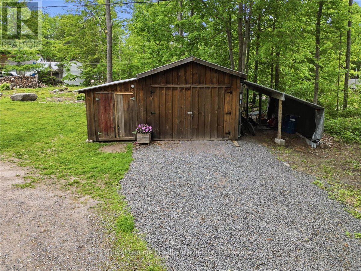
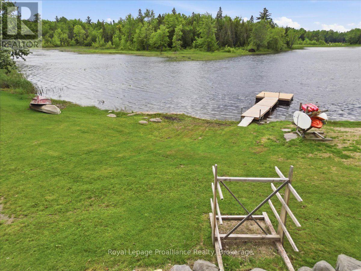
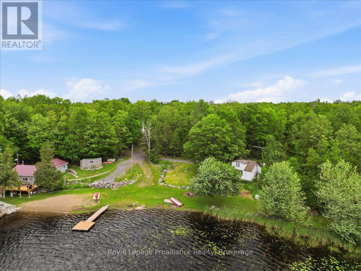
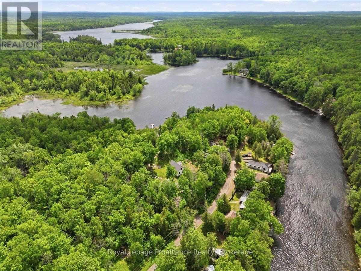
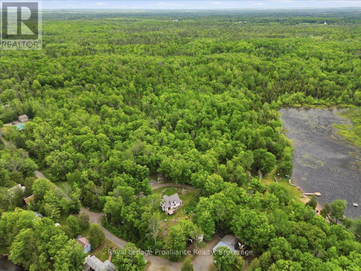
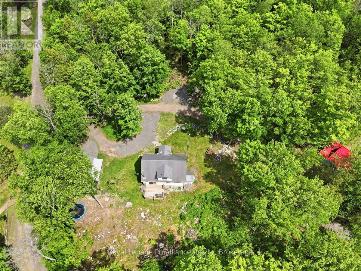
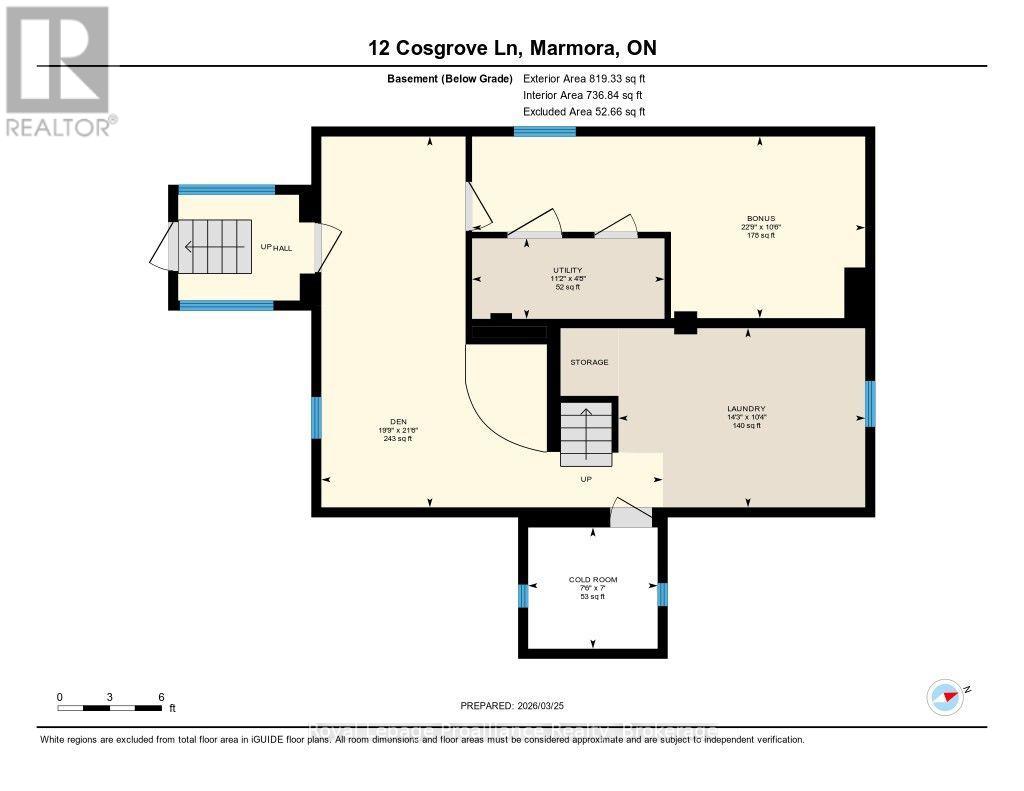
Set on a picturesque 3.4-acre country lot, this private retreat also includes 43 feet of owned waterfront on beautiful Rylstone Lake, located at the end of the road. Surrounded by mature trees and peaceful landscapes, the property offers a serene country setting just 25 minutes north of Belleville, with breathtaking views from every window. Enjoy the best of lake life throughout the seasons: boating, canoeing, fishing and swimming in the warmer months, and skating in winter. Spend quiet evenings on the deck or gathered around a campfire, watching the fireflies and the midnight stars. Inside, the open-concept living area features a cozy wood-stove, creating a warm and inviting space to relax or entertain. The home offers four bedrooms and a walk-up basement with a separate side entrance, providing excellent potential for an in-law suite or additional living space. Callaghan's Rapids Conservation Area is within walking distance, with its scenic limestone riverbed, waterfalls, and popular kayaking and swimming spots. The Crowe River system and nearby trail networks, including the Trans Canada Trail, offer opportunities for hiking, cycling and ATVing. Local farms, country markets and equestrian facilities add to the rural appeal. The charming community of Marmora is just minutes away for everyday amenities. With its peaceful country setting, acreage and owned waterfront on Rylstone Lake, this property offers a wonderful opportunity to enjoy nature and outdoor recreation year-round. (id:49269)
Property Details
| MLS® Number | X13839692 |
| Property Type | Single Family |
| Community Name | Rawdon Ward |
| Community Features | School Bus |
| Easement | Easement, Right Of Way |
| Equipment Type | Propane Tank |
| Features | Irregular Lot Size, Sloping, Sump Pump |
| Parking Space Total | 6 |
| Rental Equipment Type | Propane Tank |
| Structure | Dock |
| View Type | Direct Water View |
| Water Front Name | Rylstone Lake |
| Water Front Type | Waterfront On Lake |
Building
| Bathroom Total | 2 |
| Bedrooms Above Ground | 3 |
| Bedrooms Below Ground | 1 |
| Bedrooms Total | 4 |
| Age | 51 To 99 Years |
| Appliances | Water Heater, Dishwasher, Dryer, Stove, Washer, Refrigerator |
| Basement Development | Partially Finished |
| Basement Features | Walk-up |
| Basement Type | Full, N/a (partially Finished), N/a |
| Construction Style Attachment | Detached |
| Cooling Type | None |
| Exterior Finish | Vinyl Siding |
| Fire Protection | Smoke Detectors |
| Fireplace Present | Yes |
| Fireplace Total | 1 |
| Fireplace Type | Woodstove |
| Foundation Type | Block |
| Heating Fuel | Propane |
| Heating Type | Forced Air |
| Stories Total | 2 |
| Size Interior | 1,100 - 1,500 Sqft |
| Type | House |
| Utility Water | Drilled Well |
Parking
| Detached Garage | |
| Garage |
Land
| Access Type | Public Road, Private Docking |
| Acreage | Yes |
| Landscape Features | Landscaped |
| Sewer | Septic System |
| Size Depth | 108 Ft |
| Size Frontage | 153 Ft ,3 In |
| Size Irregular | 153.3 X 10⁸ Ft |
| Size Total Text | 153.3 X 10⁸ Ft|2 - 4.99 Acres |
| Surface Water | Lake/pond |
| Zoning Description | Lsr |
Rooms
| Level | Type | Length | Width | Dimensions |
|---|---|---|---|---|
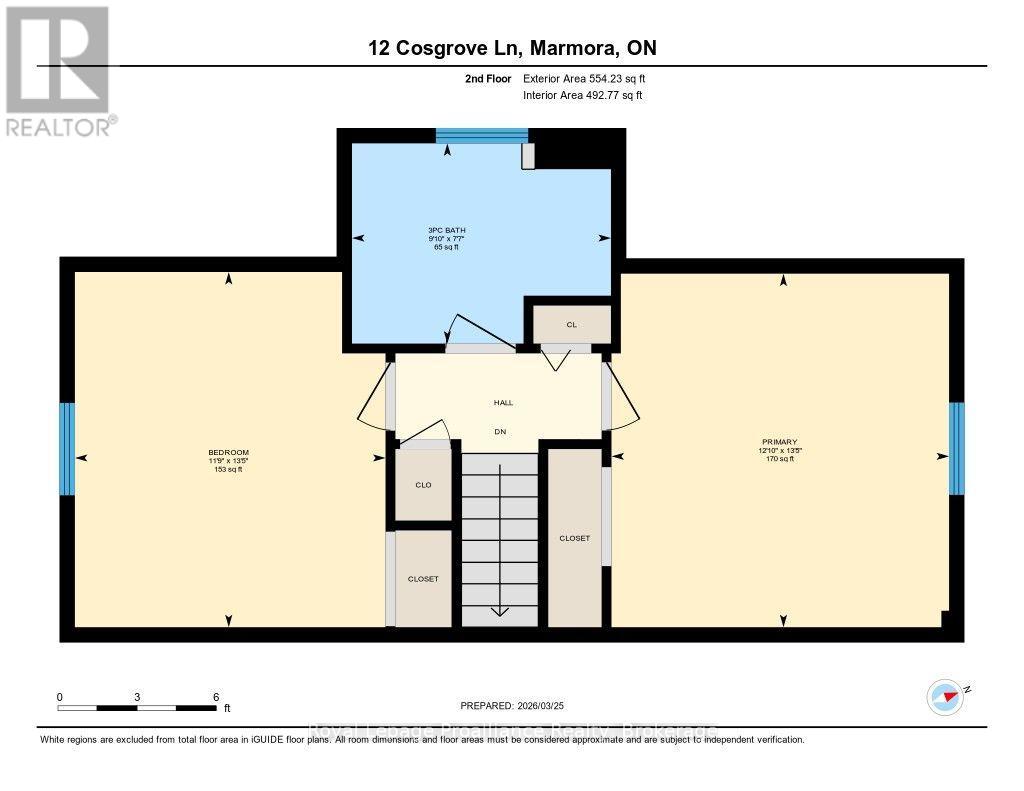
| Second Level | Primary Bedroom | 4.08 m | 3.9 m | 4.08 m x 3.9 m |
| Second Level | Bedroom | 4.1 m | 3.59 m | 4.1 m x 3.59 m |
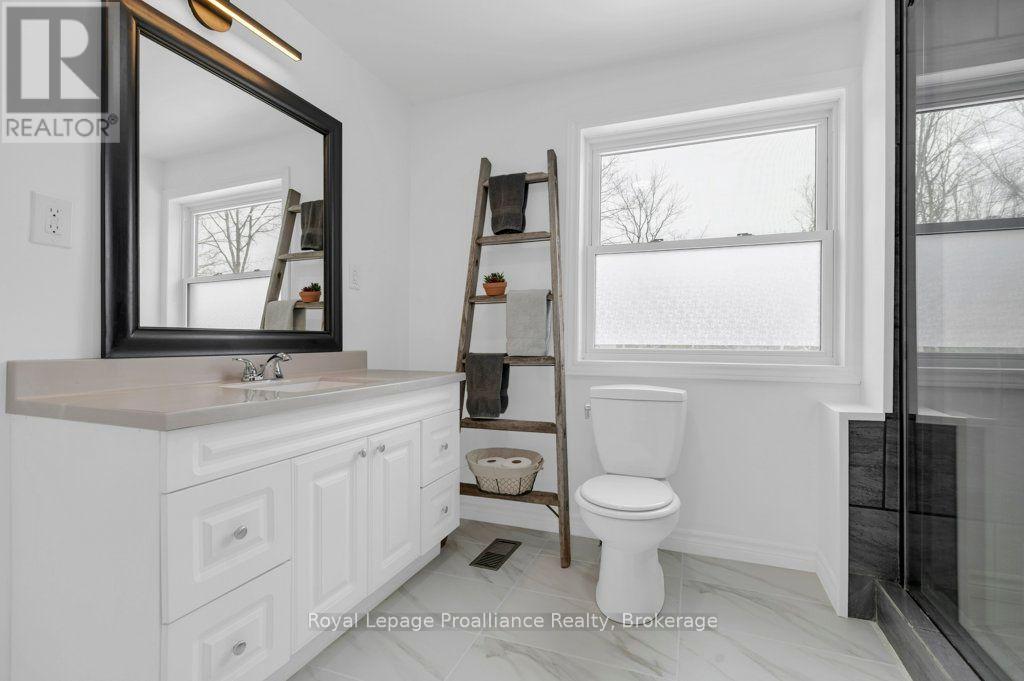
| Second Level | Bathroom | 2.31 m | 2.99 m | 2.31 m x 2.99 m |
| Basement | Family Room | 6.55 m | 6.03 m | 6.55 m x 6.03 m |
| Basement | Laundry Room | 3.16 m | 4.36 m | 3.16 m x 4.36 m |
| Basement | Utility Room | 1.42 m | 3.4 m | 1.42 m x 3.4 m |
| Basement | Bedroom | 3.21 m | 6.94 m | 3.21 m x 6.94 m |
| Basement | Cold Room | 2.14 m | 2.29 m | 2.14 m x 2.29 m |
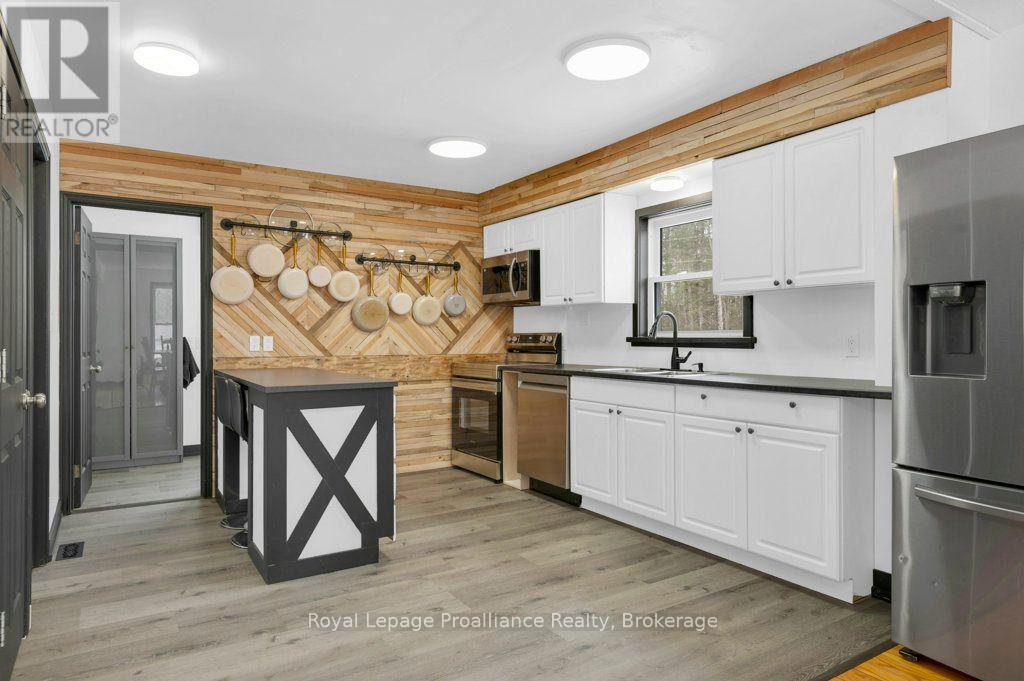
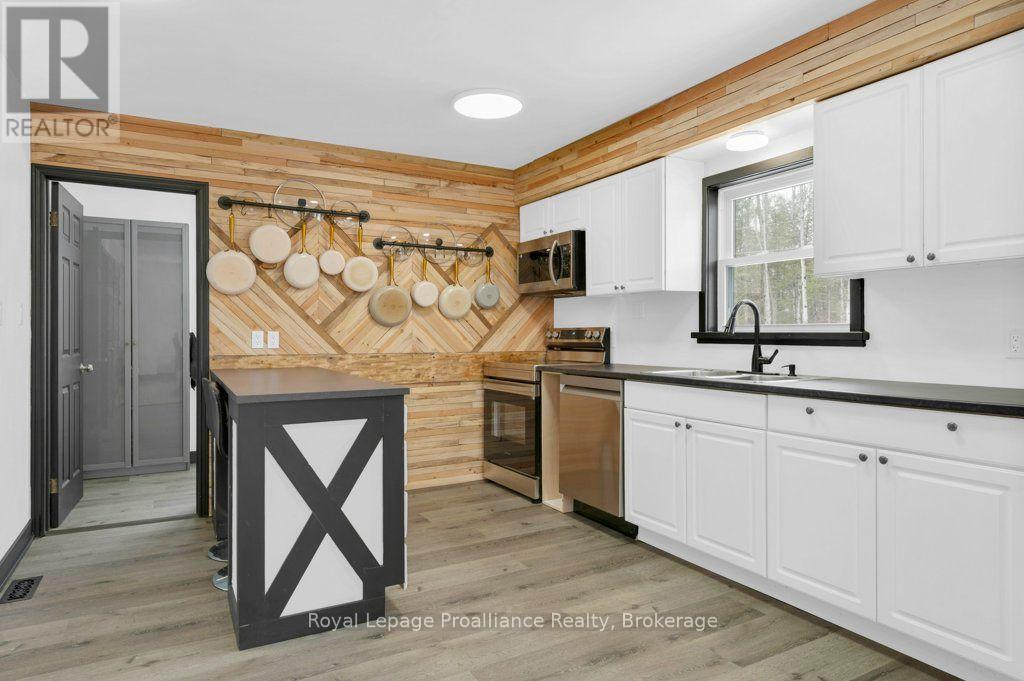
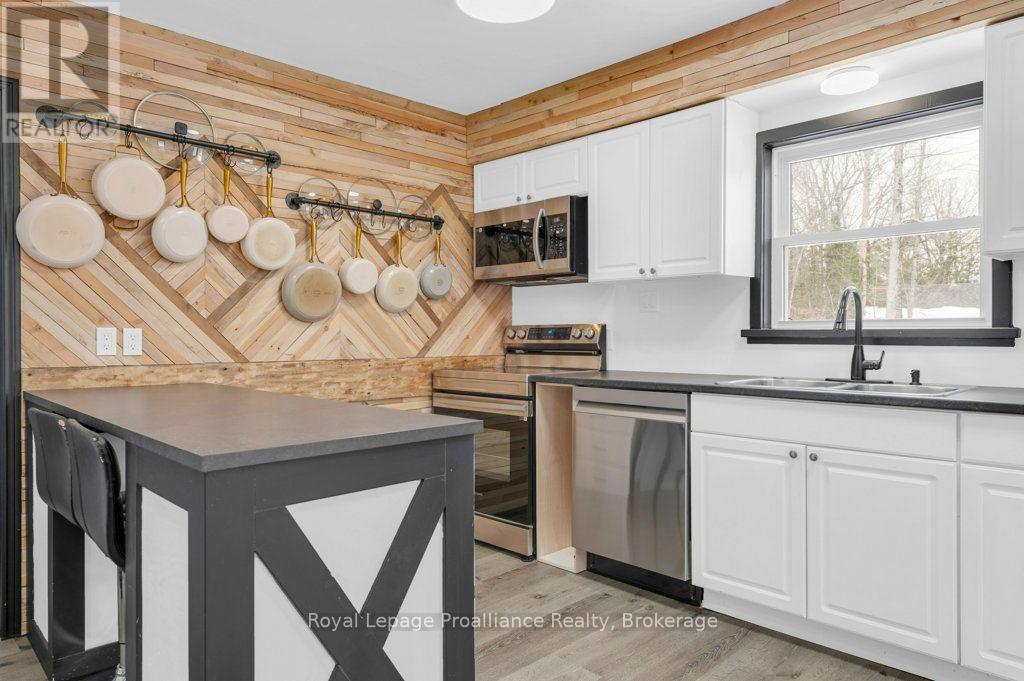
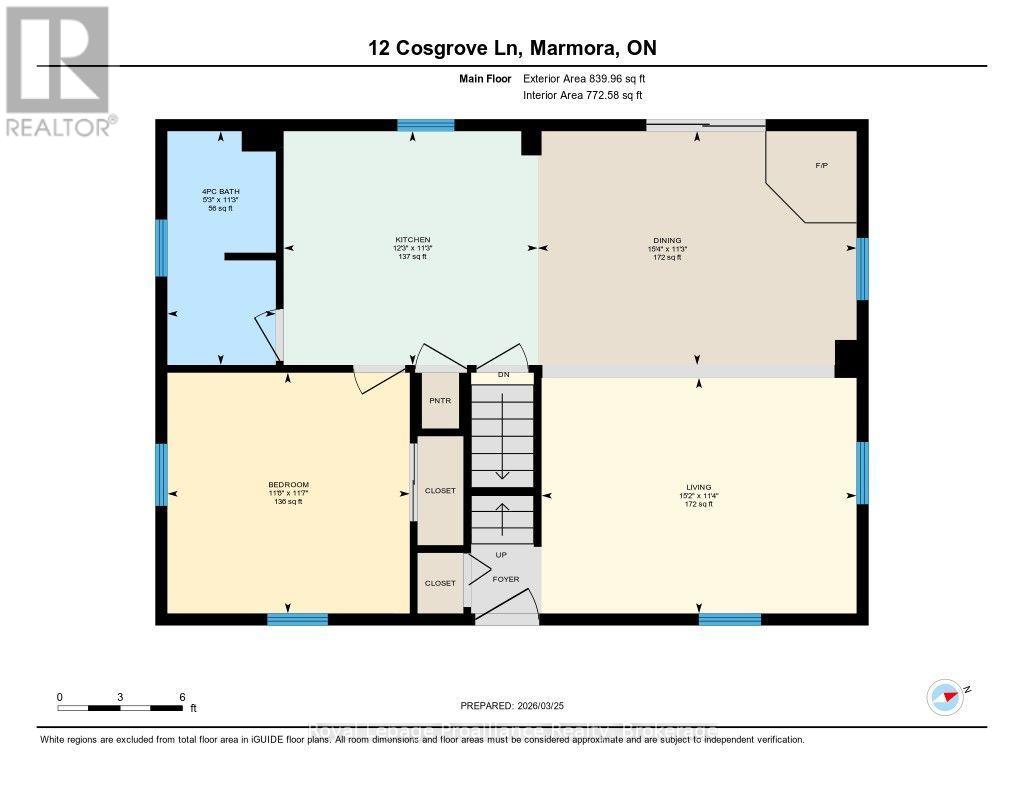
| Main Level | Kitchen | 3.44 m | 3.73 m | 3.44 m x 3.73 m |
| Main Level | Living Room | 3.46 m | 4.63 m | 3.46 m x 4.63 m |
| Main Level | Dining Room | 3.44 m | 4.69 m | 3.44 m x 4.69 m |
| Main Level | Bedroom | 3.54 m | 3.56 m | 3.54 m x 3.56 m |
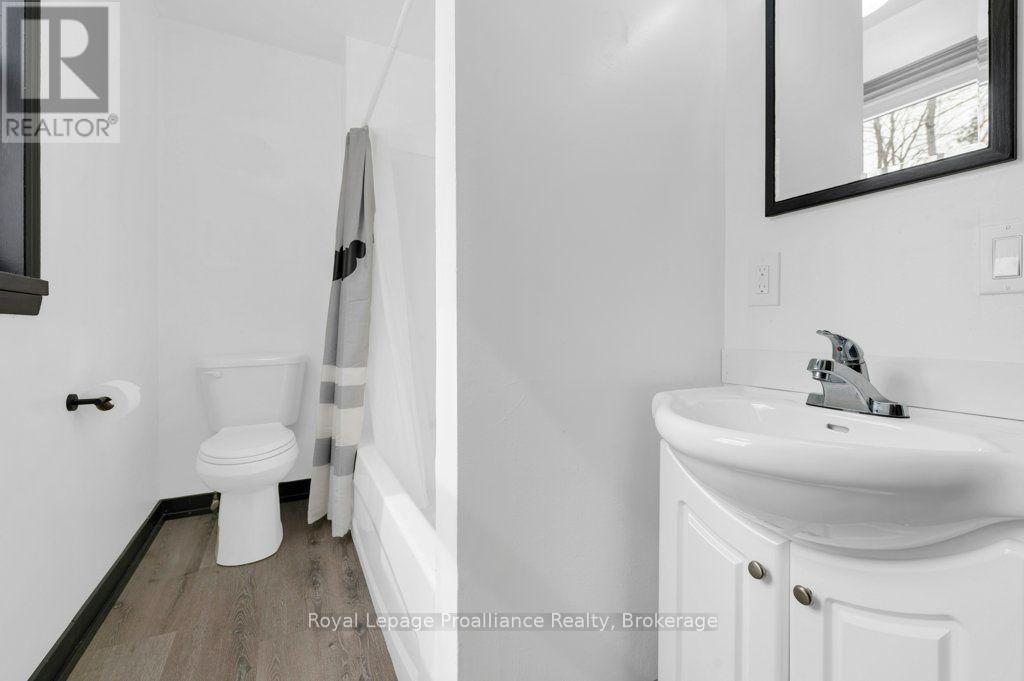
| Main Level | Bathroom | 3.44 m | 1.59 m | 3.44 m x 1.59 m |
Utilities
| Cable | Available |
| Electricity | Installed |
https://www.realtor.ca/real-estate/30340351/12-cosgrove-lane-stirling-rawdon-rawdon-ward-rawdon-ward
Contact Us
Contact us for more information

The trademarks REALTOR®, REALTORS®, and the REALTOR® logo are controlled by The Canadian Real Estate Association (CREA) and identify real estate professionals who are members of CREA. The trademarks MLS®, Multiple Listing Service® and the associated logos are owned by The Canadian Real Estate Association (CREA) and identify the quality of services provided by real estate professionals who are members of CREA. The trademark DDF® is owned by The Canadian Real Estate Association (CREA) and identifies CREA's Data Distribution Facility (DDF®)
September 29 2026 04:49:39
Central Lakes Association of REALTORS®
Royal LePage Proalliance Realty