
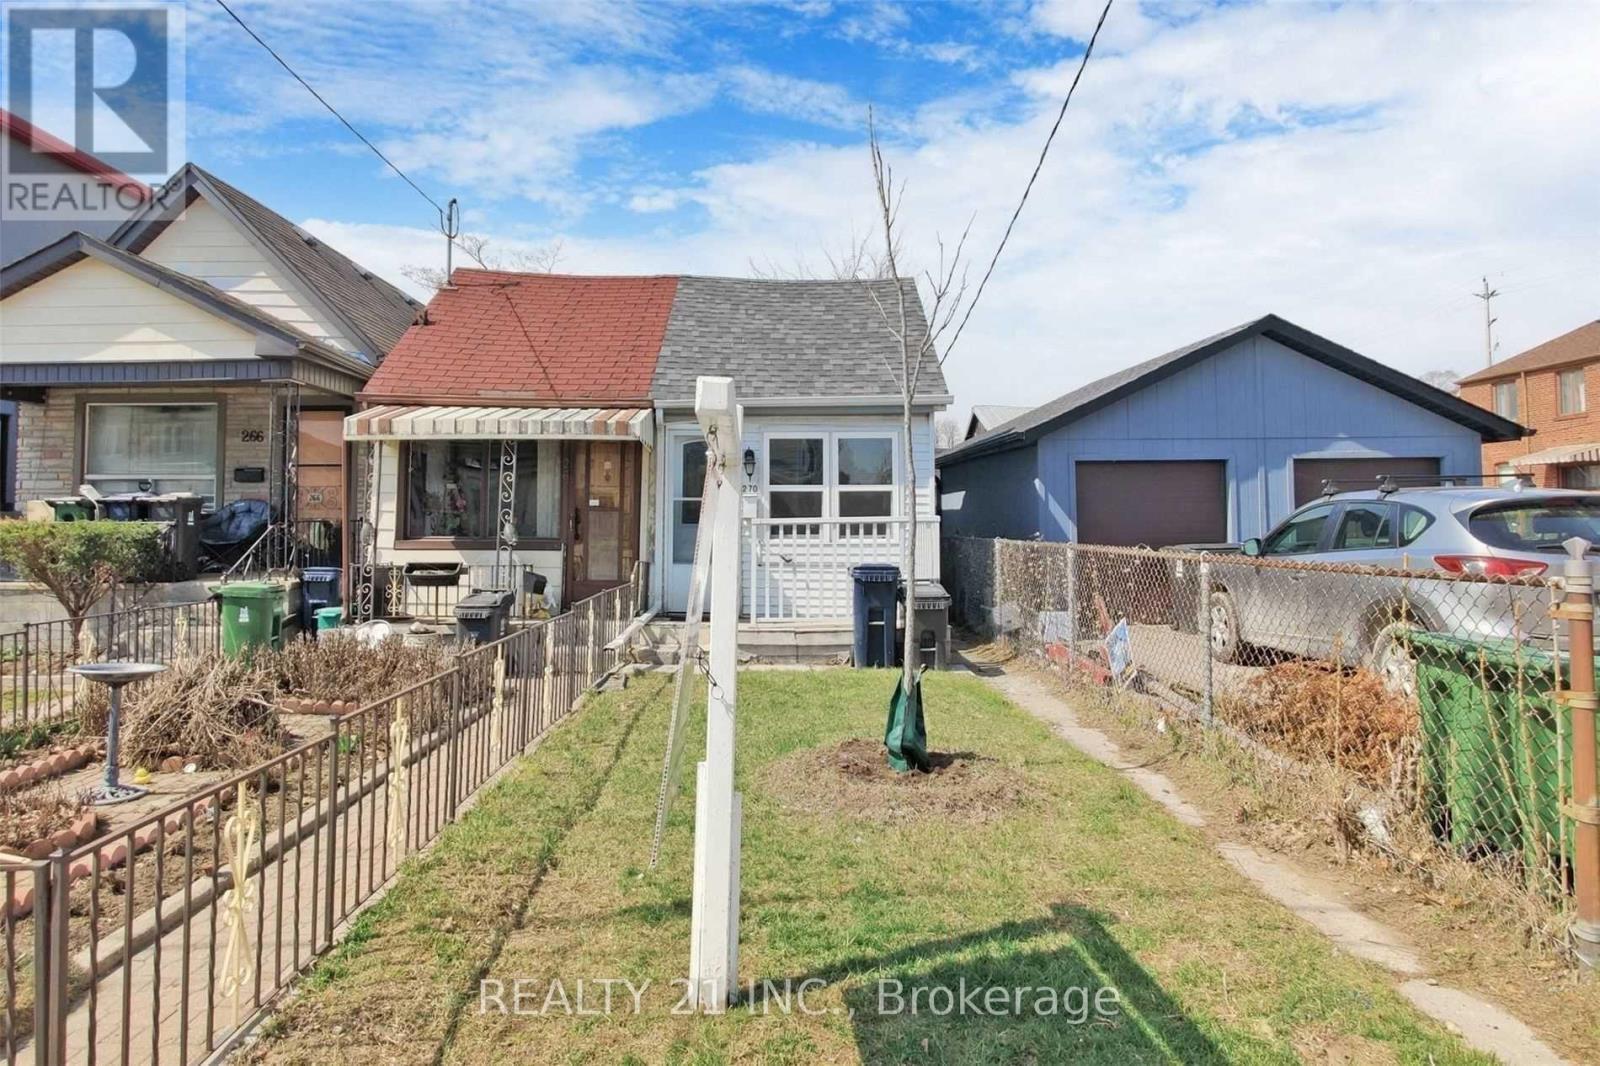
270 Linsmore Crescent Toronto, Ontario M4J 4L7

$499,900
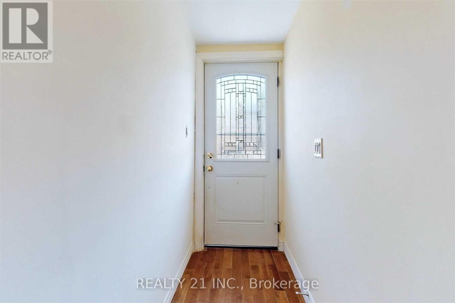
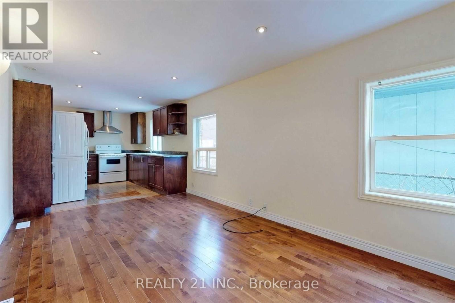
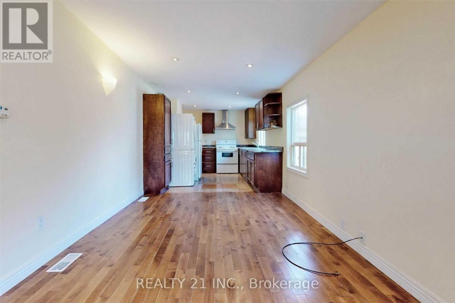
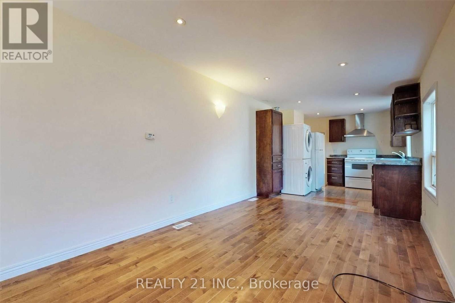
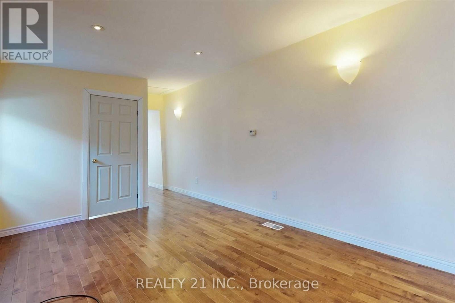
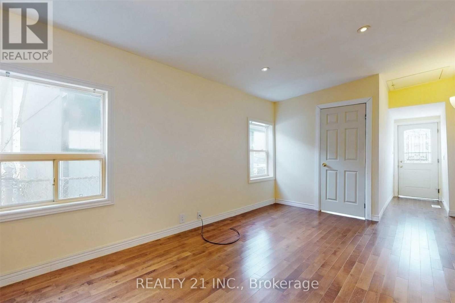
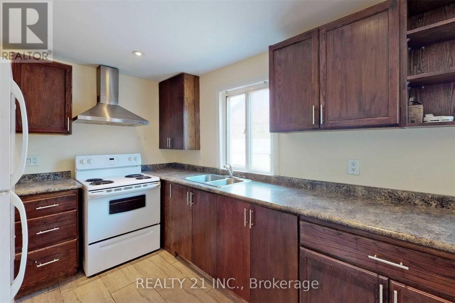
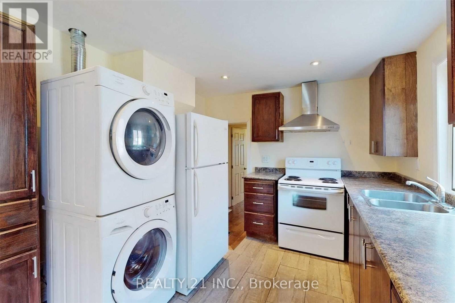
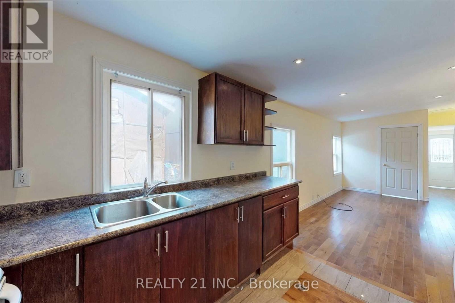
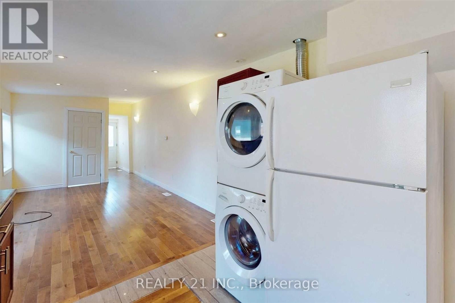
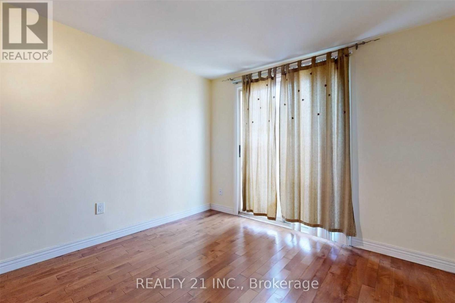
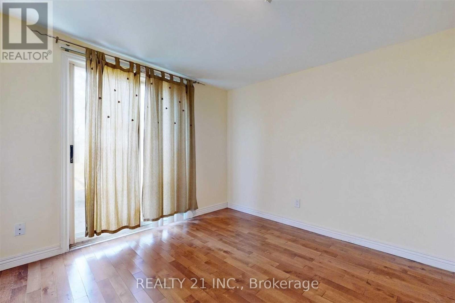
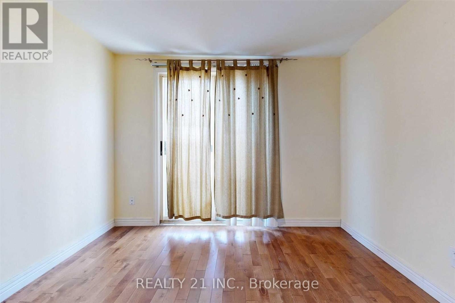
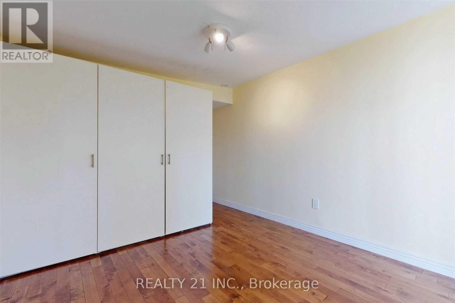
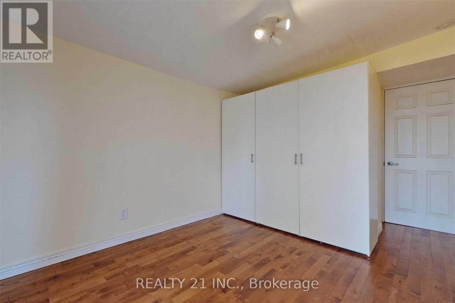
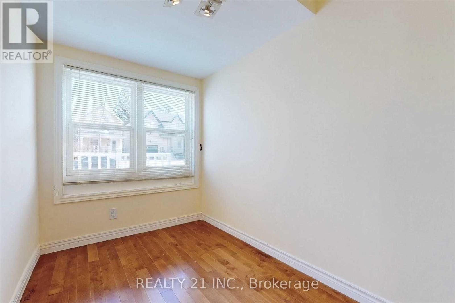
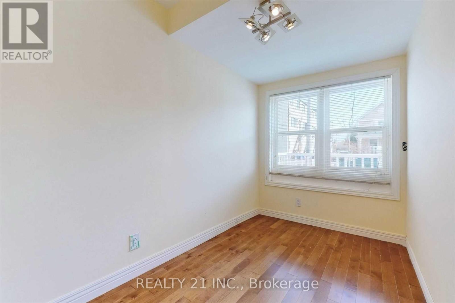
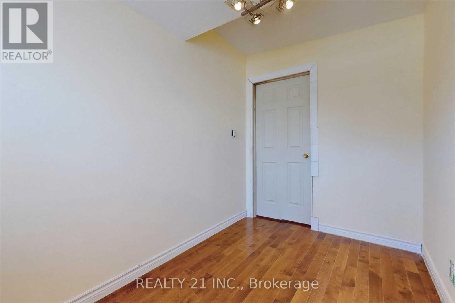
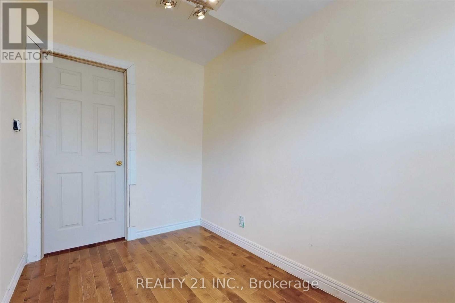
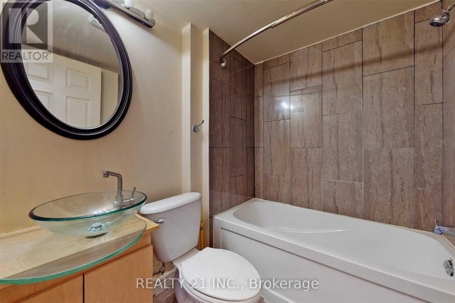
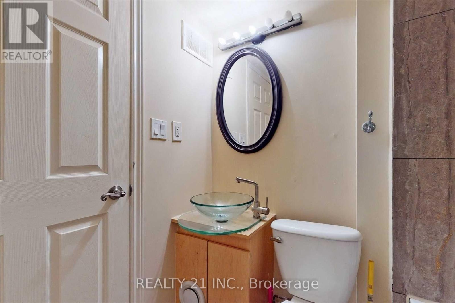
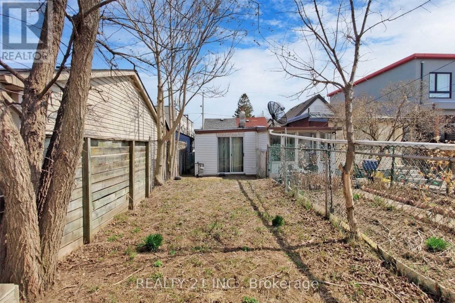
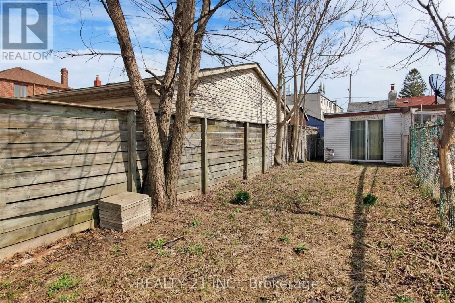
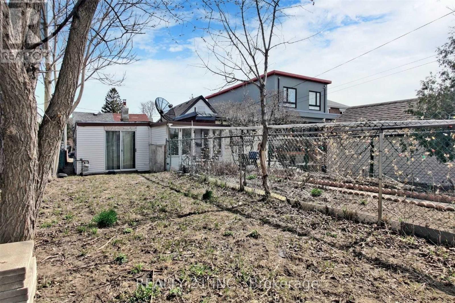
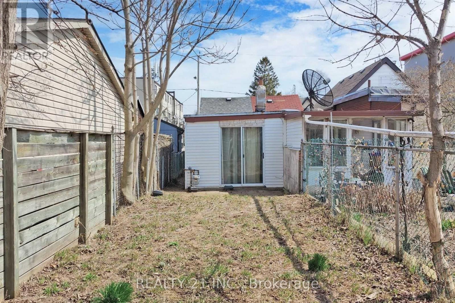
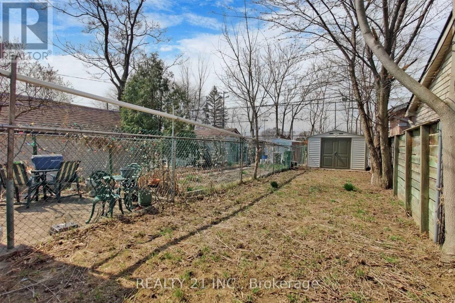
Prime East York! Cozy 2 Bedroom Semi-Detached Great Starter Home, Condo Alternative For The Nature Lovers, On A 12.50 X 138 Ft. Lot, Close To Downtown Toronto, This Home Offers 2 Bedrooms 1 Kitchen, 1 Washroom, Engineered Hardwood Floors Thru-Out, Ceramic Floor In The Kitchen And Washroom, Separate Entrance To The Backyard, Excellent Opportunity To Get Into A Great School District.One tenant has been living there for more than 4 years, willing to stay, or vacant possession is also possible with 60 days notice and if the buyer and or buyer's close relative lives there with giving n12 form. (id:49269)
Property Details
| MLS® Number | E13839700 |
| Property Type | Single Family |
| Community Name | Danforth Village-East York |
Building
| Bathroom Total | 1 |
| Bedrooms Above Ground | 2 |
| Bedrooms Below Ground | 1 |
| Bedrooms Total | 3 |
| Appliances | Dryer, Stove, Washer, Refrigerator |
| Architectural Style | Bungalow |
| Basement Type | Crawl Space |
| Construction Style Attachment | Semi-detached |
| Cooling Type | Central Air Conditioning |
| Exterior Finish | Aluminum Siding, Stone |
| Flooring Type | Hardwood, Ceramic |
| Foundation Type | Block |
| Heating Fuel | Natural Gas |
| Heating Type | Forced Air |
| Stories Total | 1 |
| Size Interior | 0 - 699 Sqft |
| Type | House |
| Utility Water | Municipal Water |
Parking
| No Garage |
Land
| Acreage | No |
| Sewer | Sanitary Sewer |
| Size Depth | 138 Ft |
| Size Frontage | 12 Ft ,6 In |
| Size Irregular | 12.5 X 138 Ft |
| Size Total Text | 12.5 X 138 Ft |
Rooms
| Level | Type | Length | Width | Dimensions |
|---|---|---|---|---|
| Basement | Furnace | 2 m | 2 m | 2 m x 2 m |
| Ground Level | Living Room | 5.11 m | 3.01 m | 5.11 m x 3.01 m |
| Ground Level | Dining Room | 5.11 m | 3.01 m | 5.11 m x 3.01 m |
| Ground Level | Kitchen | 2.67 m | 2.54 m | 2.67 m x 2.54 m |
| Ground Level | Primary Bedroom | 3.64 m | 3.04 m | 3.64 m x 3.04 m |
| Ground Level | Bedroom 2 | 1.94 m | 1.83 m | 1.94 m x 1.83 m |
Contact Us
Contact us for more information

The trademarks REALTOR®, REALTORS®, and the REALTOR® logo are controlled by The Canadian Real Estate Association (CREA) and identify real estate professionals who are members of CREA. The trademarks MLS®, Multiple Listing Service® and the associated logos are owned by The Canadian Real Estate Association (CREA) and identify the quality of services provided by real estate professionals who are members of CREA. The trademark DDF® is owned by The Canadian Real Estate Association (CREA) and identifies CREA's Data Distribution Facility (DDF®)
September 29 2026 05:01:10
Toronto Regional Real Estate Board
Realty 21 Inc.