
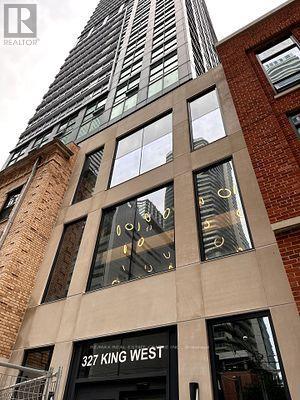
1808 - 327 King Street Toronto, Ontario M5V 0W7

$2,350 Monthly
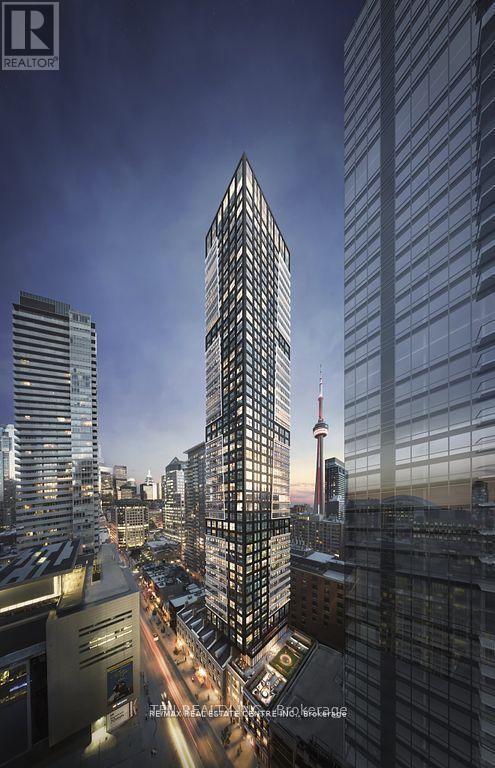
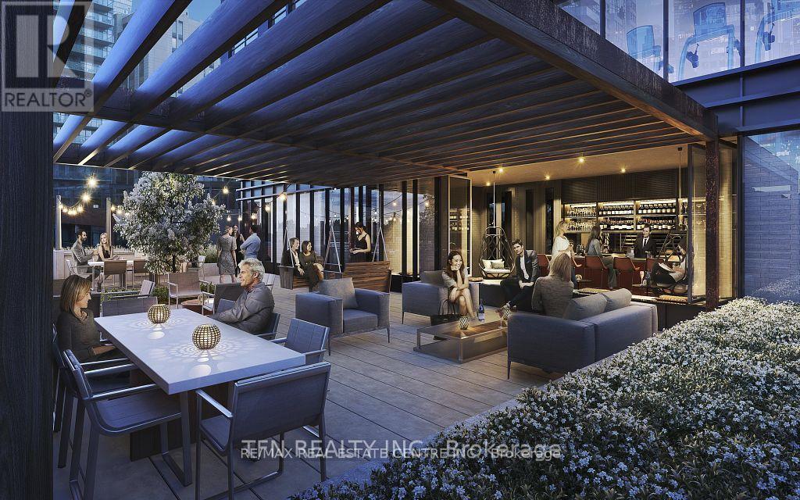
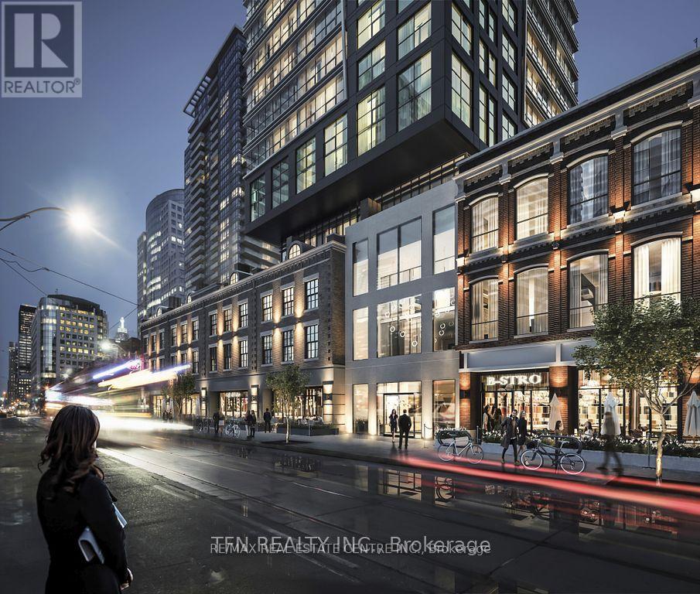
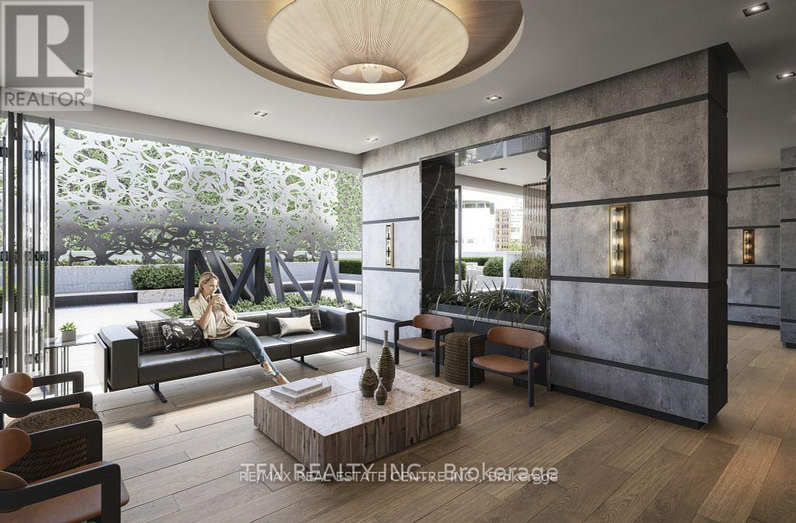
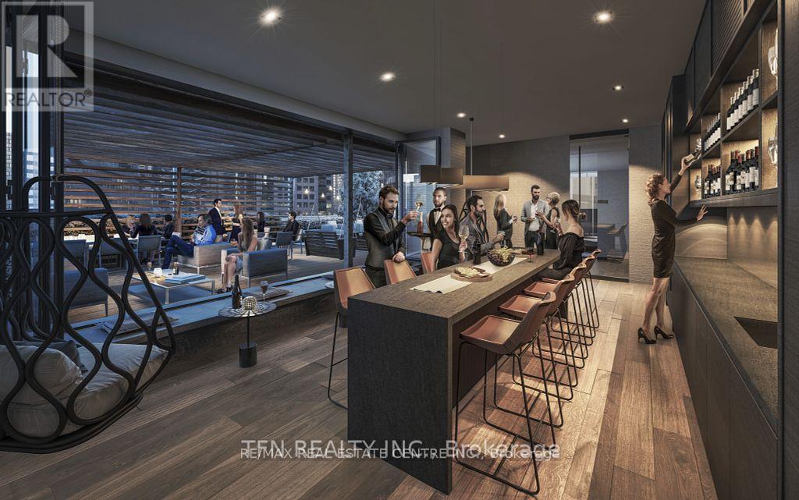
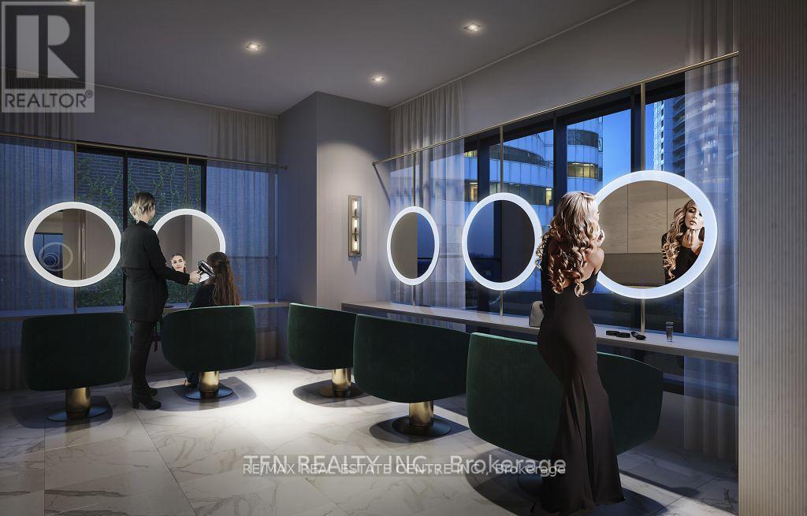
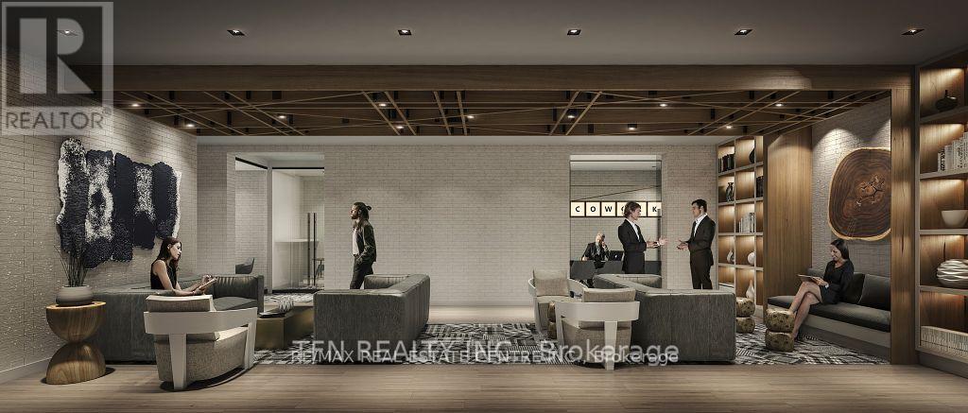
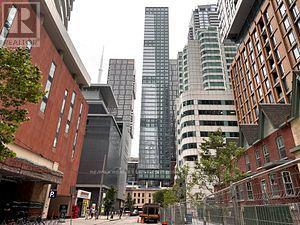
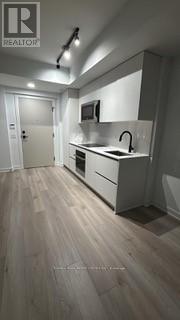
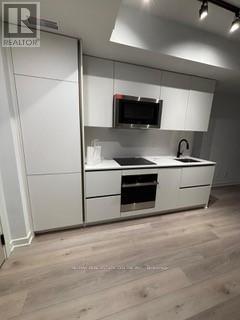
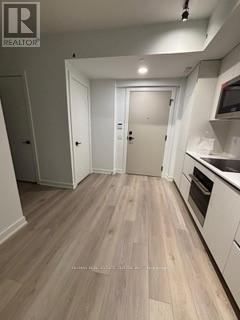
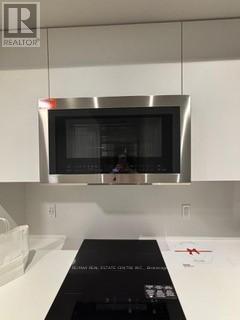
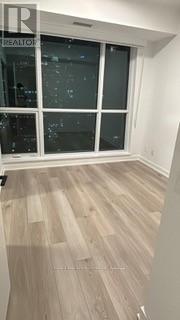
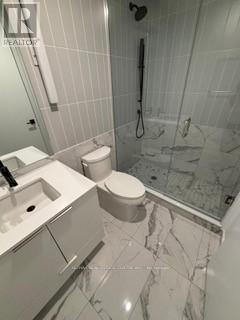
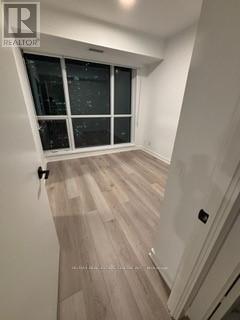
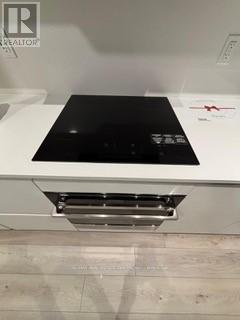
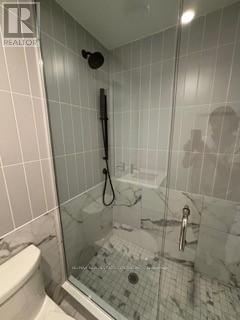
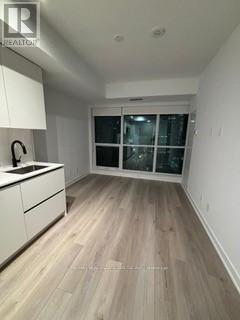
A beautiful 1 BDRM + 1 Bath with state of the art amenities and unparalleled location - Empire Maverick sets the standard in downtown Urban Lifestyle forward living. Located In The Heart Of Entertainment & Financial District. This unit has floor to ceiling windows that overlook Restaurant row with clear views east towards Forma, Roy Thompson Hall, Metro Hall and Tiff Lightbox. Beautiful wide plank flooring, smooth ceilings, mirrored closets and fantastic bathroom finishes. Enjoy living at Maverick, your launchpad to downtown living in the epicenter of Toronto! Welcome Home! (id:49269)
Property Details
| MLS® Number | C13839796 |
| Property Type | Single Family |
| Community Name | Waterfront Communities C1 |
| Amenities Near By | Public Transit |
| Community Features | Pets Allowed With Restrictions |
| Features | Carpet Free |
Building
| Bathroom Total | 1 |
| Bedrooms Above Ground | 1 |
| Bedrooms Total | 1 |
| Age | 0 To 5 Years |
| Amenities | Security/concierge, Exercise Centre |
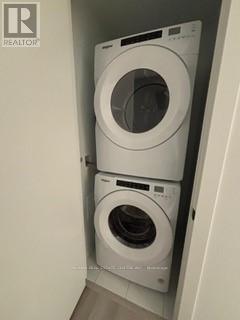
| Appliances | Dishwasher, Dryer, Microwave, Stove, Washer, Refrigerator |
| Basement Type | None |
| Cooling Type | Central Air Conditioning |
| Exterior Finish | Concrete |
| Flooring Type | Vinyl |
| Heating Fuel | Natural Gas |
| Heating Type | Forced Air |
| Size Interior | 0 - 499 Sqft |
| Type | Apartment |
Parking
| Underground | |
| Garage |
Land
| Acreage | No |
| Land Amenities | Public Transit |
Rooms
| Level | Type | Length | Width | Dimensions |
|---|---|---|---|---|
| Main Level | Living Room | 3.05 m | 2.53 m | 3.05 m x 2.53 m |
| Main Level | Kitchen | 3.2 m | 3 m | 3.2 m x 3 m |
| Main Level | Eating Area | 3.2 m | 3 m | 3.2 m x 3 m |
| Main Level | Bedroom | 2.8 m | 3 m | 2.8 m x 3 m |
Contact Us
Contact us for more information

The trademarks REALTOR®, REALTORS®, and the REALTOR® logo are controlled by The Canadian Real Estate Association (CREA) and identify real estate professionals who are members of CREA. The trademarks MLS®, Multiple Listing Service® and the associated logos are owned by The Canadian Real Estate Association (CREA) and identify the quality of services provided by real estate professionals who are members of CREA. The trademark DDF® is owned by The Canadian Real Estate Association (CREA) and identifies CREA's Data Distribution Facility (DDF®)
September 29 2026 05:29:31
Toronto Regional Real Estate Board
RE/MAX Real Estate Centre Inc.