
28 Sheep Lane Athens, Ontario K0E 1B0

$435,000
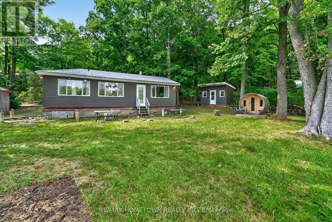
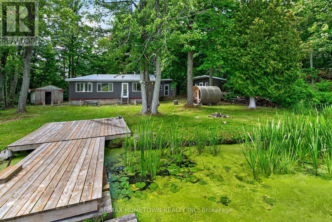
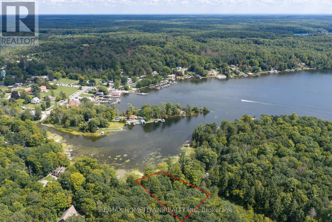
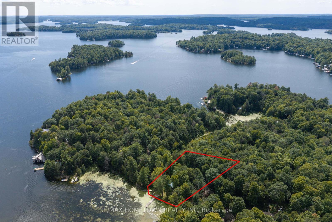
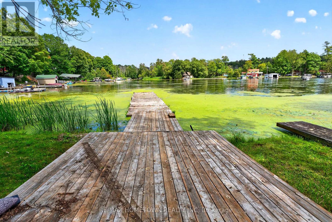
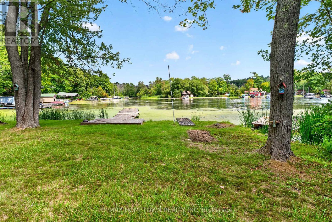
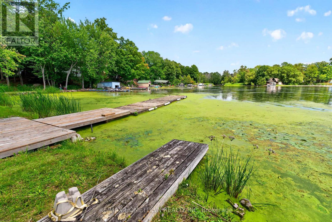
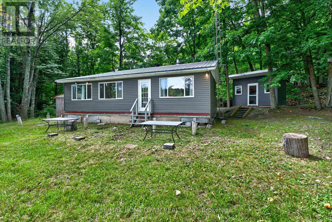
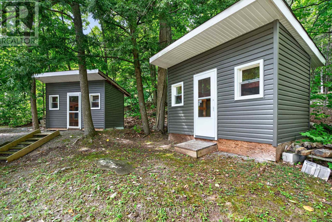
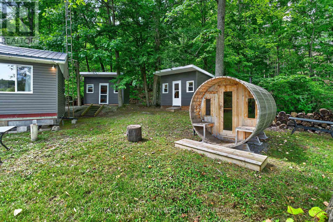
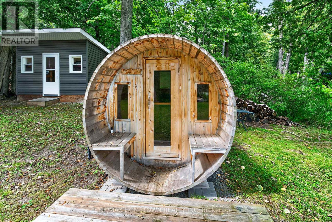
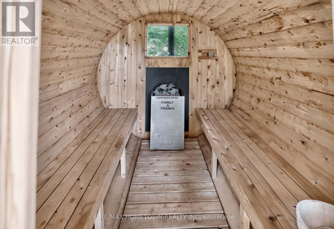
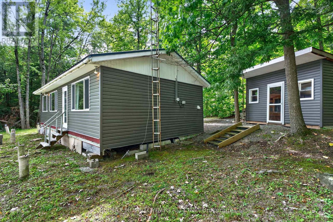
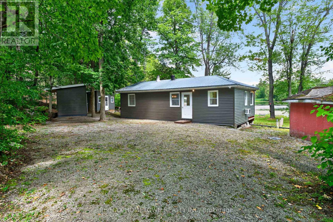
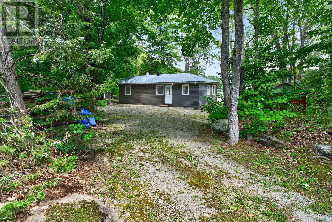
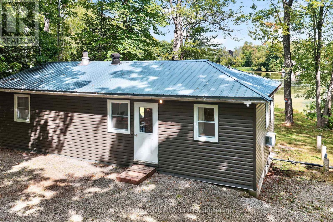
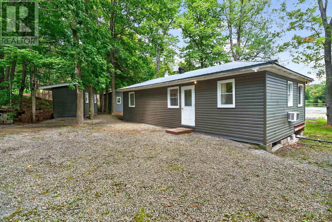
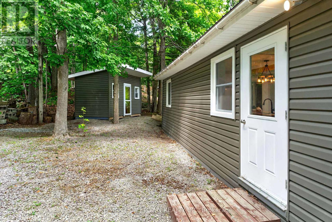
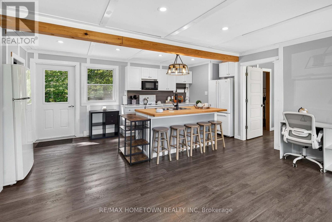
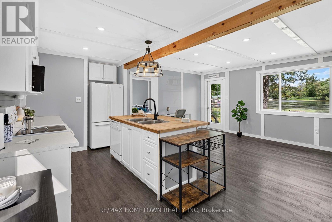
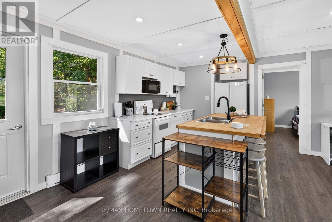
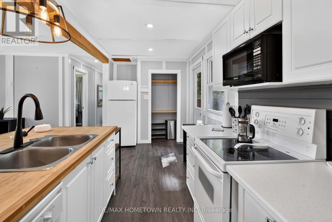
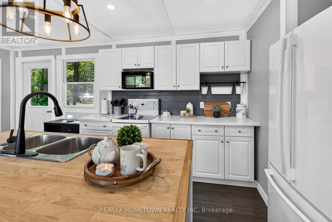
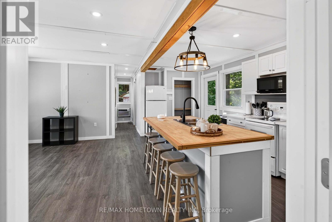
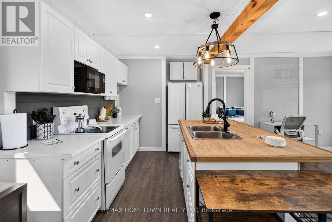
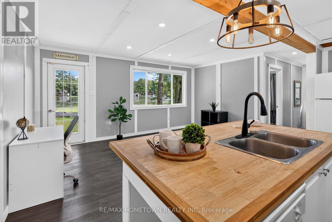
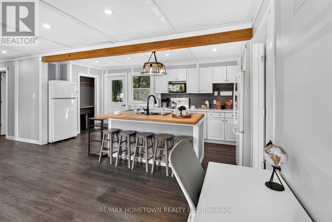
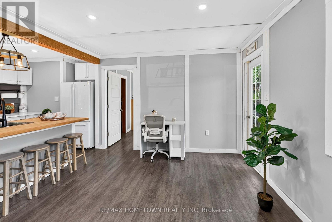
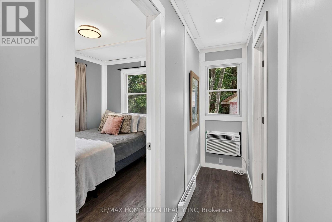
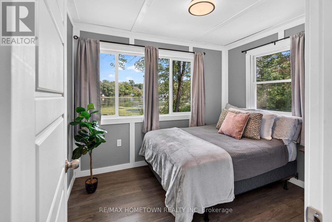
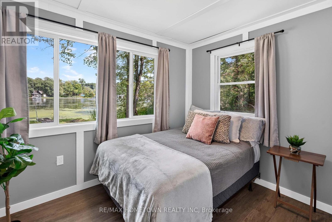
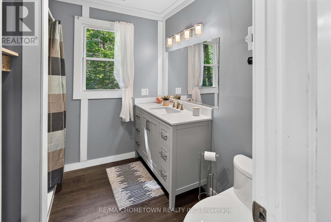
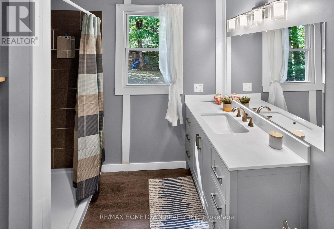
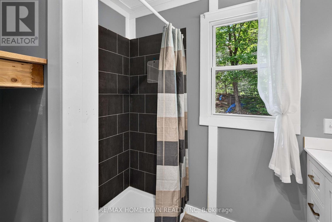
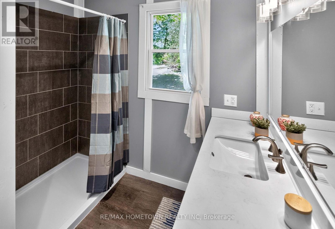
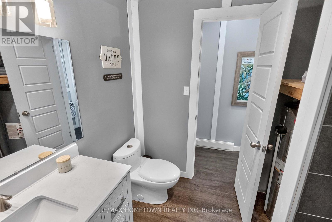
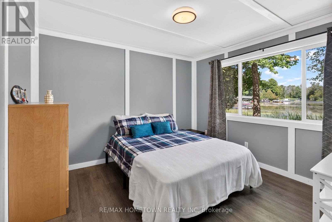
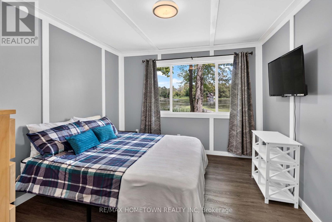
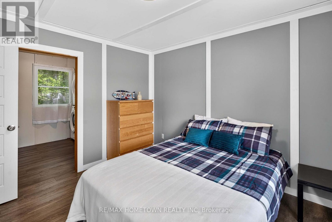
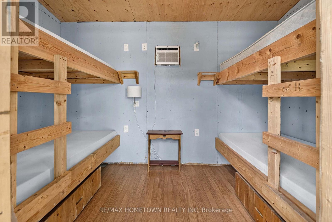
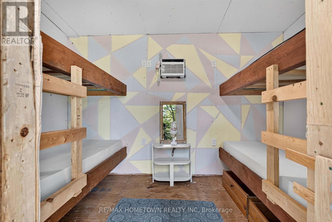
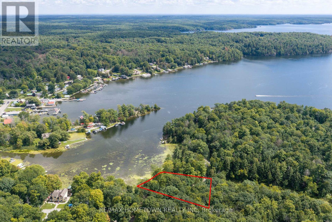
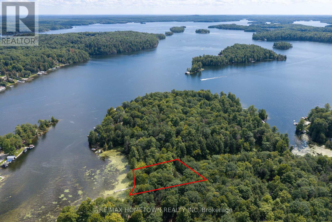
YOUR CHARLESTON LAKE STORY STARTS HERE! Dreaming of cottage ownership on one of Eastern Ontario's most treasured lakes? Here's your chance to get your foot in the door and start making those lakeside memories! Fresh, bright and inviting, this updated 2-bedroom, 1-bath cottage offers an easygoing retreat with an open-concept kitchen/living area, centre island and streams of sparkling sunlight filling the main living space. The updated 3-pc bath adds a fresh, modern feel, while 2 bunkies provide extra space for family and friends. Outside, a level lot makes getting to the water easy for all ages, with plenty of docking for your boats and water toys. Start the morning with a relaxing sauna and coffee on the dock, then grab the paddle board, canoe or fishing rod and head out to explore the sparkling waters of renowned Charleston Lake. Spend your days boating, swimming, jet skiing or casting a line for bass, pike and lake trout, experiencing some of Eastern Ontarios finest fishing. Kayak and explore beautiful Charleston Lake Provincial Park where sandy beaches and scenic hiking trails add yet another entertainment option. From sunrise to evenings roasting s'mores around the fire, your options are endless! And the location? Just around the corner from 2 full-service marinas, 2 boat launches and "Main Dock" restaurant is nearby for eats, treats, and ice cream! Practical features include a drilled well, sewage holding tank (2013), steel roof, vinyl windows and year round access. Athens is just 7 min away for all amenities, Brockville 25 min, Kingston 50 min and Ottawa 90 min. Whether you're searching for your first cottage, a rental property, or a weekend escape so you can experience the majesty of Charleston Lake's breathtaking 100 miles of shoreline ..... at an affordable price ..... 28 Sheep Lane is your invitation to experience the Charleston Lake lifestyle! Don't wait for "someday." Your cottage story can start right here, right now!! (id:49269)
Property Details
| MLS® Number | X13840118 |
| Property Type | Single Family |
| Community Name | 813 - R of Yonge & Escott Twp |
| Amenities Near By | Marina |
| Community Features | Fishing |
| Easement | Unknown |
| Features | Level Lot, Wooded Area, Flat Site, Level, Carpet Free, Sauna |
| Parking Space Total | 5 |
| Structure | Dock |
| View Type | Lake View, Direct Water View |
| Water Front Name | Charleston Lake |
| Water Front Type | Waterfront On Lake |
Building
| Bathroom Total | 1 |
| Bedrooms Above Ground | 2 |
| Bedrooms Total | 2 |
| Appliances | Water Heater, Dishwasher, Dryer, Microwave, Sauna, Stove, Washer, Refrigerator |
| Architectural Style | Bungalow |
| Basement Type | None |
| Construction Style Attachment | Detached |
| Cooling Type | Wall Unit |
| Exterior Finish | Vinyl Siding |
| Foundation Type | Block |
| Heating Fuel | Electric |
| Heating Type | Baseboard Heaters |
| Stories Total | 1 |
| Size Interior | 700 - 1,100 Sqft |
| Type | House |
| Utility Water | Drilled Well |
Parking
| No Garage |
Land
| Access Type | Year-round Access, Private Docking |
| Acreage | No |
| Land Amenities | Marina |
| Sewer | Holding Tank |
| Size Depth | 285 Ft ,3 In |
| Size Frontage | 105 Ft |
| Size Irregular | 105 X 285.3 Ft |
| Size Total Text | 105 X 285.3 Ft |
| Surface Water | Lake/pond |
Rooms
| Level | Type | Length | Width | Dimensions |
|---|---|---|---|---|
| Main Level | Foyer | 2.38 m | 1.78 m | 2.38 m x 1.78 m |
| Main Level | Kitchen | 3.27 m | 2.66 m | 3.27 m x 2.66 m |
| Main Level | Living Room | 4.86 m | 3.19 m | 4.86 m x 3.19 m |
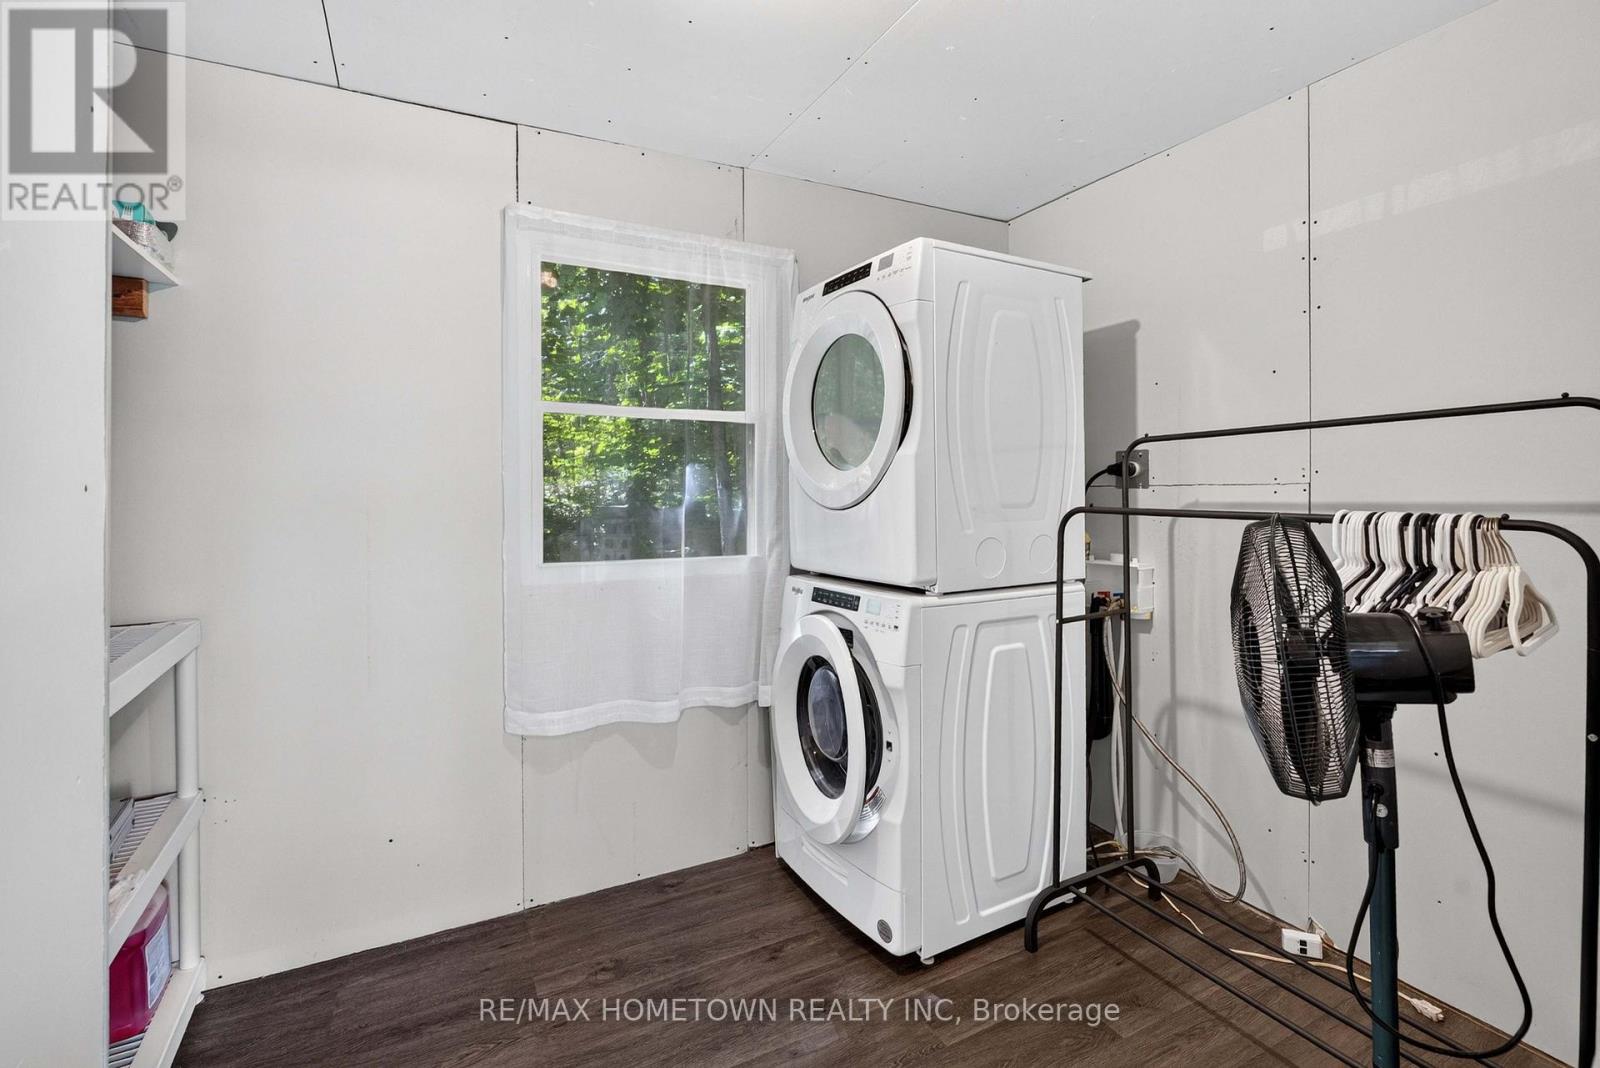
| Main Level | Laundry Room | 3.17 m | 2.27 m | 3.17 m x 2.27 m |
| Main Level | Primary Bedroom | 3.44 m | 3.19 m | 3.44 m x 3.19 m |
| Main Level | Bedroom 2 | 3.03 m | 2.42 m | 3.03 m x 2.42 m |
| Main Level | Bathroom | 2.3 m | 2.23 m | 2.3 m x 2.23 m |
| Ground Level | Other | 3.77 m | 2.21 m | 3.77 m x 2.21 m |
| Ground Level | Other | 3.73 m | 2.19 m | 3.73 m x 2.19 m |
https://www.realtor.ca/real-estate/30340733/28-sheep-lane-athens-813-r-of-yonge-escott-twp
Contact Us
Contact us for more information

The trademarks REALTOR®, REALTORS®, and the REALTOR® logo are controlled by The Canadian Real Estate Association (CREA) and identify real estate professionals who are members of CREA. The trademarks MLS®, Multiple Listing Service® and the associated logos are owned by The Canadian Real Estate Association (CREA) and identify the quality of services provided by real estate professionals who are members of CREA. The trademark DDF® is owned by The Canadian Real Estate Association (CREA) and identifies CREA's Data Distribution Facility (DDF®)
September 29 2026 05:55:12
Rideau - St. Lawrence Real Estate Board
RE/MAX Hometown Realty Inc