
120 Paget Street Temiskaming Shores, Ontario P0J 1P0

$268,000
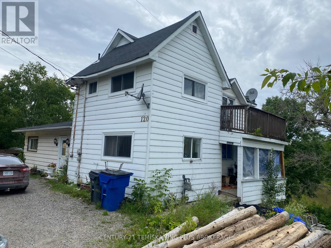
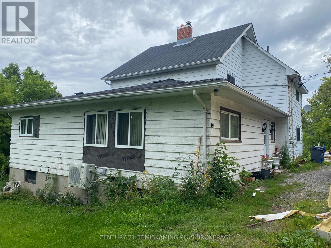
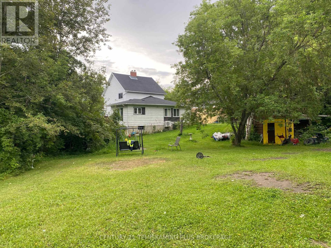
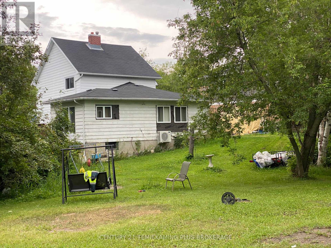
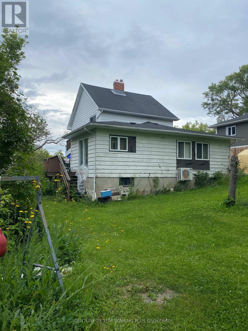
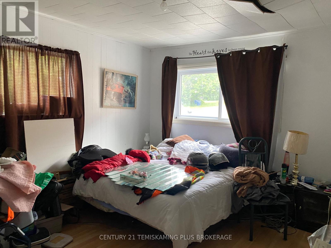
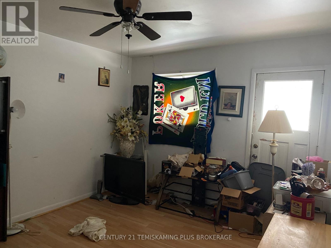
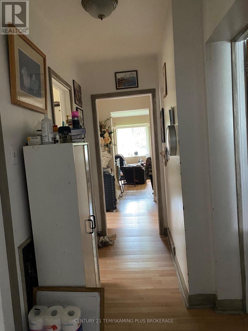
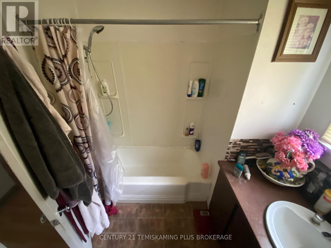
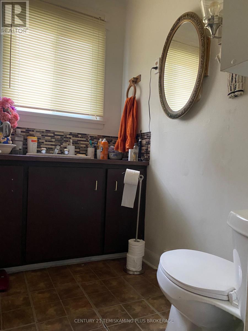
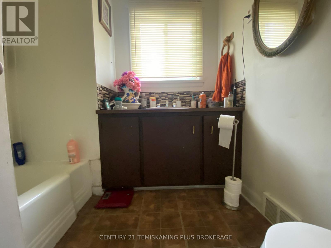
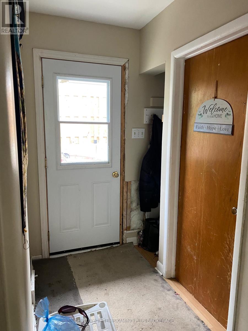
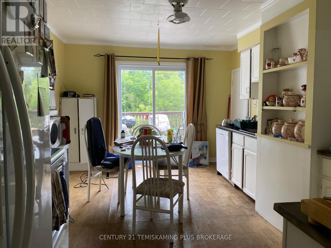
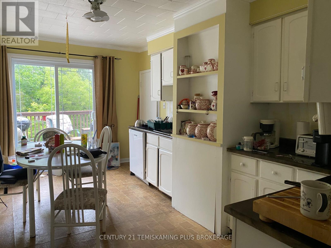
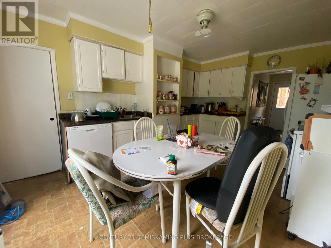
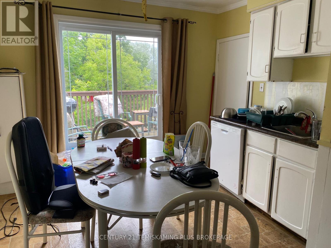
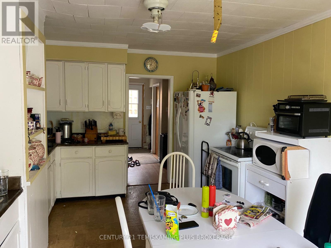
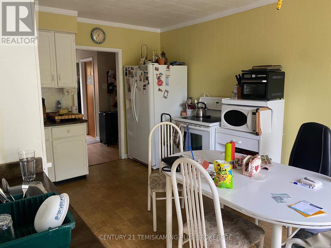
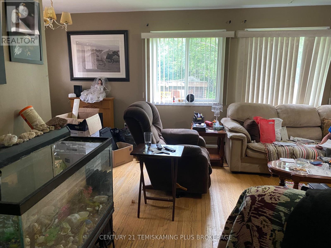
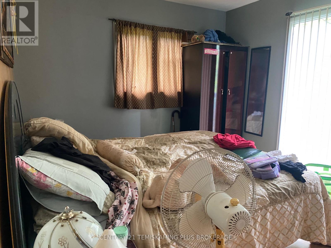
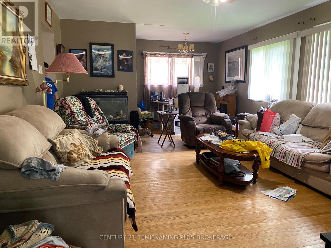
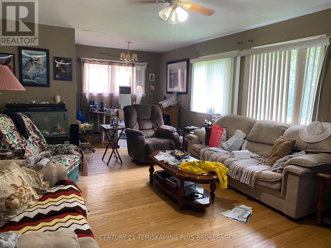
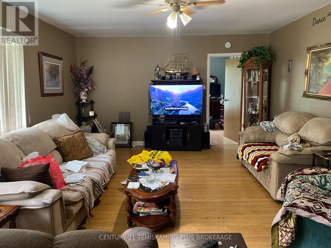
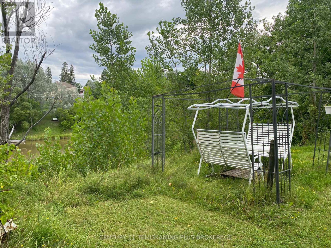
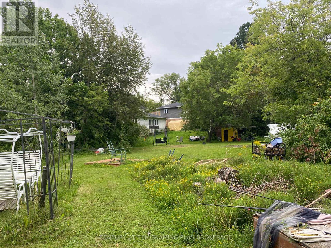
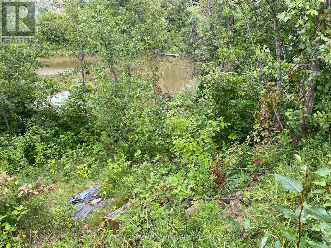
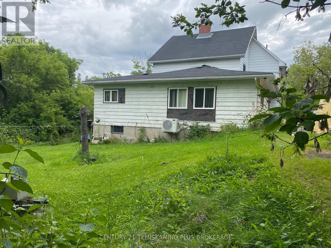
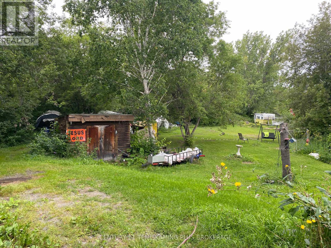
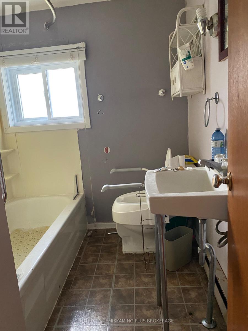
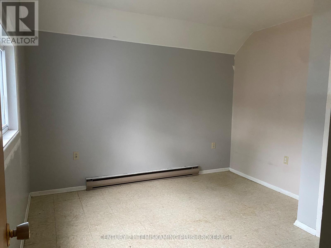
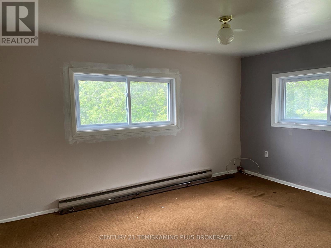
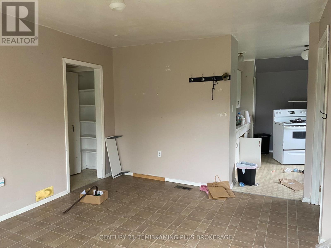
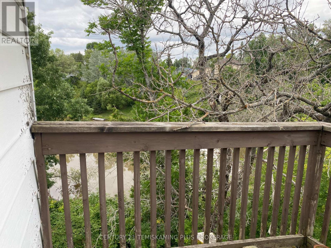
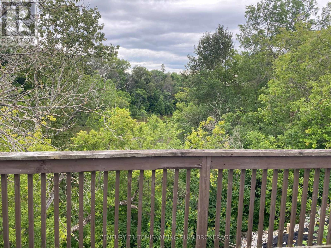
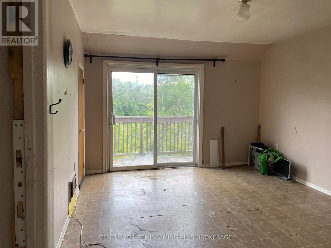
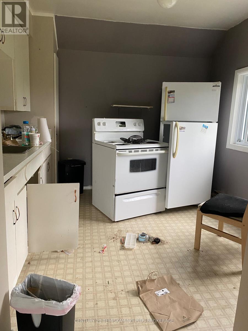
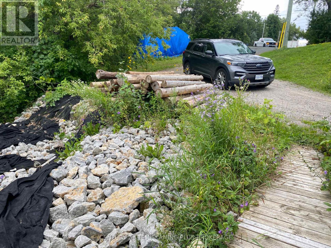
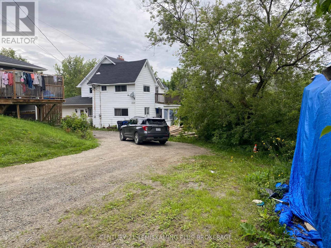
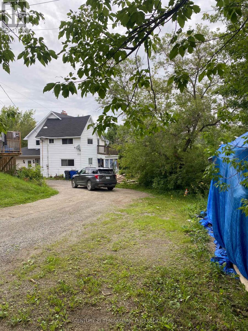
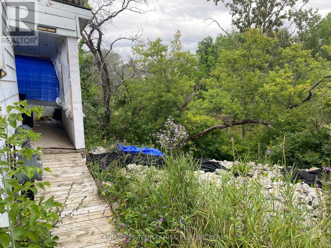
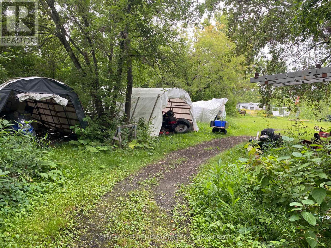
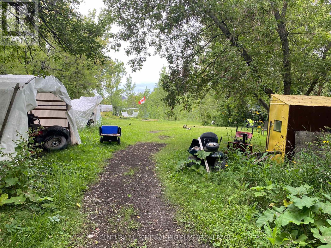
Opportunity on the Wabi River! This spacious older home sits on an exceptionally large in-town lot and offers plenty of possibilities. The second floor is currently set up as a 2-bedroom apartment with a separate entrance, providing potential for additional living space or rental income. The home features two hydro meters, natural gas forced-air heating and a ductless heat pump. Enjoy a private upper deck overlooking the river and a large backyard with plenty of room to enjoy the outdoors. The property requires some updating and exterior finishing, but offers a unique combination of space, income potential and a riverfront setting in New Liskeard. Buyer to satisfy themselves as to the permitted use and status of the second-floor apartment.Hydro. GAS (id:49269)
Property Details
| MLS® Number | T13840304 |
| Property Type | Single Family |
| Community Name | New Liskeard |
| Easement | Unknown |
| Features | Irregular Lot Size |
| Parking Space Total | 10 |
| View Type | River View |
| Water Front Name | Wabi River |
| Water Front Type | Waterfront On River |
Building
| Bathroom Total | 2 |
| Bedrooms Above Ground | 2 |
| Bedrooms Below Ground | 2 |
| Bedrooms Total | 4 |
| Basement Development | Unfinished |
| Basement Type | N/a (unfinished) |
| Construction Style Attachment | Detached |
| Cooling Type | Central Air Conditioning |
| Exterior Finish | Vinyl Siding |
| Foundation Type | Block, Stone |
| Heating Fuel | Natural Gas |
| Heating Type | Forced Air |
| Stories Total | 2 |
| Size Interior | 2,000 - 2,500 Sqft |
| Type | House |
| Utility Water | Municipal Water |
Parking
| No Garage |
Land
| Access Type | Year-round Access |
| Acreage | No |
| Sewer | Septic System |
| Size Depth | 272 Ft |
| Size Frontage | 50 Ft ,7 In |
| Size Irregular | 50.6 X 272 Ft |
| Size Total Text | 50.6 X 272 Ft |
Rooms
| Level | Type | Length | Width | Dimensions |
|---|---|---|---|---|
| Second Level | Bathroom | 2.15 m | 1.83 m | 2.15 m x 1.83 m |
| Second Level | Living Room | 4.28 m | 3.37 m | 4.28 m x 3.37 m |
| Second Level | Kitchen | 2.77 m | 3.2 m | 2.77 m x 3.2 m |
| Second Level | Bedroom | 3.05 m | 3.97 m | 3.05 m x 3.97 m |
| Main Level | Living Room | 7.04 m | 3.99 m | 7.04 m x 3.99 m |
| Main Level | Bedroom | 2.78 m | 3.97 m | 2.78 m x 3.97 m |
| Main Level | Foyer | 3.05 m | 3.96 m | 3.05 m x 3.96 m |
| Main Level | Kitchen | 3.48 m | 4.97 m | 3.48 m x 4.97 m |
| Main Level | Bathroom | 1.85 m | 2.13 m | 1.85 m x 2.13 m |
| Main Level | Bedroom 2 | 3.37 m | 3.96 m | 3.37 m x 3.96 m |
| Main Level | Bedroom 3 | 3.08 m | 3.69 m | 3.08 m x 3.69 m |
Utilities
| Cable | Available |
| Electricity | Installed |
Contact Us
Contact us for more information

The trademarks REALTOR®, REALTORS®, and the REALTOR® logo are controlled by The Canadian Real Estate Association (CREA) and identify real estate professionals who are members of CREA. The trademarks MLS®, Multiple Listing Service® and the associated logos are owned by The Canadian Real Estate Association (CREA) and identify the quality of services provided by real estate professionals who are members of CREA. The trademark DDF® is owned by The Canadian Real Estate Association (CREA) and identifies CREA's Data Distribution Facility (DDF®)
September 29 2026 07:38:14
Timmins Cochrane & Timiskaming District Association of REALTORS®
Century 21 Temiskaming Plus Brokerage