
219 Brock Street Zorra, Ontario N0M 2M0

$599,900
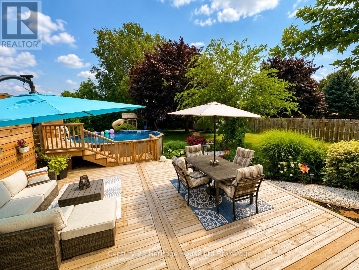
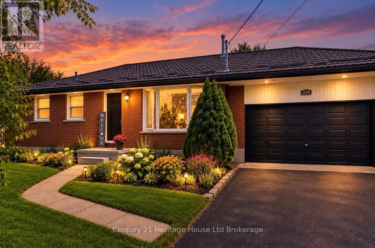
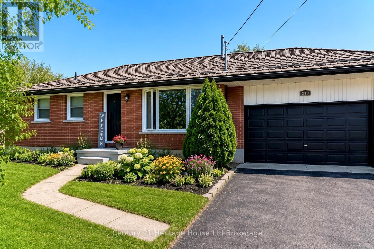
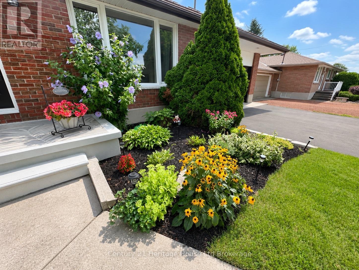
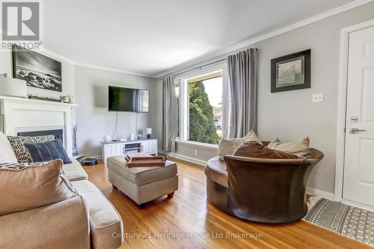
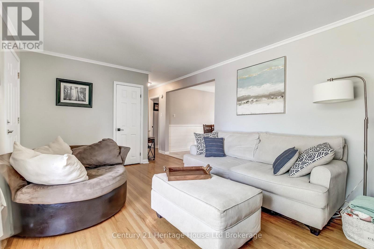
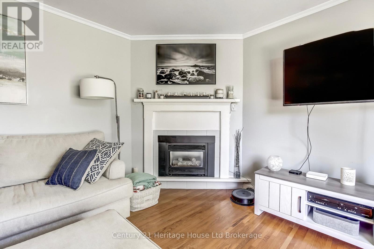
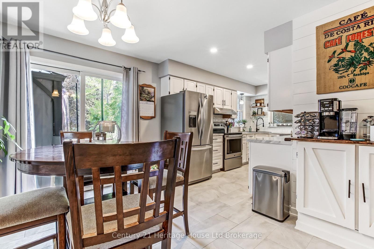
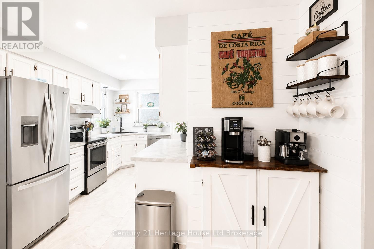
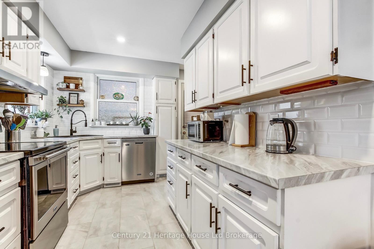
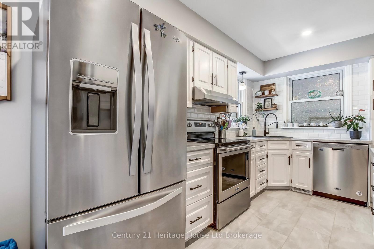
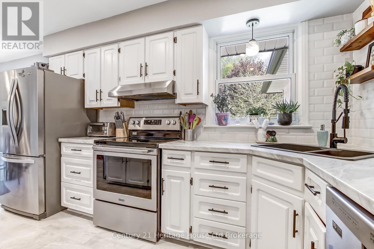
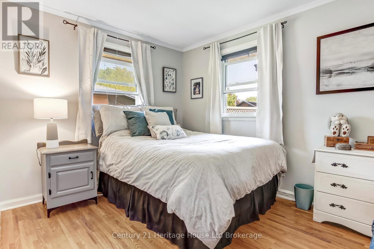
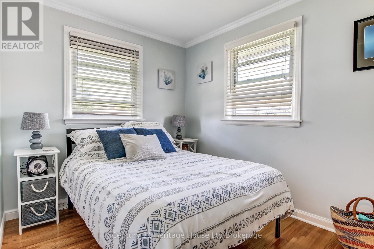
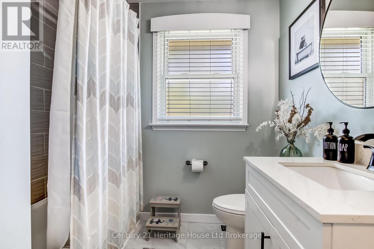
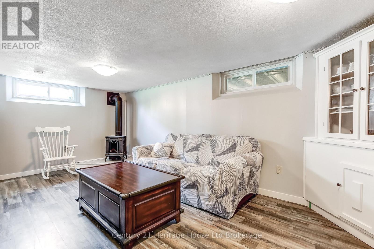
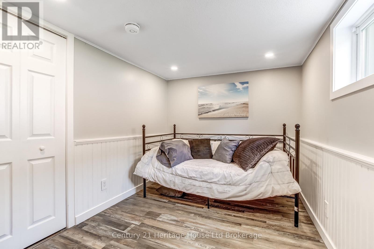
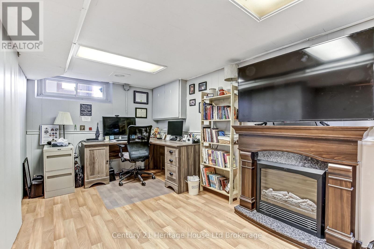
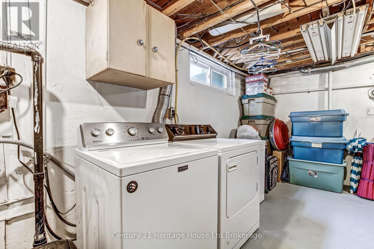
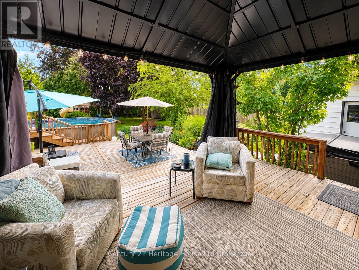
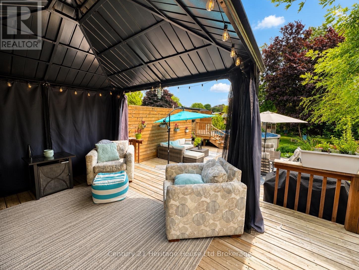
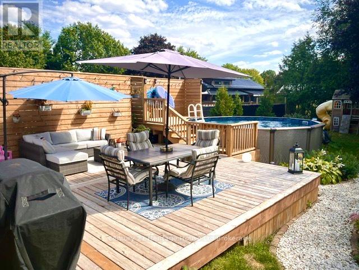
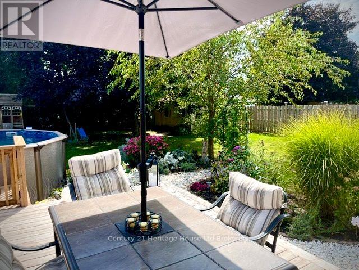
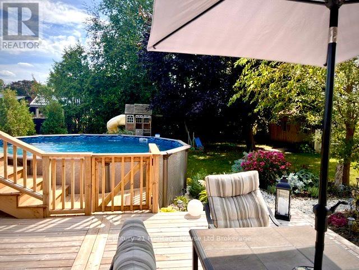
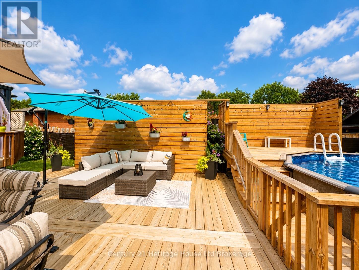
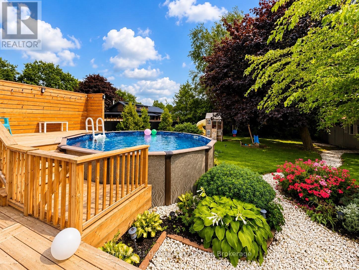
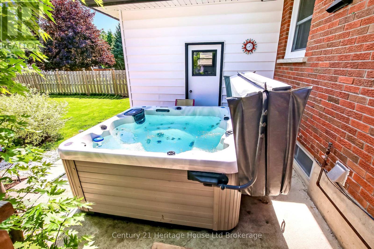
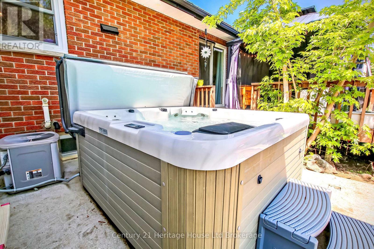
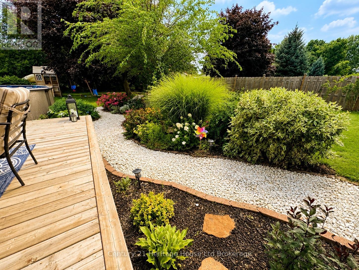
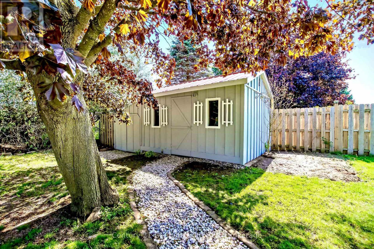
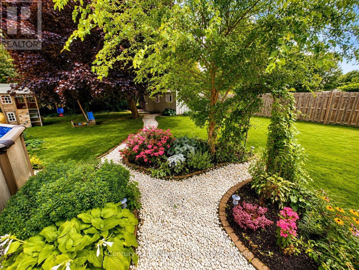
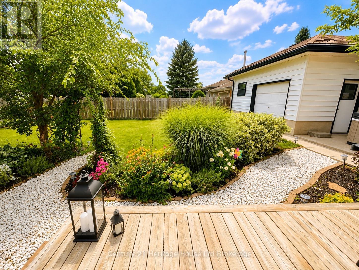
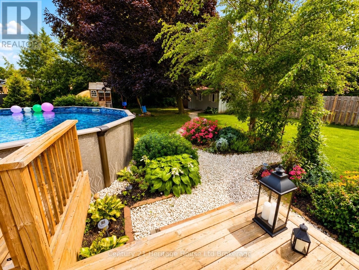
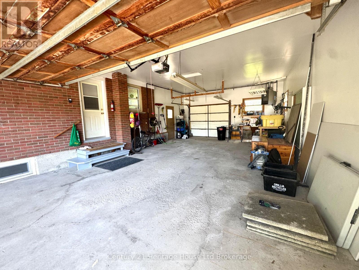
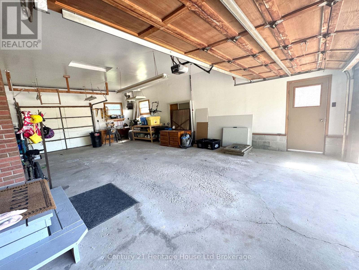
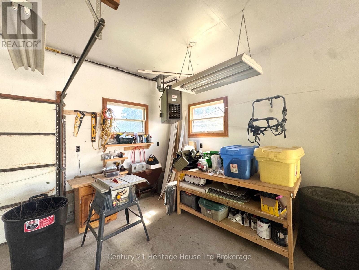
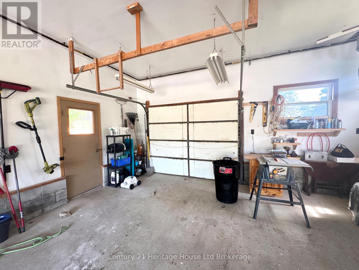
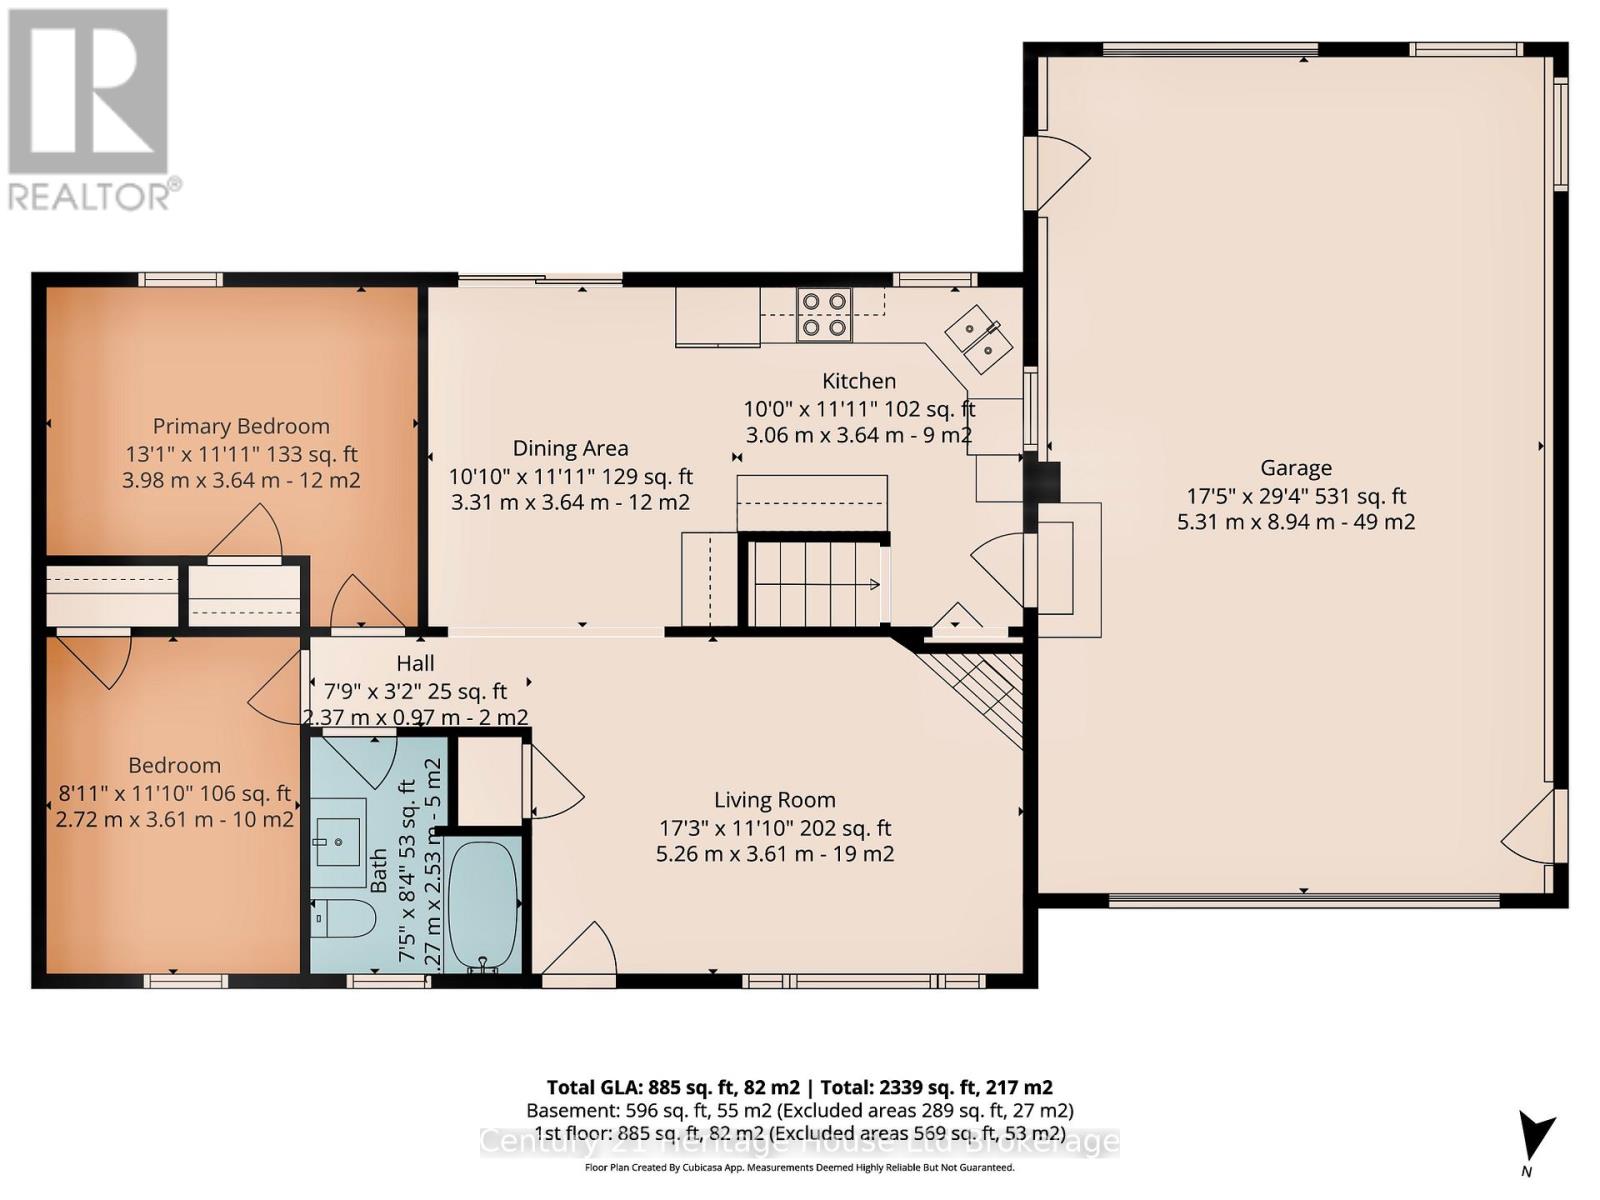
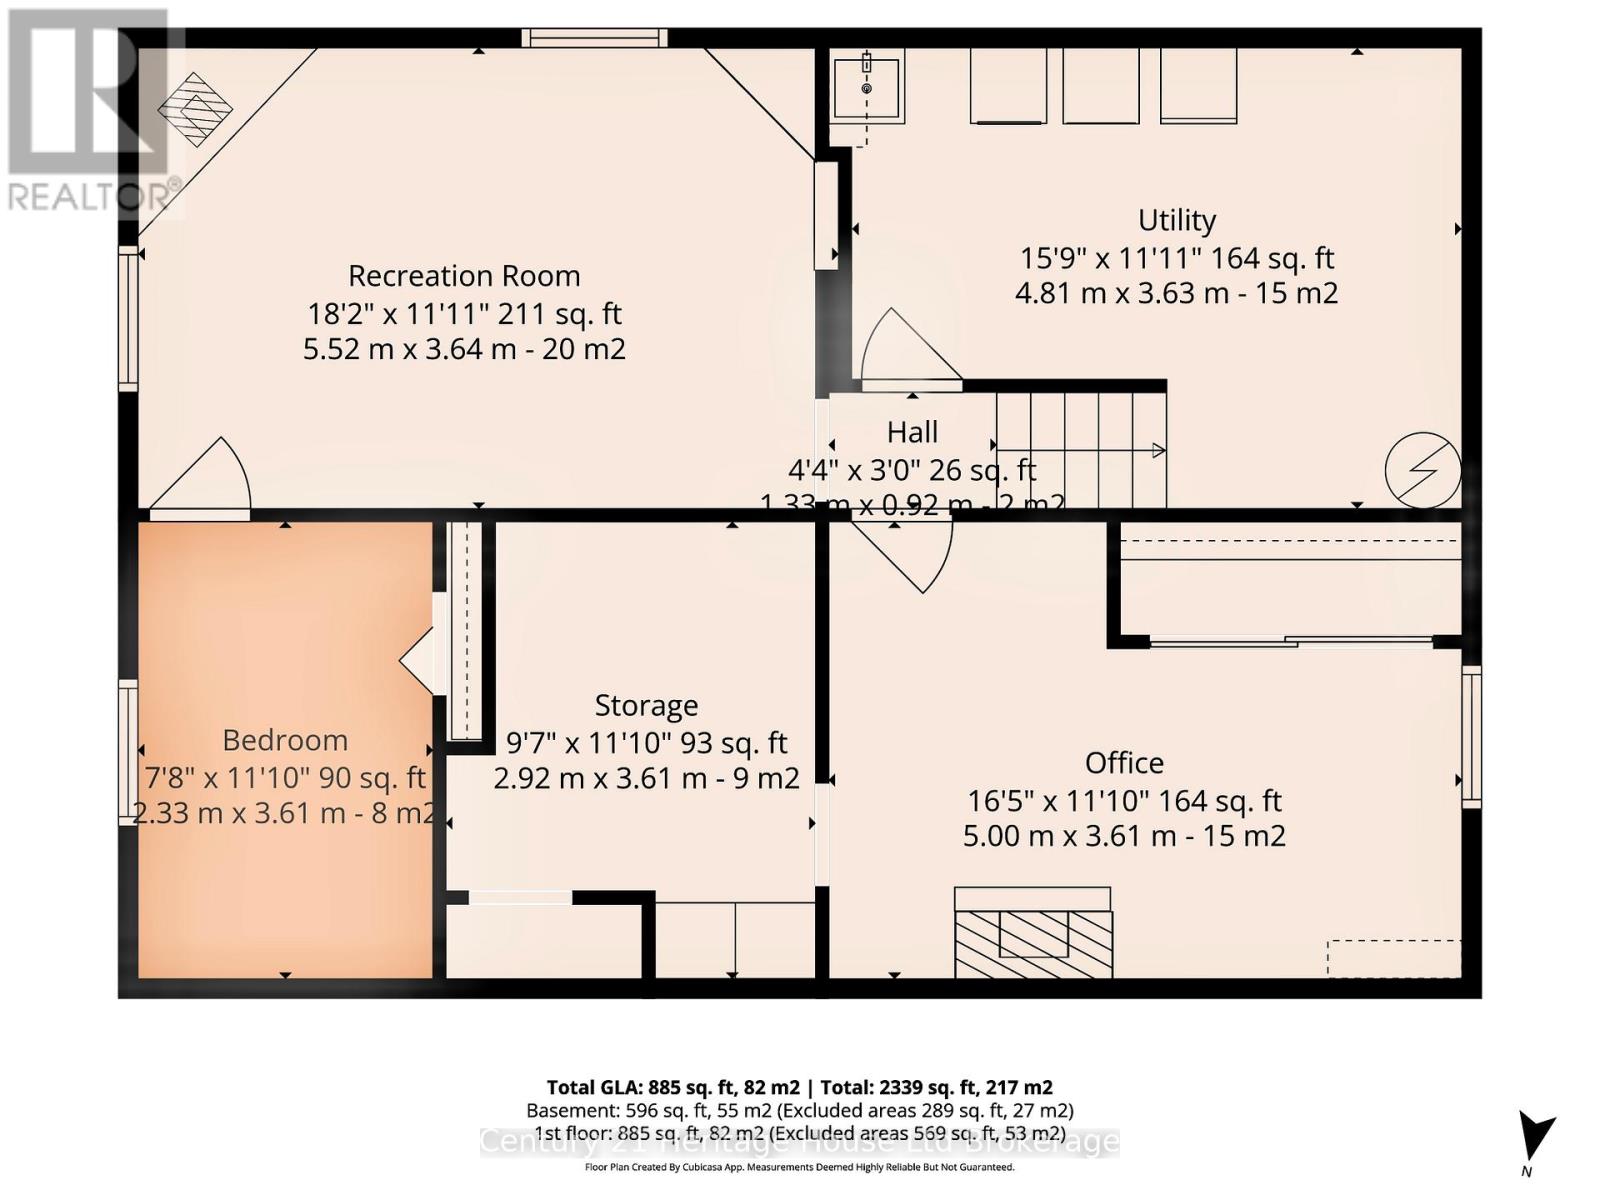
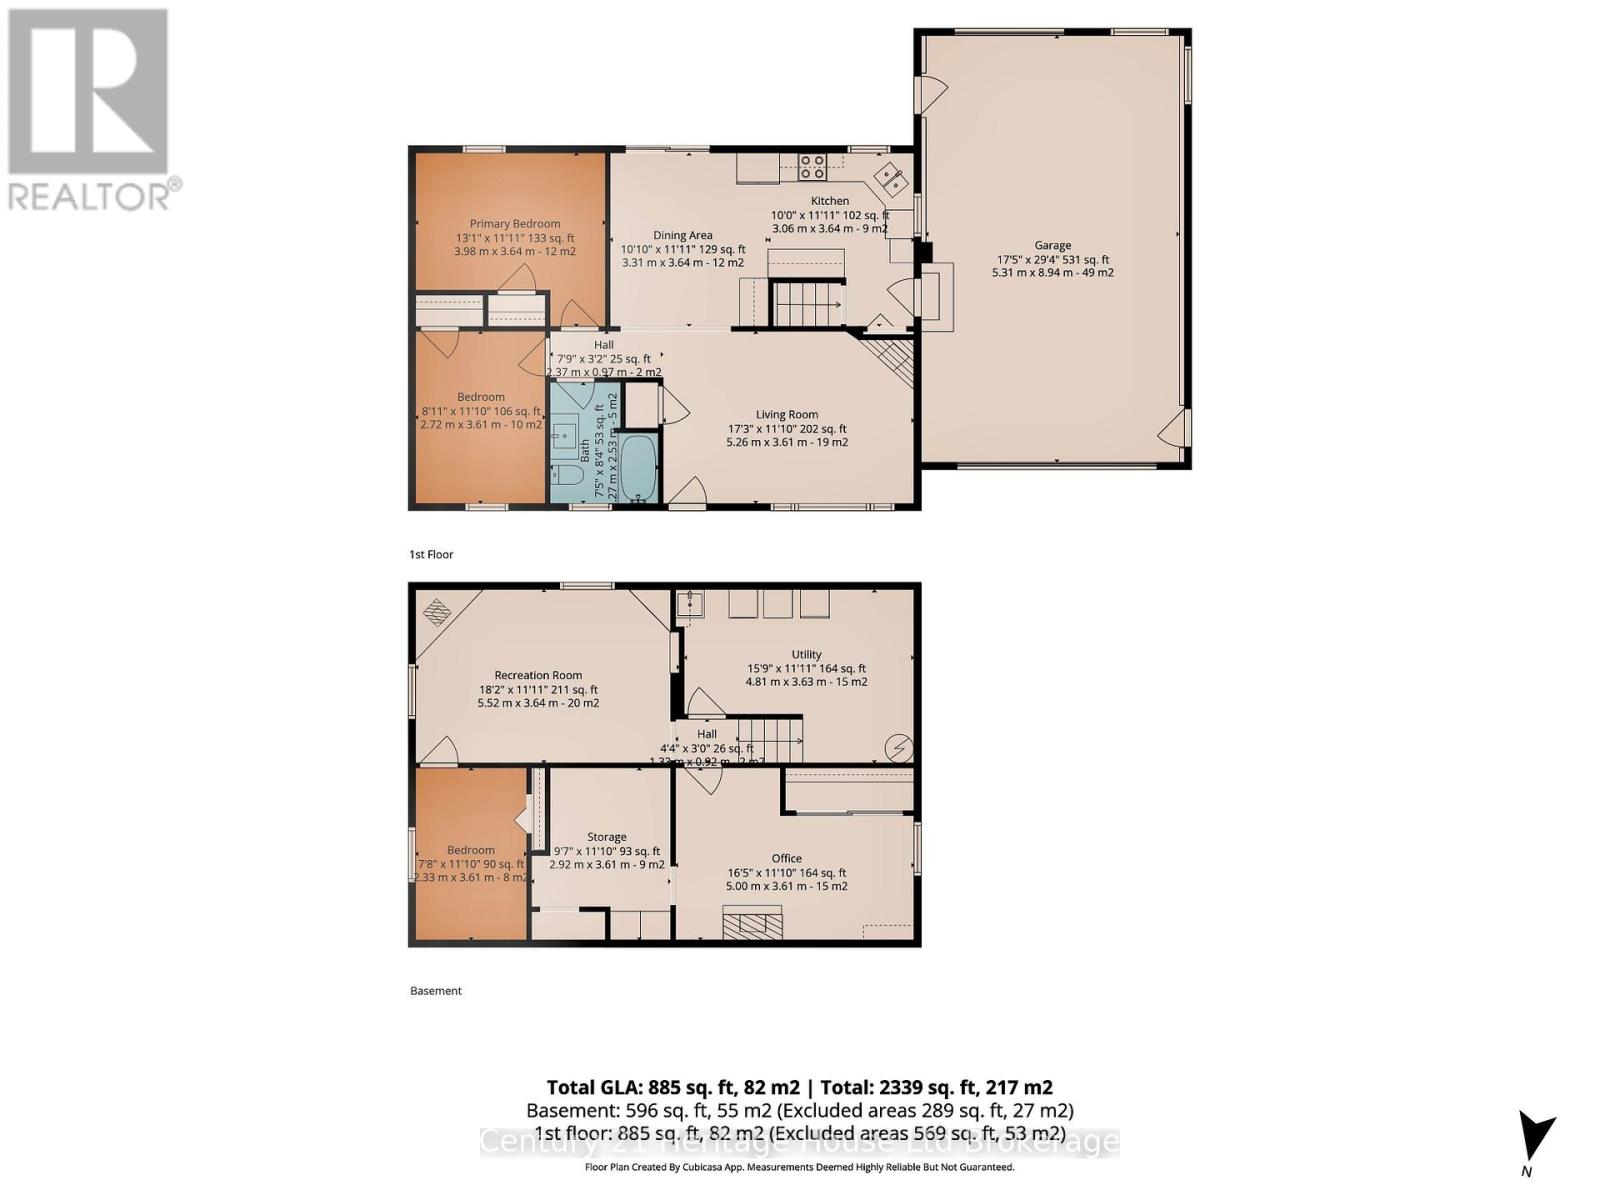
Welcome to 219 Brock Street in Thamesford, a thoughtfully updated bungalow set on an impressive 66 x 166 ft lot in an established neighbourhood. Offering a comfortable blend of character, functionality and exceptional outdoor living, this home features beautiful original hardwood floors, an updated kitchen with stainless steel appliances and coffee bar, a renovated bathroom, fresh paint and two gas fireplaces. The main level offers bright, inviting living spaces, while the finished lower level provides even more room to spread out with a spacious family room, third bedroom with egress window, plus a versatile flex room with a closet and window-well suited for a home office, guest space, hobby room or additional bedroom. A large laundry room, excellent storage and a furnace updated in 2025 add to the home's practicality. The backyard is truly one of the defining features of this property. Beautifully designed and surrounded by mature landscaping and lush gardens, this remarkable outdoor space feels private, inviting and made to be enjoyed. A stunning two-tier deck creates multiple areas for relaxing and entertaining, complemented by a gazebo with space for an outdoor TV, hot tub, above-ground pool, gas BBQ hookup, playhouse and garden shed with hydro. Despite all of these features, the exceptionally deep lot still provides plenty of green space, creating a backyard that is as functional as it is impressive. Adding even more versatility is the oversized 33.2 x 19.11 ft detached double garage, complete with a drive-through rear garage door providing convenient access to the backyard-ideal for lawn equipment, recreational vehicles, trailers, a workshop or additional storage. With a durable metal roof, extensive updates, an incredible outdoor setting and a lot that is increasingly hard to find, 219 Brock Street offers a unique combination of comfortable living, impressive outdoor space and exceptional functionality. (id:49269)
Open House
This property has open houses!
10:00 am
Ends at:12:00 pm
Property Details
| MLS® Number | X13840772 |
| Property Type | Single Family |
| Community Name | Thamesford |
| Amenities Near By | Park, Schools, Place Of Worship |
| Community Features | Community Centre |
| Equipment Type | Water Heater |
| Features | Carpet Free, Sump Pump |
| Parking Space Total | 6 |
| Pool Type | Above Ground Pool |
| Rental Equipment Type | Water Heater |
Building
| Bathroom Total | 1 |
| Bedrooms Above Ground | 2 |
| Bedrooms Below Ground | 1 |
| Bedrooms Total | 3 |
| Amenities | Fireplace(s) |
| Appliances | Garage Door Opener Remote(s), Water Heater, Water Softener, Dishwasher, Dryer, Stove, Washer, Refrigerator |
| Architectural Style | Bungalow |
| Basement Development | Finished |
| Basement Type | Full (finished) |
| Construction Style Attachment | Detached |
| Cooling Type | Central Air Conditioning |
| Exterior Finish | Brick, Vinyl Siding |
| Fire Protection | Smoke Detectors |
| Fireplace Present | Yes |
| Fireplace Total | 2 |
| Foundation Type | Poured Concrete |
| Heating Fuel | Natural Gas |
| Heating Type | Forced Air |
| Stories Total | 1 |
| Size Interior | 700 - 1,100 Sqft |
| Type | House |
| Utility Water | Municipal Water |
Parking
| Detached Garage | |
| Garage |
Land
| Acreage | No |
| Fence Type | Fenced Yard |
| Land Amenities | Park, Schools, Place Of Worship |
| Sewer | Sanitary Sewer |
| Size Depth | 166 Ft |
| Size Frontage | 66 Ft |
| Size Irregular | 66 X 166 Ft |
| Size Total Text | 66 X 166 Ft |
Rooms
| Level | Type | Length | Width | Dimensions |
|---|---|---|---|---|
| Lower Level | Bedroom 3 | 3.61 m | 2.33 m | 3.61 m x 2.33 m |
| Lower Level | Office | 5.01 m | 3.61 m | 5.01 m x 3.61 m |
| Lower Level | Family Room | 5.52 m | 3.64 m | 5.52 m x 3.64 m |
| Lower Level | Other | 3.61 m | 2.92 m | 3.61 m x 2.92 m |
| Lower Level | Laundry Room | 4.81 m | 3.63 m | 4.81 m x 3.63 m |
| Main Level | Bedroom 2 | 3.61 m | 2.72 m | 3.61 m x 2.72 m |
| Main Level | Family Room | 5.26 m | 3.61 m | 5.26 m x 3.61 m |
| Main Level | Primary Bedroom | 3.98 m | 3.64 m | 3.98 m x 3.64 m |
| Main Level | Kitchen | 6.37 m | 3.64 m | 6.37 m x 3.64 m |
Utilities
| Cable | Available |
| Electricity | Installed |
| Sewer | Installed |
https://www.realtor.ca/real-estate/30341504/219-brock-street-zorra-thamesford-thamesford
Contact Us
Contact us for more information

The trademarks REALTOR®, REALTORS®, and the REALTOR® logo are controlled by The Canadian Real Estate Association (CREA) and identify real estate professionals who are members of CREA. The trademarks MLS®, Multiple Listing Service® and the associated logos are owned by The Canadian Real Estate Association (CREA) and identify the quality of services provided by real estate professionals who are members of CREA. The trademark DDF® is owned by The Canadian Real Estate Association (CREA) and identifies CREA's Data Distribution Facility (DDF®)
September 29 2026 09:54:51
Woodstock Ingersoll Tillsonburg and Area Association of REALTORS® (WITAAR)
Century 21 Heritage House Ltd Brokerage