
1710 - 5 Greystone Walk Drive Toronto, Ontario M1K 5J5

$2,700 Monthly
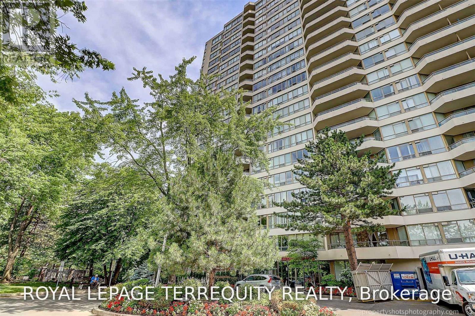
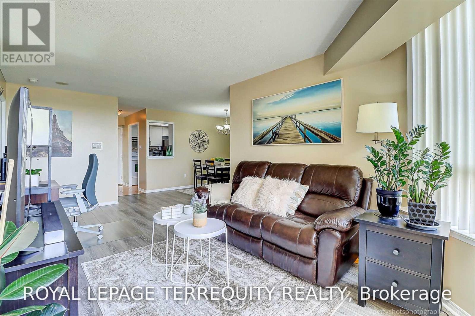
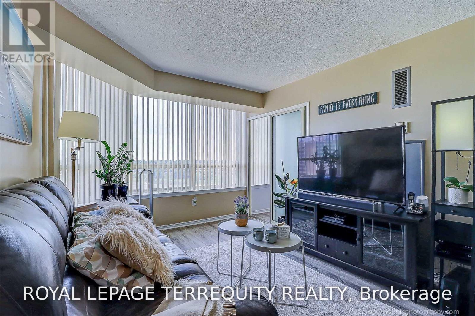
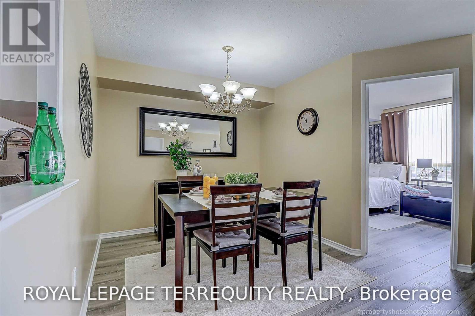
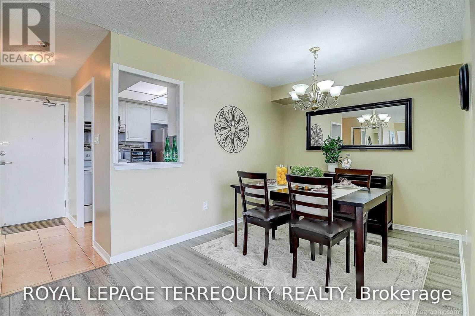
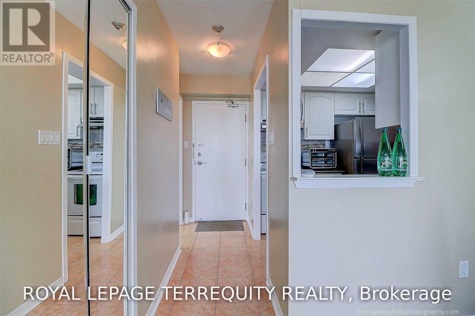
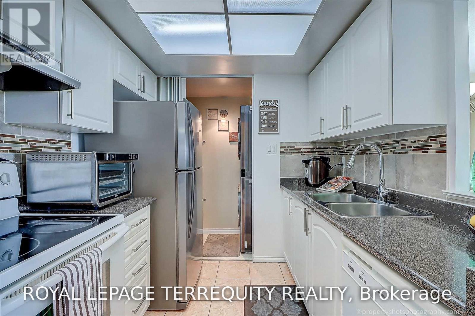
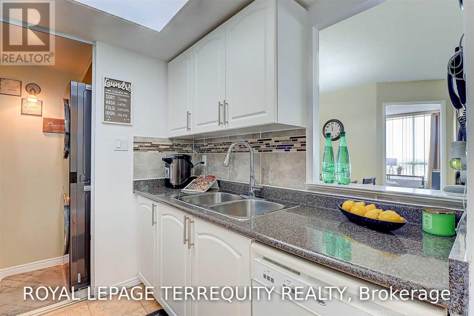
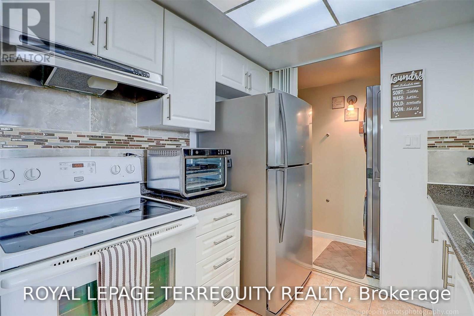
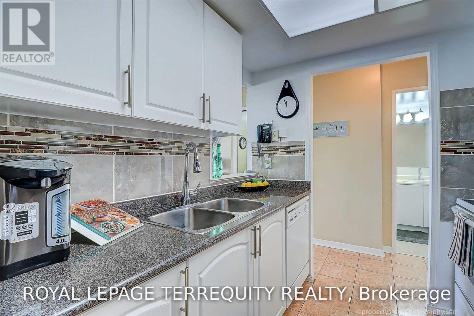
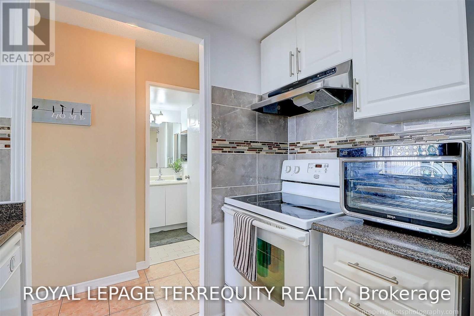
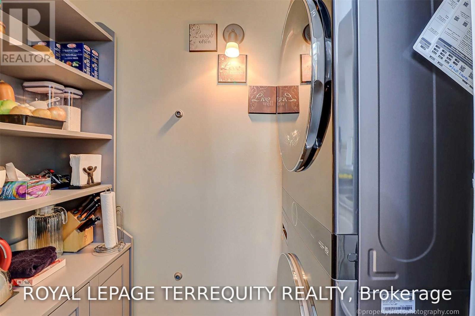
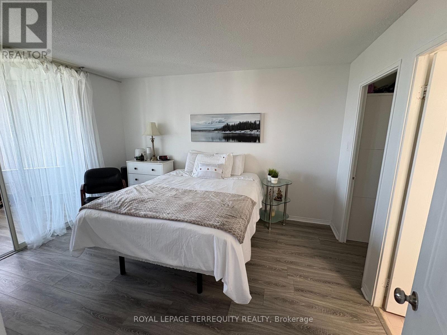
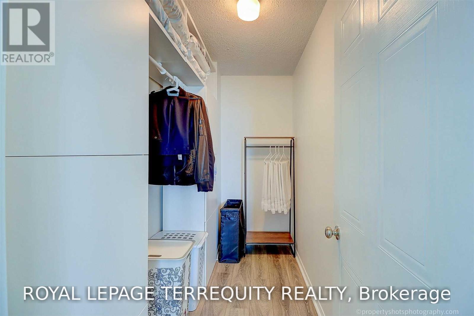
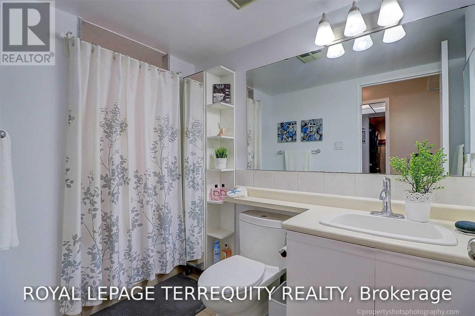
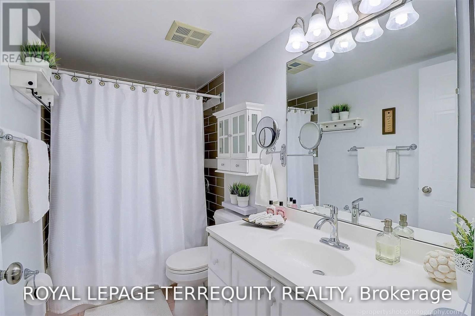
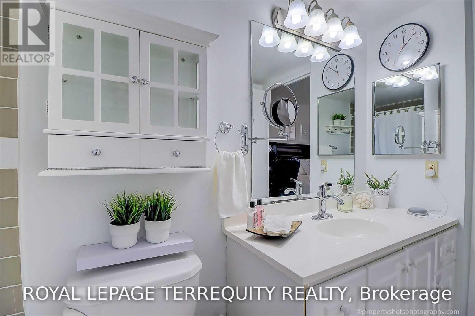
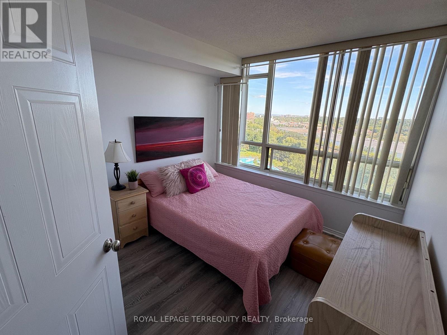
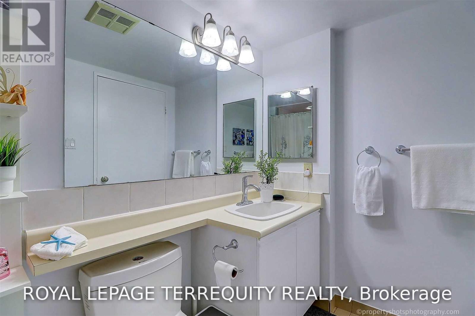
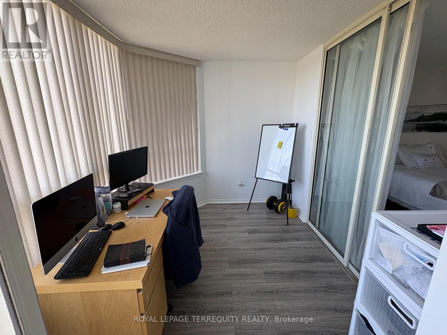
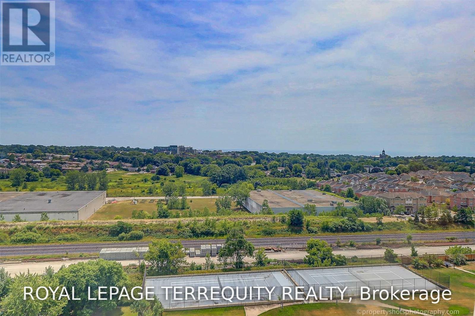
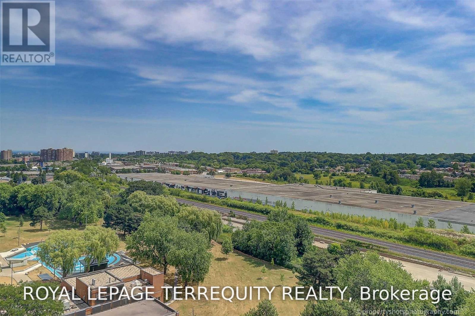
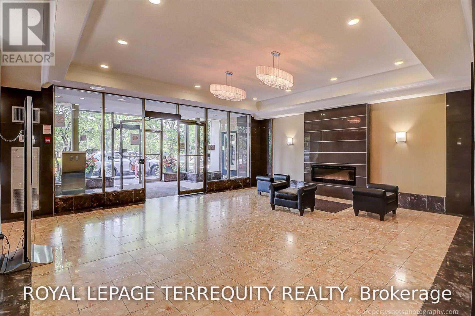
Spotless, Very Clean, Bright And Beautiful 2+1 Tridel Condo With 2 Washrooms, Conveniently Located. Kitchen Backsplash, Newer Laminate Floors, Etc. Steps To Plaza, Schools, Ttc And Other Amenities. Easy Access To Downtown, Go Station. Great Starter Unit, Very Well Maintained Building With Excellent Amenities - Indoor And Outdoor Pool, Rooftop Garden, Exercise And Party Room, Security Guard And Security Systems. (id:49269)
Property Details
| MLS® Number | E13841044 |
| Property Type | Single Family |
| Community Name | Kennedy Park |
| Amenities Near By | Park, Public Transit, Schools |
| Community Features | Pets Allowed With Restrictions |
| Parking Space Total | 1 |
| Pool Type | Indoor Pool, Outdoor Pool |
Building
| Bathroom Total | 2 |
| Bedrooms Above Ground | 2 |
| Bedrooms Below Ground | 1 |
| Bedrooms Total | 3 |
| Amenities | Exercise Centre, Party Room, Recreation Centre, Visitor Parking, Storage - Locker |
| Basement Type | None |
| Cooling Type | Central Air Conditioning |
| Exterior Finish | Concrete |
| Flooring Type | Laminate, Ceramic |
| Heating Fuel | Natural Gas |
| Heating Type | Forced Air |
| Size Interior | 900 - 999 Sqft |
| Type | Apartment |
Parking
| Underground | |
| Garage |
Land
| Acreage | No |
| Land Amenities | Park, Public Transit, Schools |
Rooms
| Level | Type | Length | Width | Dimensions |
|---|---|---|---|---|
| Ground Level | Living Room | 6.04 m | 3.2 m | 6.04 m x 3.2 m |
| Ground Level | Dining Room | 2.74 m | 2.74 m | 2.74 m x 2.74 m |
| Ground Level | Kitchen | 2.39 m | 2.16 m | 2.39 m x 2.16 m |
| Ground Level | Primary Bedroom | 3.89 m | 3.12 m | 3.89 m x 3.12 m |
| Ground Level | Bedroom 2 | 2.74 m | 2.59 m | 2.74 m x 2.59 m |
| Ground Level | Solarium | 3.05 m | 2.44 m | 3.05 m x 2.44 m |
Contact Us
Contact us for more information

The trademarks REALTOR®, REALTORS®, and the REALTOR® logo are controlled by The Canadian Real Estate Association (CREA) and identify real estate professionals who are members of CREA. The trademarks MLS®, Multiple Listing Service® and the associated logos are owned by The Canadian Real Estate Association (CREA) and identify the quality of services provided by real estate professionals who are members of CREA. The trademark DDF® is owned by The Canadian Real Estate Association (CREA) and identifies CREA's Data Distribution Facility (DDF®)
September 29 2026 08:32:46
Toronto Regional Real Estate Board
Royal LePage Terrequity Realty