
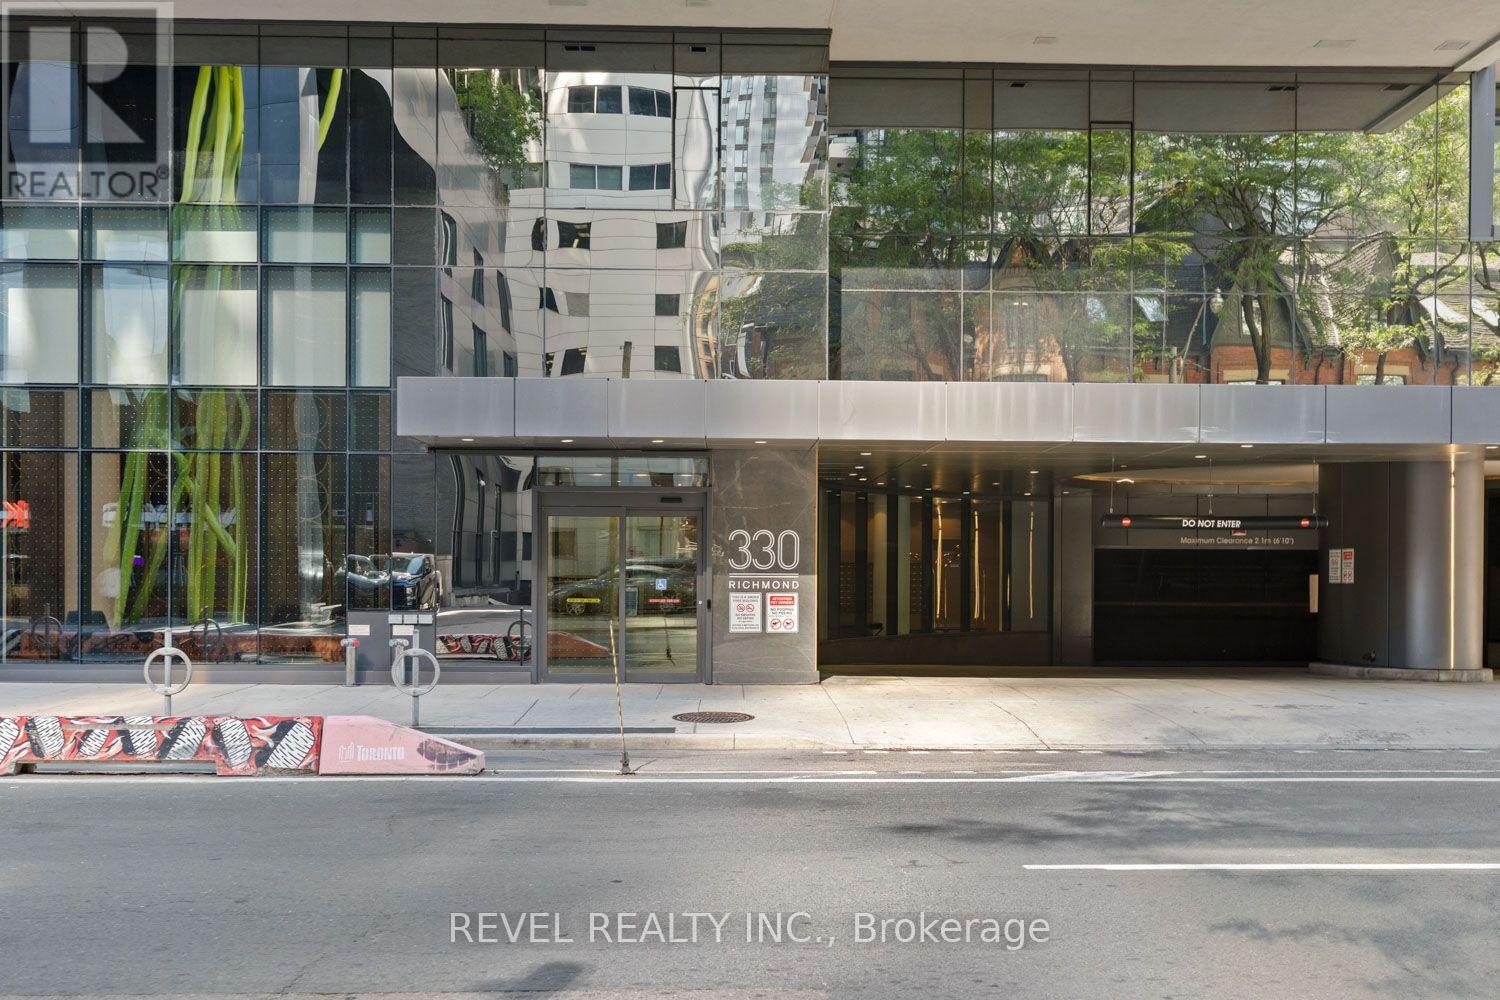
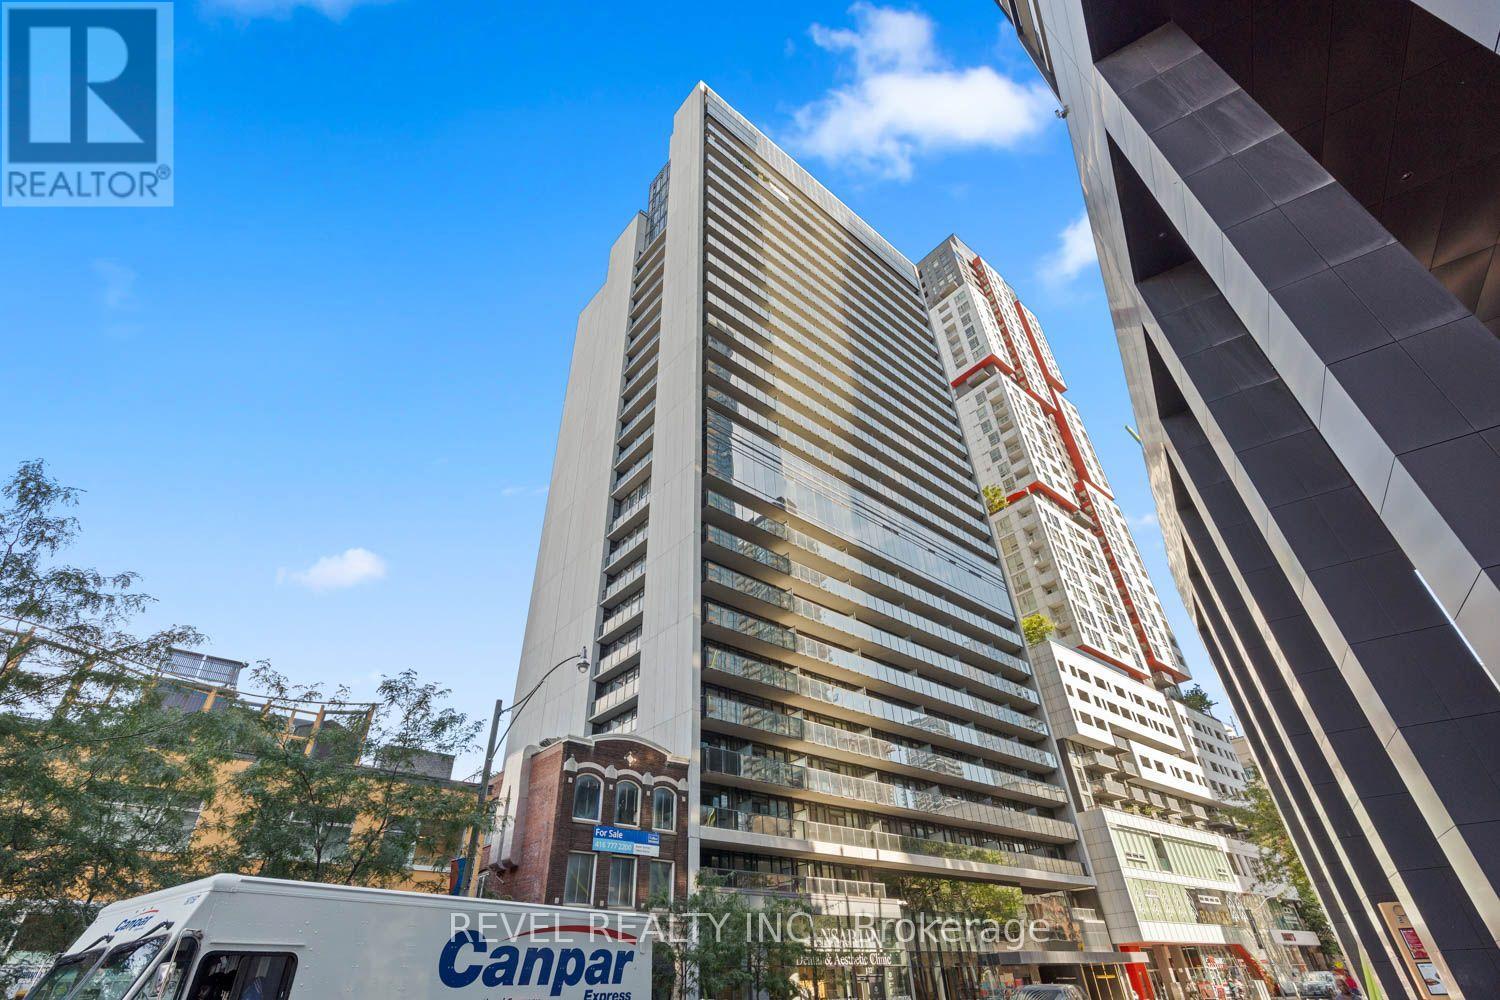
2607 - 330 Richmond Street W Toronto, Ontario M5V 0M4

$2,300 Monthly
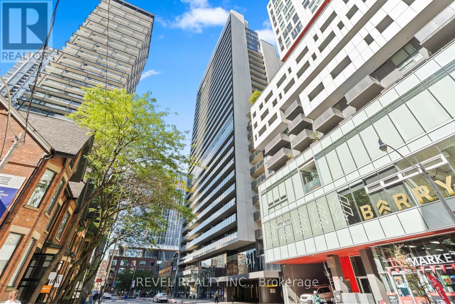
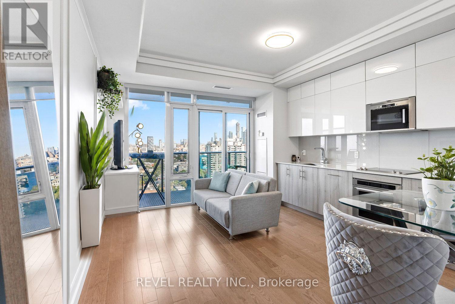
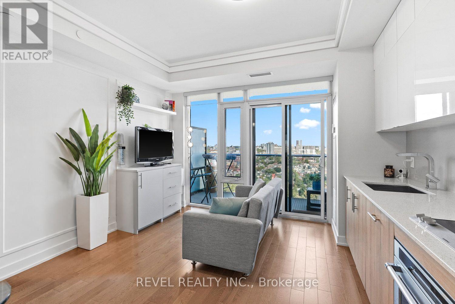
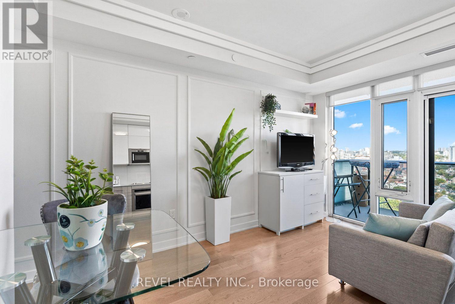
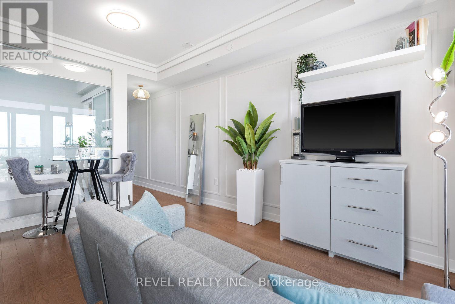
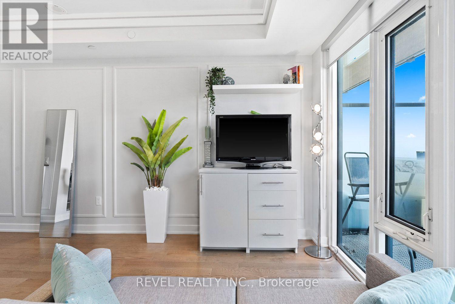
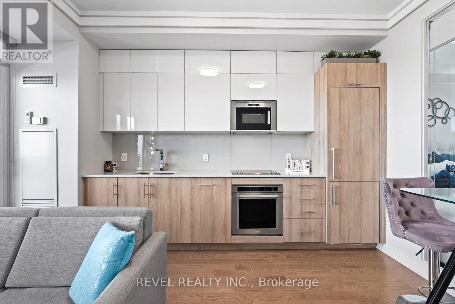
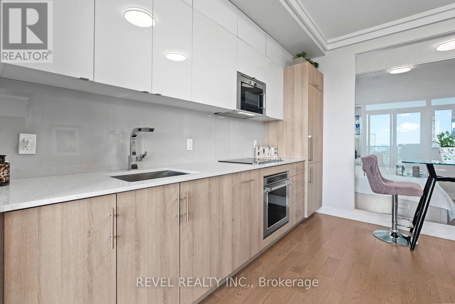
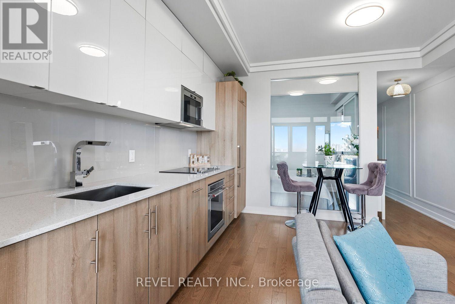
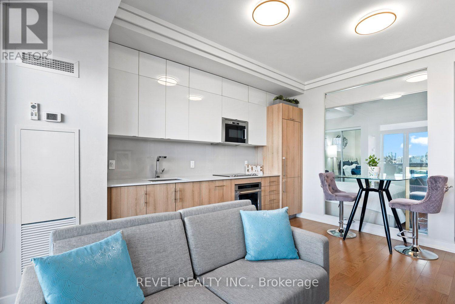
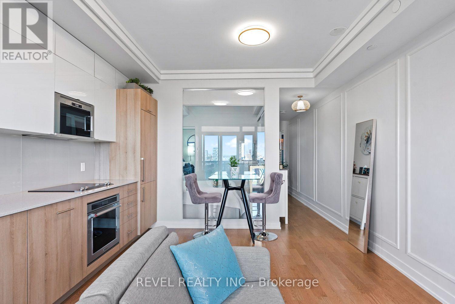
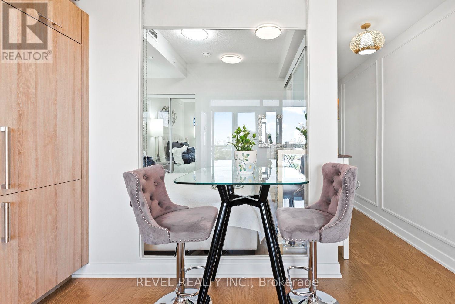
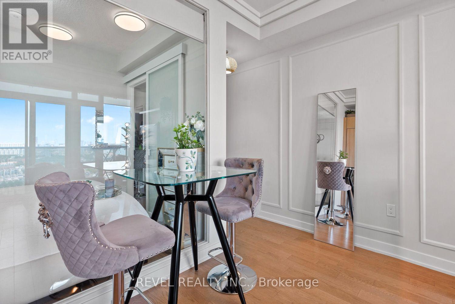
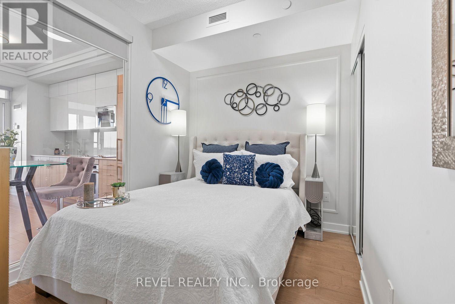
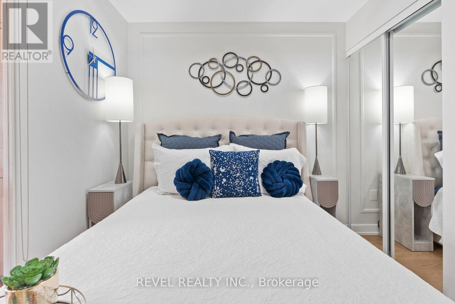
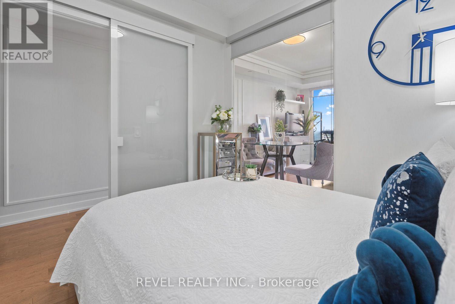
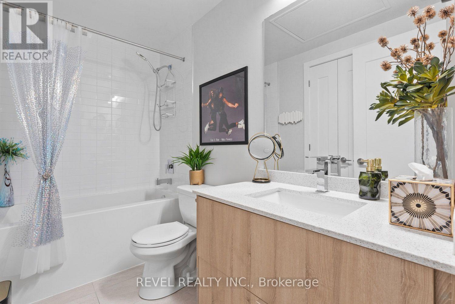
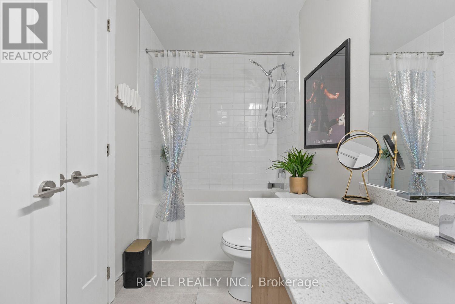
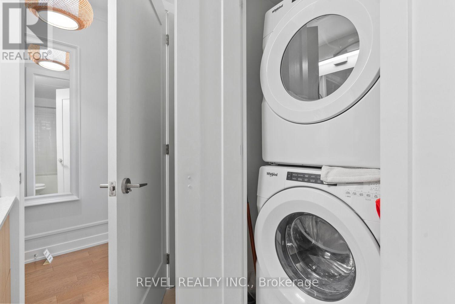
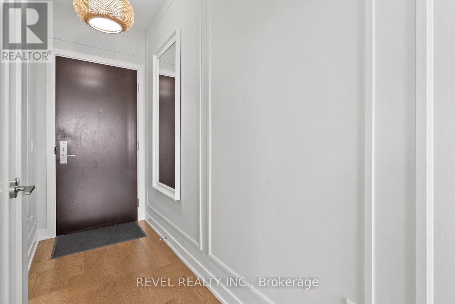
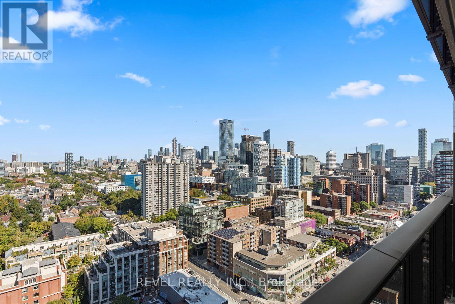
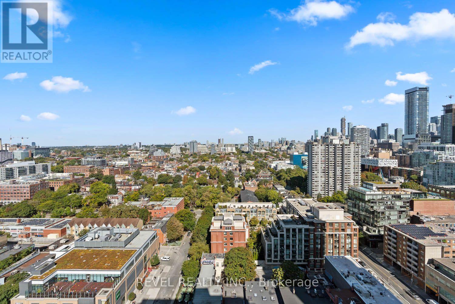
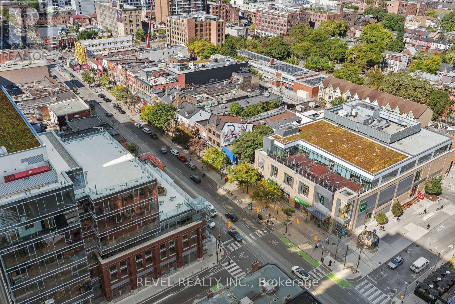
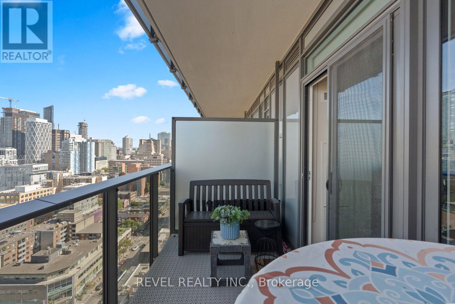
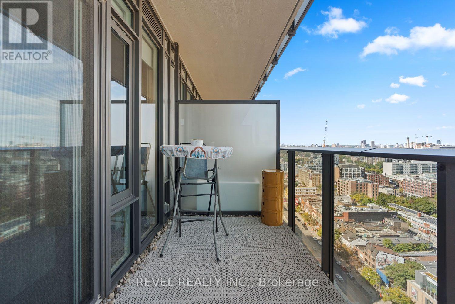
Your commute just got a lot shorter. Your view just got a lot better. Welcome to this beautifully upgraded one-bedroom suite perched 26 floors above one of Toronto's most iconic streets, with views overlooking Queen St West. The open concept layout makes smart use of every square foot, with 9' ceilings creating an airy, spacious feel throughout. Upgraded light fixtures and custom wall panelling give the home a polished, designer finish. The kitchen features sleek quartz countertops and integrated stainless steel appliances, flowing seamlessly into the living and dining area. Step out onto the private balcony and take in the city from above, whether it's morning coffee or a quiet evening at home. The bedroom offers a comfortable, private retreat with room to unwind at the end of the day. The large 4-piece bathroom offers plenty of space and includes convenient in-suite laundry. A dedicated locker is included, giving you extra storage for seasonal items, sports gear and everything that doesn't belong in your closet. Residents enjoy an impressive list of amenities, including a stunning lobby, 24/7 concierge and security, fitness centre, outdoor pool, rooftop terrace with BBQs, party room, games room, theatre room and bike storage. Step outside and you're in the heart of it all, with a perfect 100 Walk Score and 100 Transit Score. Queen West's boutiques and cafés are right at your doorstep, while King West dining, the Entertainment District and the Financial District are all within walking distance. Osgoode Station, the Queen and King streetcars, Grange Park and the AGO are just minutes away. This is downtown living exactly the way it should be. (id:49269)
Property Details
| MLS® Number | C13841388 |
| Property Type | Single Family |
| Community Name | Waterfront Communities C1 |
| Community Features | Pets Allowed With Restrictions |
| Features | Balcony, Carpet Free, In Suite Laundry |
Building
| Bathroom Total | 1 |
| Bedrooms Above Ground | 1 |
| Bedrooms Total | 1 |
| Appliances | Dishwasher, Dryer, Hood Fan, Stove, Washer, Refrigerator |
| Basement Type | None |
| Cooling Type | Central Air Conditioning |
| Exterior Finish | Concrete |
| Flooring Type | Hardwood |
| Heating Fuel | Natural Gas |
| Heating Type | Forced Air |
| Size Interior | 0 - 499 Sqft |
| Type | Apartment |
Parking
| Underground | |
| No Garage |
Land
| Acreage | No |
Rooms
| Level | Type | Length | Width | Dimensions |
|---|---|---|---|---|
| Main Level | Living Room | 4.17 m | 3.76 m | 4.17 m x 3.76 m |
| Main Level | Dining Room | 4.17 m | 3.76 m | 4.17 m x 3.76 m |
| Main Level | Kitchen | 4.17 m | 3.76 m | 4.17 m x 3.76 m |
| Main Level | Primary Bedroom | 2.92 m | 2.62 m | 2.92 m x 2.62 m |
Contact Us
Contact us for more information

The trademarks REALTOR®, REALTORS®, and the REALTOR® logo are controlled by The Canadian Real Estate Association (CREA) and identify real estate professionals who are members of CREA. The trademarks MLS®, Multiple Listing Service® and the associated logos are owned by The Canadian Real Estate Association (CREA) and identify the quality of services provided by real estate professionals who are members of CREA. The trademark DDF® is owned by The Canadian Real Estate Association (CREA) and identifies CREA's Data Distribution Facility (DDF®)
September 29 2026 11:30:10
Toronto Regional Real Estate Board
Revel Realty Inc.