
2687 North Shore Drive Lowbanks, Ontario N0A 1K0

$2,975 MonthlyInsurance
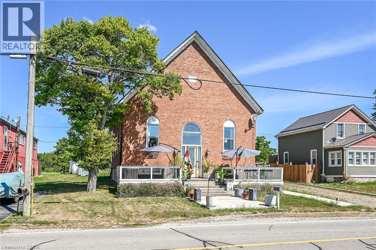
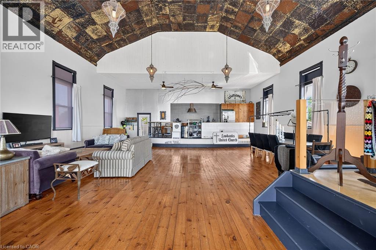
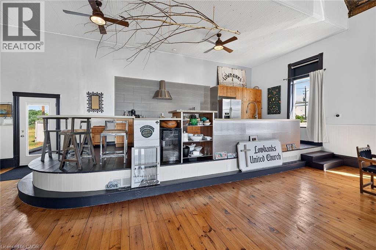
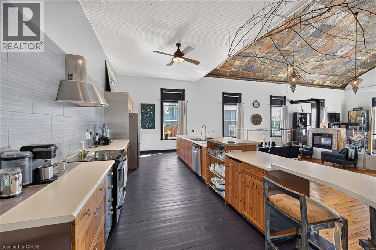
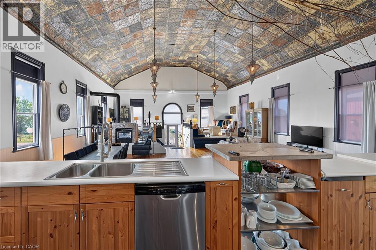
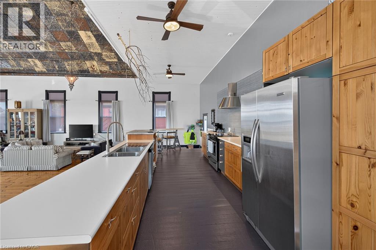
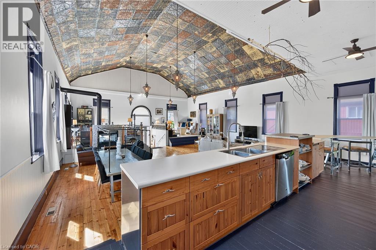
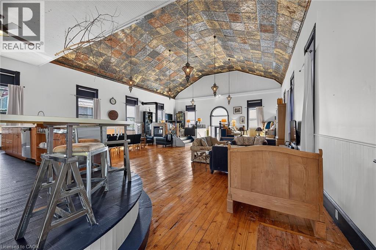
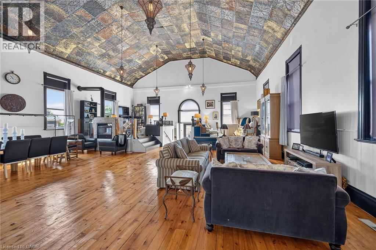
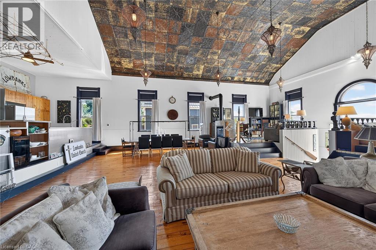
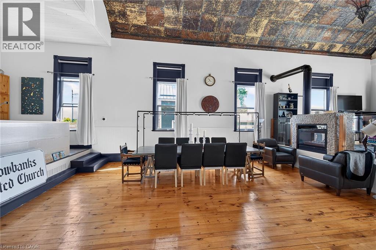
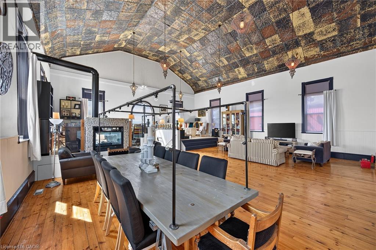
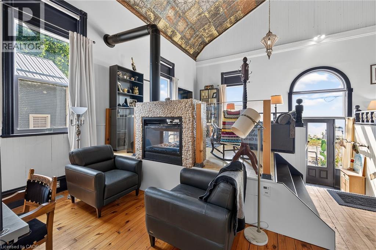
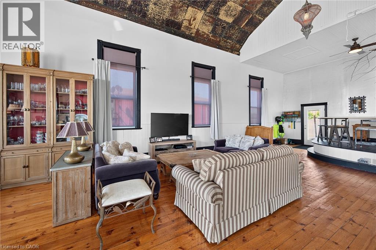
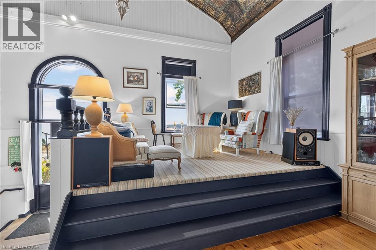
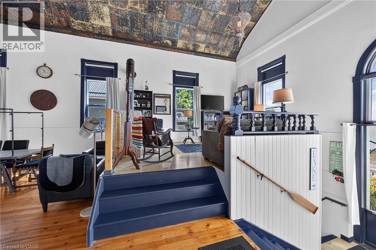
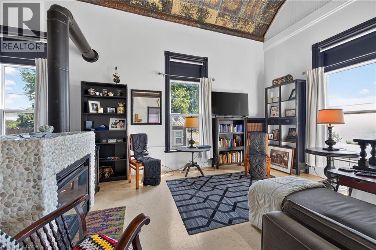
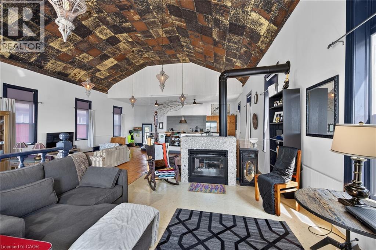
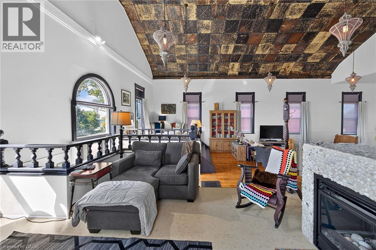
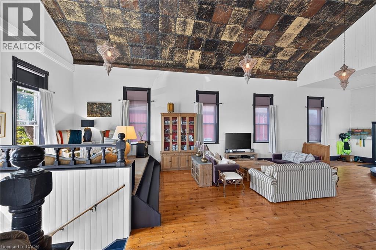
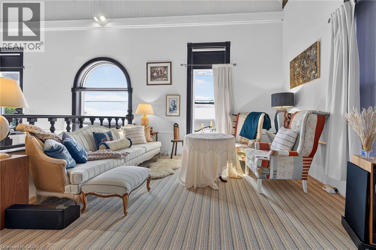
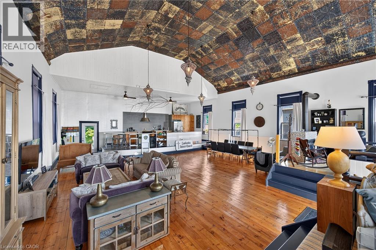
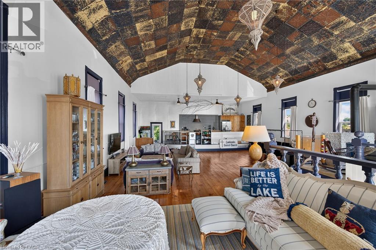
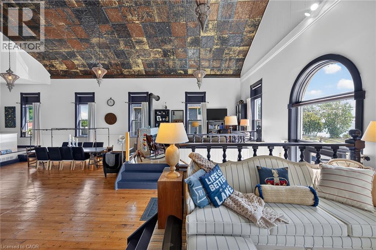
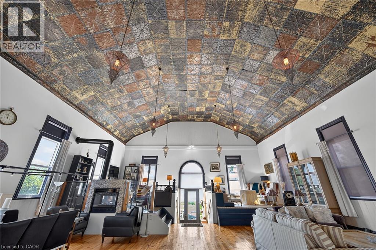
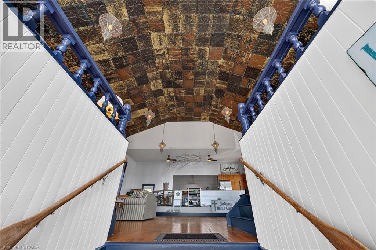
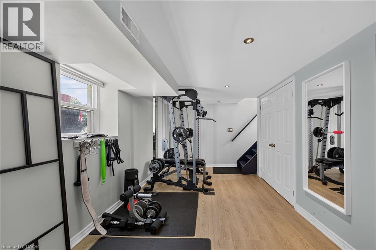
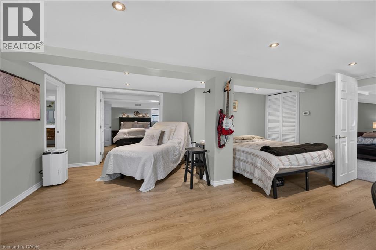
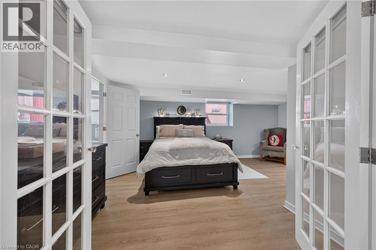
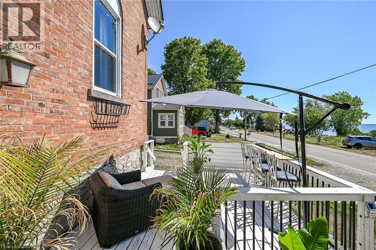
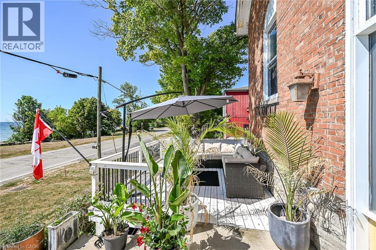
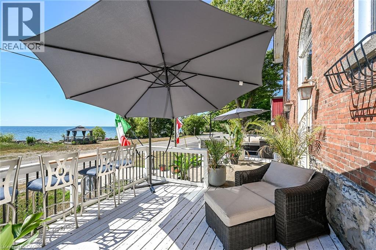
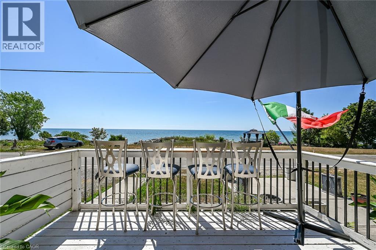
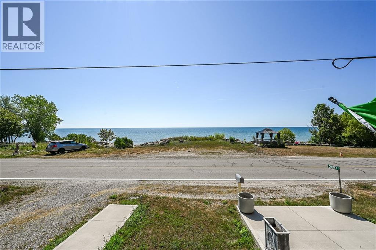
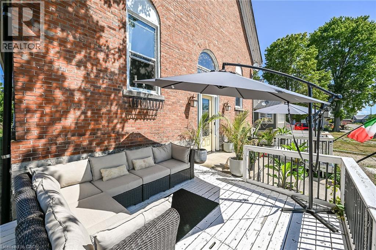
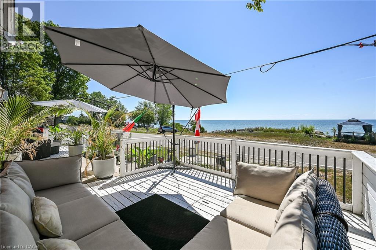
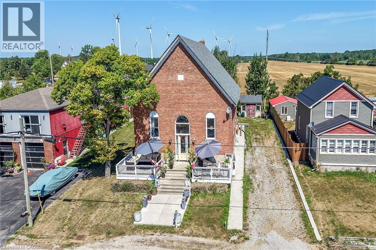
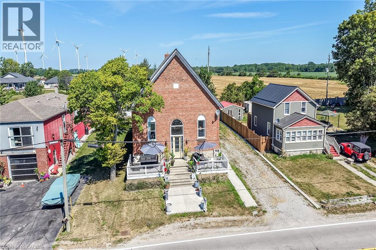
Stunning waterfront home for rent. Completely renovated historic church with 2+ bedrooms, one bathroom, tons of parking. Lake front for the absolute best views. Front and rear decks. Finished lower level for tons of living space. Can be offered as furnished. (id:49269)
Property Details
| MLS® Number | 40867627 |
| Property Type | Single Family |
| Amenities Near By | Beach, Golf Nearby |
| Communication Type | High Speed Internet |
| Equipment Type | None |
| Features | Crushed Stone Driveway, Country Residential, Sump Pump |
| Parking Space Total | 10 |
| Rental Equipment Type | None |
| Storage Type | Holding Tank |
| Structure | Shed |
| View Type | Unobstructed Water View |
| Water Front Name | Lake Erie |
| Water Front Type | Waterfront |
Building
| Bathroom Total | 1 |
| Bedrooms Below Ground | 2 |
| Bedrooms Total | 2 |
| Appliances | Dishwasher, Dryer, Refrigerator, Satellite Dish, Stove, Washer, Hood Fan, Window Coverings, Wine Fridge |
| Architectural Style | Chalet |
| Basement Development | Finished |
| Basement Type | Full (finished) |
| Constructed Date | 1903 |
| Construction Style Attachment | Detached |
| Cooling Type | Central Air Conditioning |
| Exterior Finish | Brick, Stone |
| Fire Protection | Smoke Detectors |
| Foundation Type | Stone |
| Heating Fuel | Natural Gas |
| Heating Type | Forced Air |
| Stories Total | 1 |
| Size Interior | 3,450 Sqft |
| Type | House |
| Utility Water | Cistern |
Parking
| Open |
Land
| Access Type | Road Access |
| Acreage | No |
| Land Amenities | Beach, Golf Nearby |
| Sewer | Holding Tank |
| Size Depth | 141 Ft |
| Size Frontage | 60 Ft |
| Size Total Text | Under 1/2 Acre |
| Surface Water | Lake |
| Zoning Description | R |
Rooms
| Level | Type | Length | Width | Dimensions |
|---|---|---|---|---|
| Lower Level | Workshop | 10'0'' x 10'0'' | ||
| Lower Level | 4pc Bathroom | 14'0'' x 10'0'' | ||
| Lower Level | Living Room/dining Room | 32'6'' x 12'11'' | ||
| Lower Level | Bedroom | 12'6'' x 14'6'' | ||
| Lower Level | Primary Bedroom | 17'5'' x 14'0'' | ||
| Main Level | Den | 10'0'' x 12'11'' | ||
| Main Level | Family Room | 12'11'' x 16'0'' | ||
| Main Level | Kitchen | 10'0'' x 25'5'' | ||
| Main Level | Great Room | 32'6'' x 27' |
https://www.realtor.ca/real-estate/30343353/2687-north-shore-drive-lowbanks
Contact Us
Contact us for more information

The trademarks REALTOR®, REALTORS®, and the REALTOR® logo are controlled by The Canadian Real Estate Association (CREA) and identify real estate professionals who are members of CREA. The trademarks MLS®, Multiple Listing Service® and the associated logos are owned by The Canadian Real Estate Association (CREA) and identify the quality of services provided by real estate professionals who are members of CREA. The trademark DDF® is owned by The Canadian Real Estate Association (CREA) and identifies CREA's Data Distribution Facility (DDF®)
September 30 2026 02:29:33
REALTORS® Association of Hamilton-Burlington
Royal LePage State Realty Inc.