
181 King Street S Unit# 607 Waterloo, Ontario N2J 0E7

$2,600 MonthlyInsurance, Heat, Property Management, Water, Exterior Maintenance, Parking
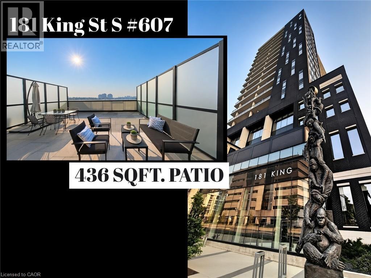
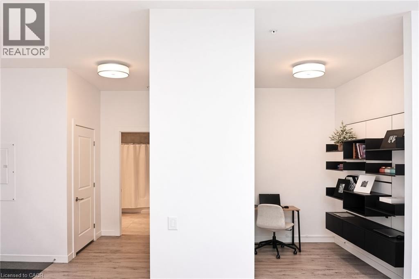
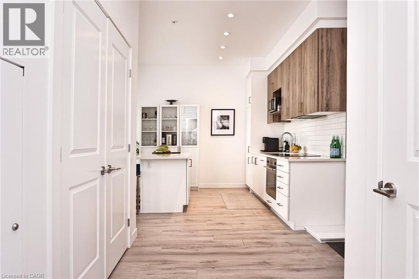
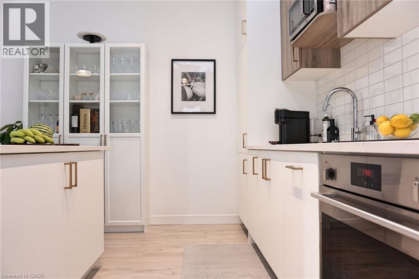
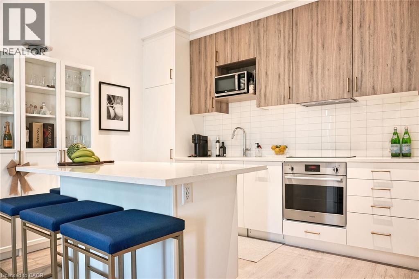
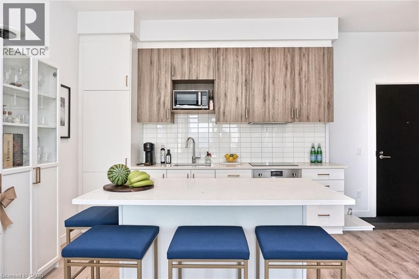
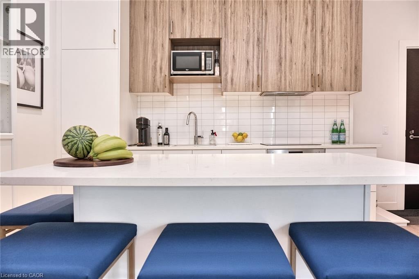
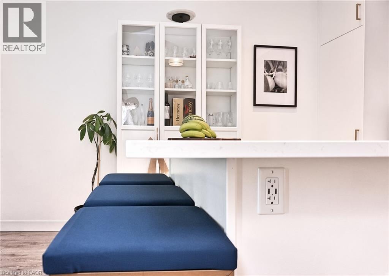
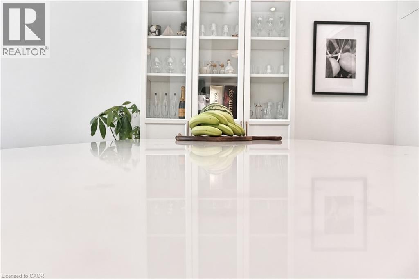
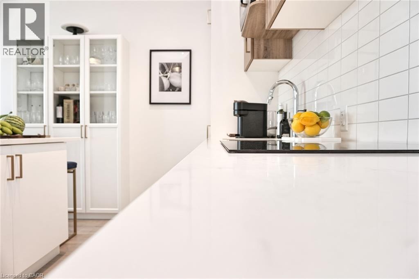
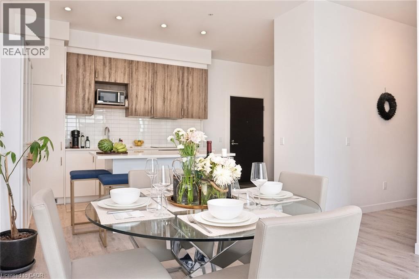
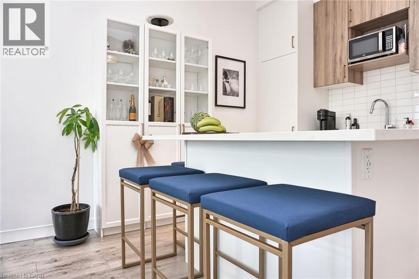
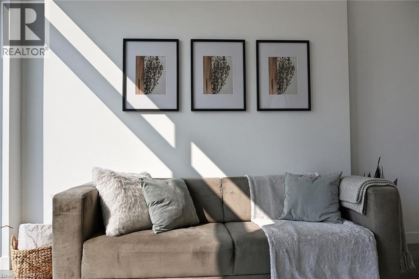
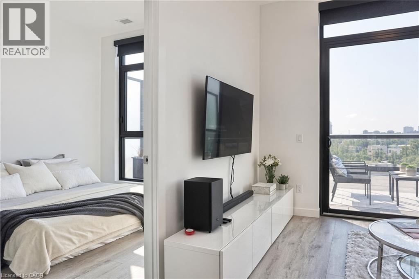
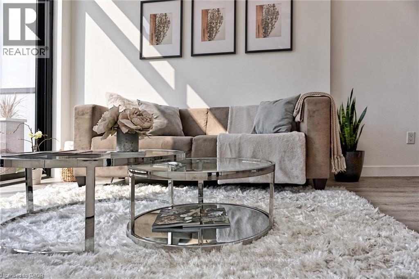
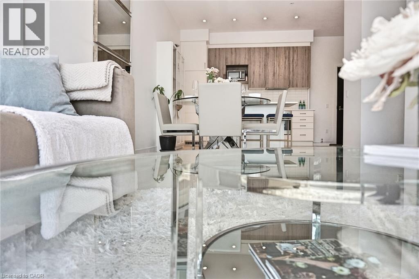
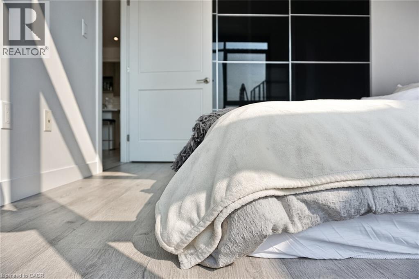
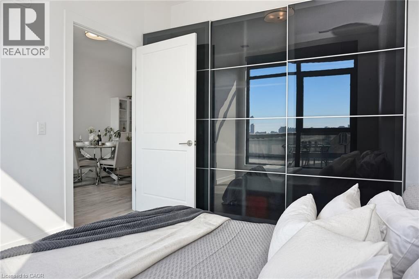
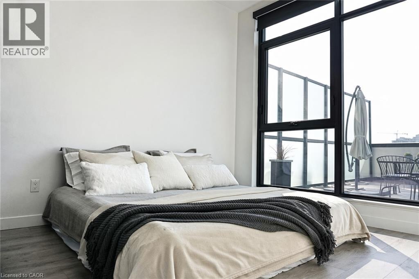
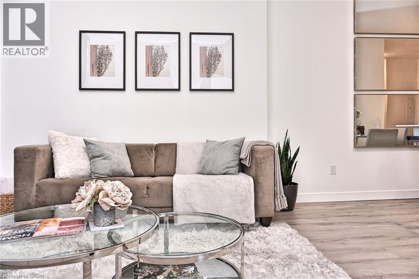
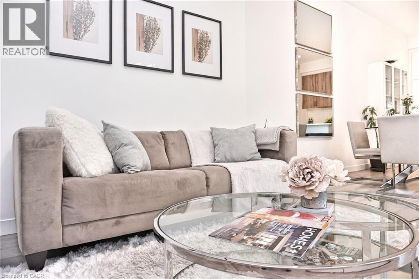
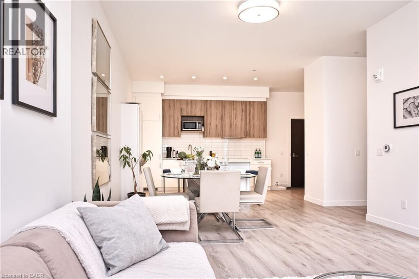
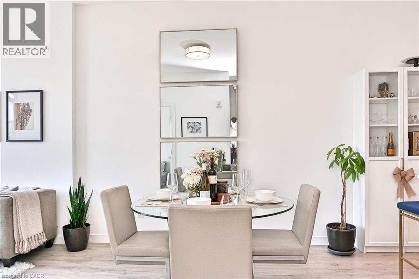
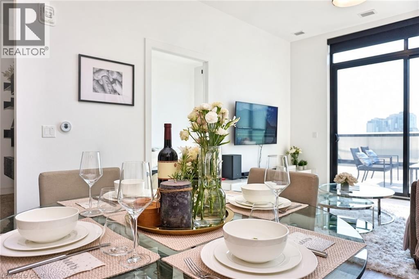
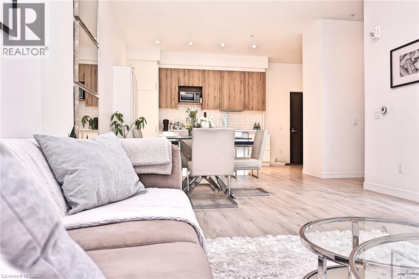
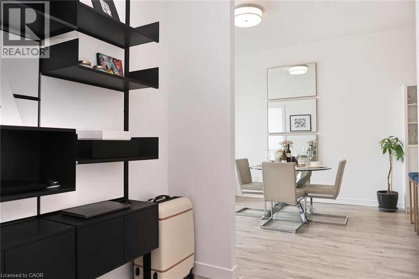
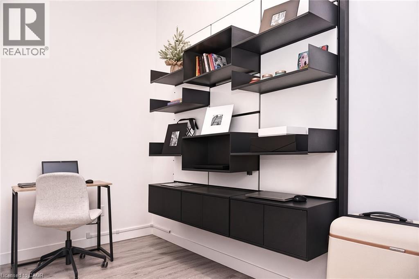
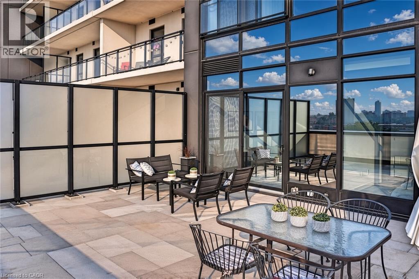
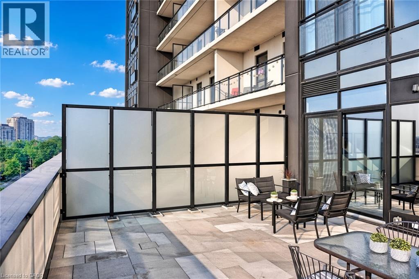
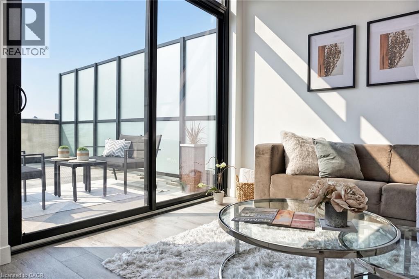
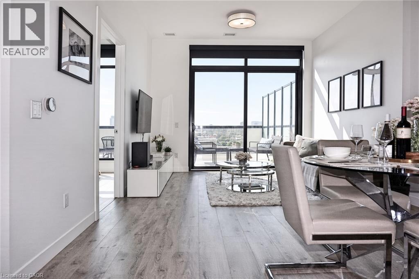
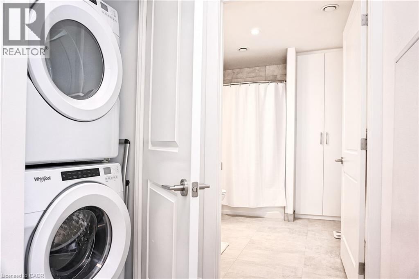
Rare outdoor living in the absolute center of Uptown. This 1-bedroom plus den at Circa 1877 (181 King Street South) features a private 400 square foot patio, delivering one of the largest outdoor spaces available in any downtown Waterloo high rise. While most condos offer narrow balconies, this massive private patio functions as a true second living room with space for a full dining set, lounge furniture, and container gardens, all with impressive privacy. Inside, nine foot ceilings and floor to ceiling windows flood the open concept suite with natural light. The kitchen is built for actual cooking and entertaining, complete with stainless steel appliances, contemporary cabinetry, and a breakfast island that doubles as prep space and casual dining. The flexible den works perfectly as a dedicated home office or guest room, while in-suite laundry and generous storage keep daily life effortless. Circa 1877 delivers a boutique hotel lifestyle right at home. Residents enjoy a sun filled outdoor saltwater pool with cabanas and BBQ facilities, a party room, fitness and yoga studios, and dedicated co-working spaces. LaLa Social House is located right on the ground floor for dinner, brunch, or drinks without stepping outside. Your monthly maintenance fee covers heat, water, and high speed fiber internet. One underground parking space is included, and pets are welcome with building restrictions. With a Walk Score of 98, everything you need is right outside your door. You are steps from the ION LRT at Allen Station, Waterloo Town Square, Vincenzo’s, Bauer Kitchen, and the shops and dining of the Bauer District. Both the University of Waterloo and Wilfrid Laurier University are just minutes away by LRT. Suites with outdoor space on this scale almost never come to market in the core. Book your private showing today. (id:49269)
Property Details
| MLS® Number | 40867629 |
| Property Type | Single Family |
| Amenities Near By | Shopping |
| Features | Balcony |
| Parking Space Total | 1 |
| Storage Type | Locker |
Building
| Bathroom Total | 1 |
| Bedrooms Above Ground | 1 |
| Bedrooms Below Ground | 1 |
| Bedrooms Total | 2 |
| Amenities | Exercise Centre, Party Room |
| Appliances | Dishwasher, Dryer, Microwave, Refrigerator |
| Architectural Style | Other |
| Basement Type | None |
| Construction Style Attachment | Attached |
| Cooling Type | Central Air Conditioning |
| Exterior Finish | Brick |
| Heating Type | Forced Air |
| Stories Total | 1 |
| Size Interior | 827 Sqft |
| Type | Apartment |
| Utility Water | Municipal Water |
Parking
| Underground | |
| Visitor Parking |
Land
| Acreage | No |
| Land Amenities | Shopping |
| Sewer | Municipal Sewage System |
| Size Total Text | Unknown |
| Zoning Description | U2-81 |
Rooms
| Level | Type | Length | Width | Dimensions |
|---|---|---|---|---|
| Main Level | Laundry Room | Measurements not available | ||
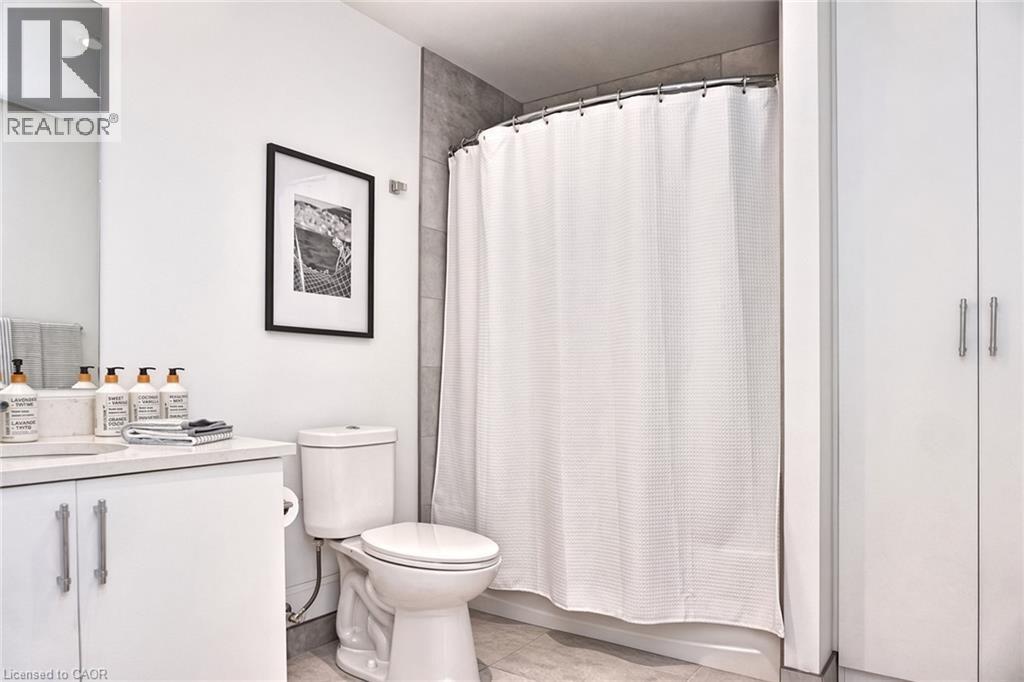
| Main Level | 4pc Bathroom | Measurements not available | ||
| Main Level | Primary Bedroom | 11'4'' x 9'7'' | ||
| Main Level | Den | 10'0'' x 6'1'' | ||
| Main Level | Kitchen | 29'8'' x 11'6'' | ||
| Main Level | Dining Room | 29'8'' x 11'6'' | ||
| Main Level | Living Room | 29'8'' x 11'6'' |
https://www.realtor.ca/real-estate/30343432/181-king-street-s-unit-607-waterloo
Contact Us
Contact us for more information

The trademarks REALTOR®, REALTORS®, and the REALTOR® logo are controlled by The Canadian Real Estate Association (CREA) and identify real estate professionals who are members of CREA. The trademarks MLS®, Multiple Listing Service® and the associated logos are owned by The Canadian Real Estate Association (CREA) and identify the quality of services provided by real estate professionals who are members of CREA. The trademark DDF® is owned by The Canadian Real Estate Association (CREA) and identifies CREA's Data Distribution Facility (DDF®)
September 30 2026 02:59:12
REALTORS® Association of Hamilton-Burlington
Homelife Miracle Realty Ltd