
199 Innisville Road S Drummond/north Elmsley, Ontario K7C 4L1

$319,900
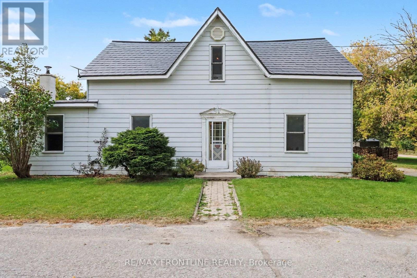
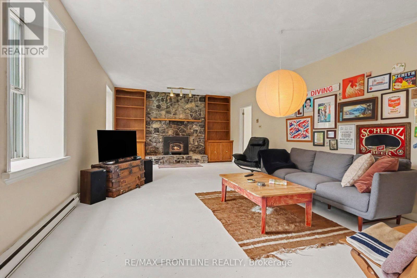
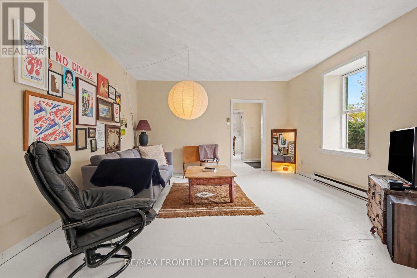
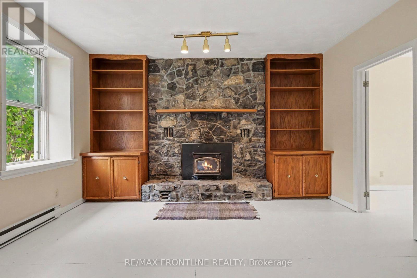
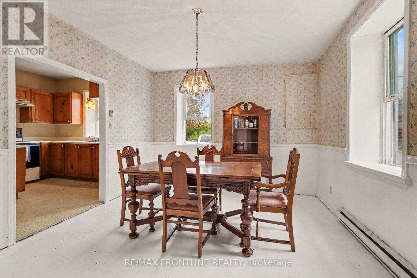
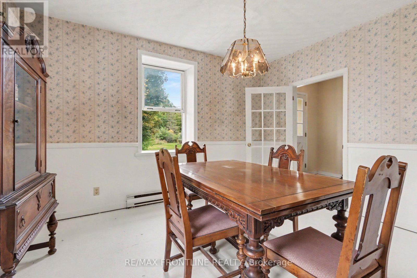
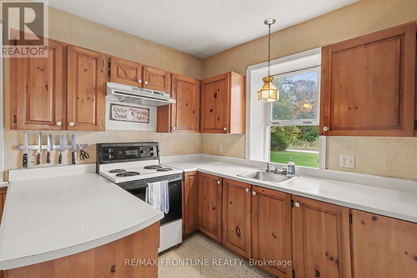
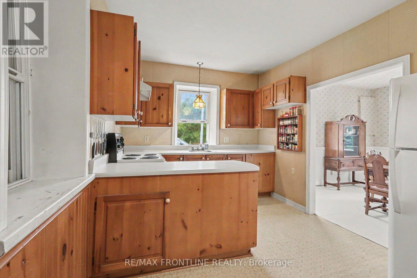
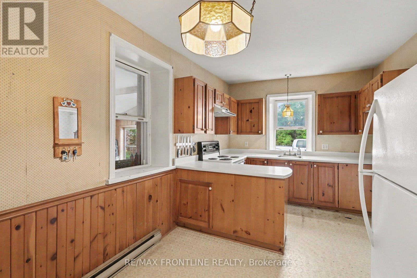
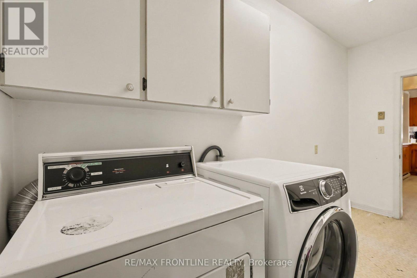
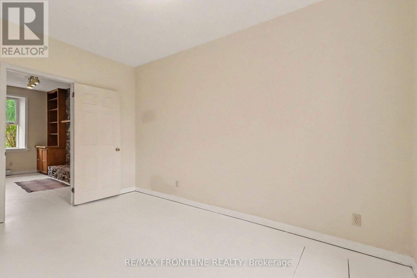
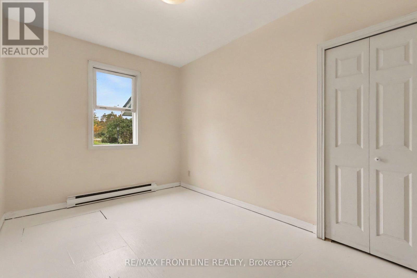
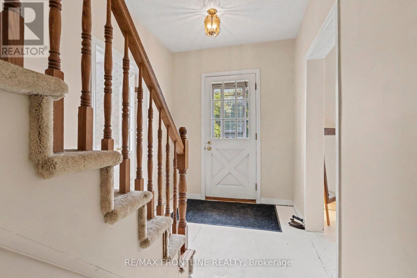
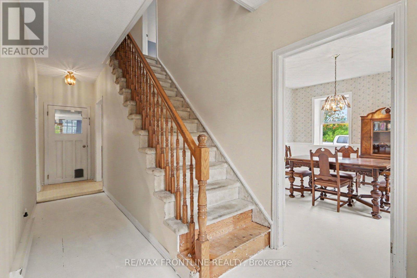
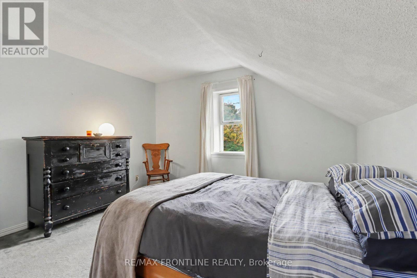
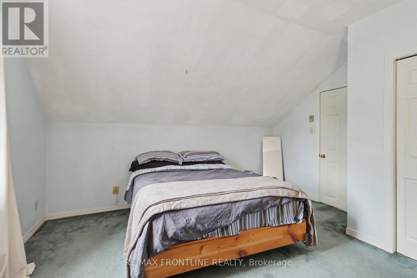
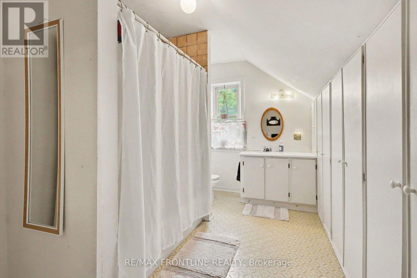
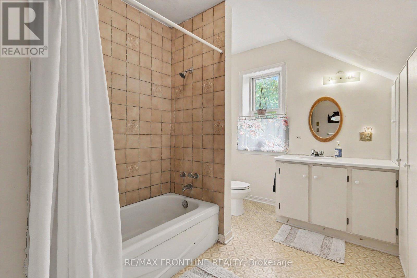
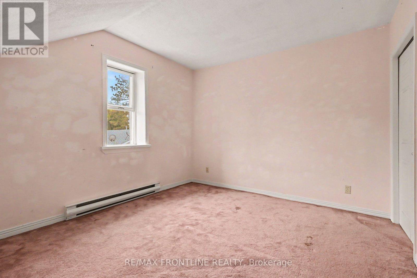
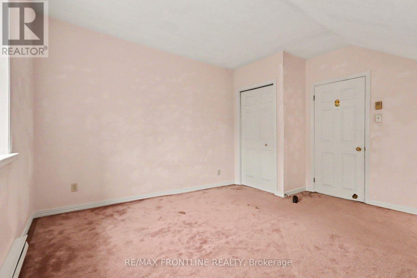
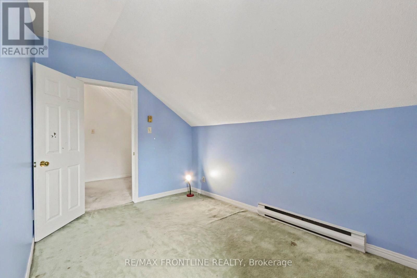
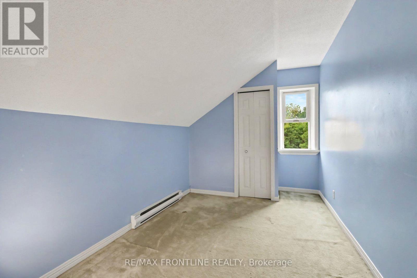
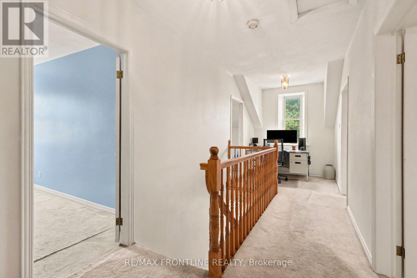
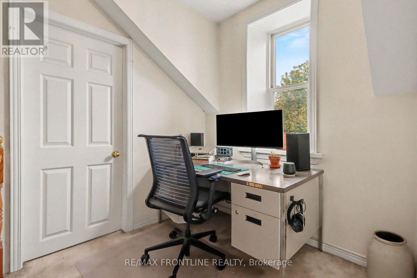
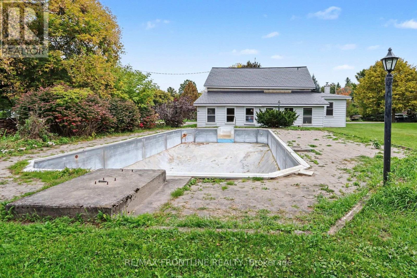
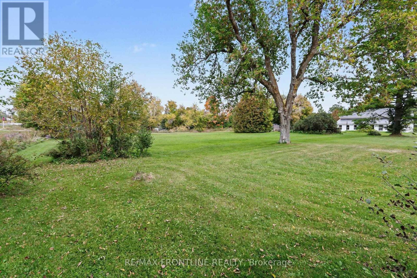
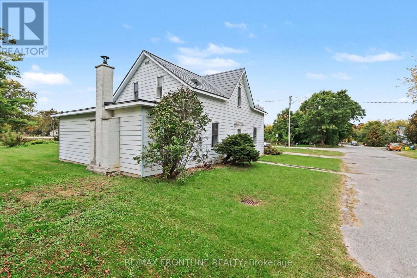
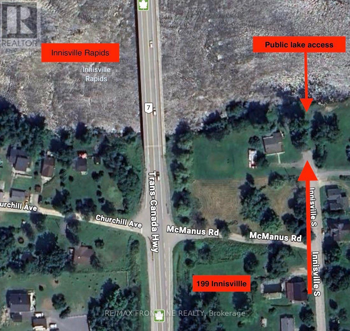
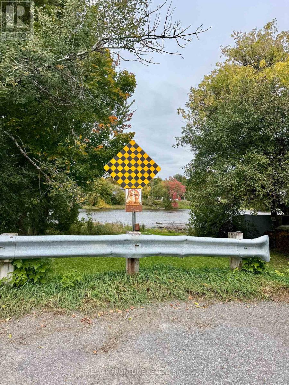
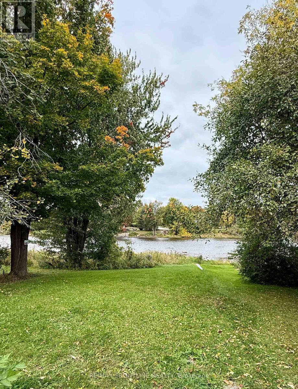
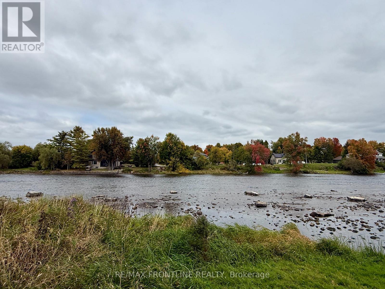
Endless Potential in the Hamlet of Innisville! Great Opportunity for First-Time Buyers & Handymen. Bring your vision and creative touch to this charming 1 1/2-storey 4 bedroom 2 bath home situated on a fabulous, park-like 97ft x 262ft (approx) lot with prime frontage along Highway 7. Offering a solid foundation to build equity, this property needs some TLC but is absolutely brimming with character and opportunity. The main level features a formal dining room and a large kitchen layout complete with pine cupboards. Step into the expansive addition, where you will find the true centrepiece of the home: a custom-built stone fireplace flanked by built-in bookcases, creating a cozy atmosphere for family gatherings. For ultimate convenience, the main floor also hosts a nice sized bedroom (or office if desired), as well as a 2-piece powder room and dedicated laundry space. Upstairs, you will find 3 bedrooms and a full 4-piece bathroom. Recent updates include a new steel roof installed in 2021. Outside, the sprawling backyard features a 40ft x 20ft inground pool (sold "as-is", requiring a new liner, pump etc), which offers a fantastic footprint to restore into your private summer oasis, or it can be filled in to maximize your yard space. Location is everything! Just steps away to a public Lake access area on the Mississippi River, leading directly into Mississippi Lake-perfect for swimming, canoeing, and kayaking. Located in the charming hamlet of Innisville, you are just a short walk to a local restaurant and gas station, a short drive to the historic charm of Heritage Perth and Carleton Place, and an easy, straightforward commute into Ottawa. Don't miss out on this incredible chance to invest in your future and remodel a home exactly to your taste! (id:49269)
Property Details
| MLS® Number | X13842406 |
| Property Type | Single Family |
| Community Name | 908 - Drummond N Elmsley (Drummond) Twp |
| Equipment Type | None |
| Features | Level Lot, Irregular Lot Size, Level |
| Parking Space Total | 4 |
| Pool Type | Indoor Pool |
| Rental Equipment Type | None |
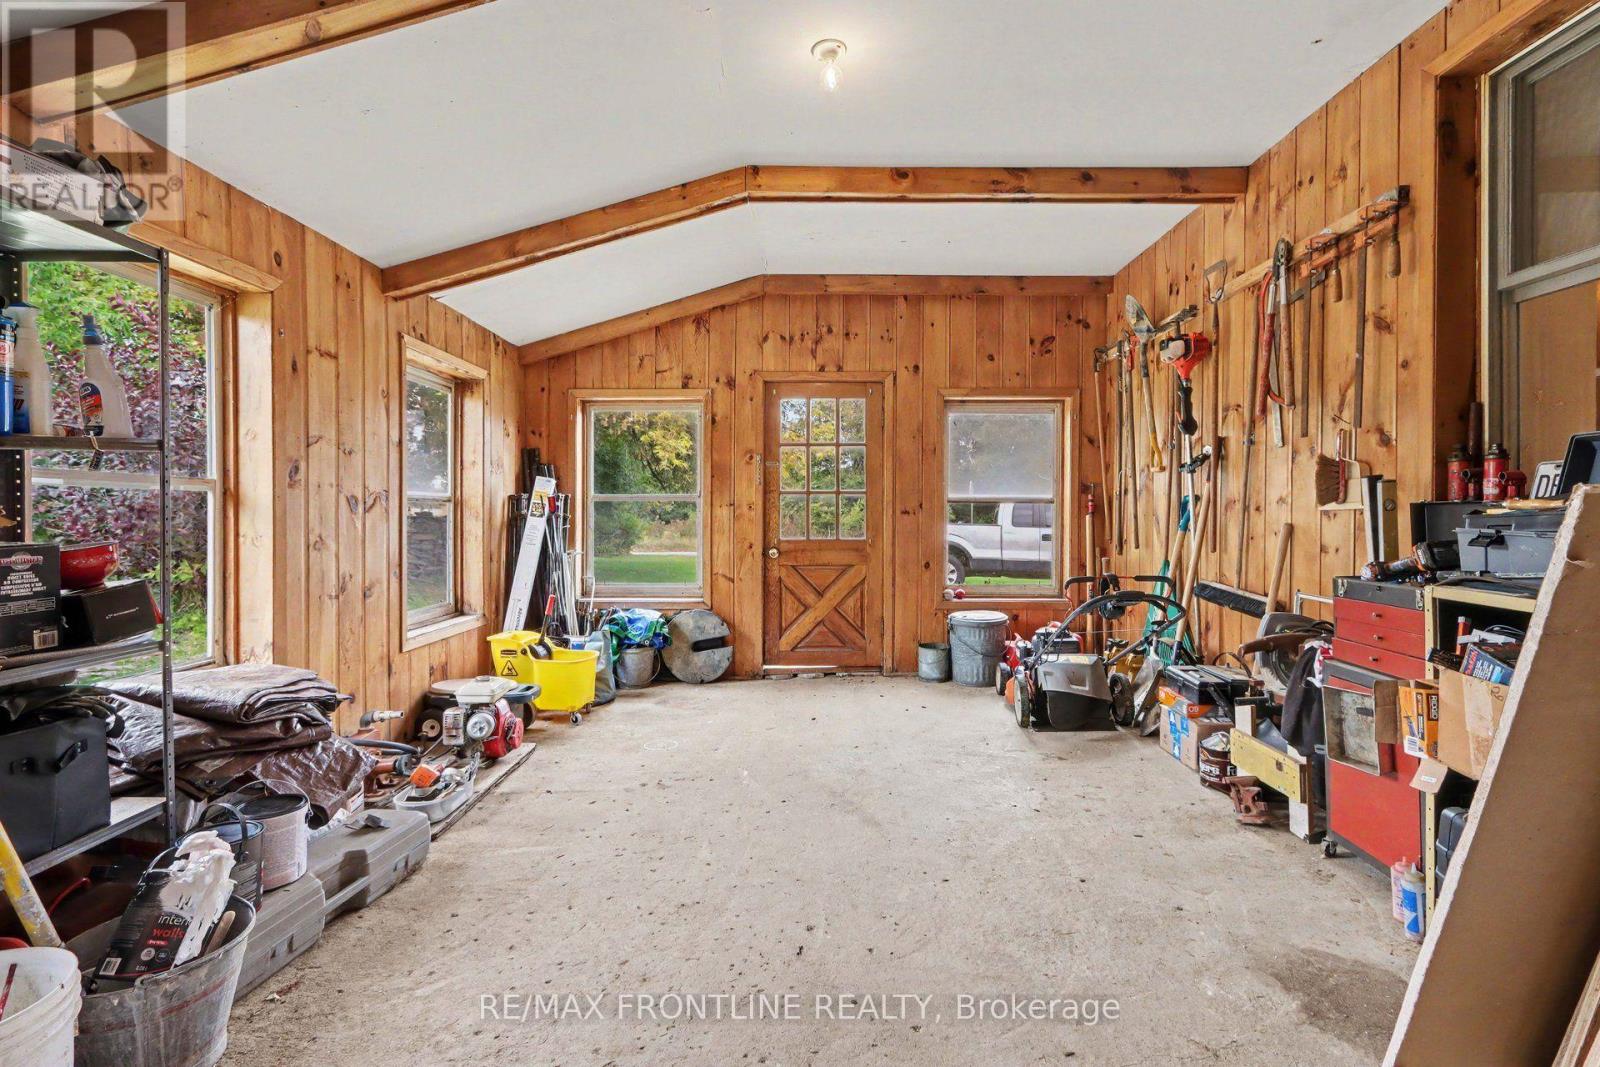
| Structure | Shed |
| Water Front Name | Mississippi River |
Building
| Bathroom Total | 2 |
| Bedrooms Above Ground | 4 |
| Bedrooms Total | 4 |
| Age | 100+ Years |
| Amenities | Fireplace(s) |
| Appliances | Water Heater, Dryer, Stove, Washer, Refrigerator |
| Basement Type | Crawl Space, Partial |
| Construction Style Attachment | Detached |
| Cooling Type | None |
| Exterior Finish | Aluminum Siding |
| Fireplace Present | Yes |
| Fireplace Type | Insert |
| Foundation Type | Block, Stone |
| Half Bath Total | 1 |
| Heating Fuel | Electric, Wood |
| Heating Type | Baseboard Heaters, Other |
| Stories Total | 2 |
| Size Interior | 2,000 - 2,500 Sqft |
| Type | House |
| Utility Water | Drilled Well |
Parking
| No Garage |
Land
| Acreage | No |
| Sewer | Septic System |
| Size Depth | 262 Ft ,2 In |
| Size Frontage | 97 Ft ,1 In |
| Size Irregular | 97.1 X 262.2 Ft ; Irregular |
| Size Total Text | 97.1 X 262.2 Ft ; Irregular |
| Zoning Description | Residential |
Rooms
| Level | Type | Length | Width | Dimensions |
|---|---|---|---|---|
| Second Level | Bathroom | 4.19 m | 2.71 m | 4.19 m x 2.71 m |
| Second Level | Bedroom | 4.2 m | 13.8 m | 4.2 m x 13.8 m |
| Second Level | Bedroom 2 | 4.2 m | 2.44 m | 4.2 m x 2.44 m |
| Second Level | Bedroom 3 | 4.19 m | 3.95 m | 4.19 m x 3.95 m |
| Main Level | Kitchen | 5.18 m | 3.01 m | 5.18 m x 3.01 m |
| Main Level | Dining Room | 4.05 m | 3.65 m | 4.05 m x 3.65 m |
| Main Level | Living Room | 7.29 m | 4.46 m | 7.29 m x 4.46 m |
| Main Level | Laundry Room | 3.89 m | 2.18 m | 3.89 m x 2.18 m |
| Main Level | Foyer | 2.15 m | 1.7 m | 2.15 m x 1.7 m |
| Main Level | Bedroom | 2.65 m | 4.19 m | 2.65 m x 4.19 m |
| Main Level | Workshop | 5.14 m | 4.13 m | 5.14 m x 4.13 m |
Contact Us
Contact us for more information

The trademarks REALTOR®, REALTORS®, and the REALTOR® logo are controlled by The Canadian Real Estate Association (CREA) and identify real estate professionals who are members of CREA. The trademarks MLS®, Multiple Listing Service® and the associated logos are owned by The Canadian Real Estate Association (CREA) and identify the quality of services provided by real estate professionals who are members of CREA. The trademark DDF® is owned by The Canadian Real Estate Association (CREA) and identifies CREA's Data Distribution Facility (DDF®)
September 30 2026 03:27:12
Rideau - St. Lawrence Real Estate Board
RE/MAX Frontline Realty