
79 Lancaster Sudbury, Ontario P3E 3R7

$849,900
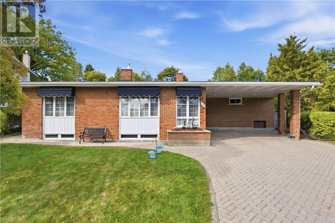
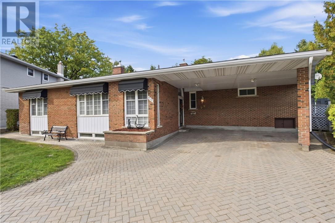
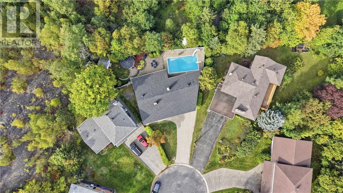
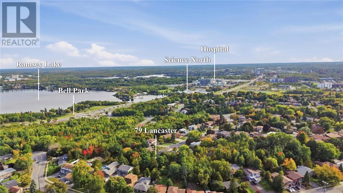
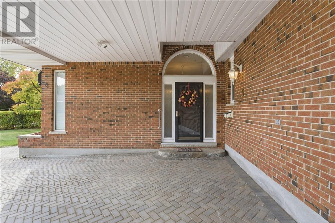
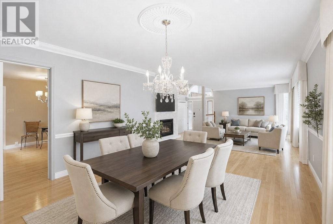
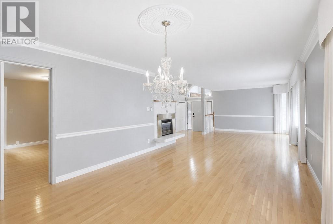
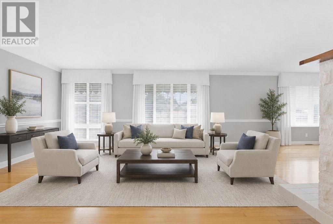
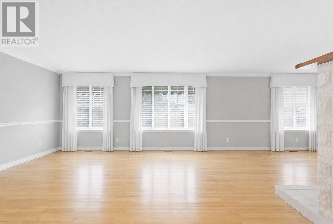
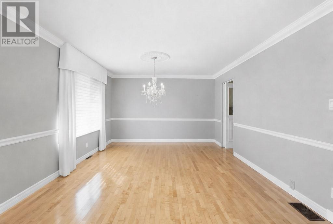
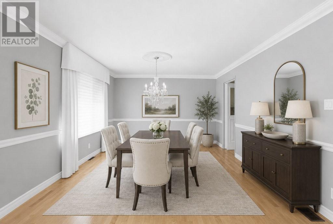
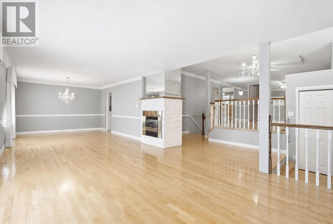
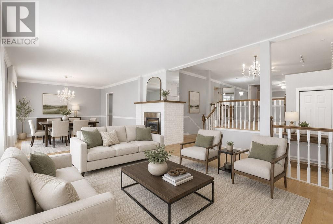
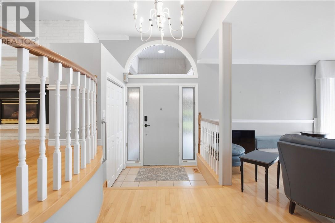
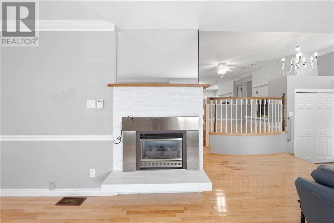
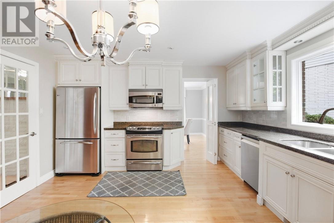
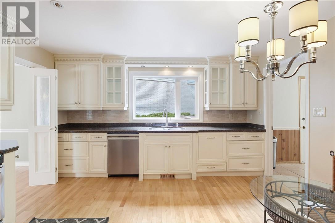
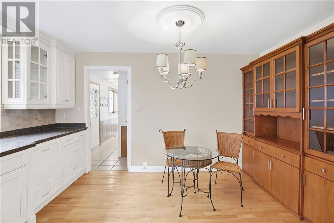
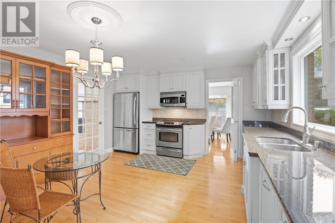
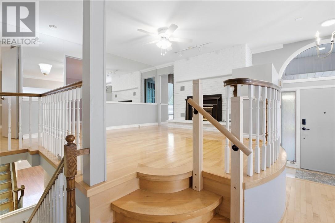
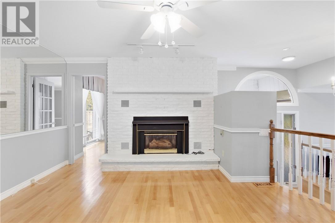
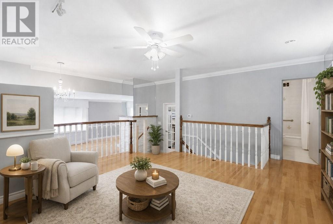
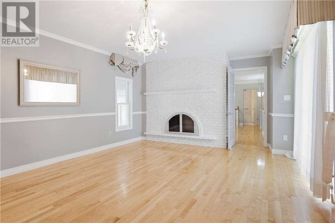
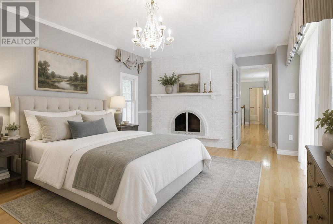
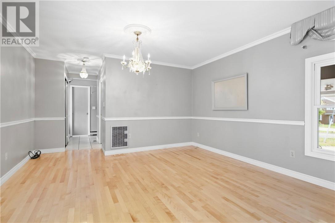
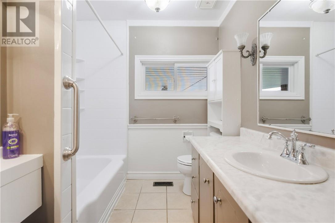
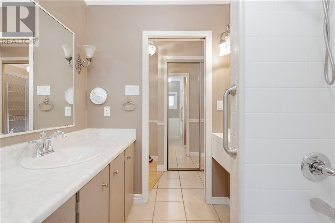
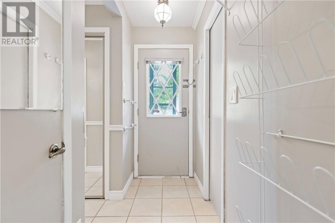
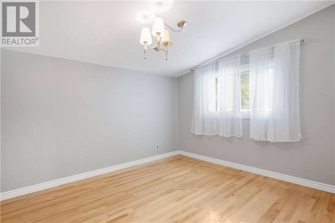
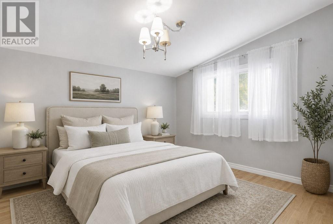
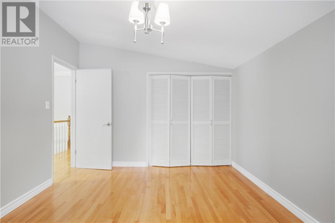
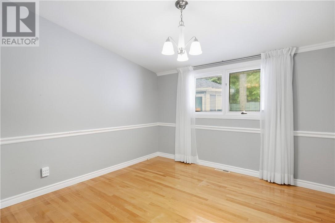
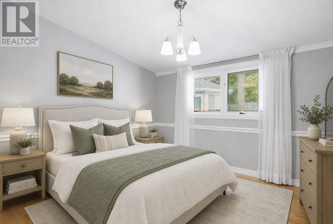
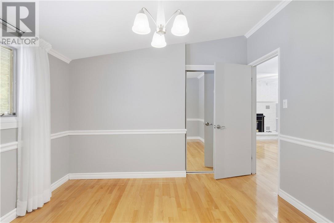
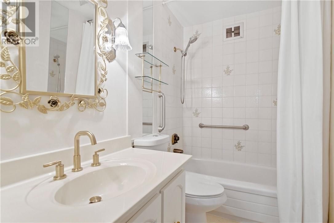
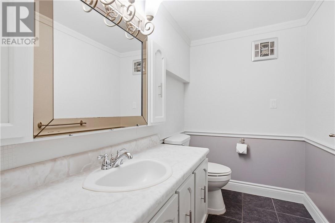
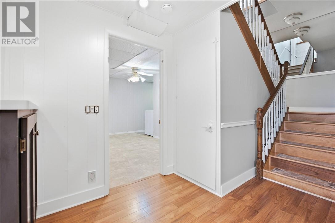
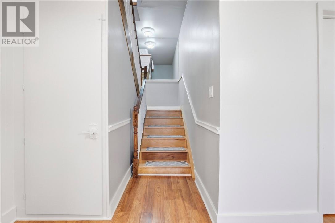
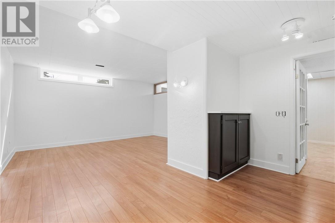
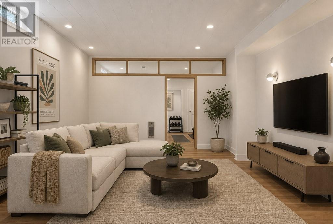
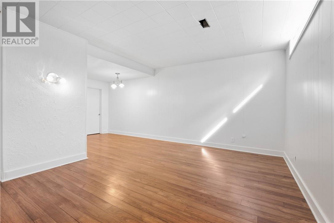
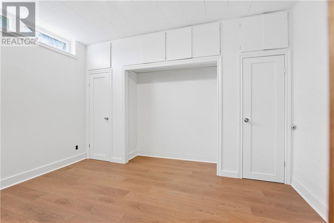
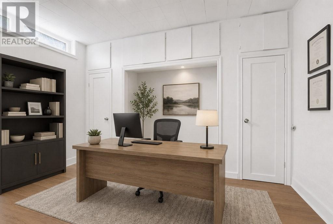
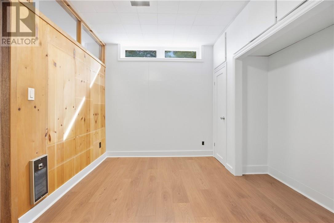
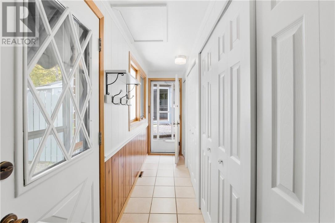
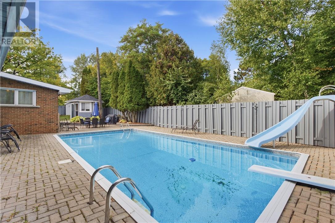
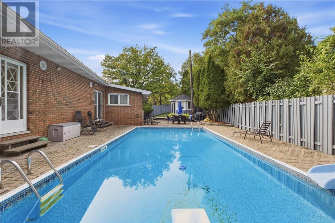
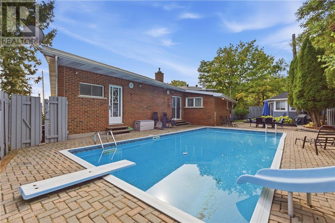
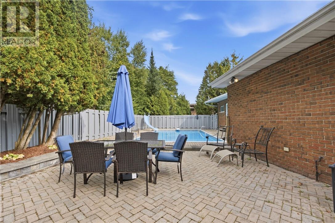
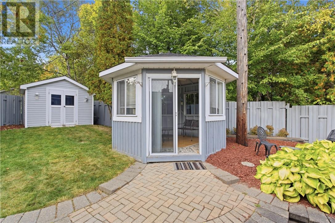
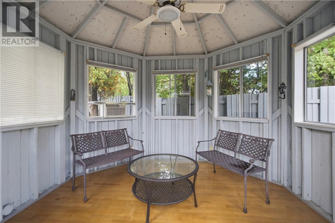
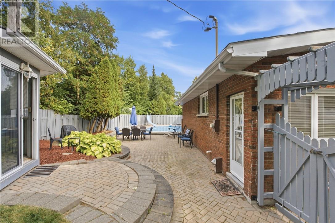
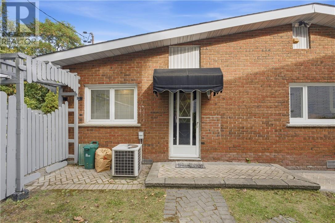
Exceptional executive home in one of Sudbury's most sought after neighbourhood! This beautiful area home delivers. Located at the end of a quiet street, 79 Lancaster is walking distance to Bell Park and Science North. An easy short drive to our Regional Hospital, Idywylde Golf Club and South End shopping. This 3 bedroom 3 bathroom home boasts gleaming hardwood floors, 2 gas fireplaces, an updated kitchen, in ground pool, gazebo and much more! Recent upgrades include Owned Water Heater (2026), Roof Shingles (2023), Full Interior paint (2022 and 2026), and Kitchen Window/Basement Window/Primary Bedroom (2026). If you're looking for privacy to raise your family or just wish to live the quiet life downtown, this is the home for you! Please note some pictures are virtually staged (id:49269)
Open House
This property has open houses!
2:00 pm
Ends at:4:00 pm
Property Details
| MLS® Number | 2130683 |
| Property Type | Single Family |
| Equipment Type | None |
| Pool Type | Pool, Inground Pool |
| Rental Equipment Type | None |
| Storage Type | Storage Shed |
Building
| Bathroom Total | 3 |
| Bedrooms Total | 3 |
| Architectural Style | Bungalow |
| Basement Type | Full |
| Cooling Type | Central Air Conditioning |
| Exterior Finish | Brick |
| Fireplace Fuel | Gas |
| Fireplace Present | Yes |
| Fireplace Total | 1 |
| Fireplace Type | Insert |
| Flooring Type | Hardwood, Tile |
| Foundation Type | Block, Concrete |
| Half Bath Total | 1 |
| Heating Type | Forced Air |
| Roof Material | Asphalt Shingle |
| Roof Style | Unknown |
| Stories Total | 1 |
| Size Interior | 1,500 - 2,000 Sqft |
| Type | House |
| Utility Water | Municipal Water |
Parking
| Carport |
Land
| Acreage | Yes |
| Fence Type | Other |
| Sewer | Municipal Sewage System |
| Size Frontage | 43 Ft |
| Size Irregular | 119 |
| Size Total | 119.0000|7,251 - 10,889 Sqft |
| Size Total Text | 119.0000|7,251 - 10,889 Sqft |
| Zoning Description | R1-5 |
Rooms
| Level | Type | Length | Width | Dimensions |
|---|---|---|---|---|
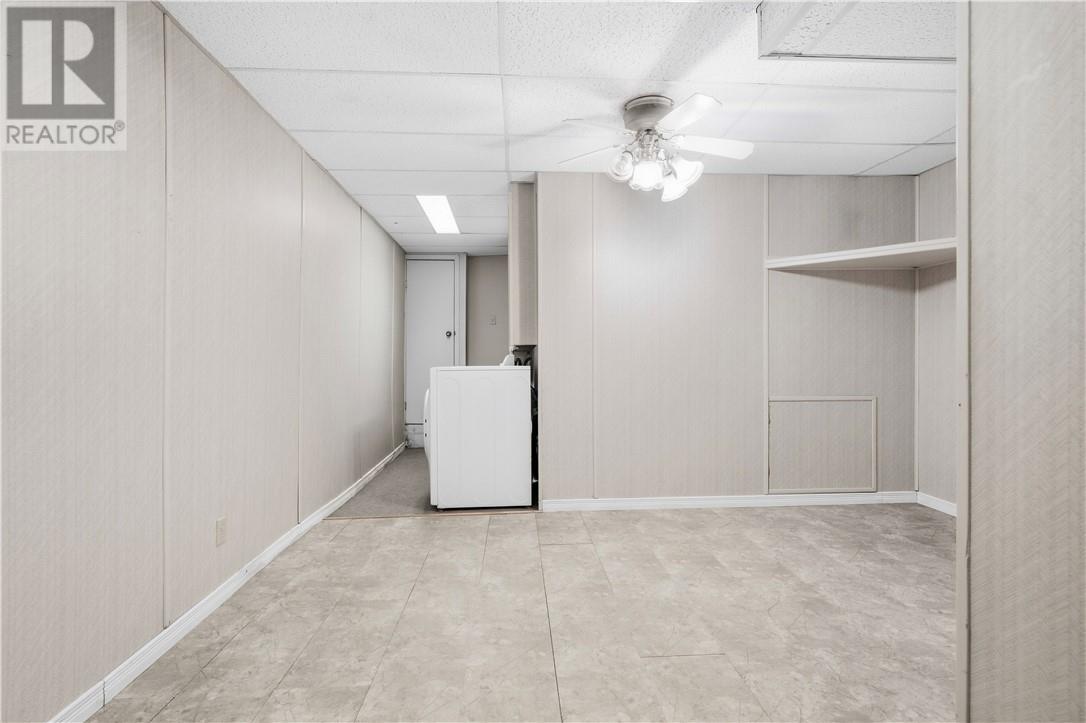
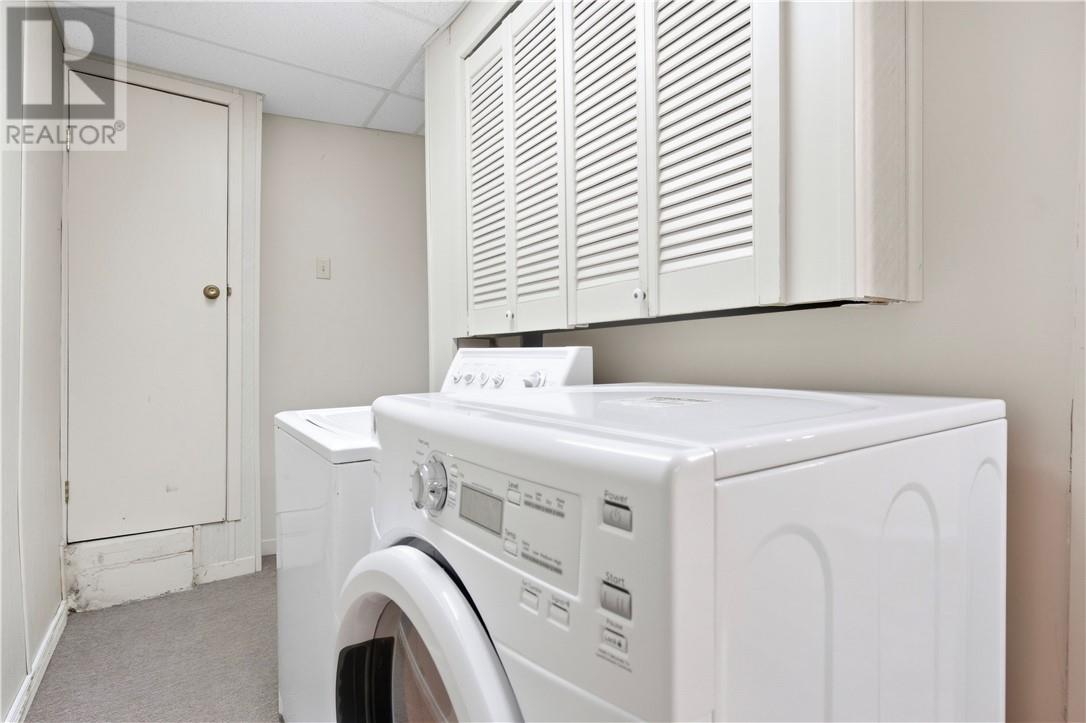
| Basement | Laundry Room | 13' x 13' | ||
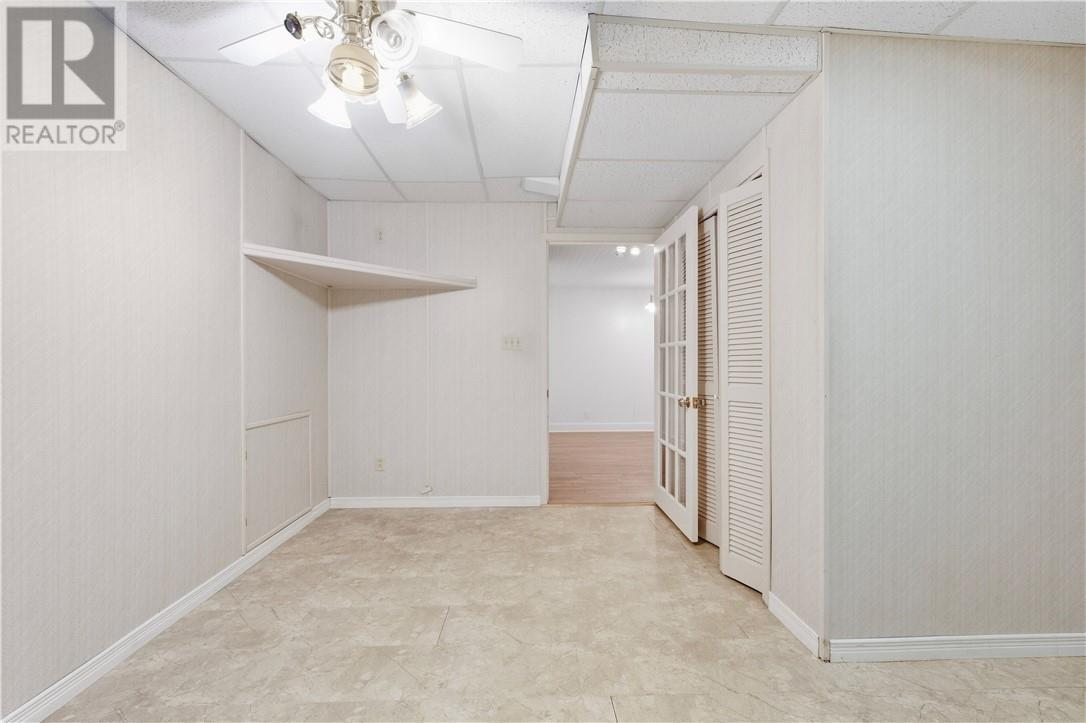
| Basement | Recreational, Games Room | 8' x 12' | ||
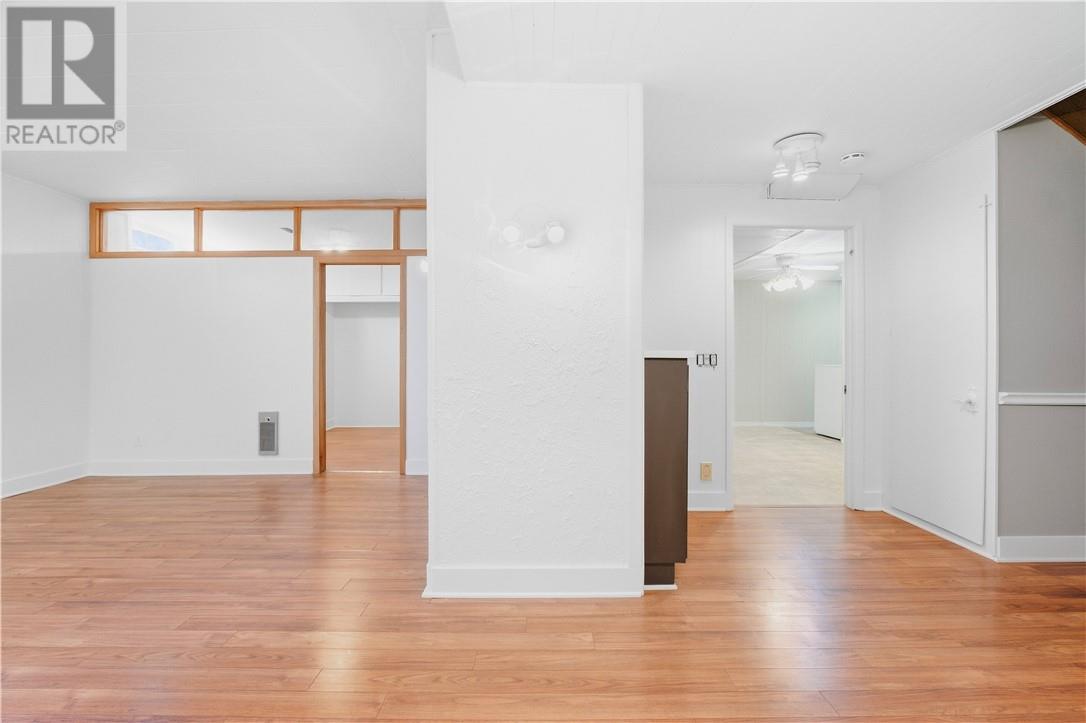
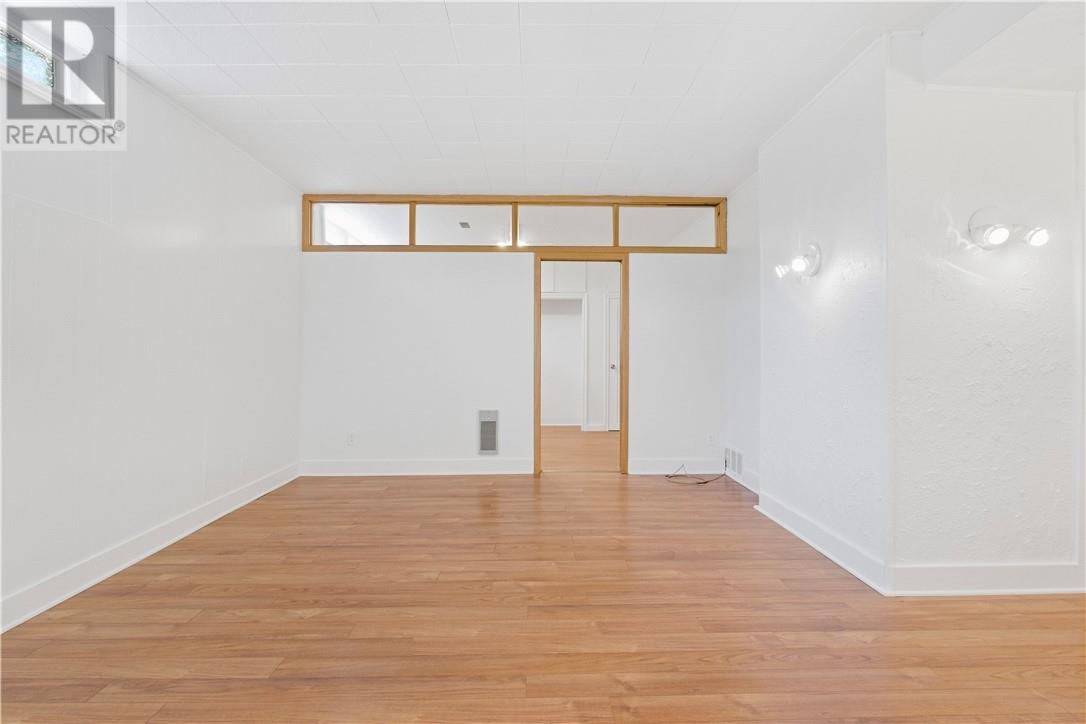
| Basement | Recreational, Games Room | 21' x 13' | ||
| Basement | Bathroom | 8' x 5' | ||
| Main Level | Bathroom | 8' x 7' | ||
| Main Level | Primary Bedroom | 13'5 x 14' | ||
| Main Level | Bedroom | 11' x 13' | ||
| Main Level | Bedroom | 11' x 11' | ||
| Main Level | Bathroom | 8' x 5' | ||
| Main Level | Living Room | 12'7 x 13' | ||
| Main Level | Kitchen | 13'8 x 13'8 | ||
| Main Level | Dining Room | 12'3 x 14'2 | ||
| Main Level | Living Room | 12'3 x 19' |
https://www.realtor.ca/real-estate/30343985/79-lancaster-sudbury
Contact Us
Contact us for more information

The trademarks REALTOR®, REALTORS®, and the REALTOR® logo are controlled by The Canadian Real Estate Association (CREA) and identify real estate professionals who are members of CREA. The trademarks MLS®, Multiple Listing Service® and the associated logos are owned by The Canadian Real Estate Association (CREA) and identify the quality of services provided by real estate professionals who are members of CREA. The trademark DDF® is owned by The Canadian Real Estate Association (CREA) and identifies CREA's Data Distribution Facility (DDF®)
September 30 2026 03:15:58
Sudbury Real Estate Board
RE/MAX Crown Realty Inc. (Sudbury)