
45 Silver Queen Lake Road Cochrane, Ontario P0L 1C0

$569,900
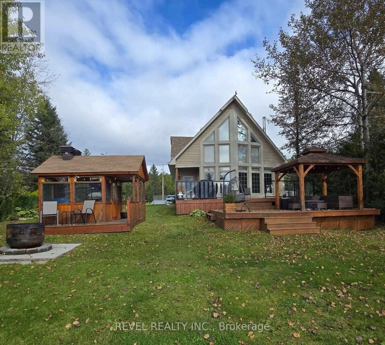
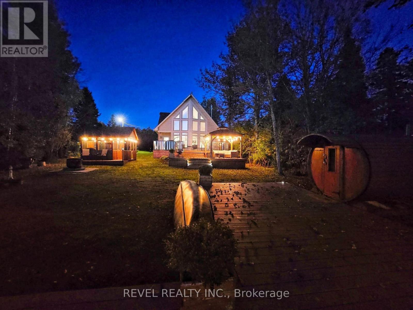
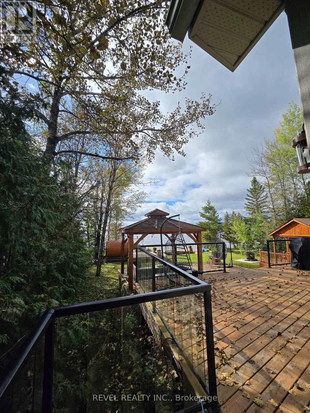
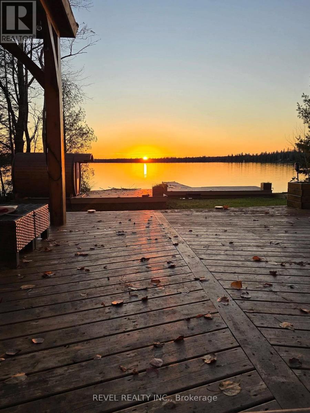
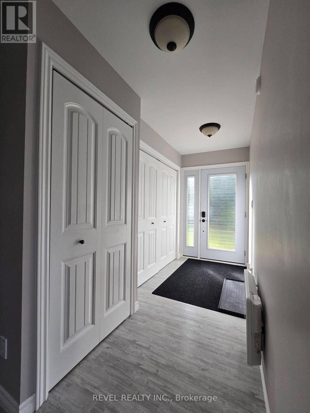
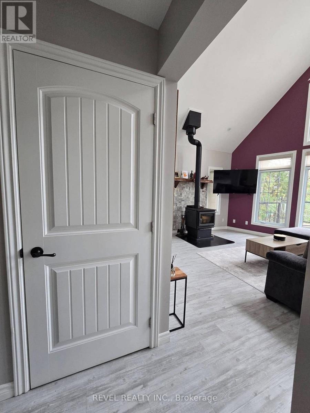
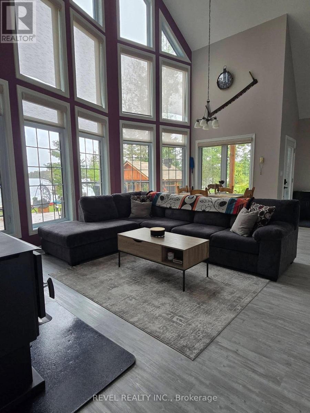
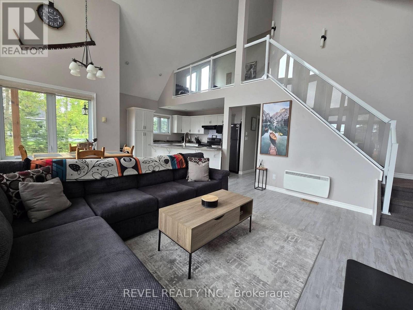
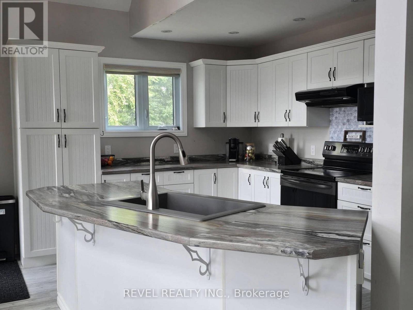
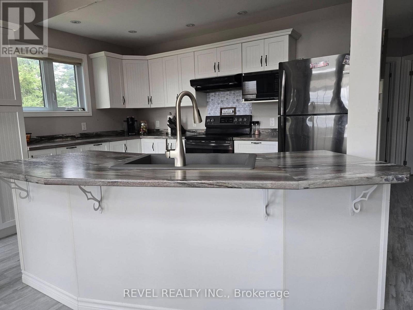
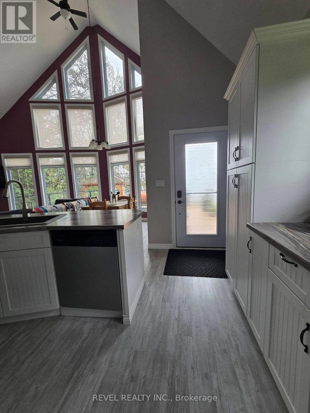
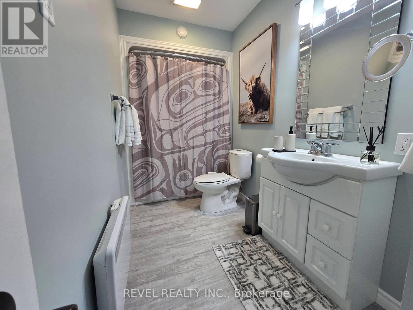
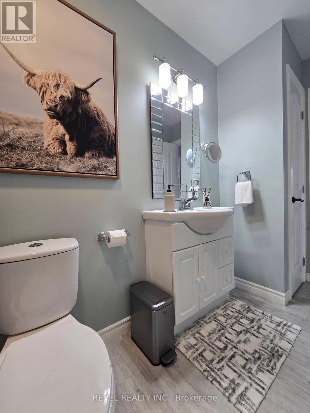
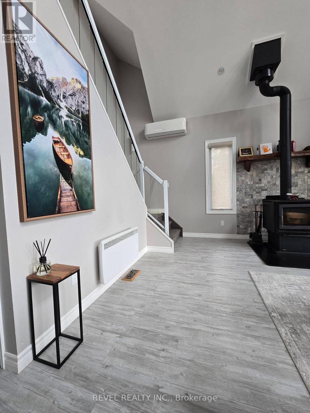
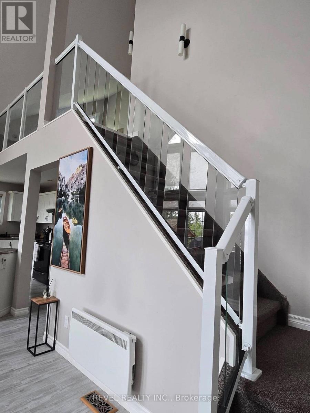
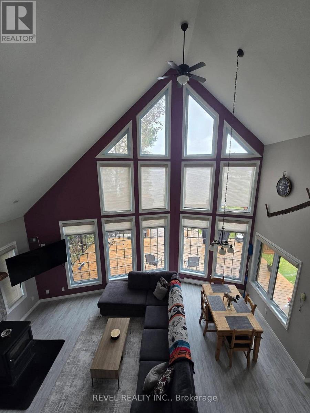
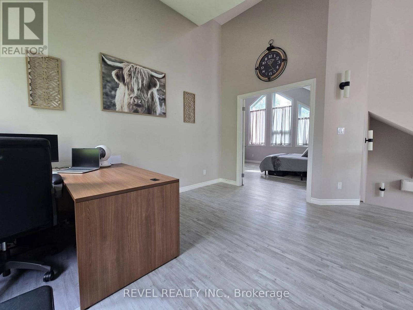
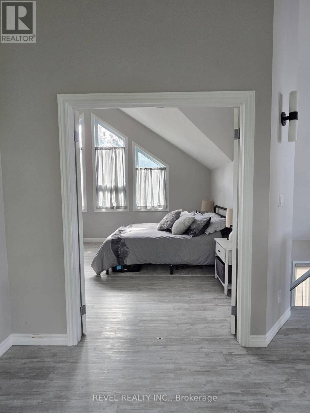
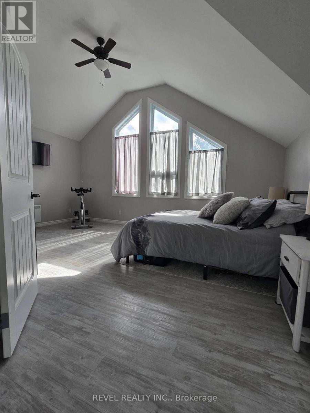
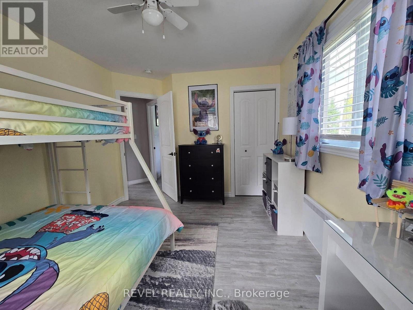
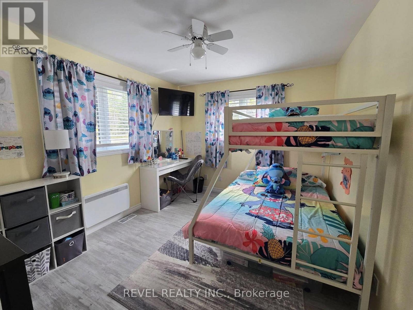
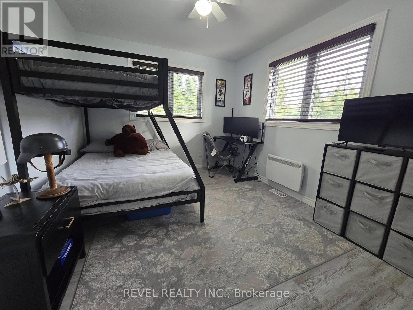
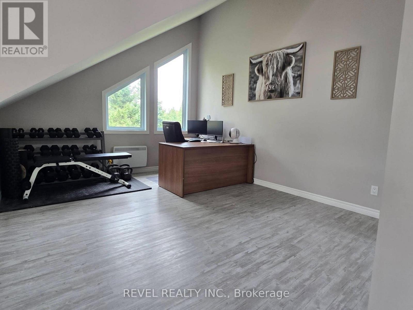
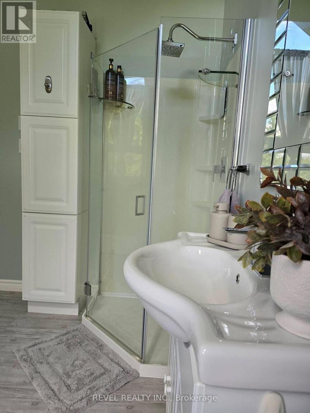
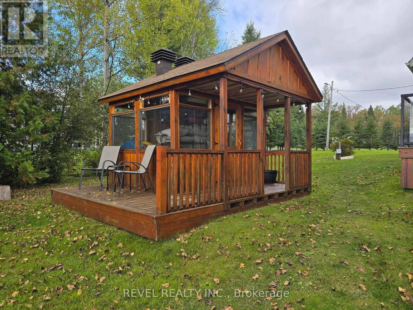
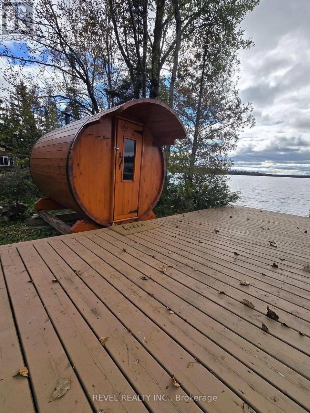
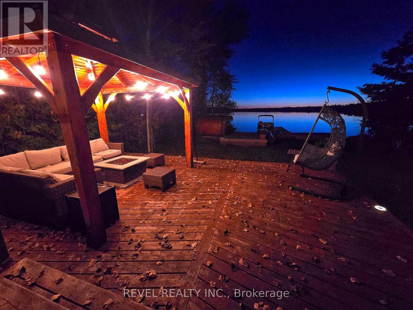
Welcome to this stunning modern A-frame waterfront home, where contemporary design meets the beauty of nature. Featuring an abundance of oversized windows, this bright and inviting home is designed to showcase breathtaking water views and bring the outdoors in.The open-concept main living area offers a spacious setting filled with plenty of natural light, perfect for relaxing or enjoying peaceful waterfront living. With three bedrooms and two bathrooms, there's plenty of room for family and guests.Step outside and enjoy direct access to the water, making it easy to swim, kayak, fish, or simply take in the scenery from your own waterfront property. The outdoor space is designed for year-round enjoyment, featuring a private outdoor sauna and gazebo, creating the perfect setting for relaxing with family and friends.Whether you're looking for a peaceful year-round residence, a stylish weekend getaway, or a waterfront retreat, this modern A-frame offers the perfect combination of comfort, character, and connection to the outdoors. (id:49269)
Property Details
| MLS® Number | T13843114 |
| Property Type | Single Family |
| Community Name | Cochrane |
| Features | Irregular Lot Size |
| Parking Space Total | 6 |
| View Type | Direct Water View |
| Water Front Name | Silver Queen Lake |
Building
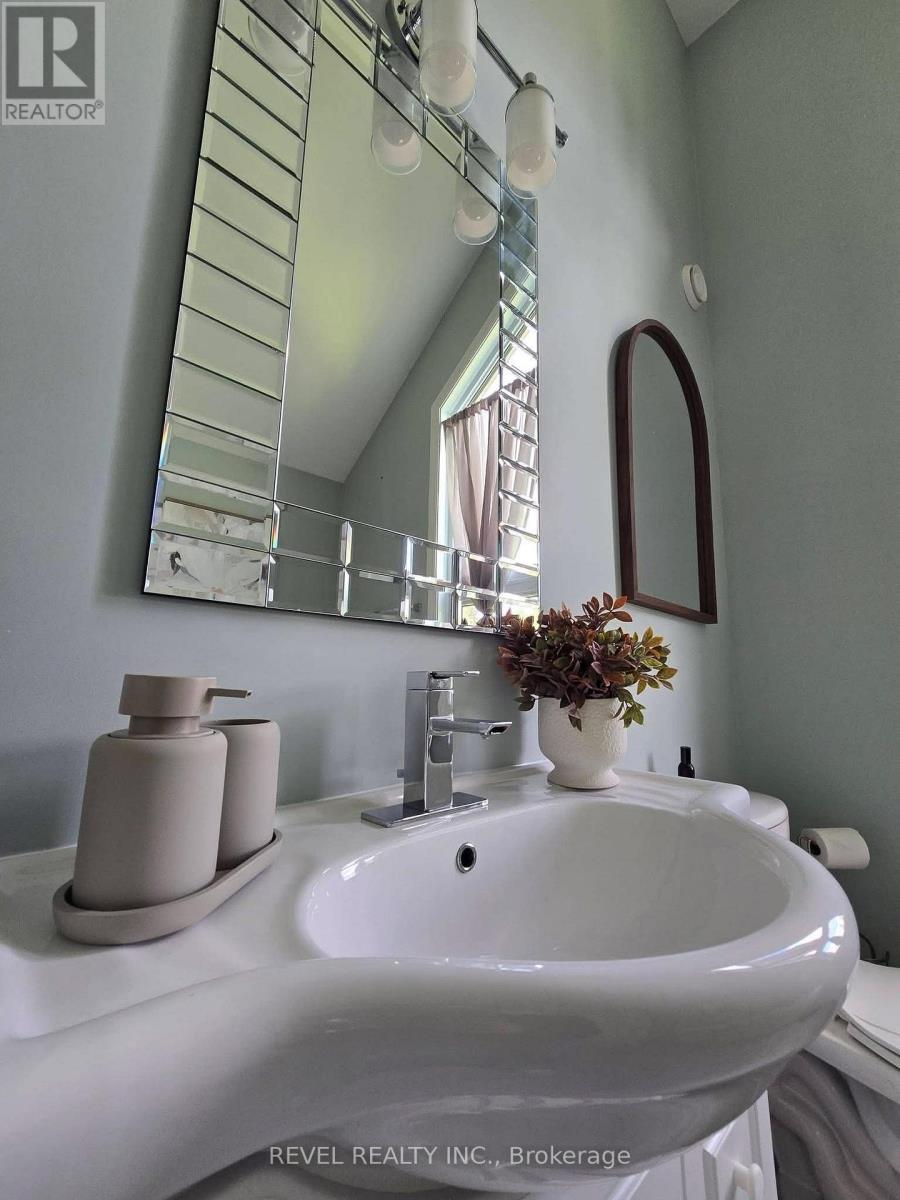
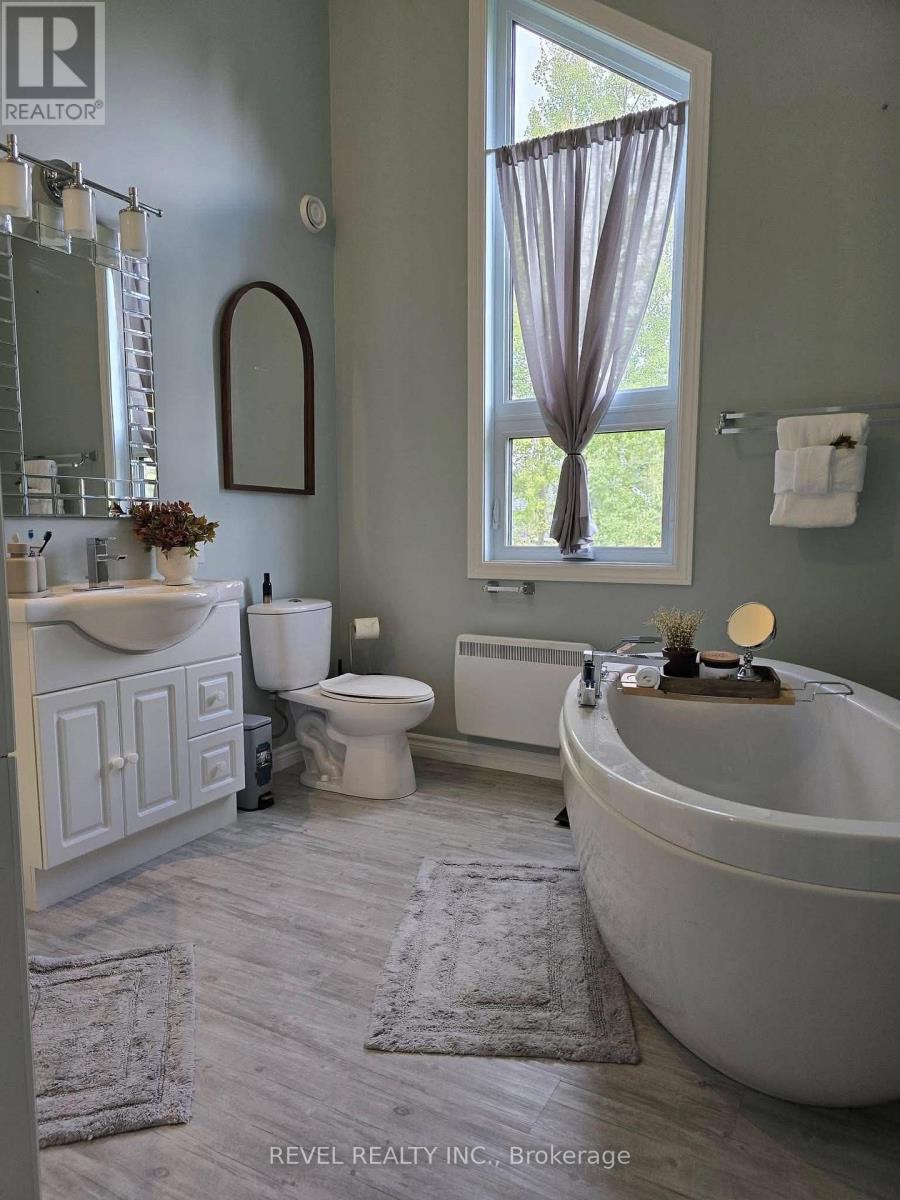
| Bathroom Total | 2 |
| Bedrooms Above Ground | 3 |
| Bedrooms Total | 3 |
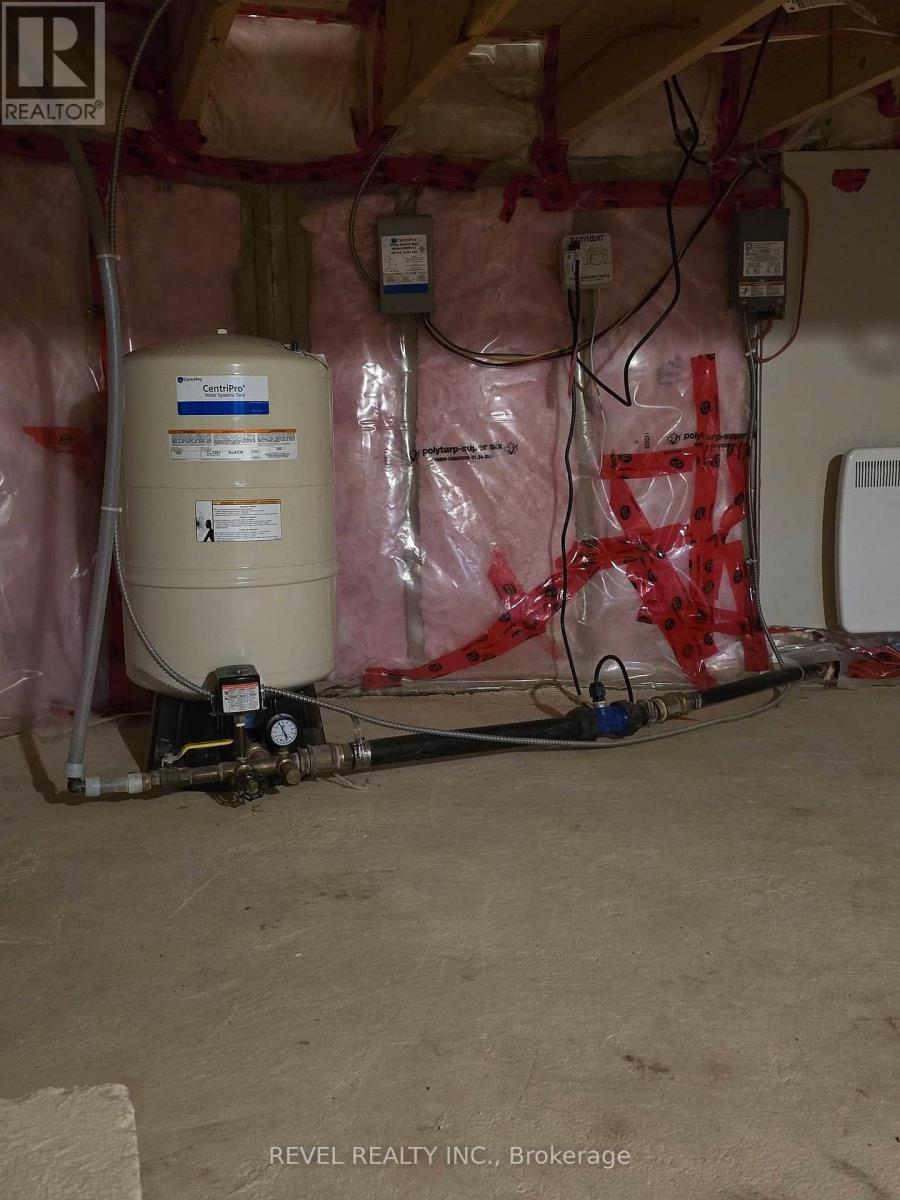
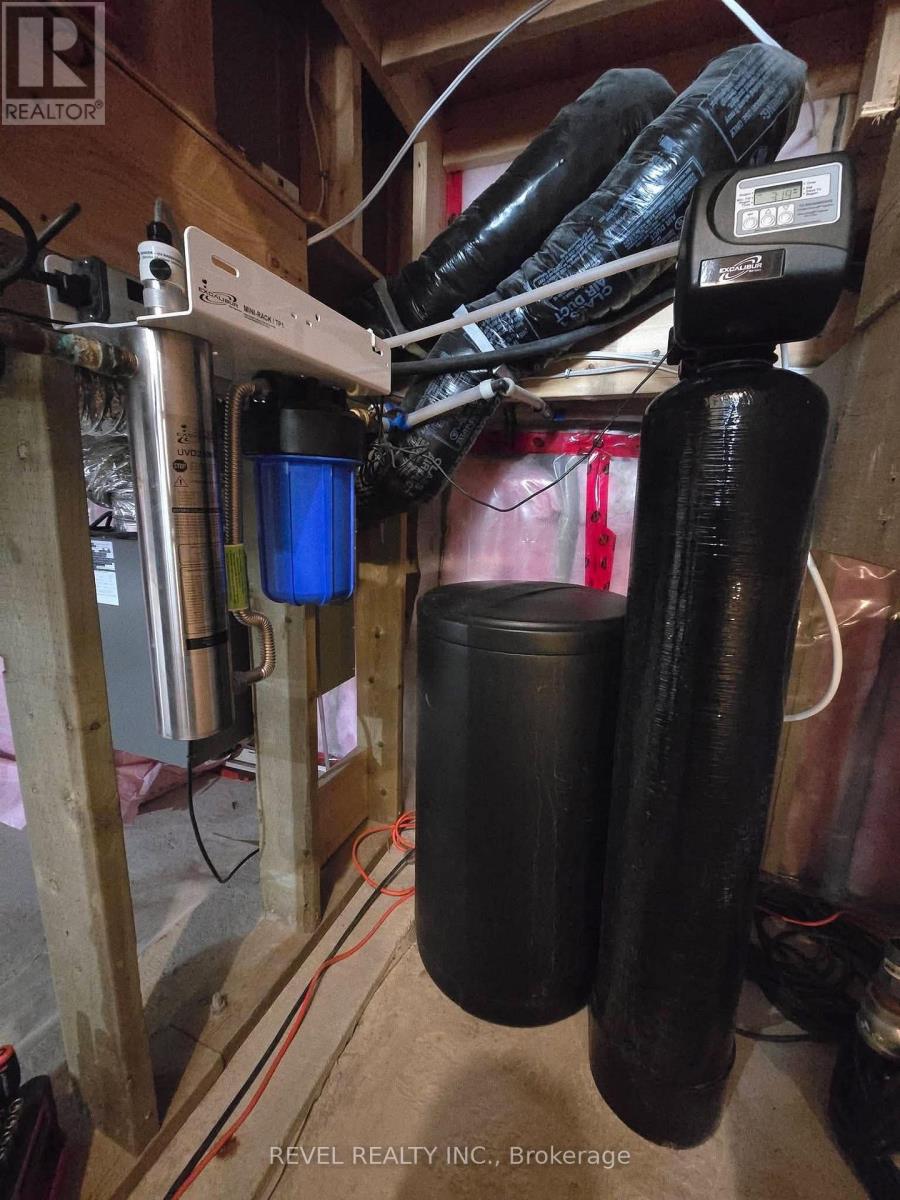
| Appliances | Water Softener, Dryer, Microwave, Sauna, Stove, Washer, Window Coverings, Refrigerator |
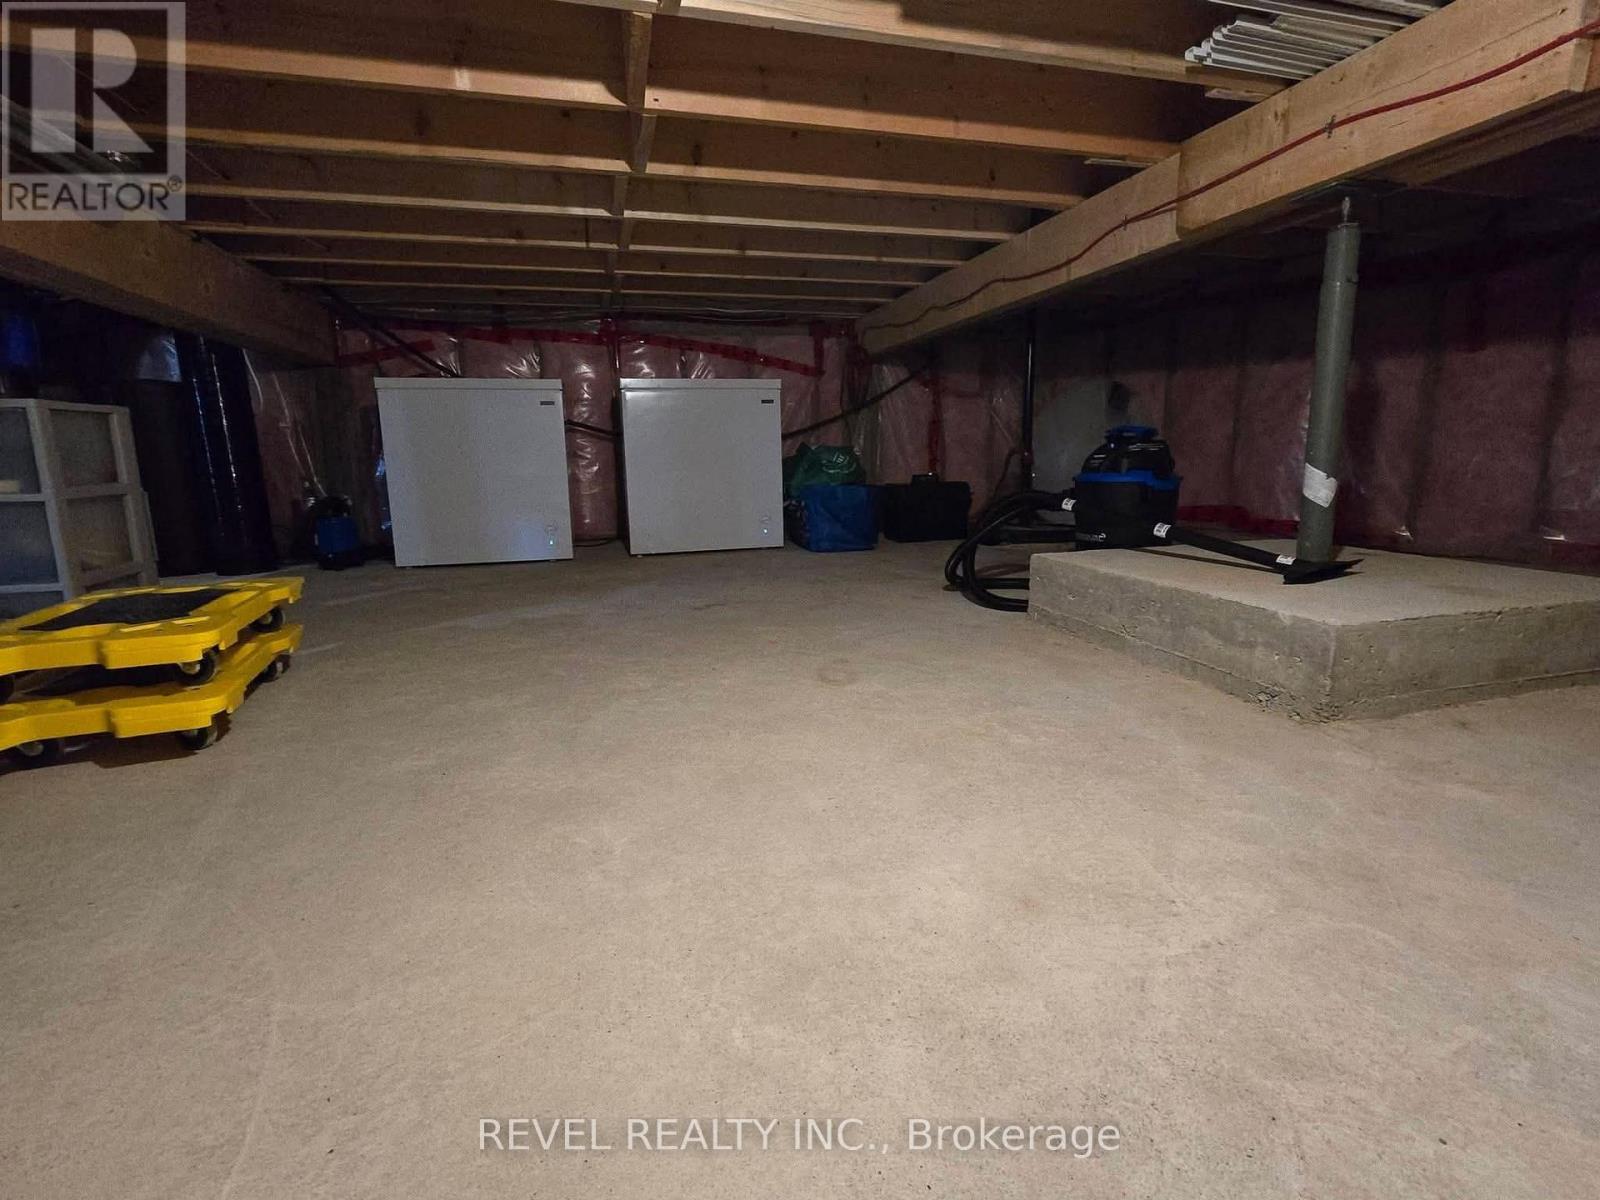
| Basement Type | Crawl Space |
| Construction Style Attachment | Detached |
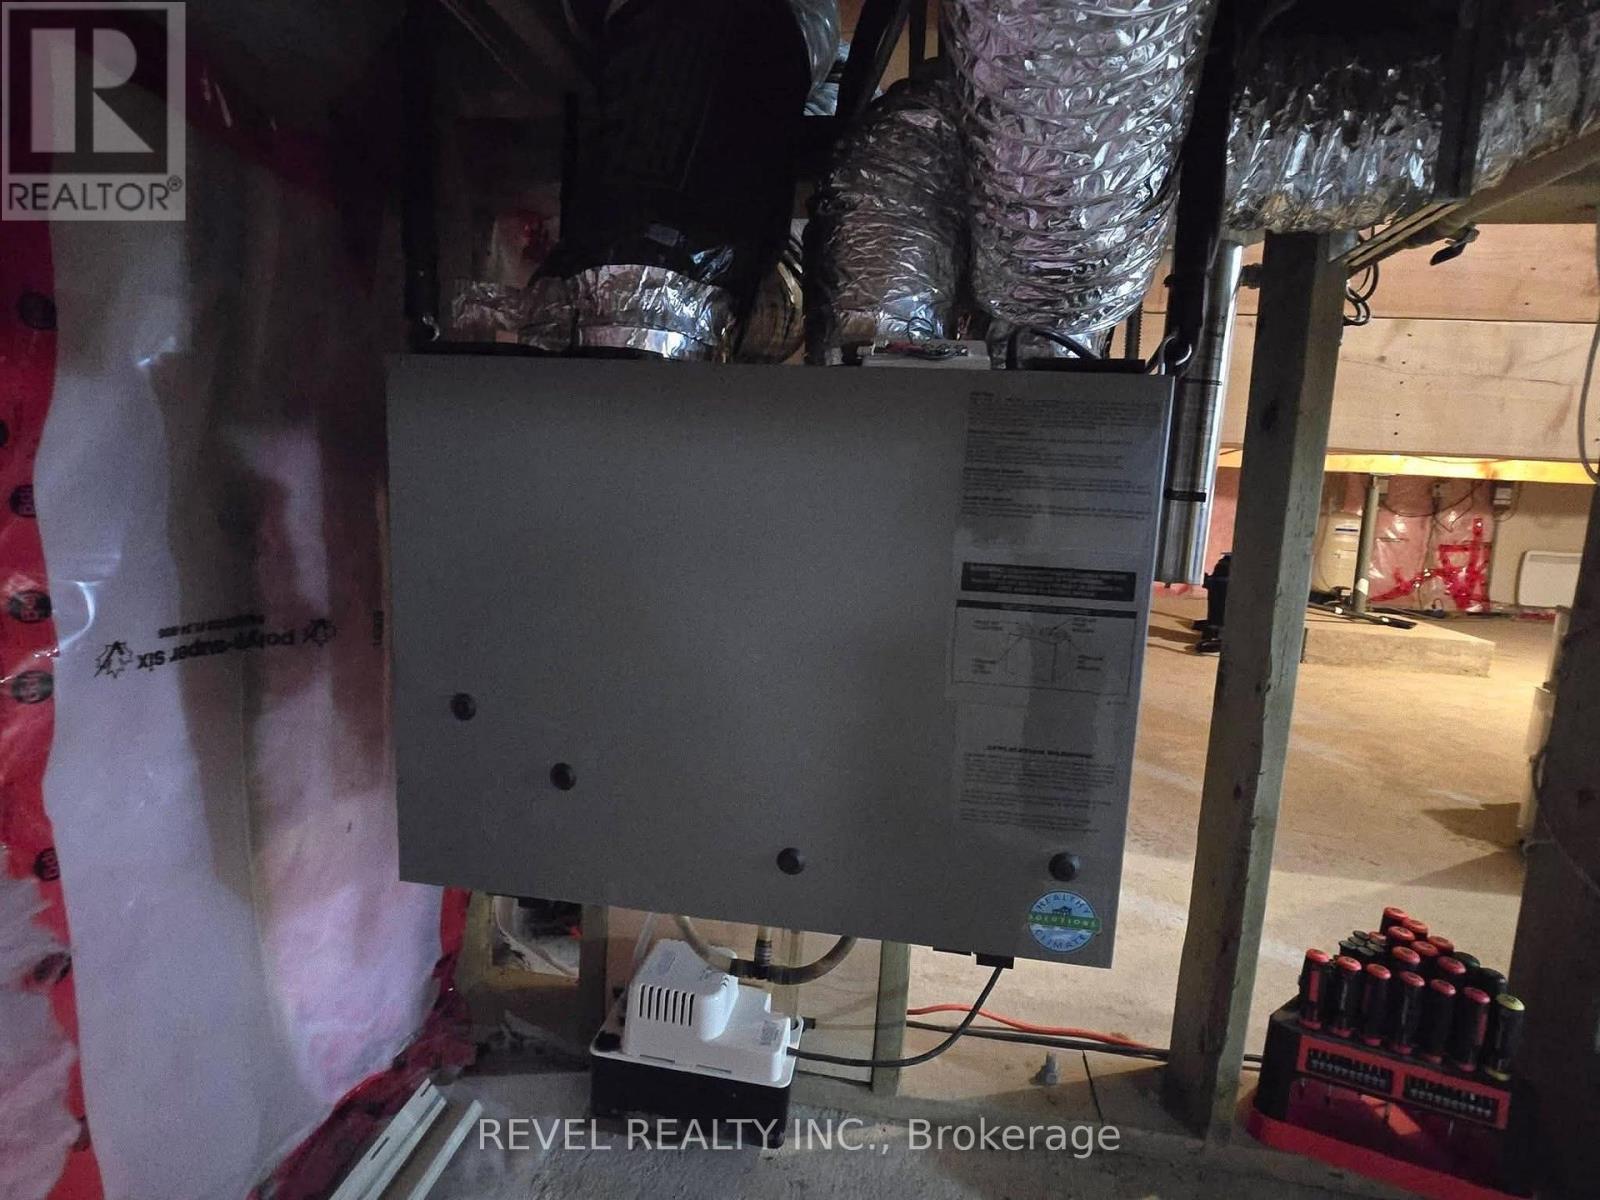
| Cooling Type | Central Air Conditioning, Air Exchanger |
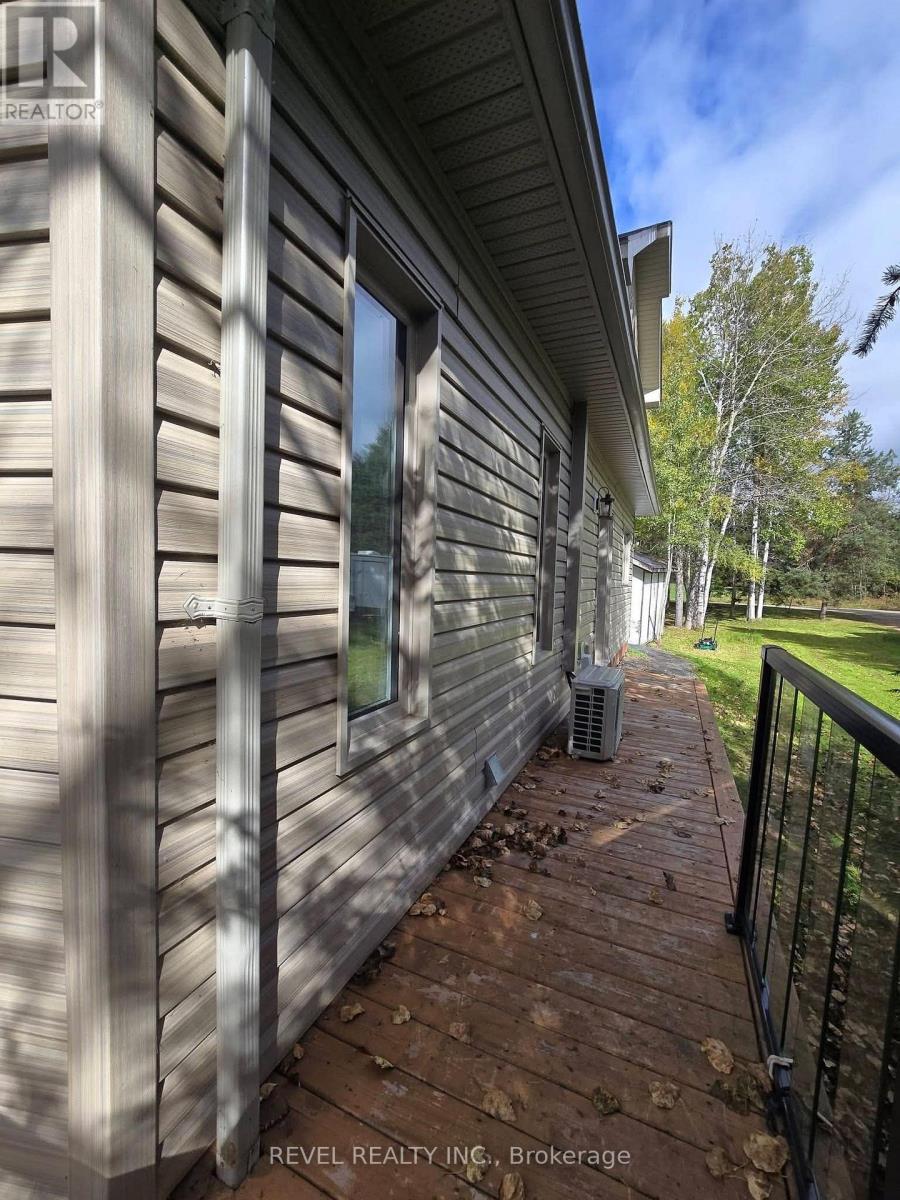
| Exterior Finish | Vinyl Siding |
| Fireplace Present | Yes |
| Foundation Type | Concrete |
| Heating Fuel | Wood |
| Heating Type | Baseboard Heaters |
| Size Interior | 1,500 - 2,000 Sqft |
| Type | House |
| Utility Water | Lake/river Water Intake |
Parking
| No Garage |
Land
| Access Type | Public Road |
| Acreage | No |
| Sewer | Septic System |
| Size Depth | 182 Ft ,7 In |
| Size Frontage | 59 Ft ,8 In |
| Size Irregular | 59.7 X 182.6 Ft |
| Size Total Text | 59.7 X 182.6 Ft |
| Zoning Description | Sd |
Rooms
| Level | Type | Length | Width | Dimensions |
|---|---|---|---|---|
| Second Level | Primary Bedroom | 10.96 m | 17.72 m | 10.96 m x 17.72 m |
| Second Level | Loft | 11.94 m | 14.127 m | 11.94 m x 14.127 m |
| Main Level | Kitchen | 13.1272 m | 13.22 m | 13.1272 m x 13.22 m |
| Main Level | Living Room | 1 m | 16.27 m | 1 m x 16.27 m |
| Main Level | Dining Room | 7.22 m | 961 m | 7.22 m x 961 m |
| Main Level | Bedroom | 9.88 m | 12.14 m | 9.88 m x 12.14 m |
| Main Level | Bedroom 2 | 9.88 m | 12.14 m | 9.88 m x 12.14 m |
Utilities
| Electricity | Installed |
https://www.realtor.ca/real-estate/30344313/45-silver-queen-lake-road-cochrane-cochrane
Contact Us
Contact us for more information

The trademarks REALTOR®, REALTORS®, and the REALTOR® logo are controlled by The Canadian Real Estate Association (CREA) and identify real estate professionals who are members of CREA. The trademarks MLS®, Multiple Listing Service® and the associated logos are owned by The Canadian Real Estate Association (CREA) and identify the quality of services provided by real estate professionals who are members of CREA. The trademark DDF® is owned by The Canadian Real Estate Association (CREA) and identifies CREA's Data Distribution Facility (DDF®)
September 30 2026 02:51:51
Timmins Cochrane & Timiskaming District Association of REALTORS®
Revel Realty Inc.