
36 William Street Orangeville, Ontario L9W 2R7

$888,000
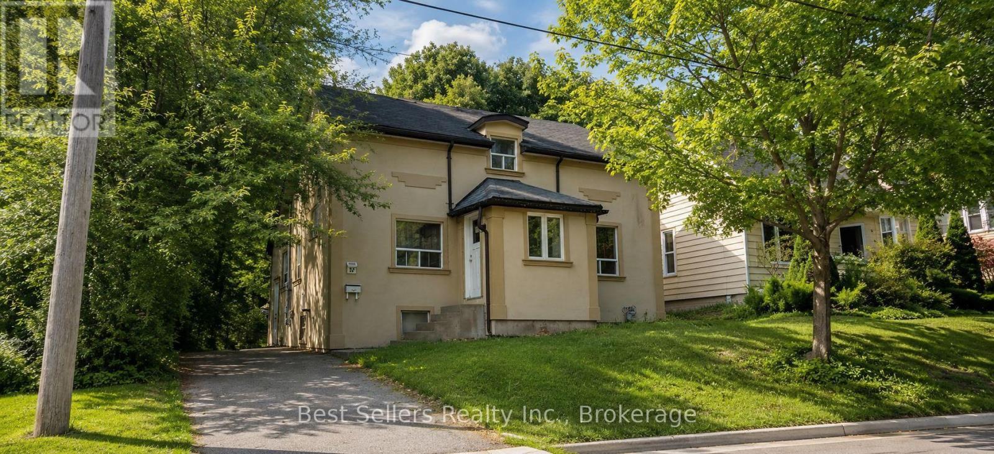
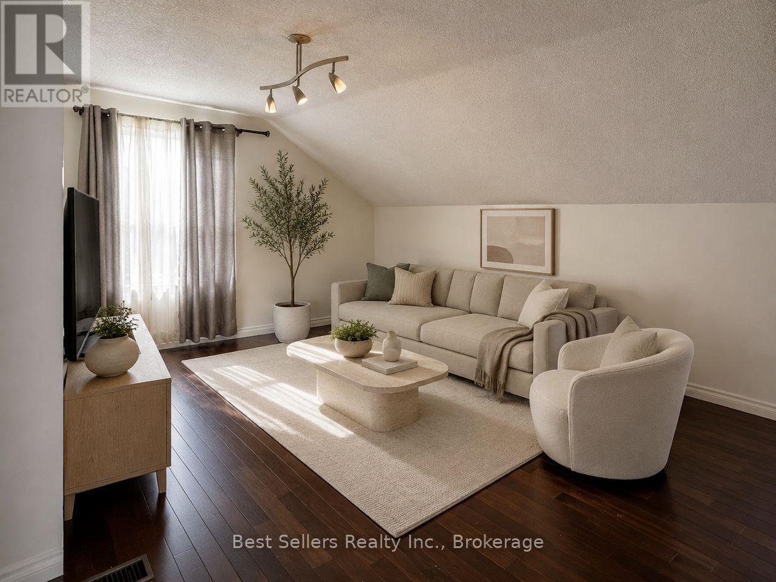
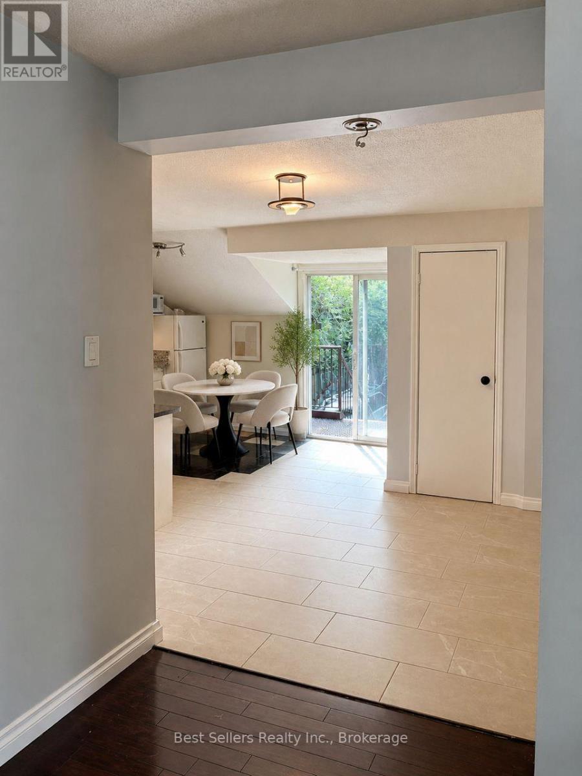
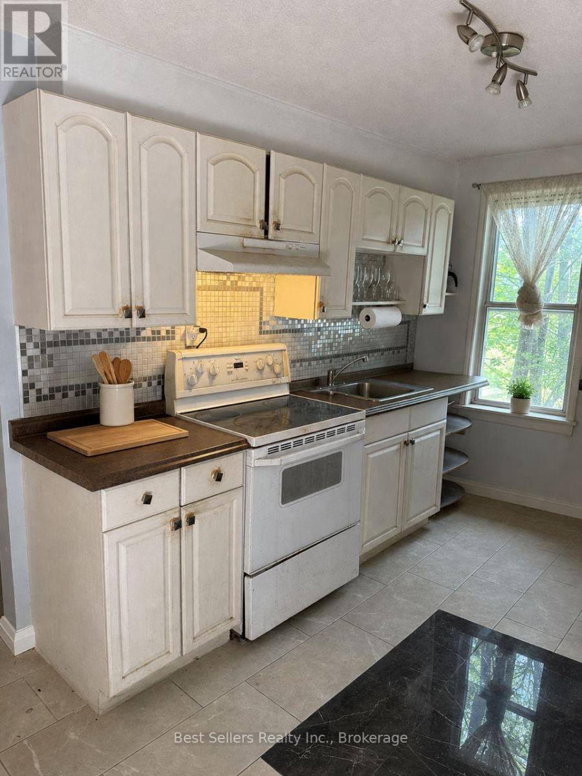
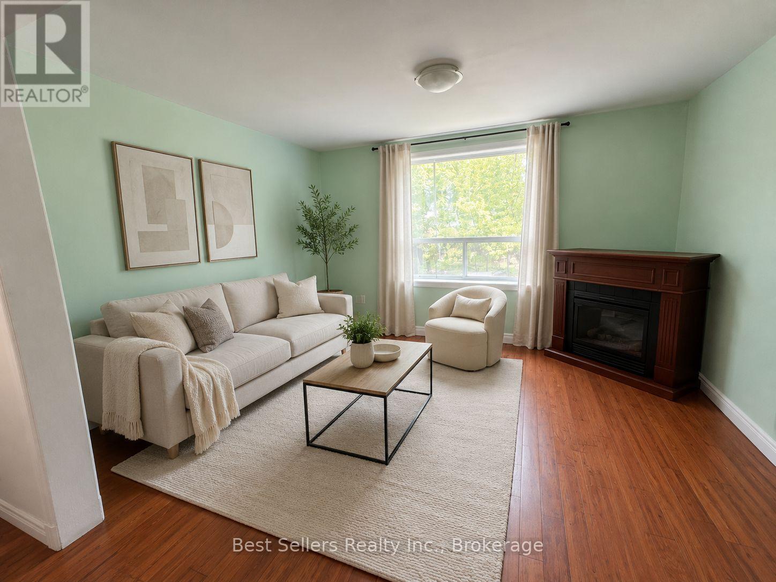
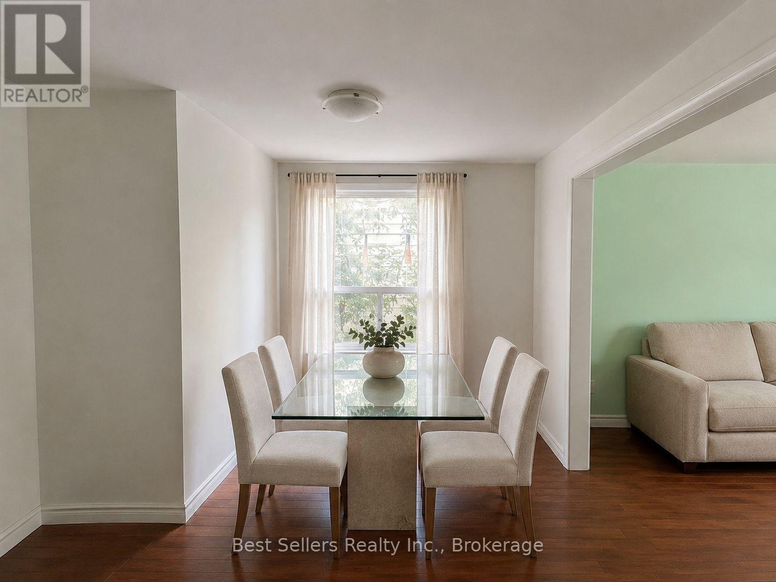
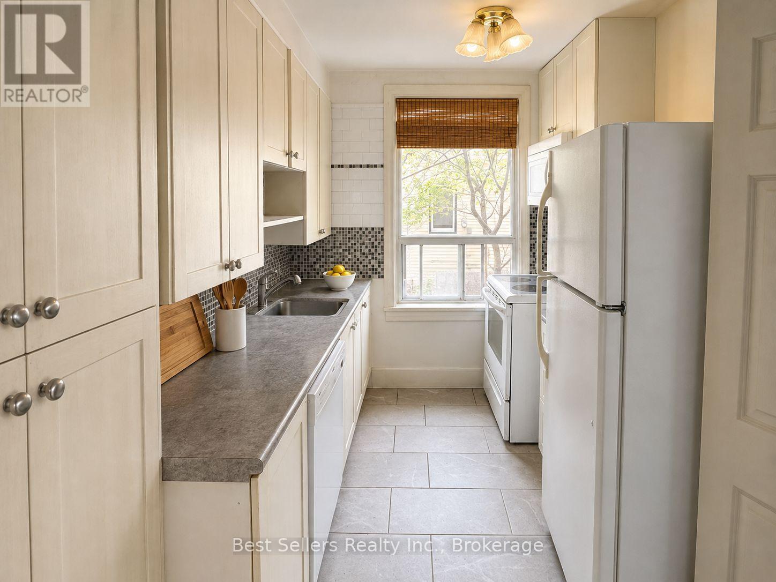
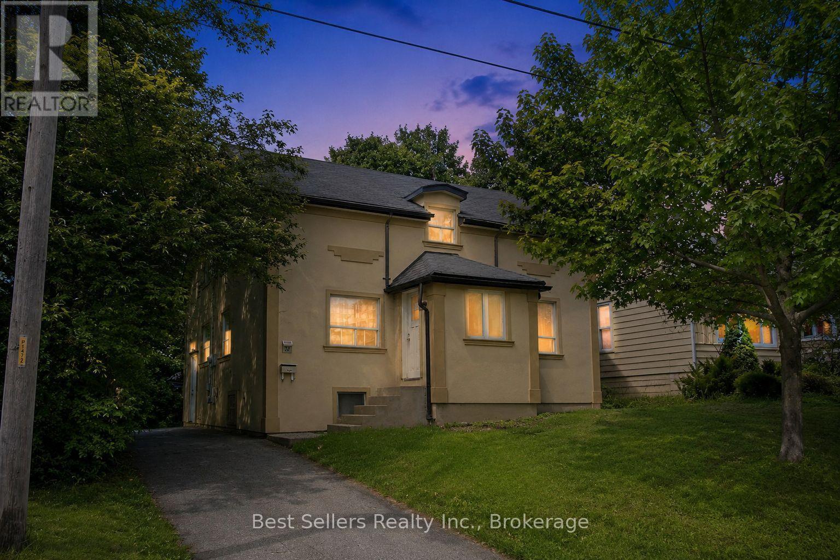
Duplex. Great opportunity to live and rent or invest in this well located downtown property. Rare & exceptionally versatile opportunity in the heart of Orangeville. This 2-Storey adapt to a variety of lifestyle & investment goals, offering outstanding flexibility for multi-generational living, owner-occupied income potential, or use as a fully self-contained 2-unit property with separate entrance for each suite. Boasting 5 bedrooms & 2 bathrooms, the home is ideal for families seeking space & privacy as well as investors looking for strong long-term value. Superior updates includes energy-efficient heat pump installation creating a comfortable, quiet environment with reduced utility costs. The main living area offers impressive flexibility with 3 well placed bedrooms. The upper level is designed for comfort and independence, with generously sized open concept living, dining and kitchen area. Kitchen has the sliding door to the fire escape stairway with small den with enough space for small table and chairs. Situated on an expansive lot with parking for up to 8 vehicles and a detached storage shed, this exceptional property is just steps to restaurants and amenities in beautiful old downtown of Orangeville. Some photos virtually staged. (id:49269)
Property Details
| MLS® Number | W13746012 |
| Property Type | Multi-family |
| Community Name | Orangeville |
| Equipment Type | Water Heater - Gas, Water Heater |
| Features | Carpet Free |
| Parking Space Total | 8 |
| Rental Equipment Type | Water Heater - Gas, Water Heater |
| Structure | Workshop |
Building
| Bathroom Total | 2 |
| Bedrooms Above Ground | 5 |
| Bedrooms Total | 5 |
| Amenities | Fireplace(s) |
| Appliances | Water Heater, Dryer, Freezer, Two Stoves, Washer, Two Refrigerators |
| Basement Development | Unfinished |
| Basement Features | Separate Entrance |
| Basement Type | N/a, N/a (unfinished) |
| Cooling Type | Central Air Conditioning |
| Exterior Finish | Stucco |
| Fire Protection | Smoke Detectors |
| Fireplace Present | Yes |
| Flooring Type | Hardwood, Ceramic |
| Foundation Type | Concrete |
| Heating Fuel | Natural Gas |
| Heating Type | Heat Pump |
| Stories Total | 2 |
| Size Interior | 2,000 - 2,500 Sqft |
| Type | Duplex |
| Utility Water | Municipal Water |
Parking
| No Garage |
Land
| Acreage | No |
| Sewer | Sanitary Sewer |
| Size Depth | 132 Ft |
| Size Frontage | 46 Ft |
| Size Irregular | 46 X 132 Ft |
| Size Total Text | 46 X 132 Ft |
Rooms
| Level | Type | Length | Width | Dimensions |
|---|---|---|---|---|
| Second Level | Bedroom 2 | 3.25 m | 3.2 m | 3.25 m x 3.2 m |
| Second Level | Living Room | 4.85 m | 3.6 m | 4.85 m x 3.6 m |
| Second Level | Kitchen | 4.75 m | 3.5 m | 4.75 m x 3.5 m |
| Second Level | Dining Room | 2.95 m | 2.55 m | 2.95 m x 2.55 m |
| Second Level | Primary Bedroom | 3.65 m | 3.15 m | 3.65 m x 3.15 m |
| Main Level | Living Room | 3.9 m | 3.5 m | 3.9 m x 3.5 m |
| Main Level | Dining Room | 4.1 m | 2 m | 4.1 m x 2 m |
| Main Level | Kitchen | 3.35 m | 2 m | 3.35 m x 2 m |
| Main Level | Primary Bedroom | 3.25 m | 2.75 m | 3.25 m x 2.75 m |
| Main Level | Bedroom 2 | 3 m | 3.9 m | 3 m x 3.9 m |
| Main Level | Bedroom 3 | 3 m | 2.35 m | 3 m x 2.35 m |
Utilities
| Cable | Installed |
| Electricity | Installed |
| Sewer | Installed |
https://www.realtor.ca/real-estate/30236268/36-william-street-orangeville-orangeville
Contact Us
Contact us for more information

The trademarks REALTOR®, REALTORS®, and the REALTOR® logo are controlled by The Canadian Real Estate Association (CREA) and identify real estate professionals who are members of CREA. The trademarks MLS®, Multiple Listing Service® and the associated logos are owned by The Canadian Real Estate Association (CREA) and identify the quality of services provided by real estate professionals who are members of CREA. The trademark DDF® is owned by The Canadian Real Estate Association (CREA) and identifies CREA's Data Distribution Facility (DDF®)
September 28 2026 04:34:20
Toronto Regional Real Estate Board
Best Sellers Realty Inc.