
1021 Third Street E Fort Frances, Ontario P9A 1S3

$319,900
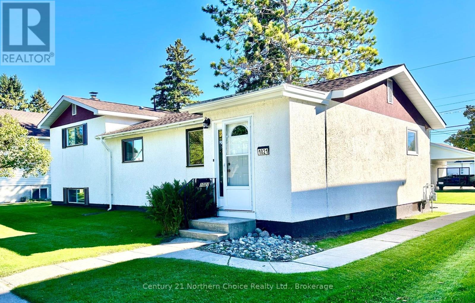
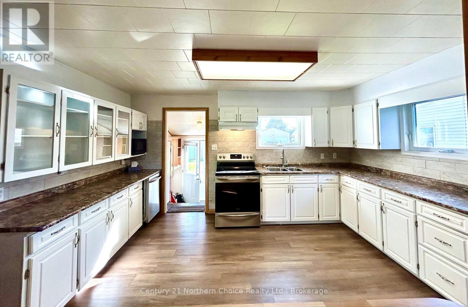
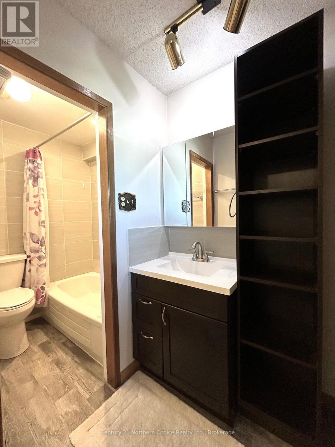
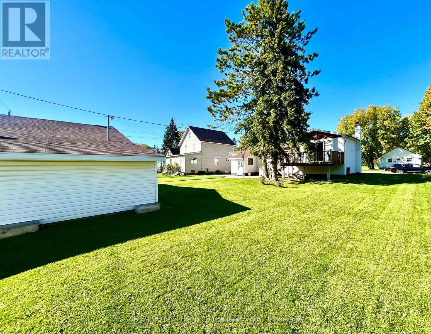
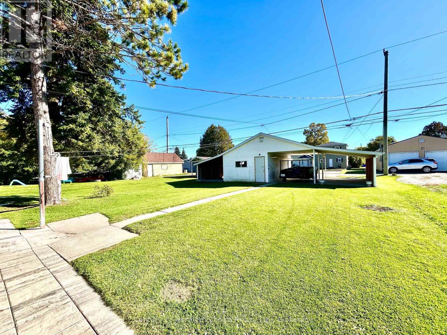
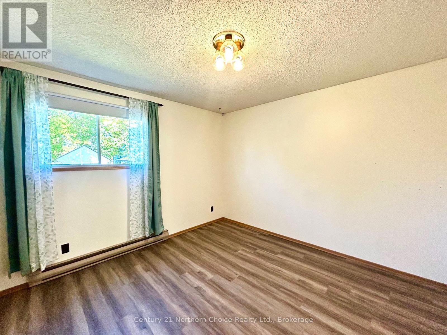
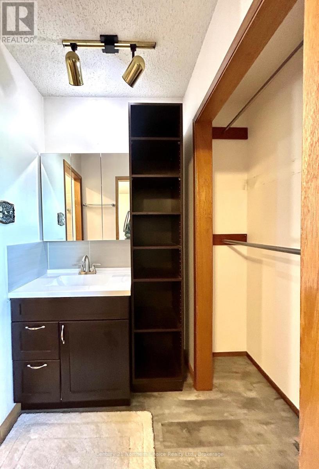
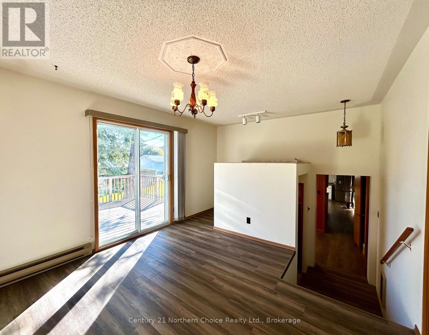
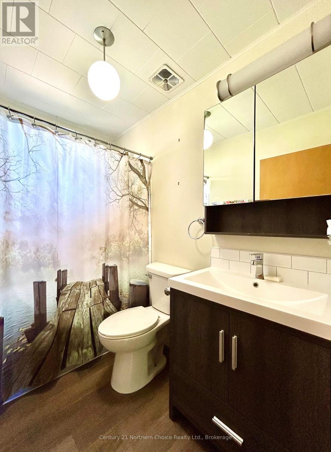
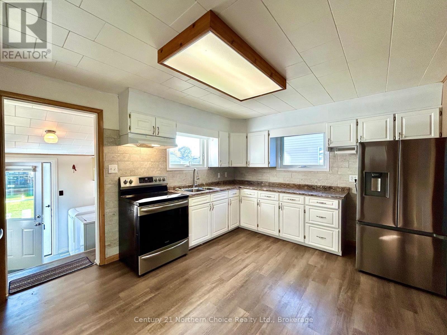
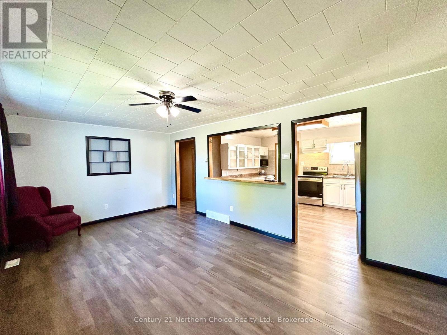
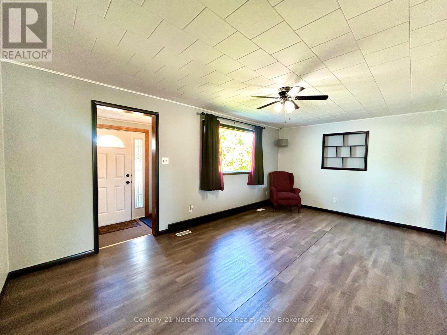
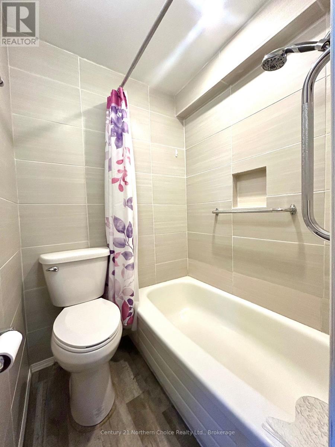
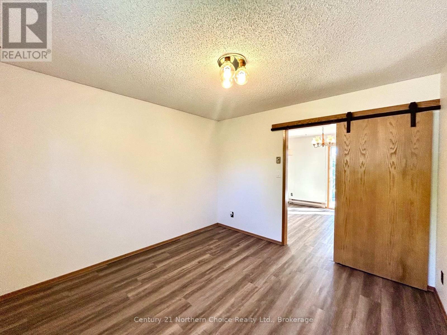
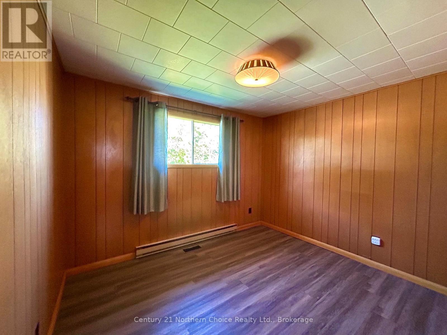
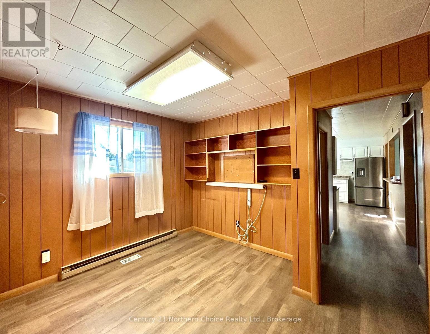
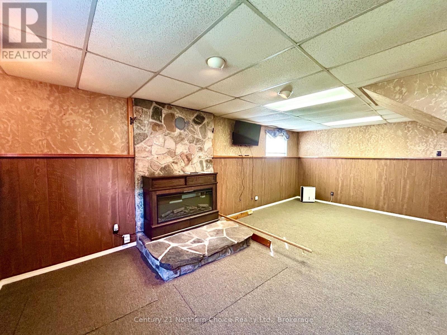
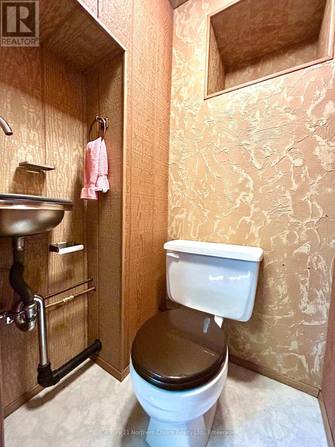
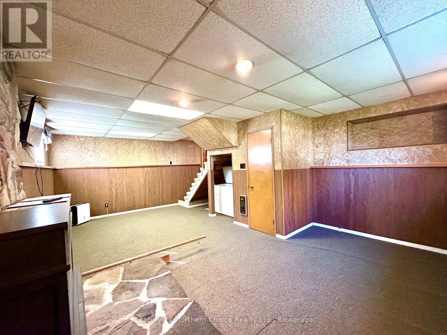
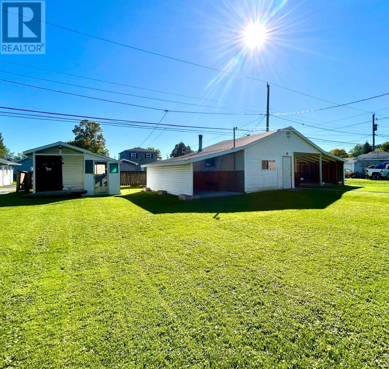
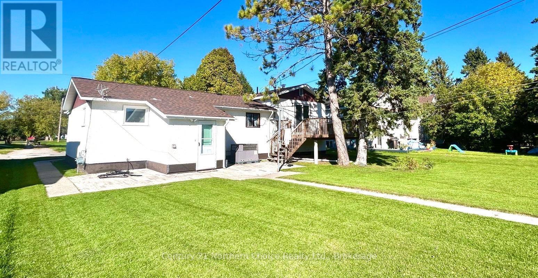
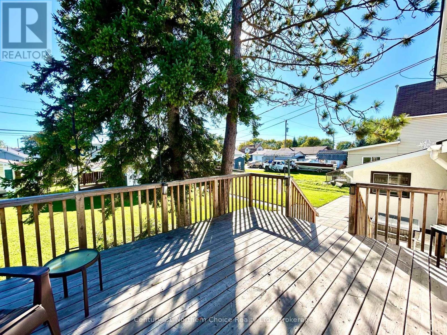
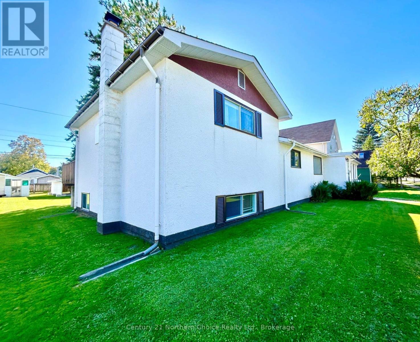
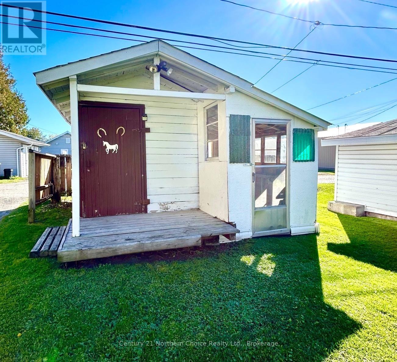
Excellent East End Location close to Riverwalk, Recreation Centre, Parks and Library! Beautiful tree lined street, located on a spacious 72 x 130 ft lot. Side-Split design provides excellent privacy and space for the whole family! Main Floor Features: convenient main floor laundry & storage at the rear entrance opening onto the updated kitchen featuring plenty of cupboard /counter space, built in dishwasher, and updated appliances; Cozy living room and front entry with closet; 4 pce bathroom; Main floor bedroom and bonus room perfect for a home office or craft room. The upper level is home to a private family room with patio doors to the rear deck, primary bedroom with updated 4 pce ensuite. The partial basement is fully finished featuring a rec room with electric fireplace and 2 pce bathroom. Outside you will enjoy the huge back yard, rear deck, and large patio space. Fully finished single garage provides an excellent workshop area and has covered carports on each side with access from the rear lane. Storage/Garden Shed. Gas f/a heat & central air. Book your provide viewing today! (id:49269)
Open House
This property has open houses!
4:30 pm
Ends at:6:30 pm
Property Details
| MLS® Number | X13843296 |
| Property Type | Single Family |
| Community Features | School Bus |
| Parking Space Total | 3 |
| Structure | Deck, Patio(s), Shed |
Building
| Bathroom Total | 3 |
| Bedrooms Above Ground | 2 |
| Bedrooms Total | 2 |
| Age | 51 To 99 Years |
| Amenities | Fireplace(s) |
| Appliances | Water Heater, Dishwasher, Dryer, Freezer, Microwave, Stove, Washer, Window Coverings, Refrigerator |
| Basement Development | Finished |
| Basement Type | Partial (finished) |
| Construction Style Attachment | Detached |
| Construction Style Split Level | Sidesplit |
| Cooling Type | Central Air Conditioning |
| Exterior Finish | Stucco |
| Fireplace Present | Yes |
| Fireplace Total | 1 |
| Foundation Type | Block, Poured Concrete |
| Half Bath Total | 1 |
| Heating Fuel | Electric, Natural Gas |
| Heating Type | Baseboard Heaters, Forced Air |
| Size Interior | 1,100 - 1,500 Sqft |
| Type | House |
| Utility Water | Municipal Water |
Parking
| Detached Garage | |
| Garage | |
| Covered |
Land
| Acreage | No |
| Sewer | Sanitary Sewer |
| Size Depth | 130 Ft |
| Size Frontage | 72 Ft ,6 In |
| Size Irregular | 72.5 X 130 Ft |
| Size Total Text | 72.5 X 130 Ft |
Rooms
| Level | Type | Length | Width | Dimensions |
|---|---|---|---|---|
| Basement | Recreational, Games Room | 6.81 m | 4.39 m | 6.81 m x 4.39 m |
| Main Level | Kitchen | 3.66 m | 4.57 m | 3.66 m x 4.57 m |
| Main Level | Living Room | 3.51 m | 5.74 m | 3.51 m x 5.74 m |
| Main Level | Laundry Room | 2.44 m | 2.26 m | 2.44 m x 2.26 m |
| Main Level | Bedroom | 2.87 m | 3.35 m | 2.87 m x 3.35 m |
| Main Level | Office | 3.48 m | 2.92 m | 3.48 m x 2.92 m |
| Upper Level | Family Room | 3.66 m | 3.48 m | 3.66 m x 3.48 m |
| Upper Level | Primary Bedroom | 3.48 m | 3.35 m | 3.48 m x 3.35 m |
Utilities
| Cable | Installed |
| Electricity | Installed |
| Sewer | Installed |
https://www.realtor.ca/real-estate/30344499/1021-third-street-e-fort-frances
Contact Us
Contact us for more information

The trademarks REALTOR®, REALTORS®, and the REALTOR® logo are controlled by The Canadian Real Estate Association (CREA) and identify real estate professionals who are members of CREA. The trademarks MLS®, Multiple Listing Service® and the associated logos are owned by The Canadian Real Estate Association (CREA) and identify the quality of services provided by real estate professionals who are members of CREA. The trademark DDF® is owned by The Canadian Real Estate Association (CREA) and identifies CREA's Data Distribution Facility (DDF®)
September 30 2026 03:25:22
Thunder Bay Real Estate Board
Century 21 Northern Choice Realty Ltd.