
11 Bishop Street Toronto, Ontario M5R 1N3

$20,000 Monthly
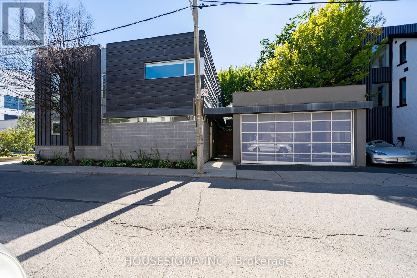
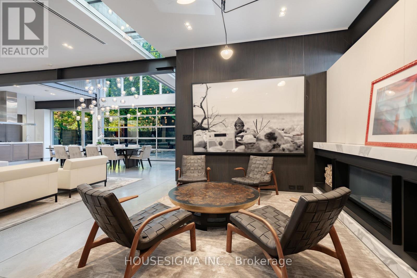
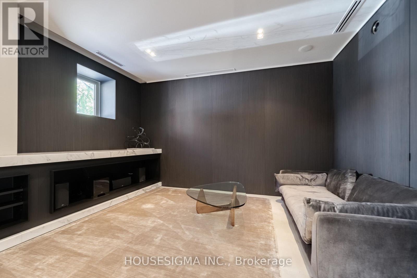
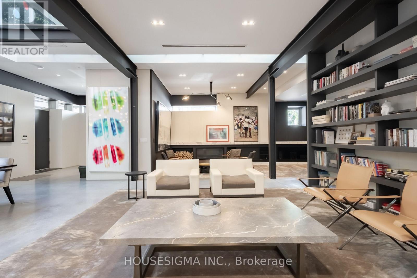
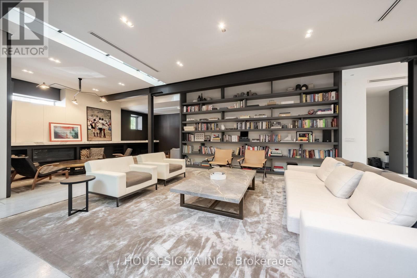
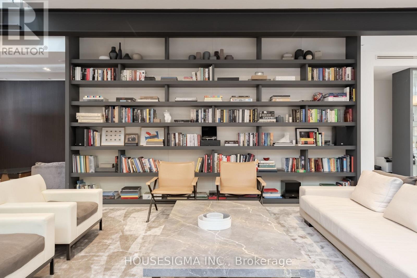
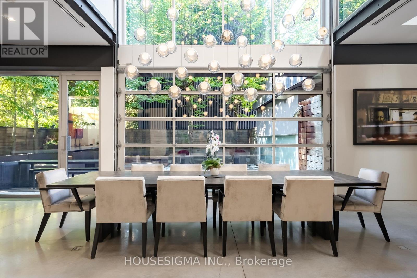
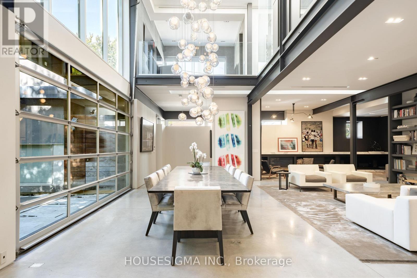
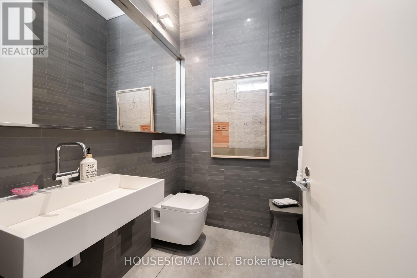
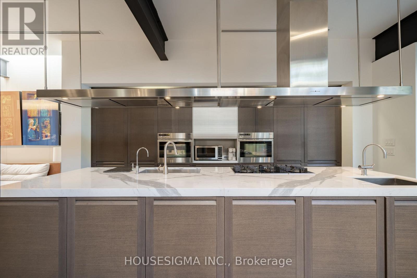
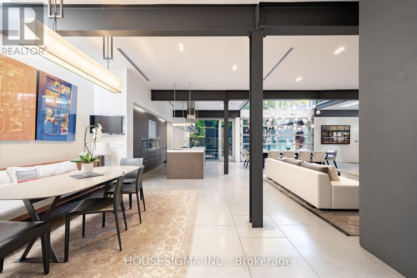
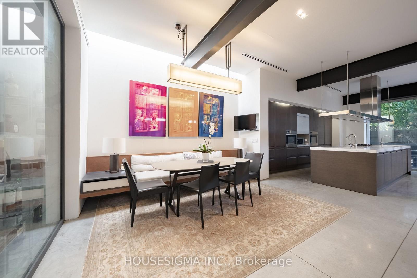
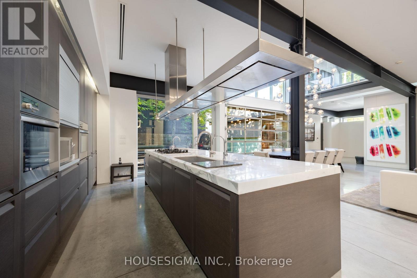
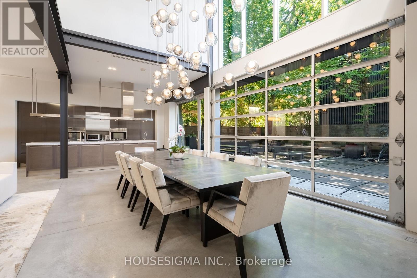
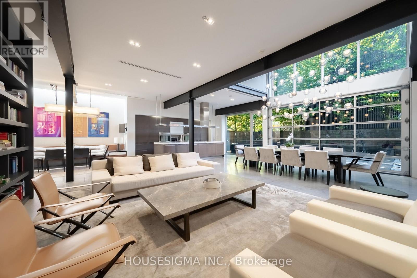
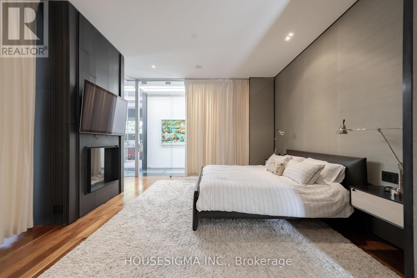
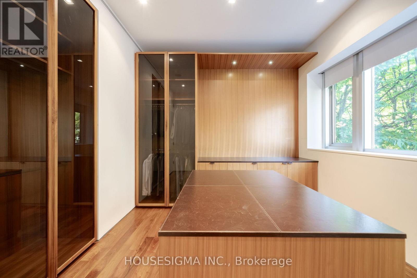
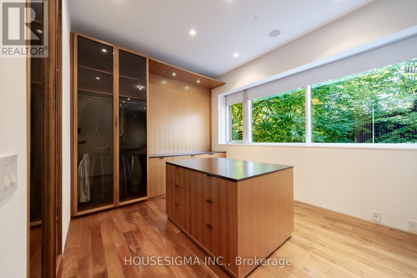
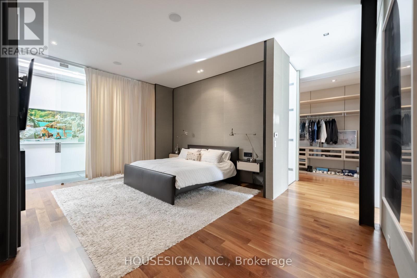
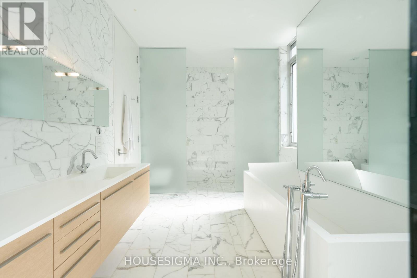
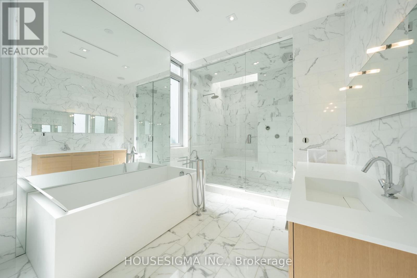
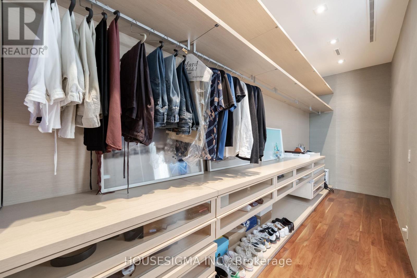
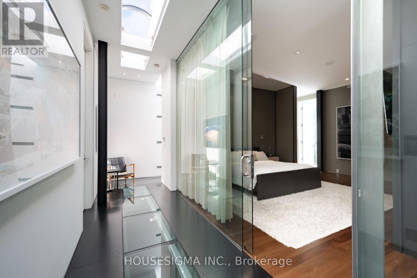
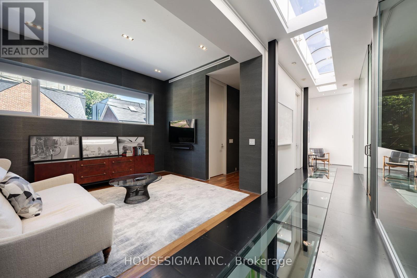
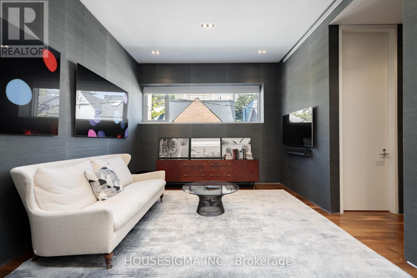
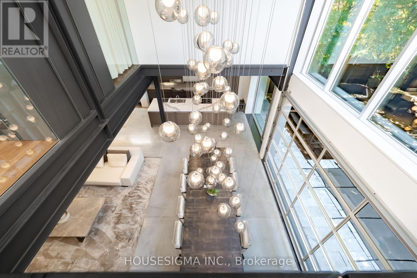
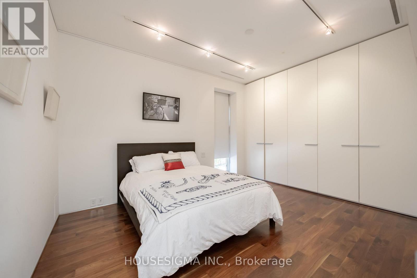
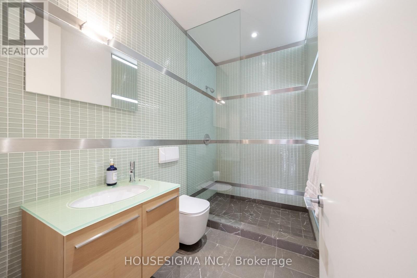
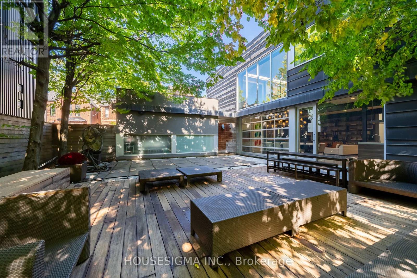
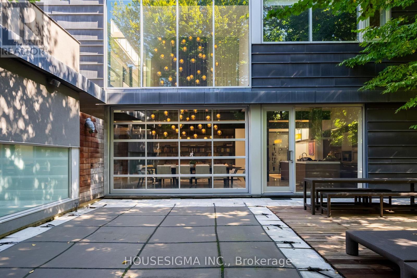
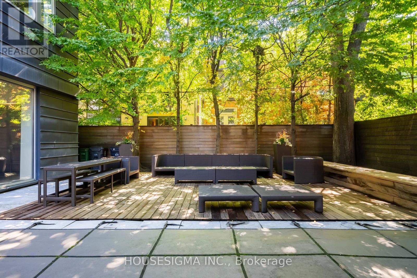
An Exceptional Fully Furnished Residence In The Heart Of Yorkville, Offering A Rare Blend Of Contemporary Design And Timeless Architecture. Soaring Ceilings, Expansive Windows And Remarkable Natural Light Define This One-Of-A-Kind Home, While A Private Landscaped Garden Create An Unparalleled Indoor-Outdoor Lifestyle. Beautifully Appointed With Premium Finishes, Generous Entertaining Spaces And A Chef-Inspired Kitchen. The Serene Primary Suite Offers A Spa-Like Ensuite And Custom Walk-In Closet. A Turnkey Luxury Lease Just Steps From Toronto's Finest Shopping, Dining And Cultural Destinations. All Utilities Included Other Than Internet/Phone, Pool Not Functional. (id:49269)
Property Details
| MLS® Number | C13845232 |
| Property Type | Single Family |
| Community Name | Annex |
| Amenities Near By | Park, Public Transit |
| Features | Carpet Free |
| Parking Space Total | 3 |
| Pool Type | Inground Pool |
Building
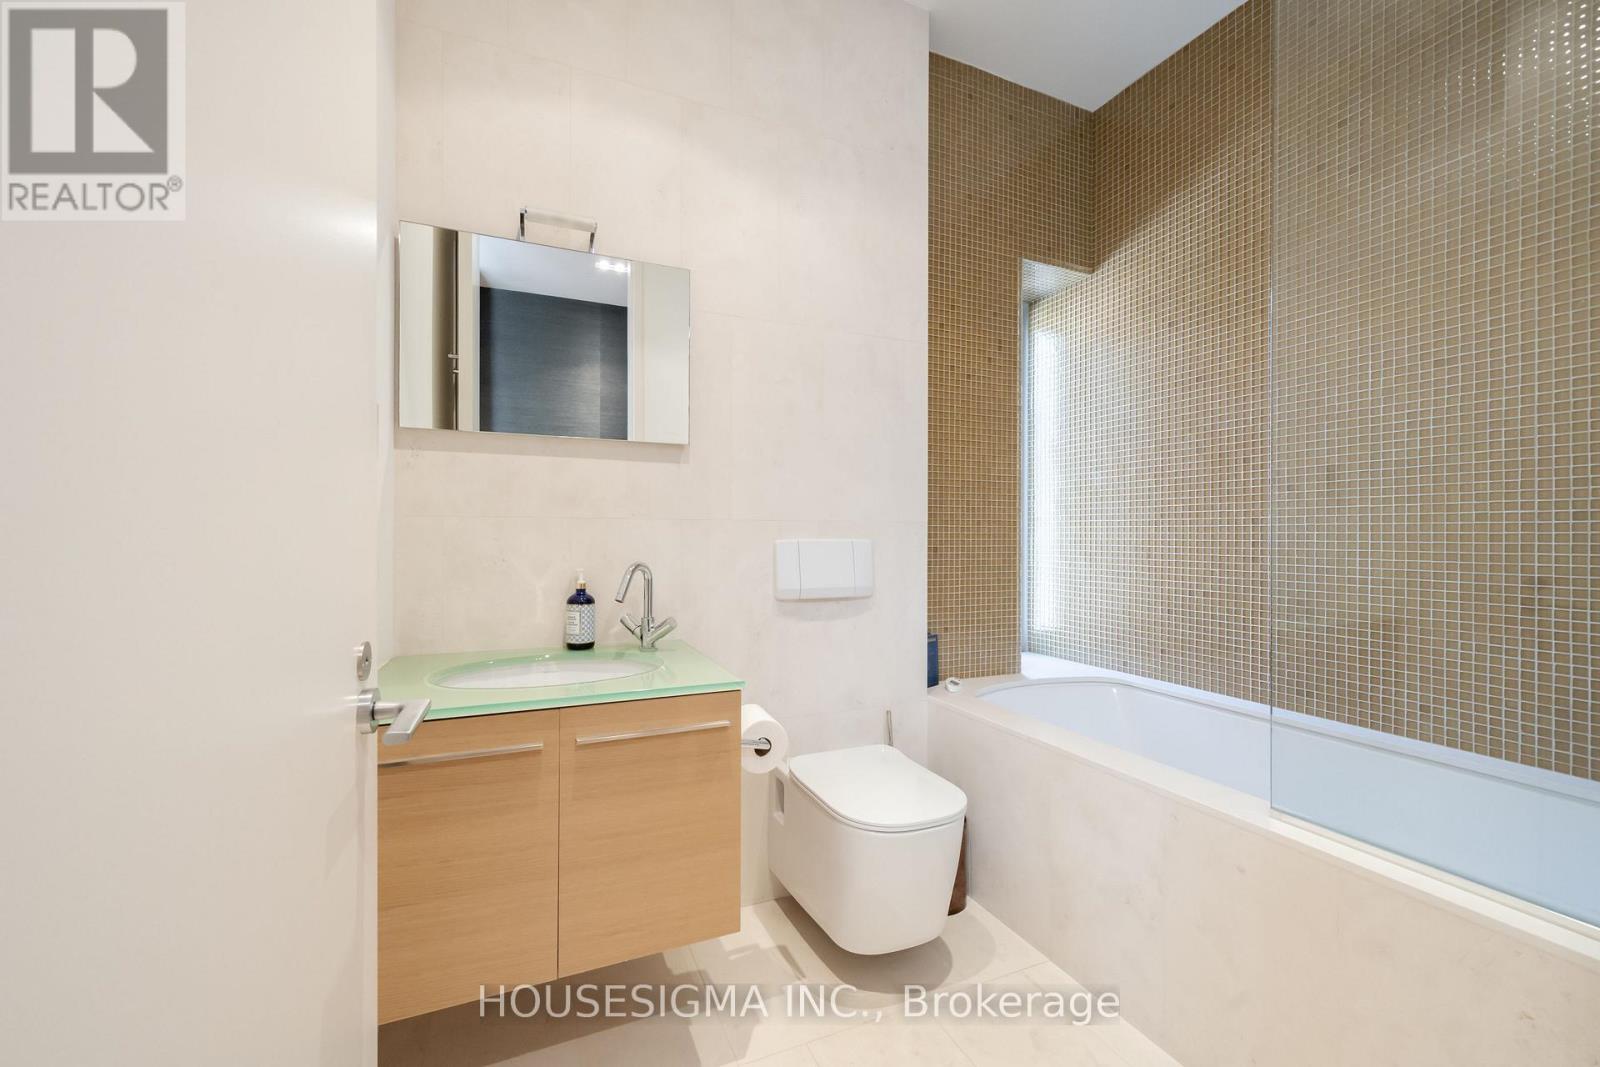
| Bathroom Total | 4 |
| Bedrooms Above Ground | 2 |
| Bedrooms Below Ground | 1 |
| Bedrooms Total | 3 |
| Appliances | Oven - Built-in |
| Basement Type | None |
| Construction Style Attachment | Detached |
| Cooling Type | Central Air Conditioning |
| Exterior Finish | Brick |
| Fire Protection | Smoke Detectors, Alarm System |
| Fireplace Present | Yes |
| Foundation Type | Unknown |
| Half Bath Total | 1 |
| Heating Fuel | Natural Gas |
| Heating Type | Forced Air |
| Stories Total | 2 |
| Size Interior | 3,500 - 5,000 Sqft |
| Type | House |
| Utility Water | Municipal Water |
Parking
| Detached Garage | |
| Garage |
Land
| Acreage | No |
| Land Amenities | Park, Public Transit |
| Sewer | Sanitary Sewer |
| Size Depth | 60 Ft |
| Size Frontage | 75 Ft |
| Size Irregular | 75 X 60 Ft |
| Size Total Text | 75 X 60 Ft |
Rooms
| Level | Type | Length | Width | Dimensions |
|---|---|---|---|---|
| Second Level | Primary Bedroom | 5.84 m | 4.83 m | 5.84 m x 4.83 m |
| Second Level | Bedroom 2 | 3.42 m | 4.92 m | 3.42 m x 4.92 m |
| Second Level | Den | 5.33 m | 3.78 m | 5.33 m x 3.78 m |
| Main Level | Eating Area | 4.82 m | 5.69 m | 4.82 m x 5.69 m |
| Main Level | Kitchen | 4.82 m | 5.69 m | 4.82 m x 5.69 m |
| Main Level | Dining Room | 8.51 m | 8.75 m | 8.51 m x 8.75 m |
| Main Level | Family Room | 4.75 m | 7.22 m | 4.75 m x 7.22 m |
| Main Level | Laundry Room | 6.24 m | 1.57 m | 6.24 m x 1.57 m |
https://www.realtor.ca/real-estate/30346320/11-bishop-street-toronto-annex-annex
Contact Us
Contact us for more information

The trademarks REALTOR®, REALTORS®, and the REALTOR® logo are controlled by The Canadian Real Estate Association (CREA) and identify real estate professionals who are members of CREA. The trademarks MLS®, Multiple Listing Service® and the associated logos are owned by The Canadian Real Estate Association (CREA) and identify the quality of services provided by real estate professionals who are members of CREA. The trademark DDF® is owned by The Canadian Real Estate Association (CREA) and identifies CREA's Data Distribution Facility (DDF®)
September 30 2026 08:31:54
Toronto Regional Real Estate Board
Housesigma Inc.