
19 Brookside Terrace West Lincoln, Ontario L0R 2A0

$975,000
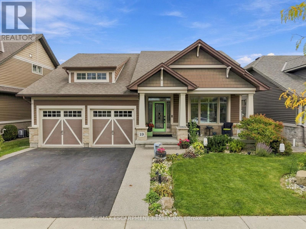
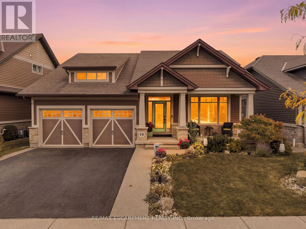
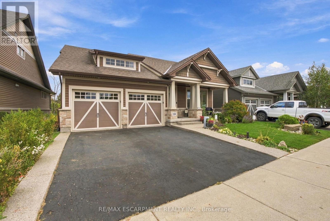
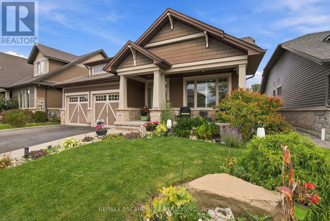
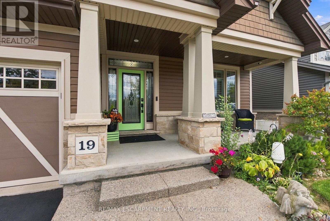
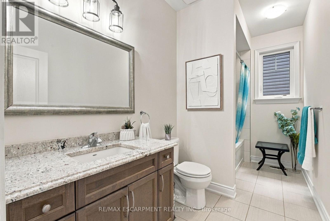
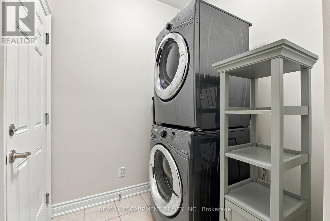
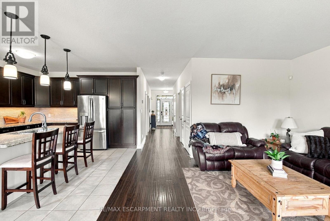
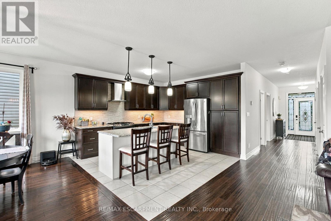
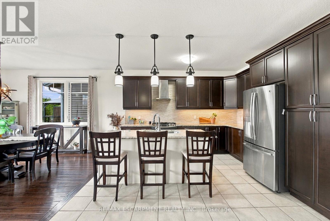
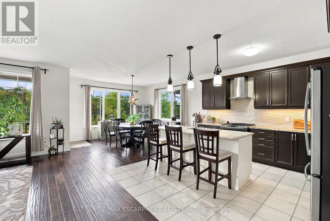
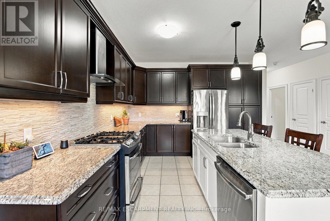
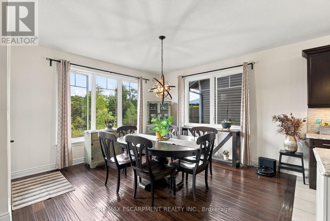
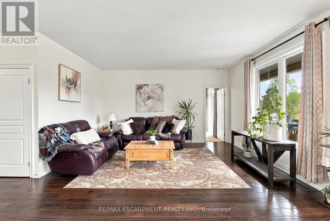
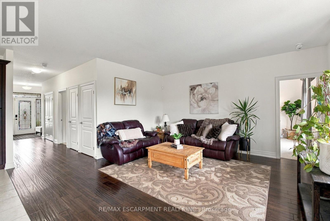
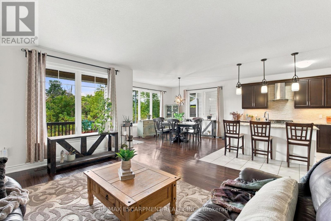
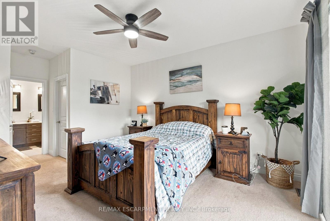
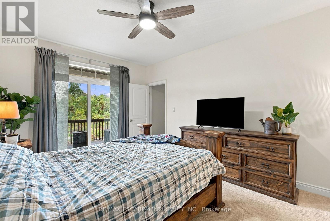
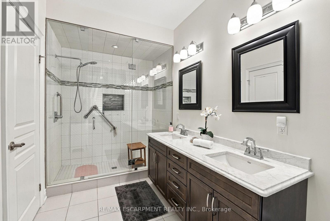
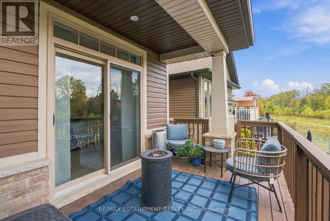
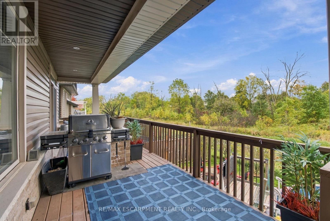
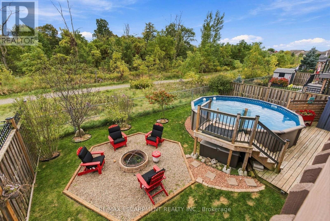
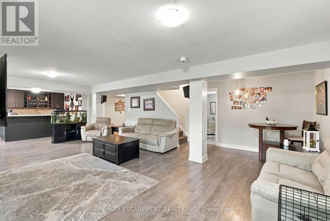
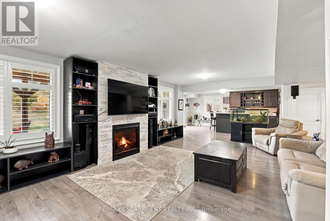
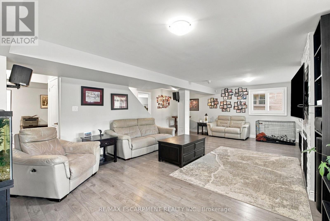
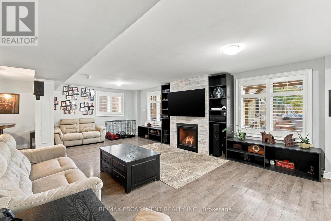
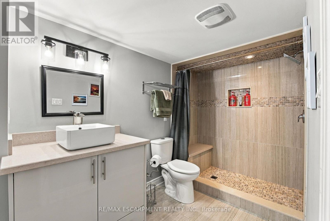
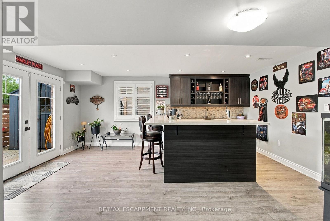
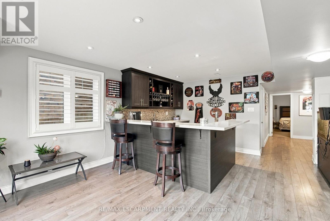
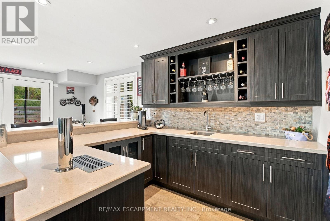
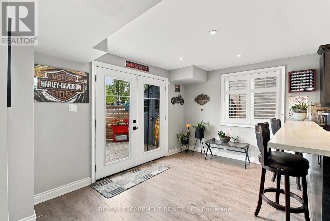
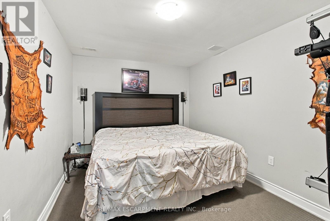
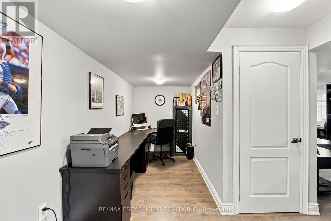
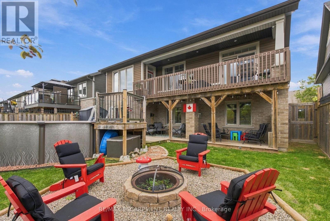
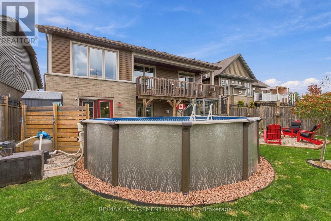
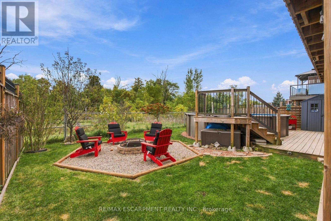
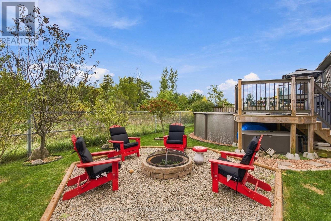
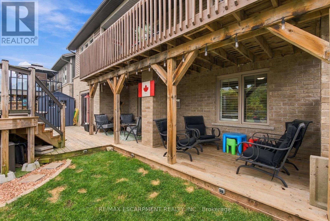
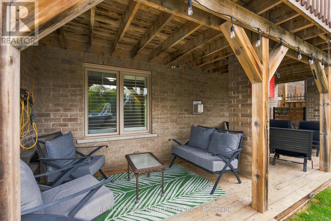
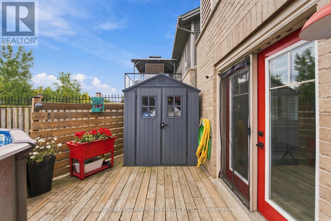
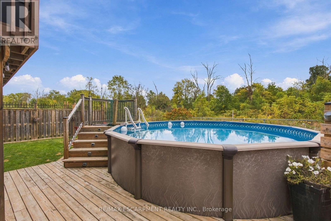
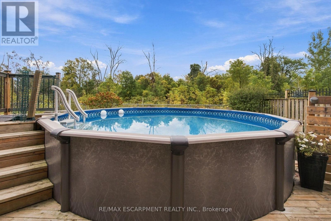
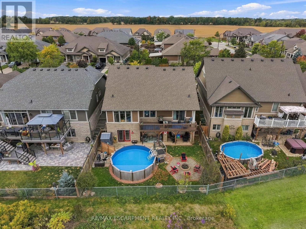
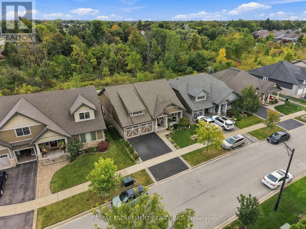
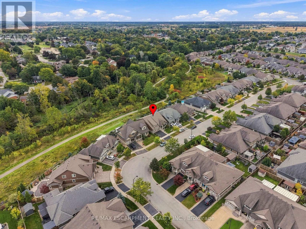
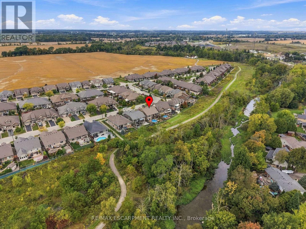
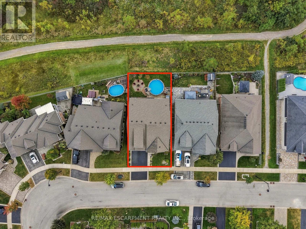
Rare walkout bungalow backing onto Twenty Mile Creek in Smithville's sought-after Brookside on the Twenty neighbourhood. Maintained by its original owners, this home offers 2+1 bedrooms, three full bathrooms and approximately 2,618 sq. ft. of finished living space. The open-concept main floor features a kitchen with a large island, breakfast bar and stainless steel appliances, plus main-floor laundry. The primary suite includes a walk-in closet and double-sink ensuite. A covered balcony, accessed from the dining room and primary bedroom, overlooks the creek with a walking trail behind the home. The finished walkout basement features full-size windows, a spacious recreation room with a gas fireplace, wet bar with keg beer setup, additional bedroom, bathroom and office area. Enjoy an above-ground pool with decking, sheltered sitting area, fire pit area, landscaped yard and attached double garage. (id:49269)
Property Details
| MLS® Number | X13846068 |
| Property Type | Single Family |
| Community Name | 057 - Smithville |
| Parking Space Total | 4 |
| Pool Type | Above Ground Pool |
| Structure | Deck |
Building
| Bathroom Total | 3 |
| Bedrooms Above Ground | 2 |
| Bedrooms Below Ground | 1 |
| Bedrooms Total | 3 |
| Age | 6 To 15 Years |
| Amenities | Fireplace(s) |
| Appliances | Dishwasher, Dryer, Garage Door Opener, Stove, Washer, Refrigerator |
| Architectural Style | Bungalow |
| Basement Development | Finished |
| Basement Features | Walk Out |
| Basement Type | N/a (finished) |
| Construction Style Attachment | Detached |
| Cooling Type | Central Air Conditioning |
| Exterior Finish | Stone, Vinyl Siding |
| Fireplace Present | Yes |
| Foundation Type | Poured Concrete |
| Heating Fuel | Natural Gas |
| Heating Type | Forced Air |
| Stories Total | 1 |
| Size Interior | 1,100 - 1,500 Sqft |
| Type | House |
| Utility Water | Municipal Water |
Parking
| Attached Garage | |
| Garage |
Land
| Acreage | No |
| Sewer | Sanitary Sewer |
| Size Depth | 104 Ft ,7 In |
| Size Frontage | 49 Ft ,4 In |
| Size Irregular | 49.4 X 104.6 Ft |
| Size Total Text | 49.4 X 104.6 Ft |
| Zoning Description | R3 |
Rooms
| Level | Type | Length | Width | Dimensions |
|---|---|---|---|---|
| Basement | Recreational, Games Room | 11.89 m | 7.65 m | 11.89 m x 7.65 m |
| Basement | Other | 2.97 m | 2.97 m | 2.97 m x 2.97 m |
| Basement | Bedroom | 3.05 m | 4.27 m | 3.05 m x 4.27 m |
| Basement | Bathroom | 3.53 m | 1.85 m | 3.53 m x 1.85 m |
| Basement | Office | 5.21 m | 1.85 m | 5.21 m x 1.85 m |
| Basement | Utility Room | 2.97 m | 8.28 m | 2.97 m x 8.28 m |
| Main Level | Living Room | 4.37 m | 8.13 m | 4.37 m x 8.13 m |
| Main Level | Other | 5.97 m | 6.07 m | 5.97 m x 6.07 m |
| Main Level | Other | 7.59 m | 2.36 m | 7.59 m x 2.36 m |
| Main Level | Dining Room | 4.22 m | 4.01 m | 4.22 m x 4.01 m |
| Main Level | Kitchen | 3.91 m | 4.06 m | 3.91 m x 4.06 m |
| Main Level | Primary Bedroom | 3.53 m | 5.87 m | 3.53 m x 5.87 m |
| Main Level | Other | 1.65 m | 1.27 m | 1.65 m x 1.27 m |
| Main Level | Bathroom | 3.96 m | 1.85 m | 3.96 m x 1.85 m |
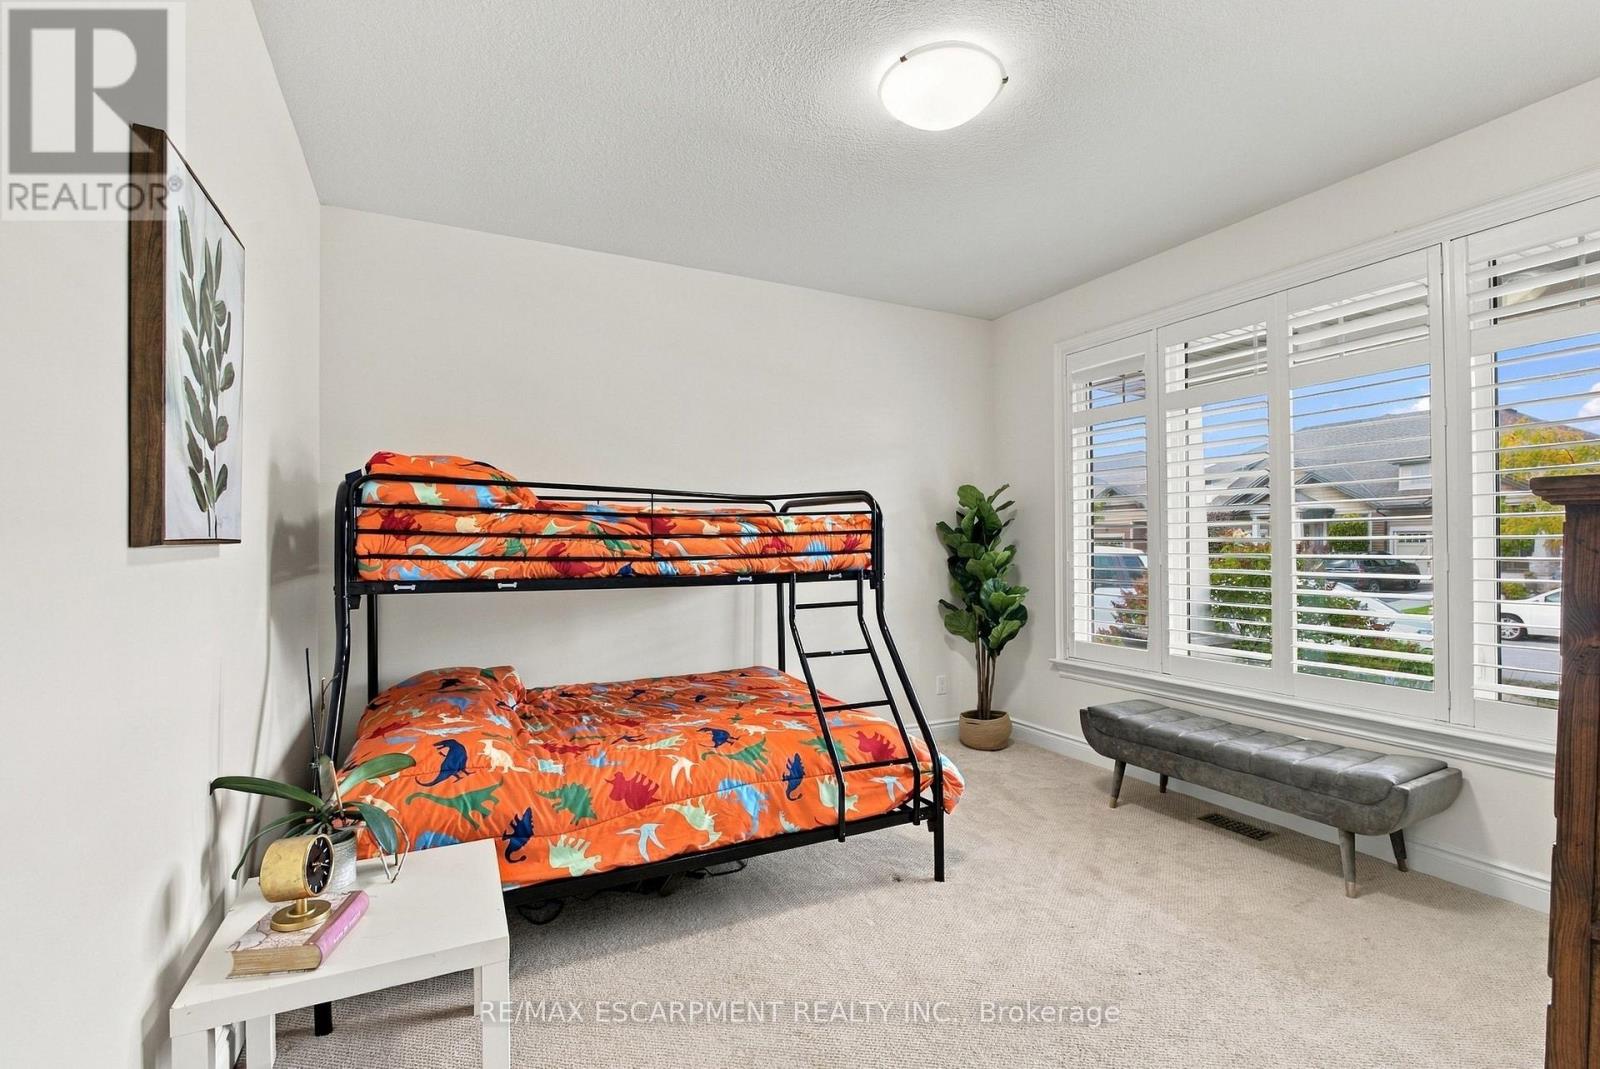
| Main Level | Bedroom | 3.81 m | 3.81 m | 3.81 m x 3.81 m |
| Main Level | Bathroom | 3.81 m | 1.75 m | 3.81 m x 1.75 m |
| Main Level | Laundry Room | 2.34 m | 1.85 m | 2.34 m x 1.85 m |
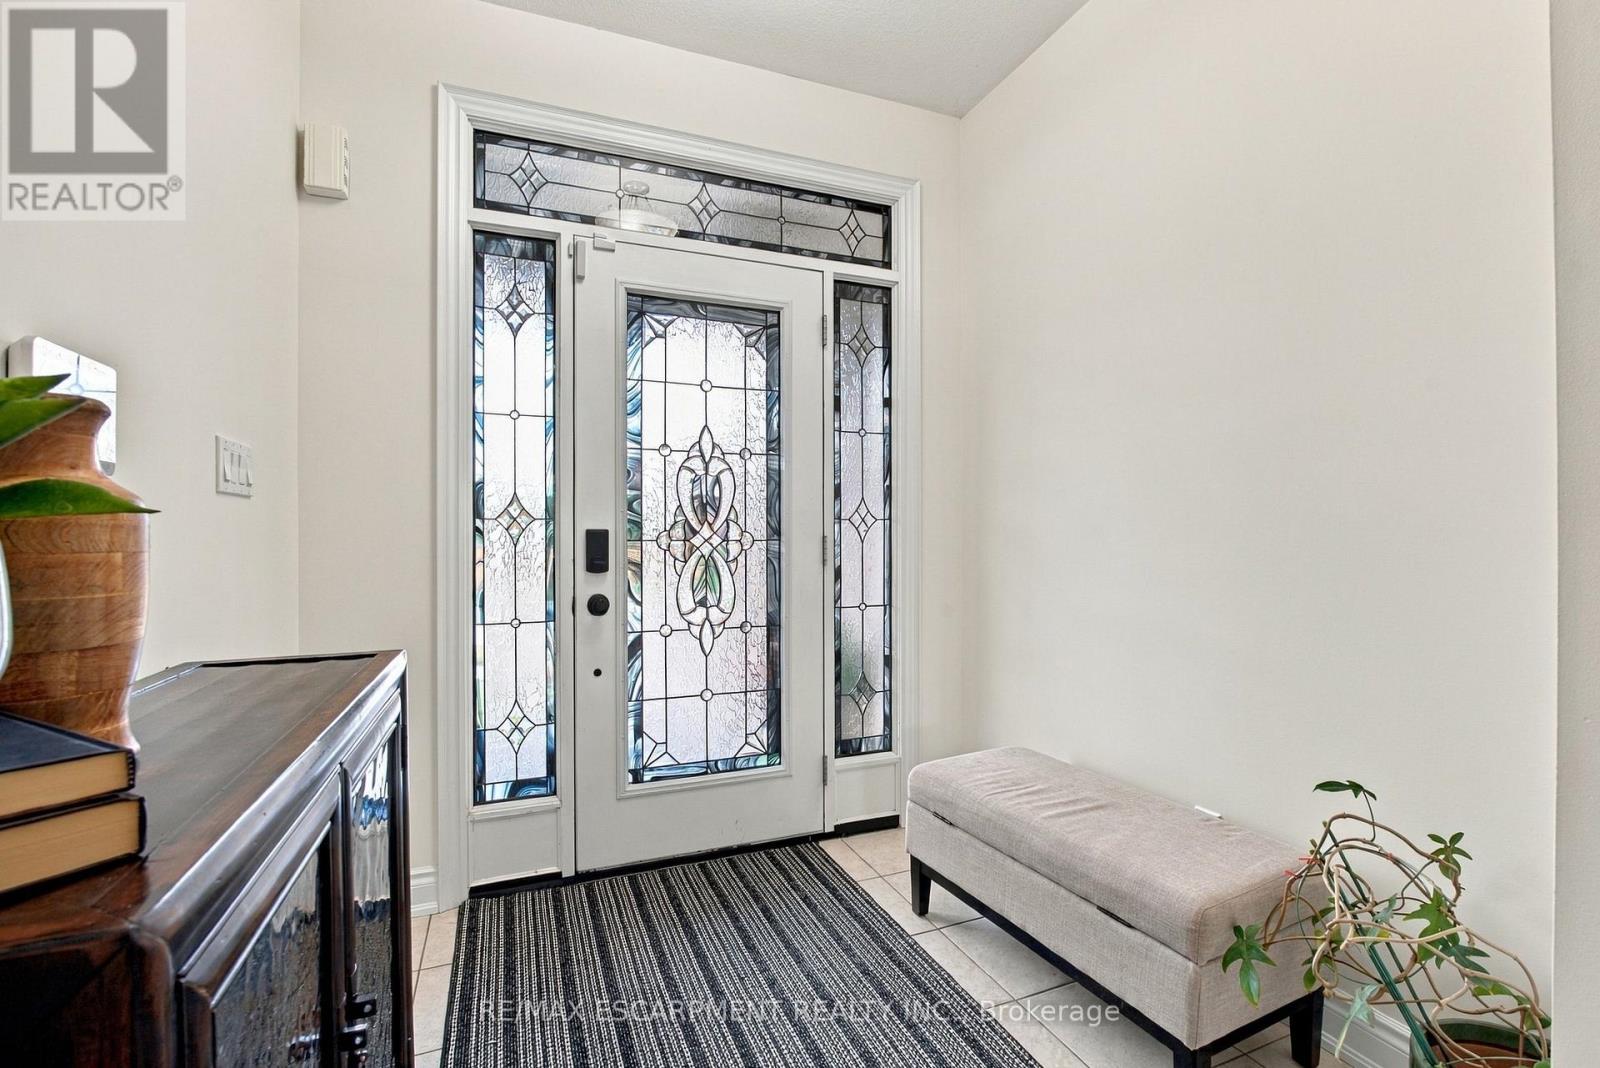
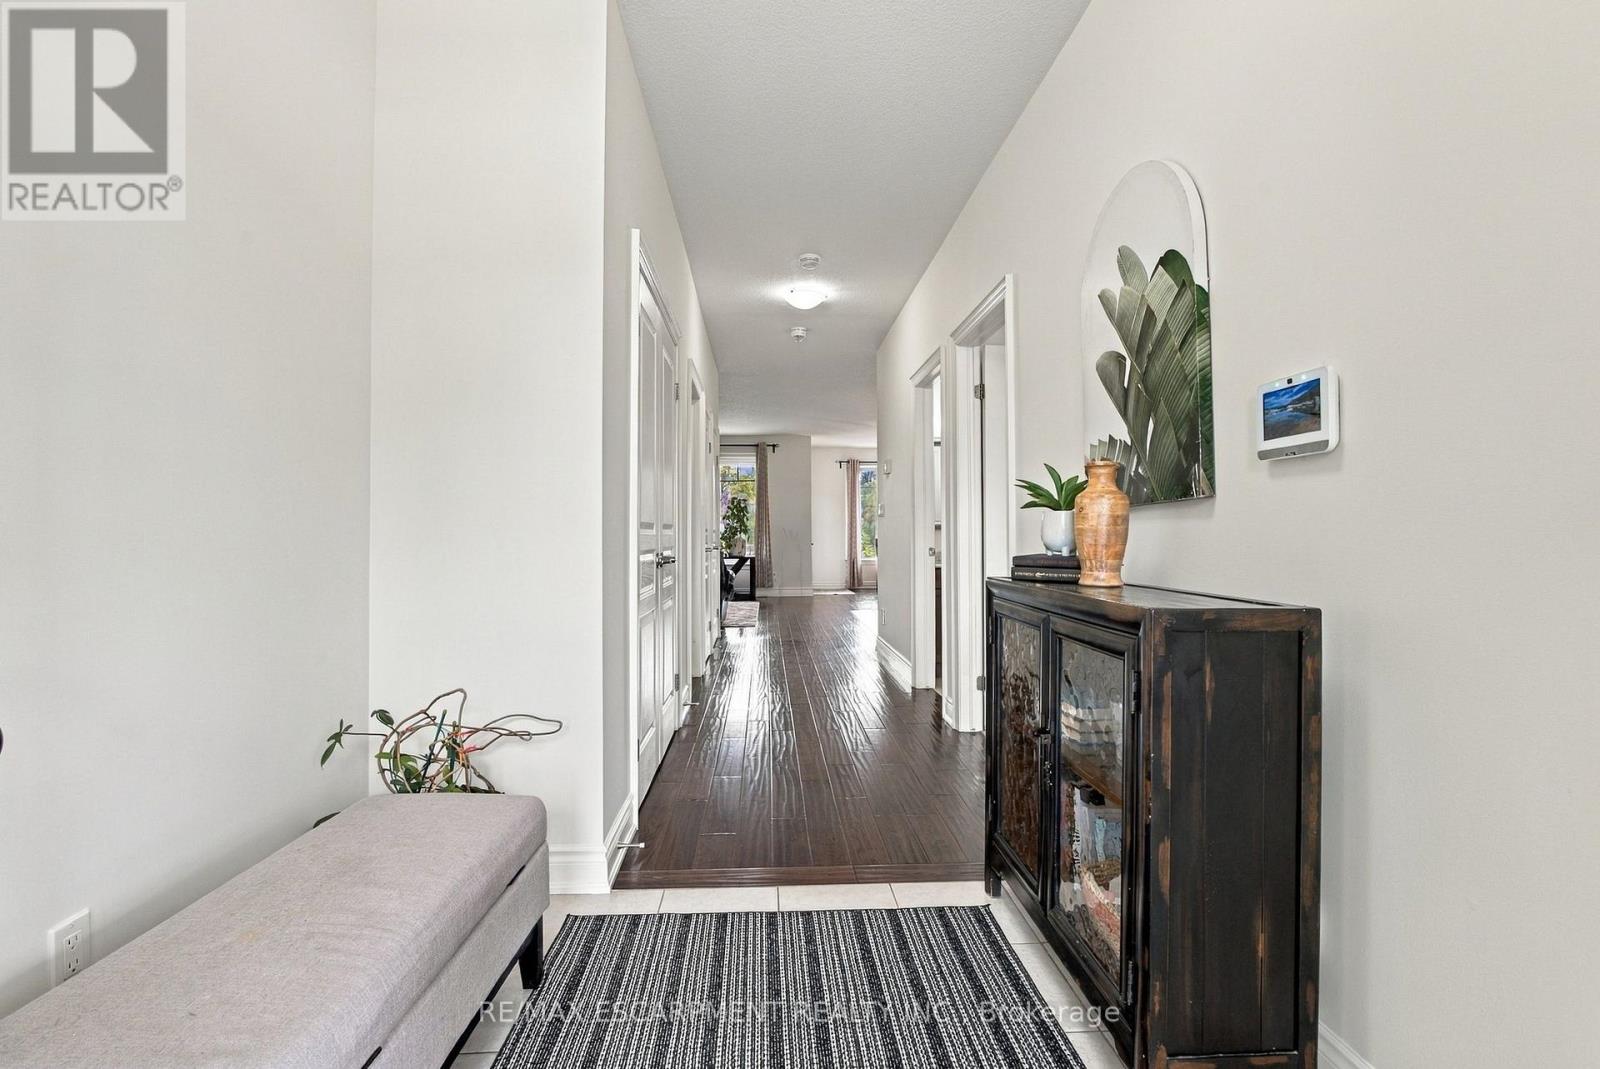
| Main Level | Foyer | 2.21 m | 4.27 m | 2.21 m x 4.27 m |
Contact Us
Contact us for more information

The trademarks REALTOR®, REALTORS®, and the REALTOR® logo are controlled by The Canadian Real Estate Association (CREA) and identify real estate professionals who are members of CREA. The trademarks MLS®, Multiple Listing Service® and the associated logos are owned by The Canadian Real Estate Association (CREA) and identify the quality of services provided by real estate professionals who are members of CREA. The trademark DDF® is owned by The Canadian Real Estate Association (CREA) and identifies CREA's Data Distribution Facility (DDF®)
September 30 2026 11:38:23
Toronto Regional Real Estate Board
RE/MAX Escarpment Realty Inc.