
6 Scarbell Drive Toronto, Ontario M1C 3Z6


$975,000
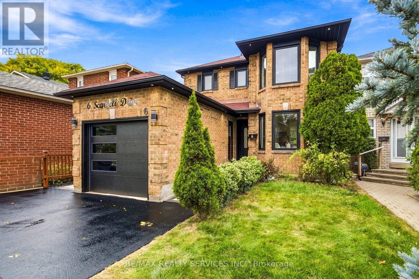
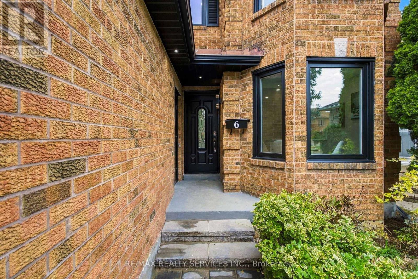
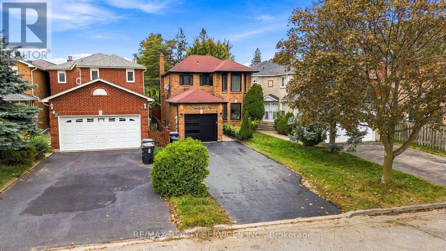
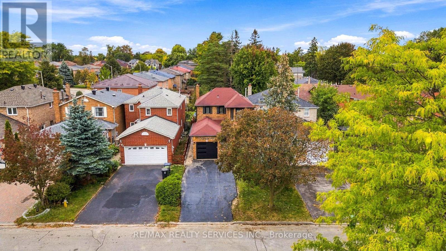
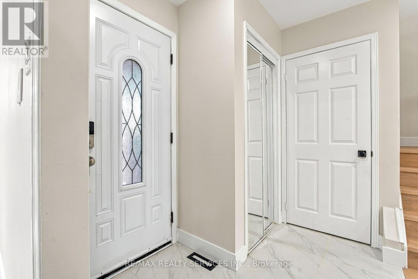
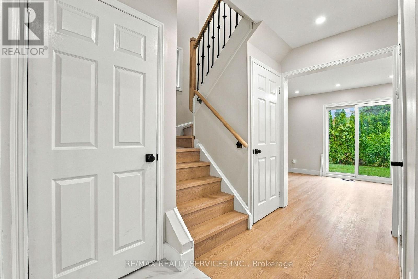
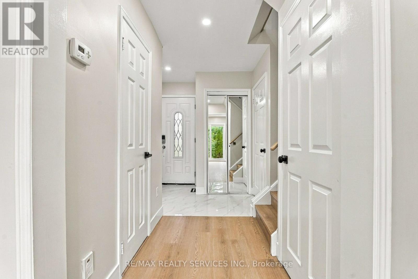
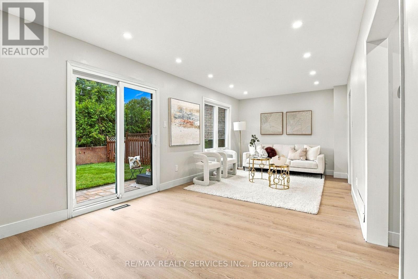
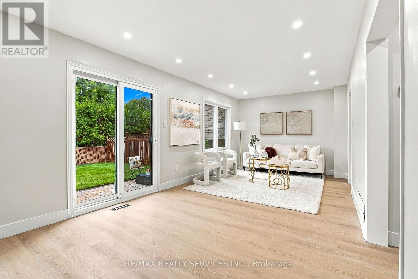
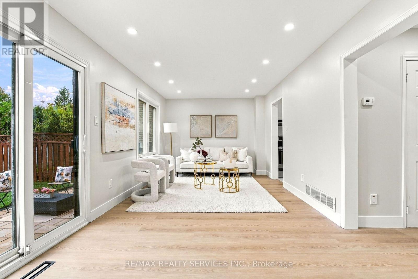
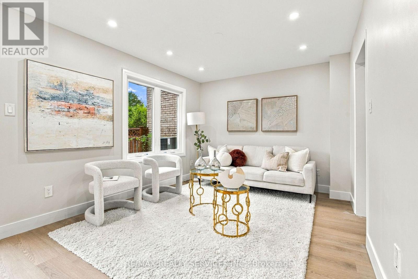
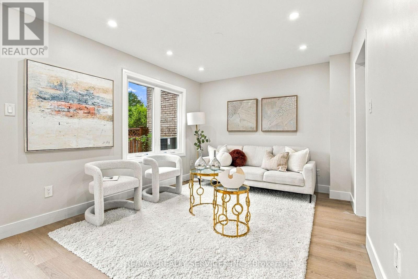
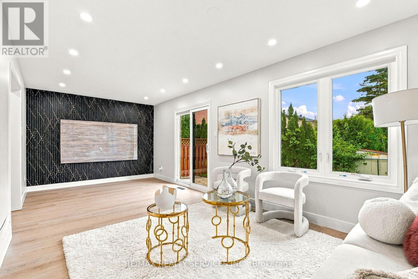
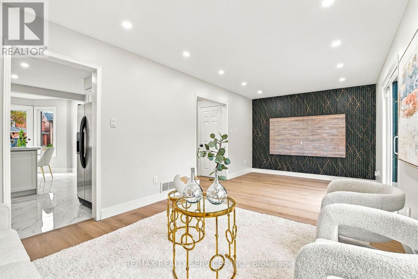
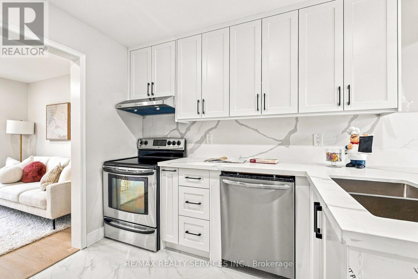
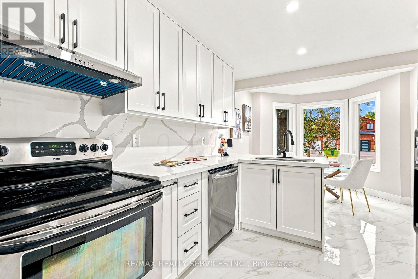
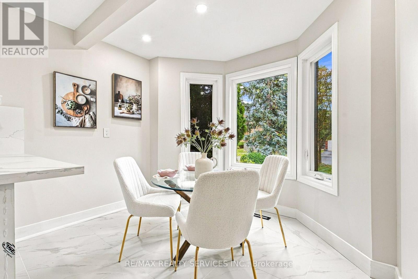
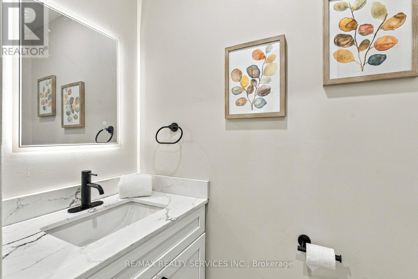
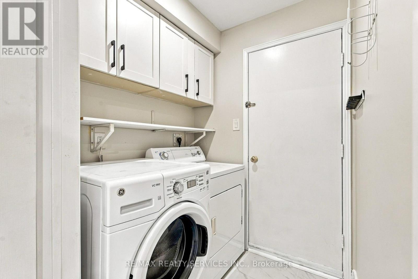
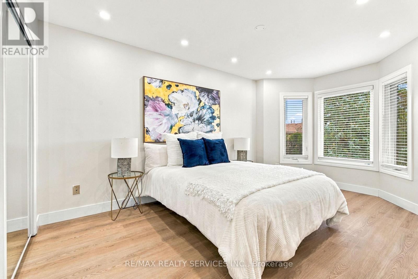
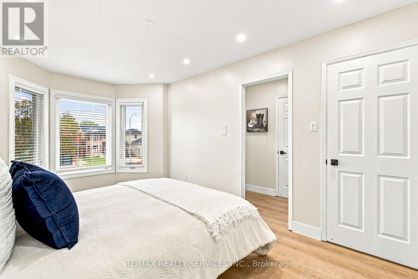
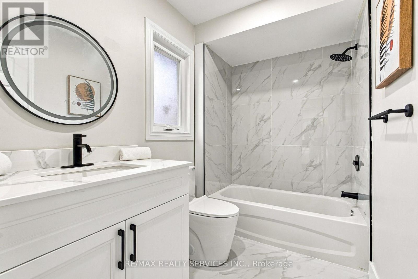
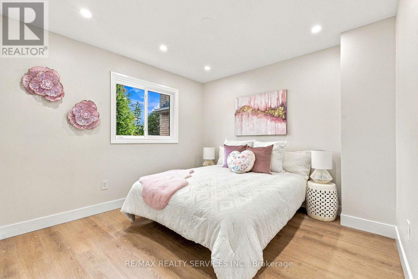
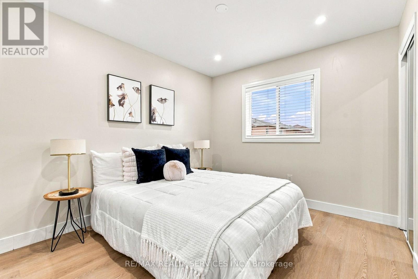
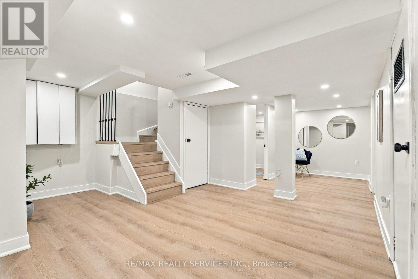
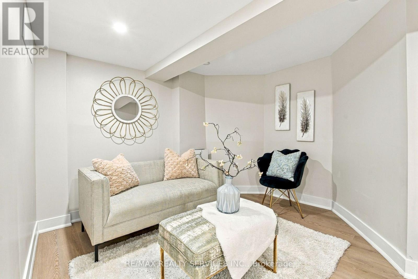
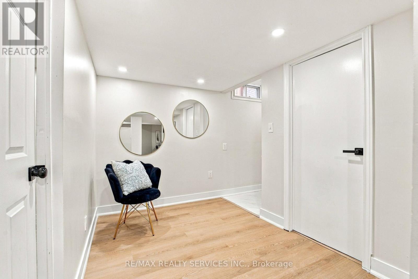
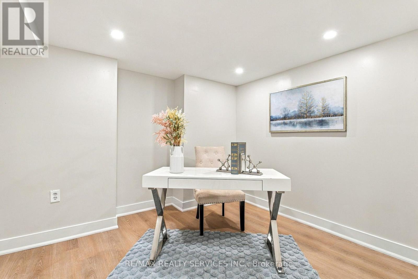
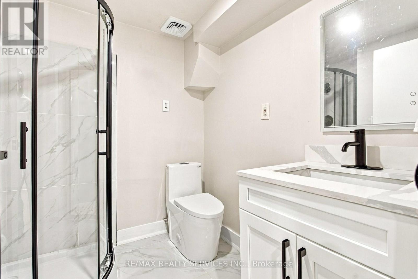
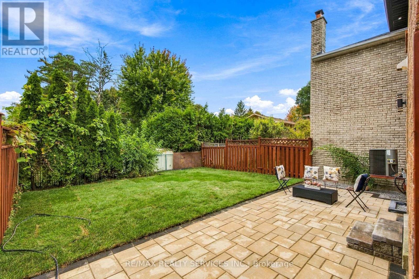
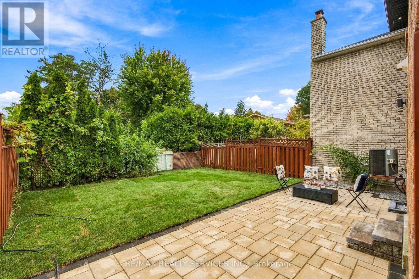
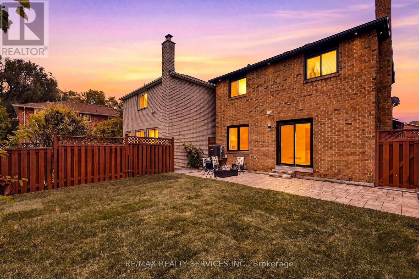
Welcome to 6 Scarbell Drive in Highland Creek. Rarely offered detached 2-storey brick home on a quiet, tree-lined street among mature homes. Extensively updated throughout, featuring new flooring, pot lights throughout the home, new quartz counters, and beautiful accent details. Bright, functional layout with a renovated kitchen, updated bathrooms, three bedrooms on the upper level, and a finished basement with additional living space - ideal for a rec room, home office or guest suite. Brand new garage door and attached garage. No sidewalk. The backyard is open and ready for entertaining, with stamped concrete throughout. Deep, landscaped lot with mature trees. Minutes to University of Toronto Scarborough, Centennial College, parks, trails, schools, shopping and major highways. A move-in ready home on one of Highland Creek's most desirable pocket streets. Don't miss this opportunity. (id:49269)
Open House
This property has open houses!
12:00 pm
Ends at:4:00 pm
Property Details
| MLS® Number | E13846188 |
| Property Type | Single Family |
| Community Name | Highland Creek |
| Amenities Near By | Park, Public Transit |
| Equipment Type | Water Heater |
| Features | Level Lot, Wooded Area |
| Parking Space Total | 3 |
| Rental Equipment Type | Water Heater |
Building
| Bathroom Total | 3 |
| Bedrooms Above Ground | 3 |
| Bedrooms Below Ground | 1 |
| Bedrooms Total | 4 |
| Appliances | Dryer, Microwave, Range, Stove, Washer, Refrigerator |
| Basement Development | Finished |
| Basement Type | N/a (finished) |
| Construction Style Attachment | Detached |
| Cooling Type | Central Air Conditioning |
| Exterior Finish | Brick |
| Fireplace Present | Yes |
| Flooring Type | Vinyl |
| Foundation Type | Brick |
| Half Bath Total | 1 |
| Heating Fuel | Natural Gas |
| Heating Type | Forced Air |
| Stories Total | 2 |
| Size Interior | 1,100 - 1,500 Sqft |
| Type | House |
| Utility Water | Municipal Water |
Parking
| Attached Garage | |
| Garage |
Land
| Acreage | No |
| Land Amenities | Park, Public Transit |
| Sewer | Sanitary Sewer |
| Size Depth | 104 Ft ,7 In |
| Size Frontage | 29 Ft ,10 In |
| Size Irregular | 29.9 X 104.6 Ft |
| Size Total Text | 29.9 X 104.6 Ft|under 1/2 Acre |
Rooms
| Level | Type | Length | Width | Dimensions |
|---|---|---|---|---|
| Second Level | Primary Bedroom | 4.5 m | 3.01 m | 4.5 m x 3.01 m |
| Second Level | Bedroom 2 | 3.2 m | 3.2 m | 3.2 m x 3.2 m |
| Second Level | Bedroom 3 | 3.25 m | 2.95 m | 3.25 m x 2.95 m |
| Basement | Recreational, Games Room | 6.9 m | 4.9 m | 6.9 m x 4.9 m |
| Main Level | Kitchen | 5.17 m | 3.02 m | 5.17 m x 3.02 m |
| Main Level | Living Room | 6.94 m | 3.02 m | 6.94 m x 3.02 m |
| Main Level | Dining Room | 6.94 m | 3.02 m | 6.94 m x 3.02 m |
| Main Level | Laundry Room | 3.13 m | 1.9 m | 3.13 m x 1.9 m |
https://www.realtor.ca/real-estate/30347261/6-scarbell-drive-toronto-highland-creek-highland-creek
Contact Us
Contact us for more information

The trademarks REALTOR®, REALTORS®, and the REALTOR® logo are controlled by The Canadian Real Estate Association (CREA) and identify real estate professionals who are members of CREA. The trademarks MLS®, Multiple Listing Service® and the associated logos are owned by The Canadian Real Estate Association (CREA) and identify the quality of services provided by real estate professionals who are members of CREA. The trademark DDF® is owned by The Canadian Real Estate Association (CREA) and identifies CREA's Data Distribution Facility (DDF®)
October 01 2026 01:26:29
Toronto Regional Real Estate Board
RE/MAX Realty Services Inc.