
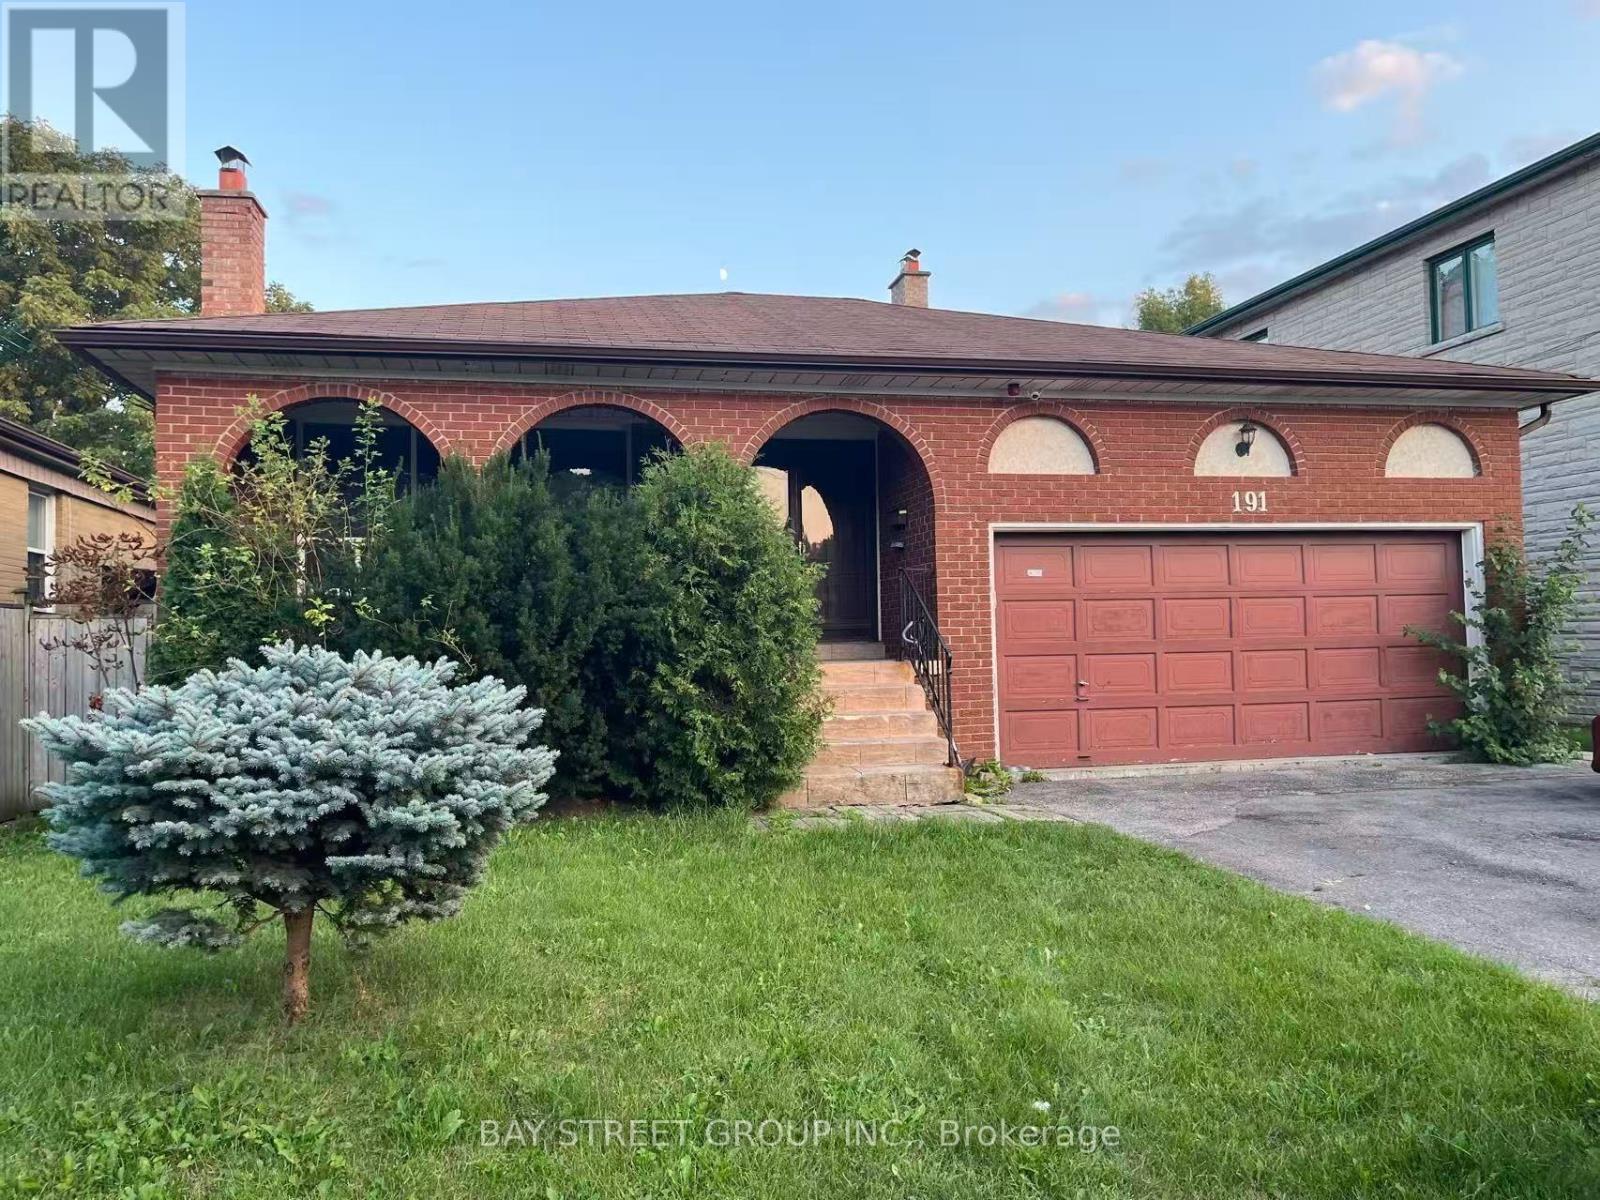
Main - 191 Pleasant Avenue Toronto, Ontario M2M 1M4

$2,850 Monthly
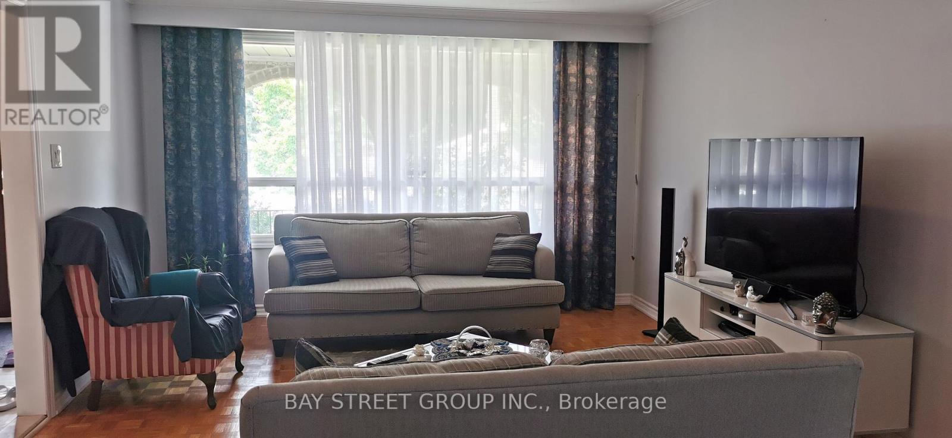
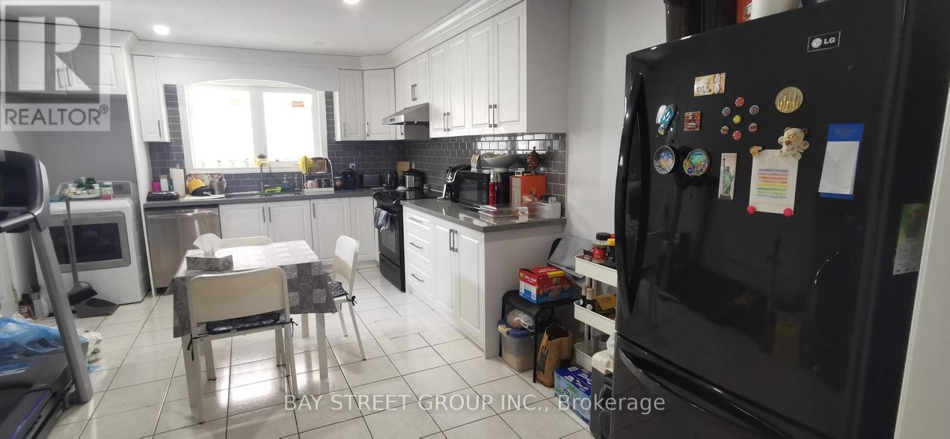
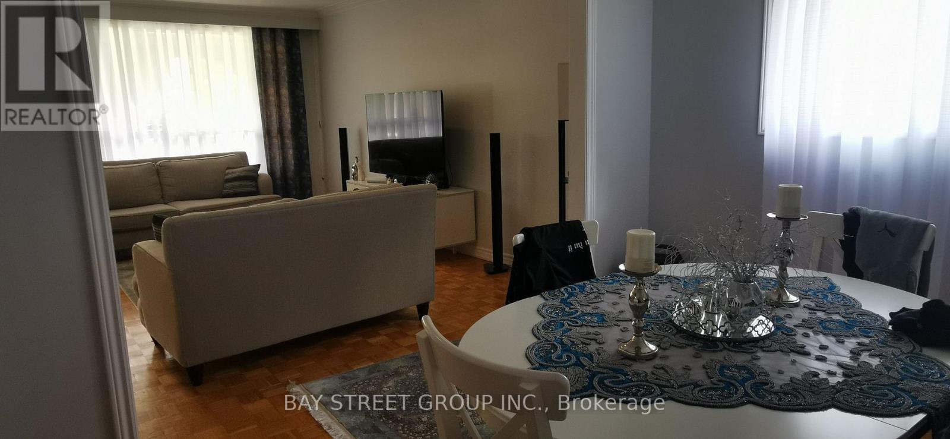
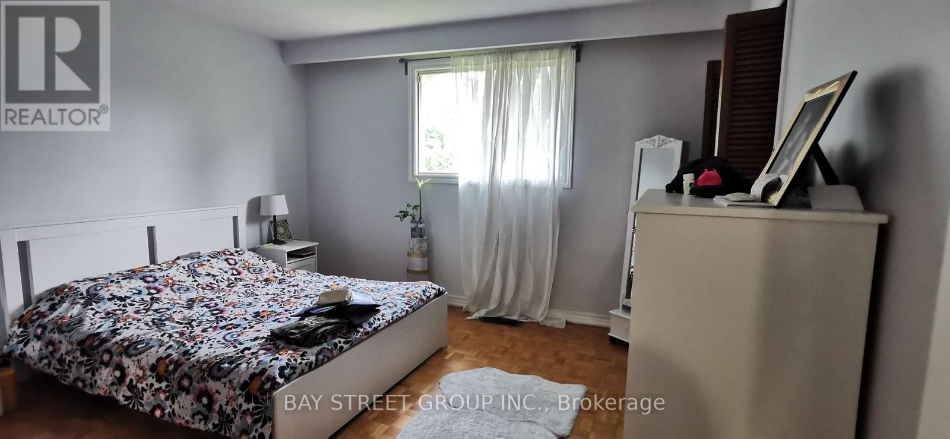
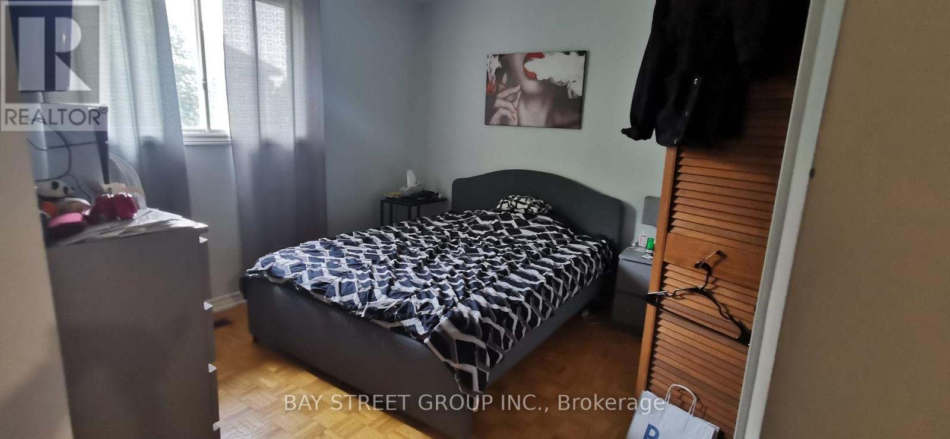
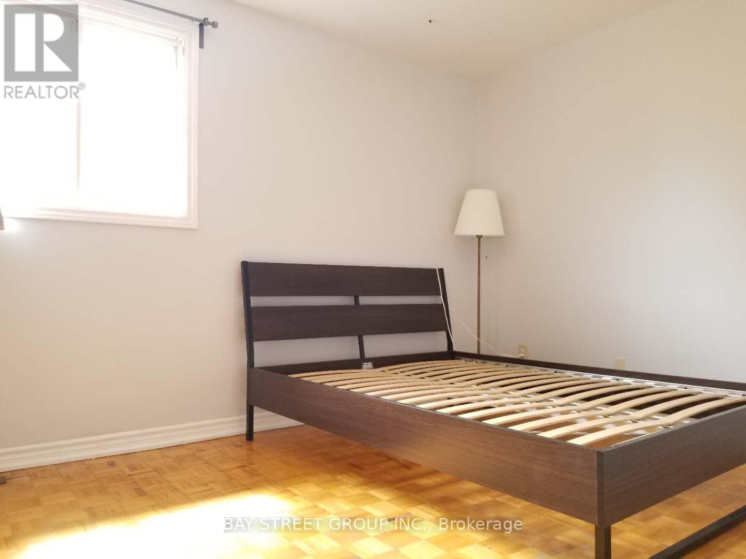
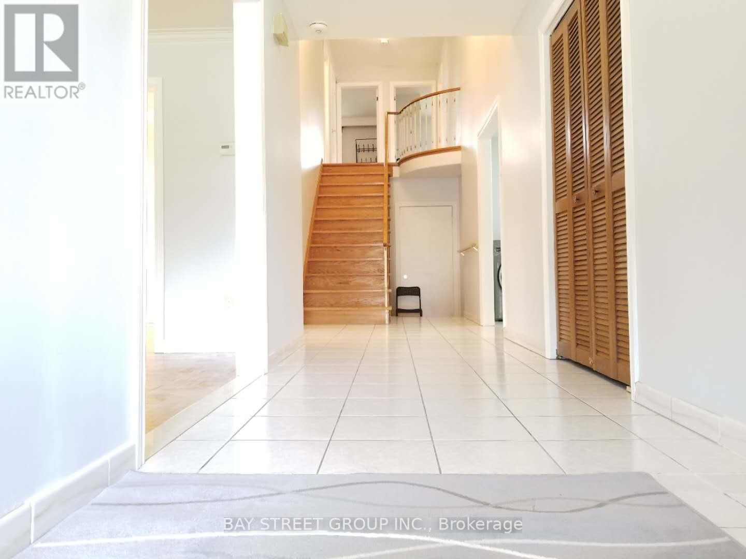
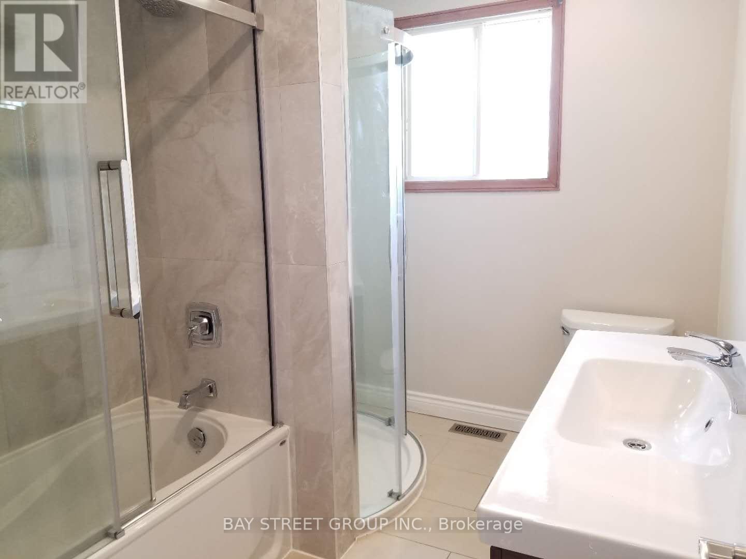
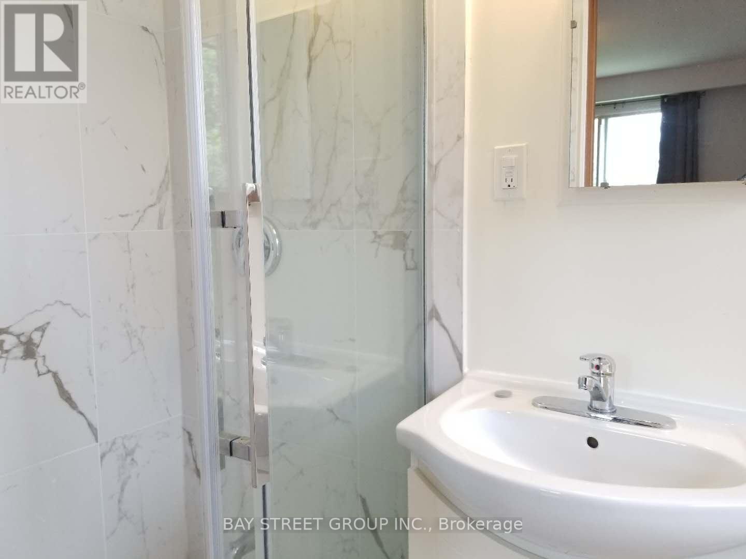
Spacious 2nd-floor and front-part-of-main-floor lease offering approximately 1,600 sq. ft. in a quiet and safe North York neighbourhood. Features 3 bedrooms and 2 bathrooms, a bright and spacious living room, private kitchen, washer & dryer, and 2 parking spaces. Private main entrance. Excellent location within walking distance to TTC and No Frills, and close to schools, parks, shopping, and other amenities. Surrounded by many newly rebuilt homes. Tenant pays 50% of utilities. (id:49269)
Property Details
| MLS® Number | C13846546 |
| Property Type | Single Family |
| Community Name | Newtonbrook West |
| Parking Space Total | 3 |
Building
| Bathroom Total | 2 |
| Bedrooms Above Ground | 3 |
| Bedrooms Total | 3 |
| Appliances | Water Heater, Dishwasher, Dryer, Stove, Washer, Refrigerator |
| Basement Type | None |
| Construction Style Attachment | Detached |
| Cooling Type | Central Air Conditioning, Ventilation System |
| Exterior Finish | Brick |
| Foundation Type | Insulated Concrete Forms |
| Heating Fuel | Natural Gas |
| Heating Type | Forced Air |
| Stories Total | 2 |
| Size Interior | 1,500 - 2,000 Sqft |
| Type | House |
| Utility Water | Municipal Water |
Parking
| Attached Garage | |
| Garage |
Land
| Acreage | No |
| Sewer | Sanitary Sewer |
Rooms
| Level | Type | Length | Width | Dimensions |
|---|---|---|---|---|
| Second Level | Bedroom | 3.99 m | 3.81 m | 3.99 m x 3.81 m |
| Second Level | Bedroom 2 | 4.14 m | 3.07 m | 4.14 m x 3.07 m |
| Second Level | Bedroom 3 | 3.53 m | 3.48 m | 3.53 m x 3.48 m |
| Second Level | Bathroom | 3.99 m | 2 m | 3.99 m x 2 m |
| Main Level | Living Room | 4.87 m | 3.96 m | 4.87 m x 3.96 m |
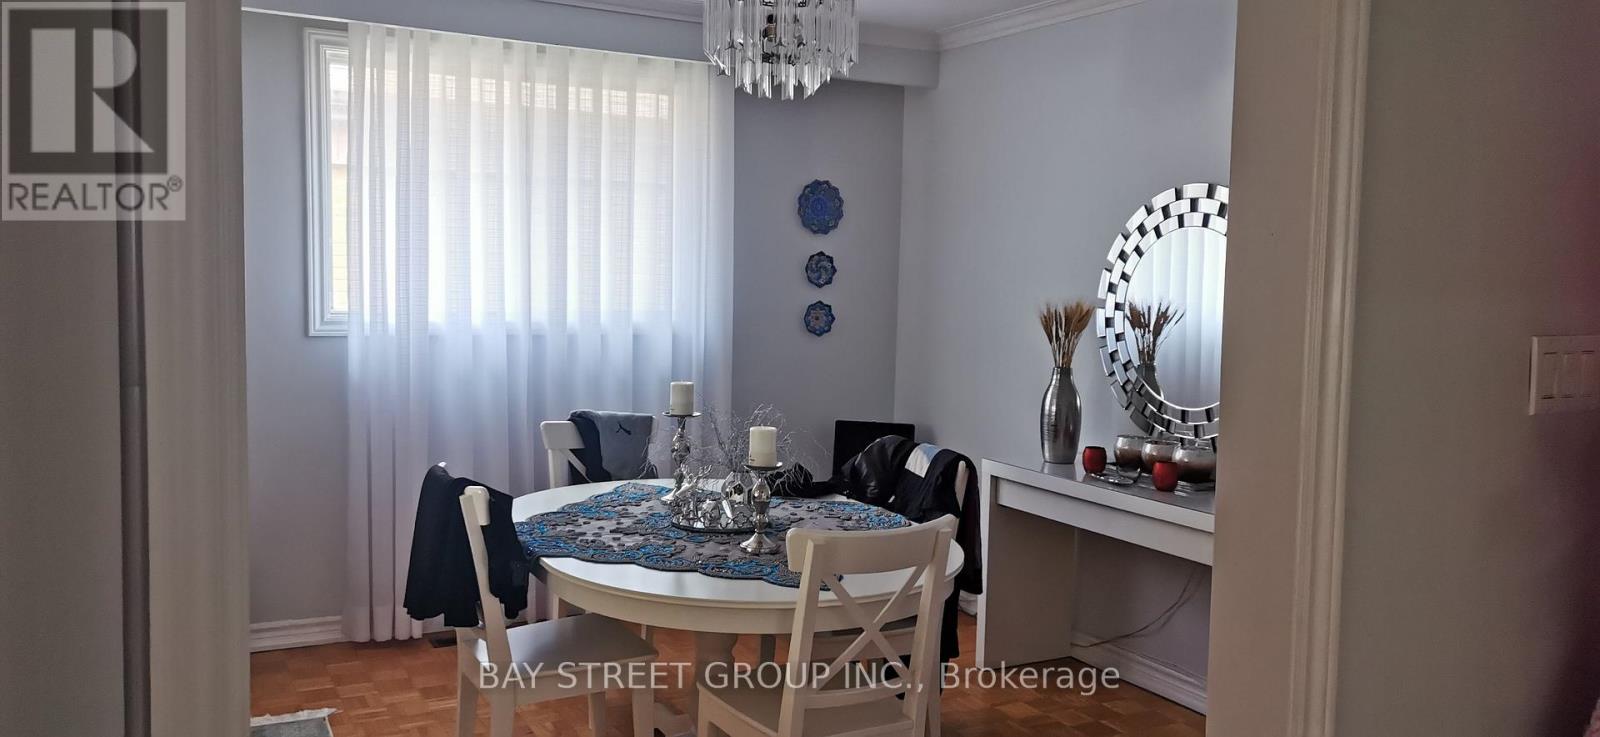
| Main Level | Family Room | 3.65 m | 3.23 m | 3.65 m x 3.23 m |
| Main Level | Kitchen | 5.67 m | 3.71 m | 5.67 m x 3.71 m |
Contact Us
Contact us for more information

The trademarks REALTOR®, REALTORS®, and the REALTOR® logo are controlled by The Canadian Real Estate Association (CREA) and identify real estate professionals who are members of CREA. The trademarks MLS®, Multiple Listing Service® and the associated logos are owned by The Canadian Real Estate Association (CREA) and identify the quality of services provided by real estate professionals who are members of CREA. The trademark DDF® is owned by The Canadian Real Estate Association (CREA) and identifies CREA's Data Distribution Facility (DDF®)
October 01 2026 05:29:00
Toronto Regional Real Estate Board
Bay Street Group Inc.