
19 Cedar Street Unorganized Townships, Ontario P0H 2J0

$245,000
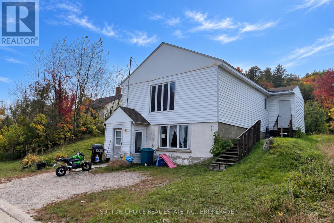
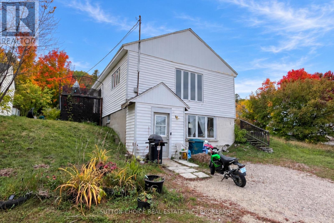
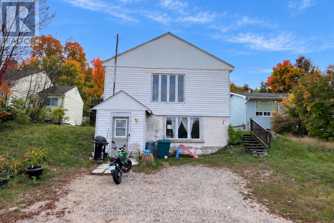
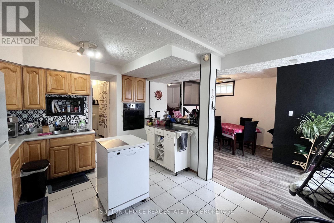
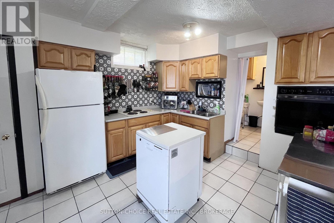
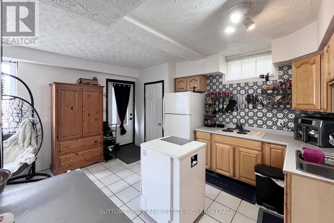
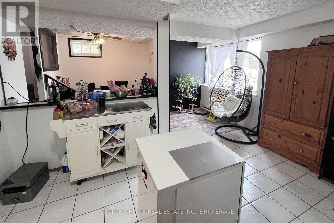
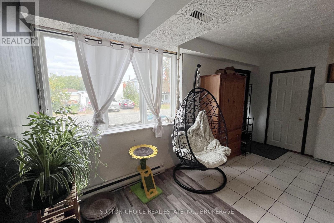
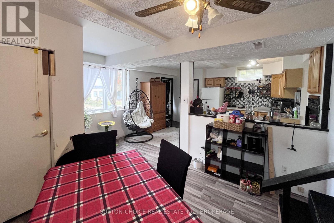
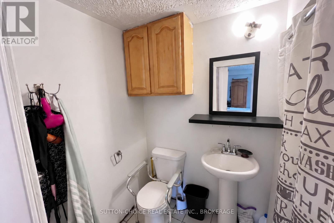
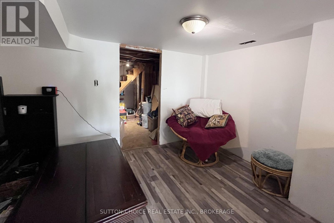
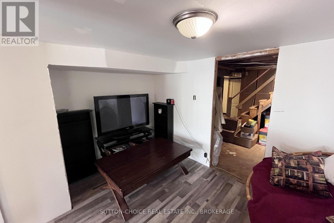
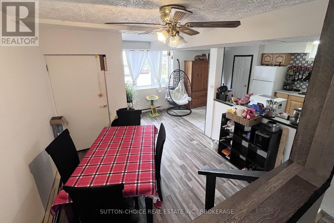
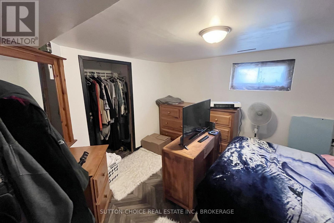
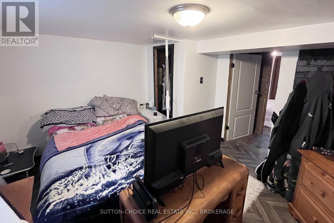
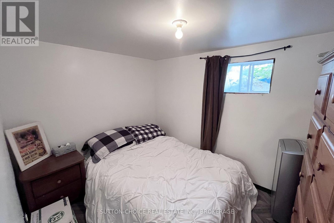
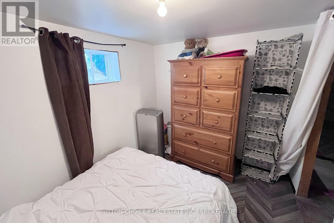
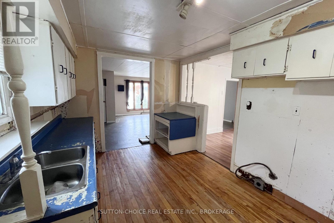
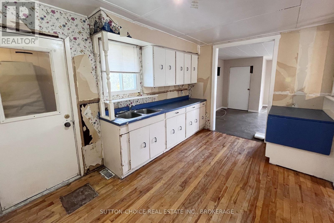
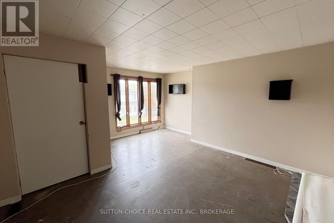
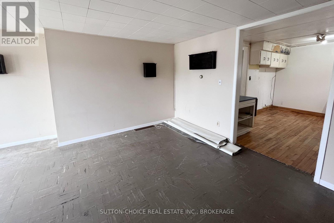
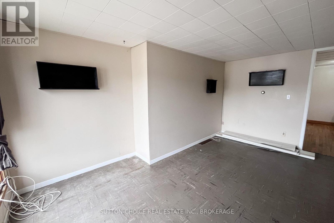
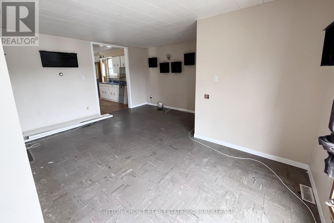
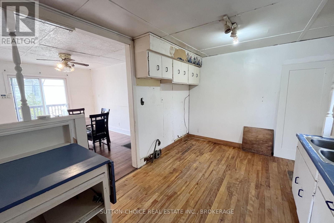
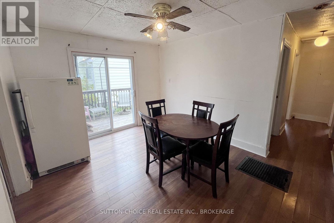
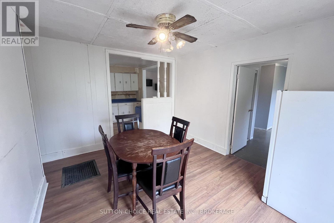
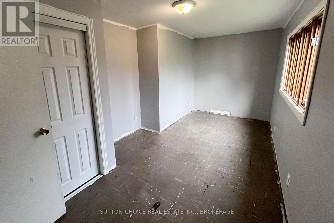
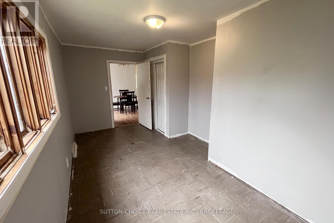
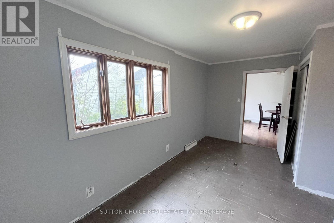
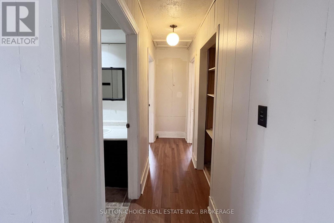
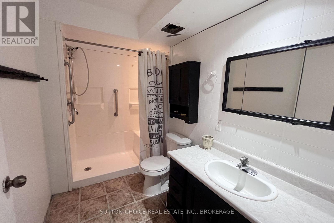
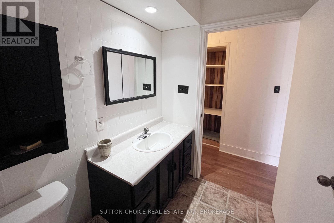
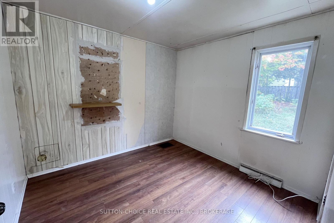
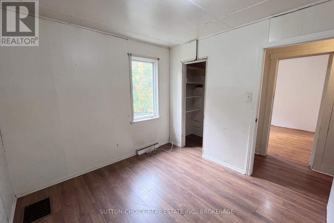
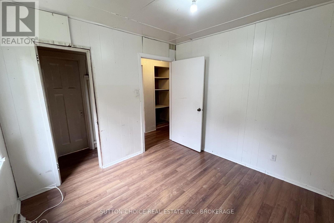
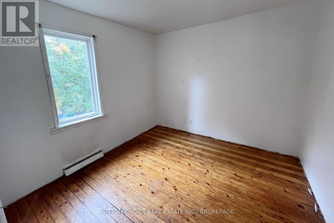
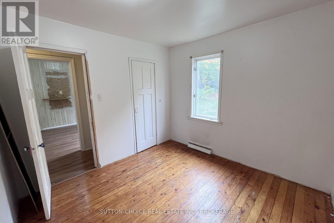
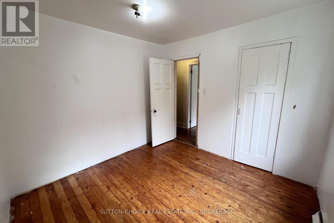
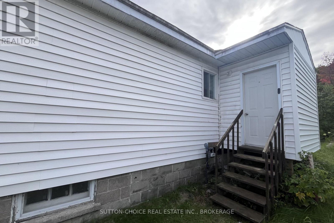
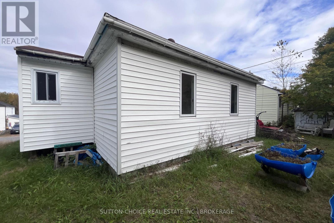
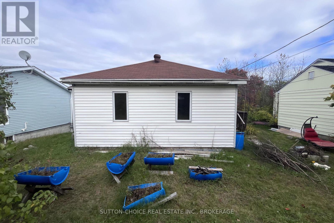
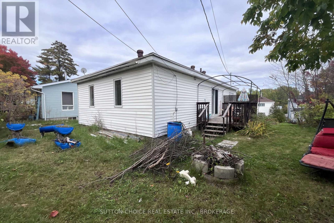
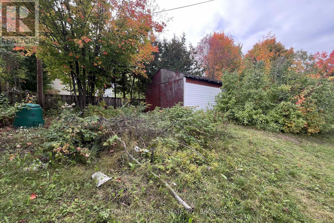
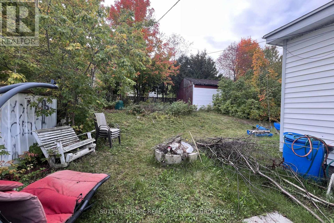
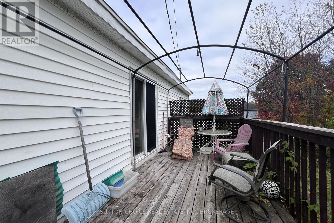
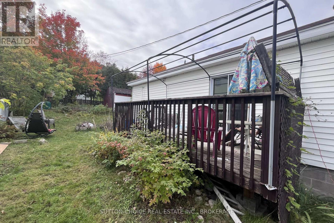
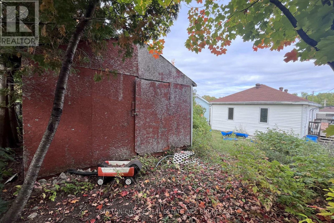
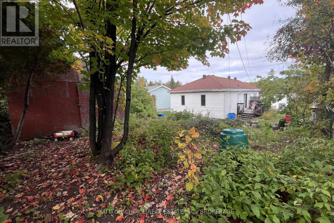
Room to live comfortably today, with space and flexibility for tomorrow. Welcome to 19 Cedar Street in Thorne, where a move-in-ready main level and a spacious three-bedroom upper level offer versatile layout options for extended family, guests, or a home you can continue making your own. Situated on the Ontario side of the Ottawa River, across from Quebec and approximately 51 minutes from North Bay, this property offers space and versatility near the provincial border. The upper level features its own exterior access via a dedicated staircase along the right side of the home. A private foyer leads into the kitchen area, while a generous living room, separate dining room, three bedrooms, and a newly updated 3-piece bathroom provide a spacious layout with plenty of room to personalize. Sliding doors open to a private backyard deck, creating an inviting place to unwind. On the main level, enjoy a welcoming kitchen overlooking the dining area, a large triple-pane window facing the street, a functional four-piece bathroom, and two bedrooms, including a primary bedroom with closet space. A recreation room near the utility room adds useful everyday living space. Recent improvements include plumbing and insulation updates, along with new front entry door. Outside, the spacious backyard offers room to relax, garden, or gather, with a substantial 20' 16' shed toward the rear of the lot for storage and hobby projects. Whether you are looking for multigenerational living, dedicated guest accommodations, or simply abundant private living space across two separate levels, this home offers a compelling layout. Across the Ontario-Quebec bridge, Témiscaming offers restaurants, an IGA grocery store, and local businesses just 8-15 minutes away by car, with Témiscaming Hospital approximately 7 minutes away. Come explore the versatile living spaces at 19 Cedar Street in Thorne! (id:49269)
Property Details
| MLS® Number | X13847116 |
| Property Type | Single Family |
| Community Name | Thorne |
| Amenities Near By | Hospital |
| Community Features | School Bus |
| Equipment Type | Water Heater - Gas, Water Heater |
| Features | Sloping |
| Parking Space Total | 2 |
| Rental Equipment Type | Water Heater - Gas, Water Heater |
| Structure | Shed |
Building
| Bathroom Total | 2 |
| Bedrooms Above Ground | 3 |
| Bedrooms Below Ground | 1 |
| Bedrooms Total | 4 |
| Age | 51 To 99 Years |
| Appliances | Dishwasher, Dryer, Stove, Washer, Refrigerator |
| Basement Development | Finished |
| Basement Features | Walk Out |
| Basement Type | N/a (finished) |
| Construction Style Attachment | Detached |
| Cooling Type | Wall Unit |
| Exterior Finish | Vinyl Siding |
| Foundation Type | Block |
| Heating Fuel | Natural Gas |
| Heating Type | Forced Air |
| Stories Total | 2 |
| Size Interior | 1,100 - 1,500 Sqft |
| Type | House |
| Utility Water | Municipal Water |
Parking
| No Garage |
Land
| Acreage | No |
| Land Amenities | Hospital |
| Sewer | Sanitary Sewer |
| Size Depth | 100 Ft |
| Size Frontage | 50 Ft |
| Size Irregular | 50 X 100 Ft |
| Size Total Text | 50 X 100 Ft|under 1/2 Acre |
Rooms
| Level | Type | Length | Width | Dimensions |
|---|---|---|---|---|
| Second Level | Foyer | 2.83 m | 1.76 m | 2.83 m x 1.76 m |
| Second Level | Kitchen | 4.29 m | 3.04 m | 4.29 m x 3.04 m |
| Second Level | Living Room | 5.07 m | 4.17 m | 5.07 m x 4.17 m |
| Second Level | Dining Room | 3.96 m | 3.3 m | 3.96 m x 3.3 m |
| Second Level | Primary Bedroom | 2.23 m | 5.04 m | 2.23 m x 5.04 m |
| Second Level | Bedroom | 2.92 m | 3.05 m | 2.92 m x 3.05 m |
| Second Level | Bedroom | 3.01 m | 3.02 m | 3.01 m x 3.02 m |
| Main Level | Recreational, Games Room | 2.1 m | 3.27 m | 2.1 m x 3.27 m |
| Main Level | Utility Room | 3.27 m | 1.72 m | 3.27 m x 1.72 m |
| Main Level | Primary Bedroom | 3.68 m | 3.37 m | 3.68 m x 3.37 m |
| Main Level | Den | 2.87 m | 2.27 m | 2.87 m x 2.27 m |
| Main Level | Kitchen | 2.98 m | 3.29 m | 2.98 m x 3.29 m |
| Main Level | Dining Room | 2.9 m | 3.23 m | 2.9 m x 3.23 m |
| Main Level | Living Room | 2.11 m | 3.34 m | 2.11 m x 3.34 m |
Utilities
| Cable | Installed |
| Electricity | Installed |
| Sewer | Installed |
https://www.realtor.ca/real-estate/30348269/19-cedar-street-unorganized-townships-thorne-thorne
Contact Us
Contact us for more information

The trademarks REALTOR®, REALTORS®, and the REALTOR® logo are controlled by The Canadian Real Estate Association (CREA) and identify real estate professionals who are members of CREA. The trademarks MLS®, Multiple Listing Service® and the associated logos are owned by The Canadian Real Estate Association (CREA) and identify the quality of services provided by real estate professionals who are members of CREA. The trademark DDF® is owned by The Canadian Real Estate Association (CREA) and identifies CREA's Data Distribution Facility (DDF®)
October 03 2026 02:56:51
North Bay and Area REALTORS® Association
Sutton-Choice Real Estate Inc., Brokerage