
1653 Cedarcreek Crescent London North, Ontario N5X 0C8

$899,900
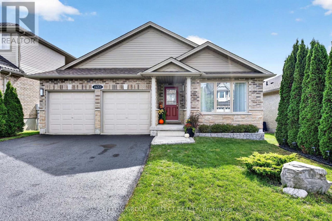
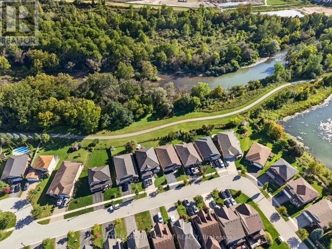
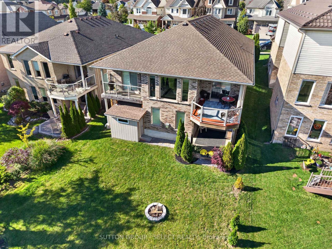
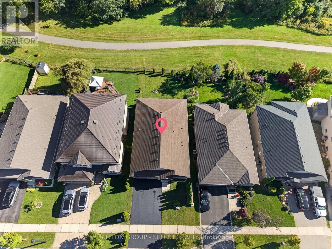
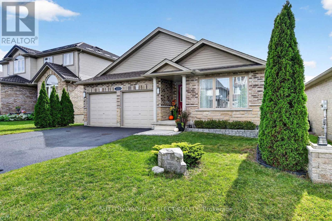
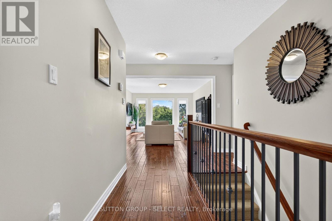
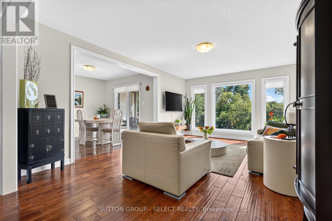
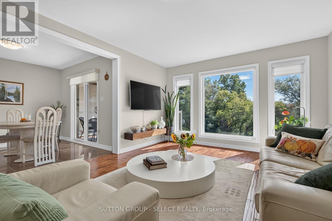
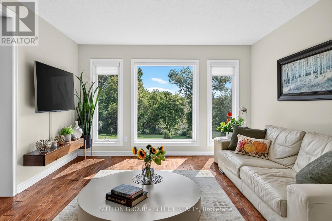
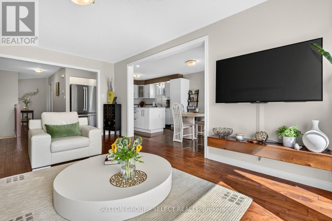
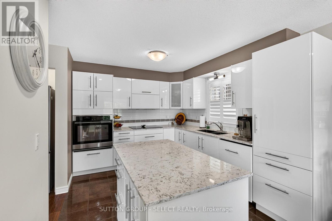
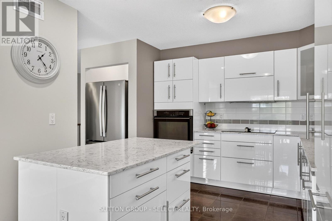
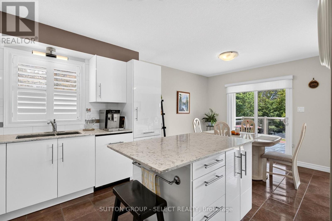
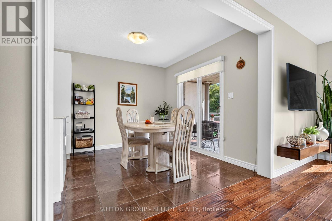
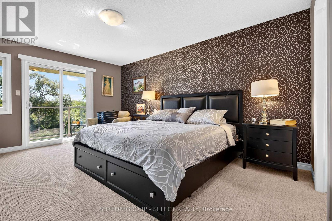
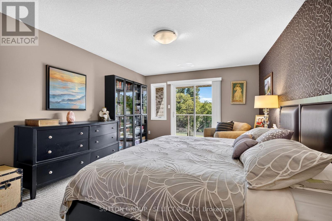
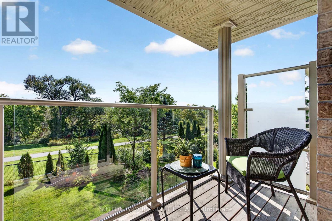
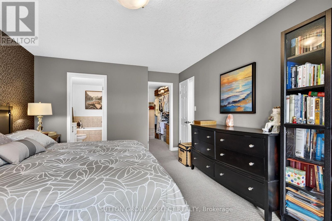
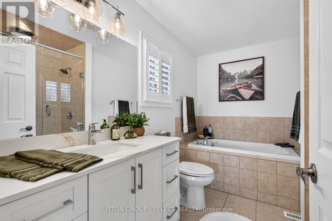
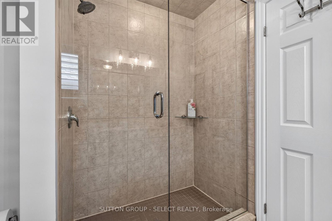
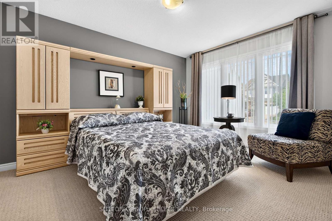
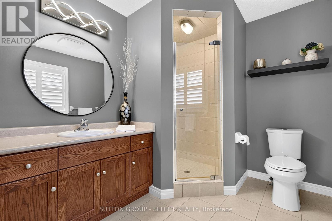
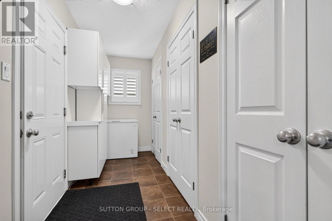
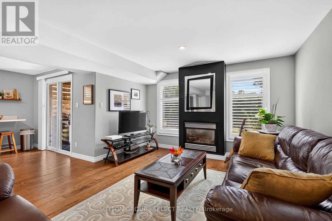
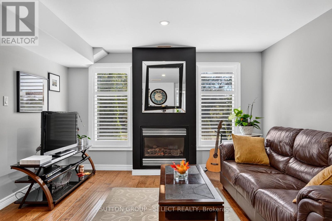
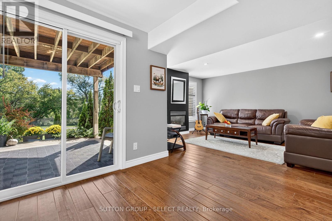
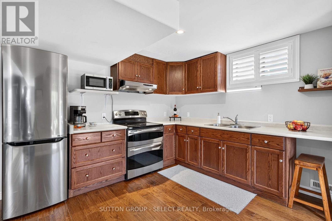
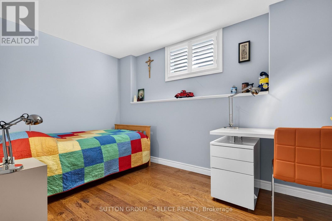
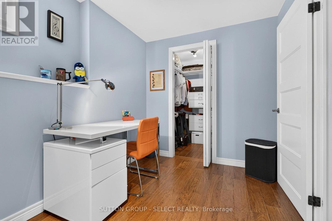
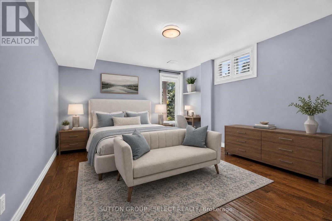
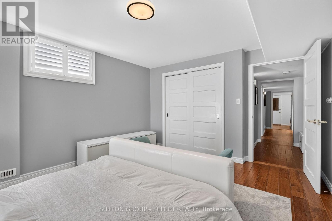
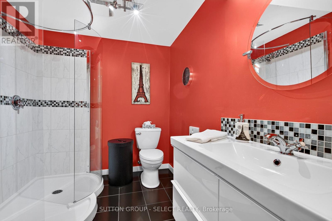
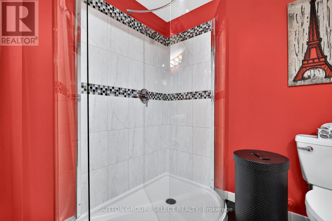
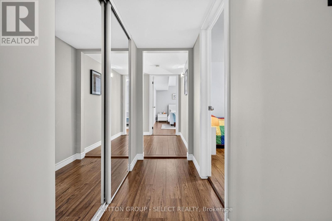
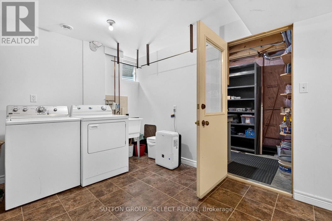
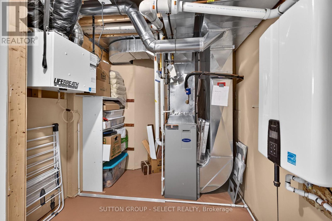
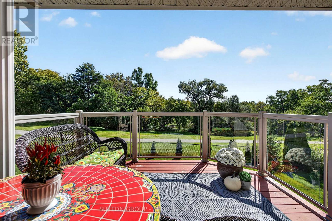
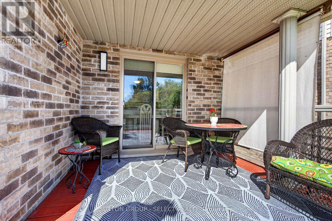
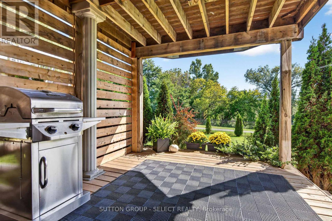
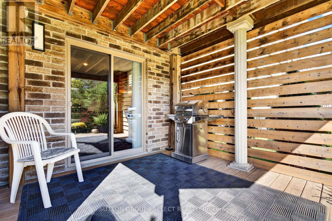
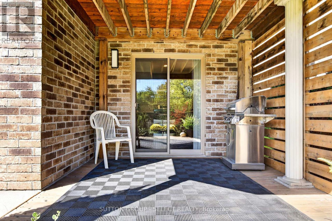
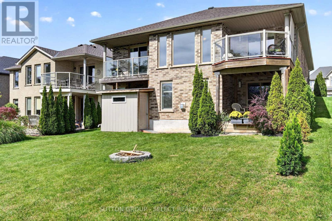
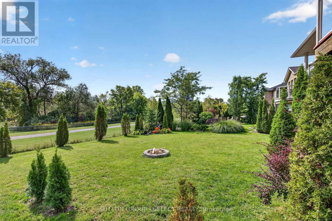
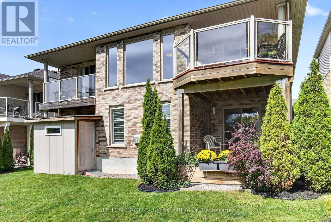
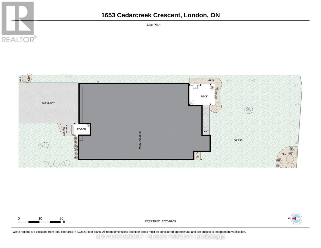
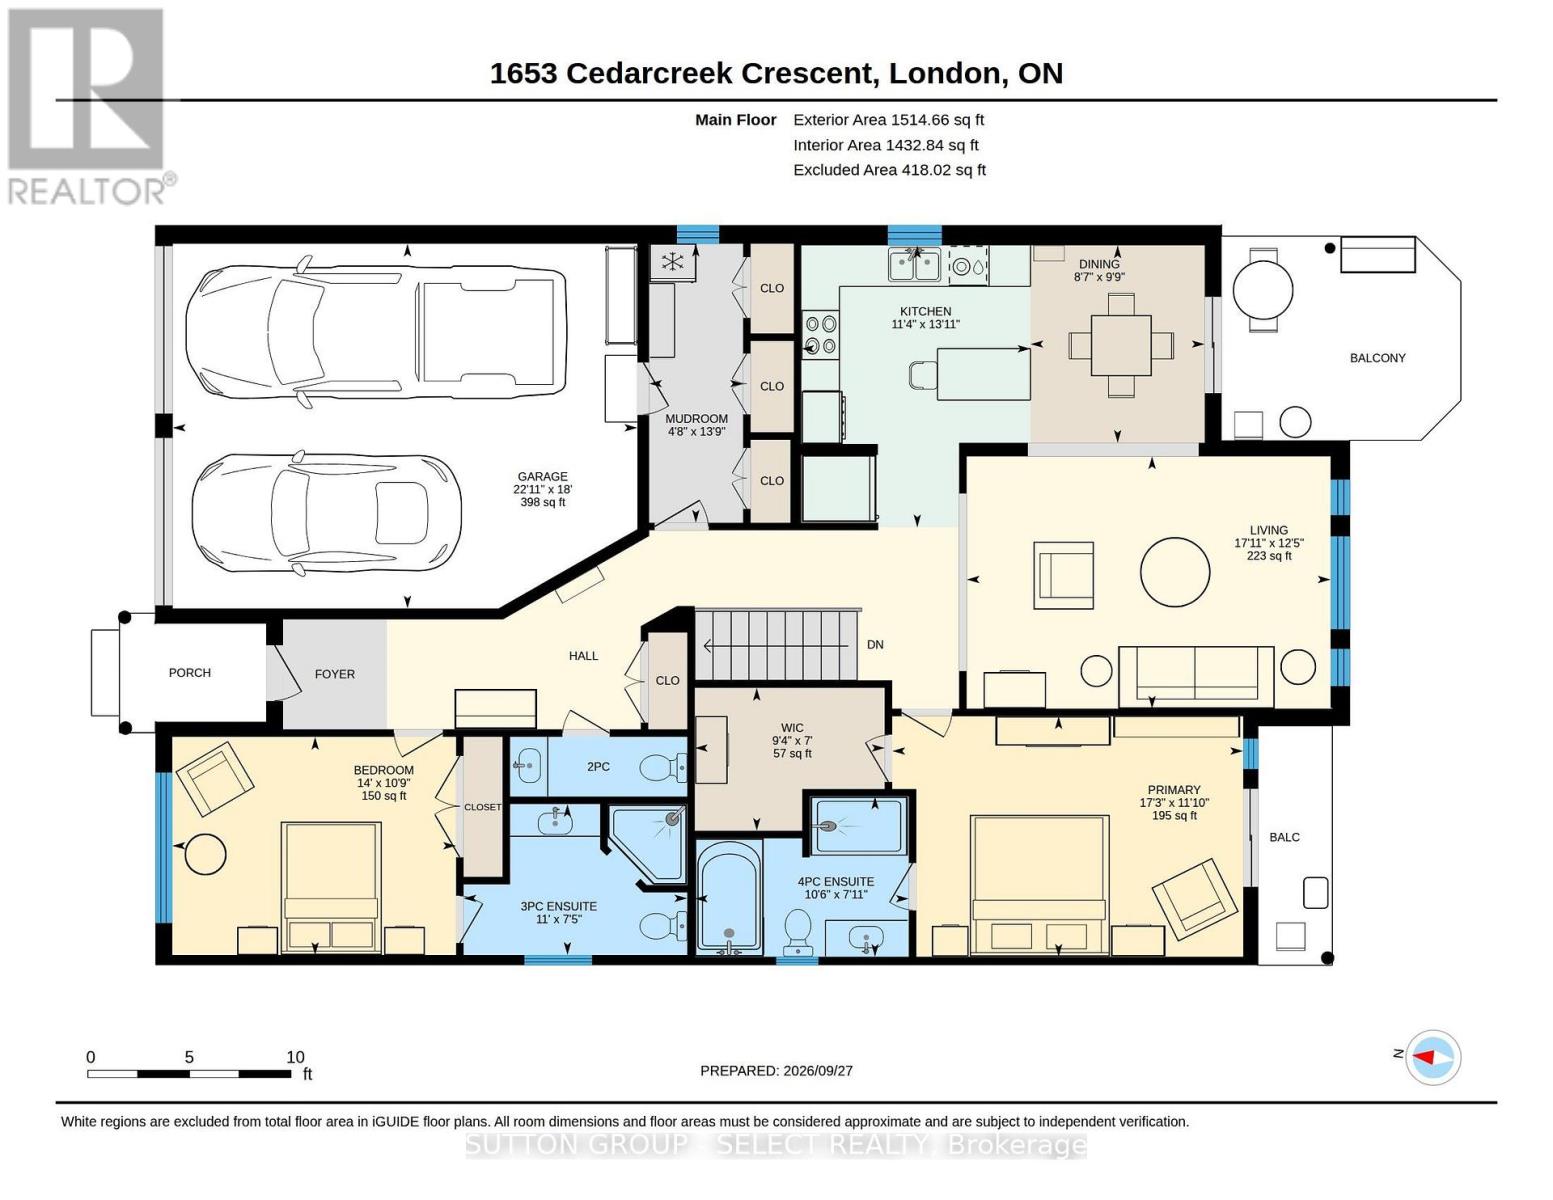
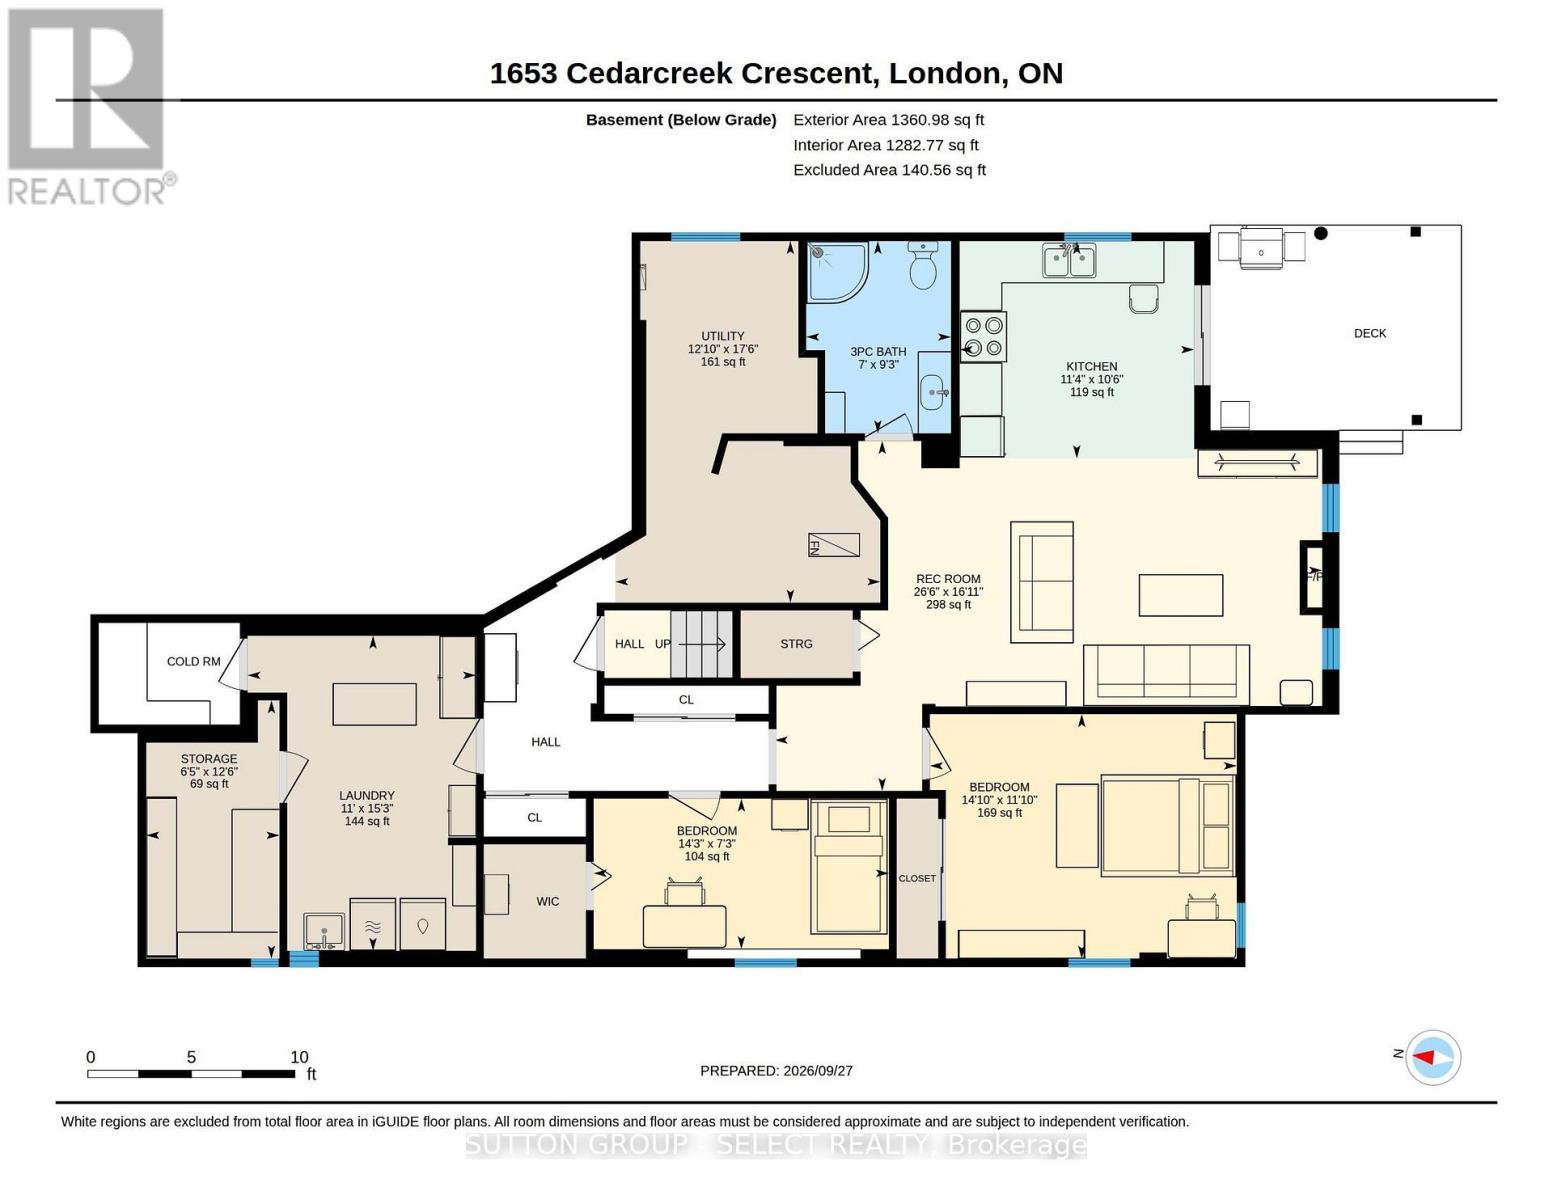
Luxury riverside living in North/East London's desirable Cedar Hollow subdivision! On a quiet crescent, this one-floor, full-brick bungalow boasts a finished walk-out lower level backing directly onto the Thames River and scenic trails. Thoughtfully designed, this property offers the perfect setup for premium multi-generational or in-law living with entirely separate, self-contained living quarters.The main level features an open layout with a magnificent great room & dining area, where massive windows frame breathtaking views of the river. The updated modern kitchen features premium granite counters, a center island, stainless-steel fridge, and built-in oven, stovetop, and dishwasher. Patio doors lead to an oversized, balcony-style patio. This level offers 2 spacious bedrooms, each with a private ensuite. The primary retreat boasts a walk-in closet, private balcony, and luxurious 4-piece ensuite with a soaker tub, glass-tiled shower, and granite counter. A double garage provides inside entry to a mudroom with triple closets and potential for a 2nd laundry area.The bright walk-out lower level functions as a complete second home, featuring 2 generous bedrooms with ample closet space, a modern 3-piece bath, a full kitchen with stainless-steel fridge and stove, and a living room anchored by a cozy gas fireplace. Patio doors open to a ground-level covered deck. Complete with a laundry room including washer/dryer, separate workshop, cold cellar, and utility room. Systems include a high-efficiency forced-air gas furnace, central air, and Lifebreath HRV. Exceptional peace of mind with a brand-new asphalt shingle roof (Aug 2026) and a brand-new, fully owned on-demand gas water heater (Sept 2026). Turn-key riverside perfection! (id:49269)
Property Details
| MLS® Number | X13846848 |
| Property Type | Single Family |
| Community Name | North D |
| Features | In-law Suite |
| Parking Space Total | 6 |
Building
| Bathroom Total | 4 |
| Bedrooms Above Ground | 2 |
| Bedrooms Below Ground | 2 |
| Bedrooms Total | 4 |
| Age | 6 To 15 Years |
| Amenities | Fireplace(s) |
| Appliances | Garage Door Opener Remote(s), Water Heater - Tankless, Water Heater, Dishwasher, Dryer, Oven, Stove, Washer, Window Coverings, Two Refrigerators |
| Architectural Style | Bungalow |
| Basement Development | Finished |
| Basement Features | Walk Out |
| Basement Type | N/a (finished) |
| Construction Style Attachment | Detached |
| Cooling Type | Central Air Conditioning |
| Exterior Finish | Brick |
| Fireplace Present | Yes |
| Foundation Type | Poured Concrete |
| Half Bath Total | 1 |
| Heating Fuel | Natural Gas |
| Heating Type | Forced Air |
| Stories Total | 1 |
| Size Interior | 1,500 - 2,000 Sqft |
| Type | House |
| Utility Water | Municipal Water |
Parking
| Attached Garage | |
| Garage |
Land
| Acreage | No |
| Sewer | Sanitary Sewer |
| Size Depth | 126 Ft ,10 In |
| Size Frontage | 45 Ft |
| Size Irregular | 45 X 126.9 Ft |
| Size Total Text | 45 X 126.9 Ft |
| Zoning Description | M4 |
Rooms
| Level | Type | Length | Width | Dimensions |
|---|---|---|---|---|
| Lower Level | Bedroom 2 | 4.34 m | 2.21 m | 4.34 m x 2.21 m |
| Lower Level | Living Room | 8.08 m | 3.61 m | 8.08 m x 3.61 m |
| Lower Level | Kitchen | 3.45 m | 3.2 m | 3.45 m x 3.2 m |
| Lower Level | Bathroom | 2.82 m | 2.13 m | 2.82 m x 2.13 m |
| Lower Level | Laundry Room | 4.65 m | 3.35 m | 4.65 m x 3.35 m |
| Lower Level | Workshop | 3.81 m | 1.96 m | 3.81 m x 1.96 m |
| Lower Level | Utility Room | 5.33 m | 3.91 m | 5.33 m x 3.91 m |
| Lower Level | Bedroom | 4.52 m | 3.61 m | 4.52 m x 3.61 m |
| Main Level | Living Room | 5.46 m | 3.79 m | 5.46 m x 3.79 m |
| Main Level | Kitchen | 4.24 m | 3.45 m | 4.24 m x 3.45 m |
| Main Level | Dining Room | 2.97 m | 2.62 m | 2.97 m x 2.62 m |
| Main Level | Primary Bedroom | 5.26 m | 3.61 m | 5.26 m x 3.61 m |
| Main Level | Bathroom | 3.2 m | 2.41 m | 3.2 m x 2.41 m |
| Main Level | Bedroom 2 | 4.27 m | 3.28 m | 4.27 m x 3.28 m |
| Main Level | Bathroom | 3.35 m | 2.26 m | 3.35 m x 2.26 m |
| Main Level | Mud Room | 4.19 m | 1.42 m | 4.19 m x 1.42 m |
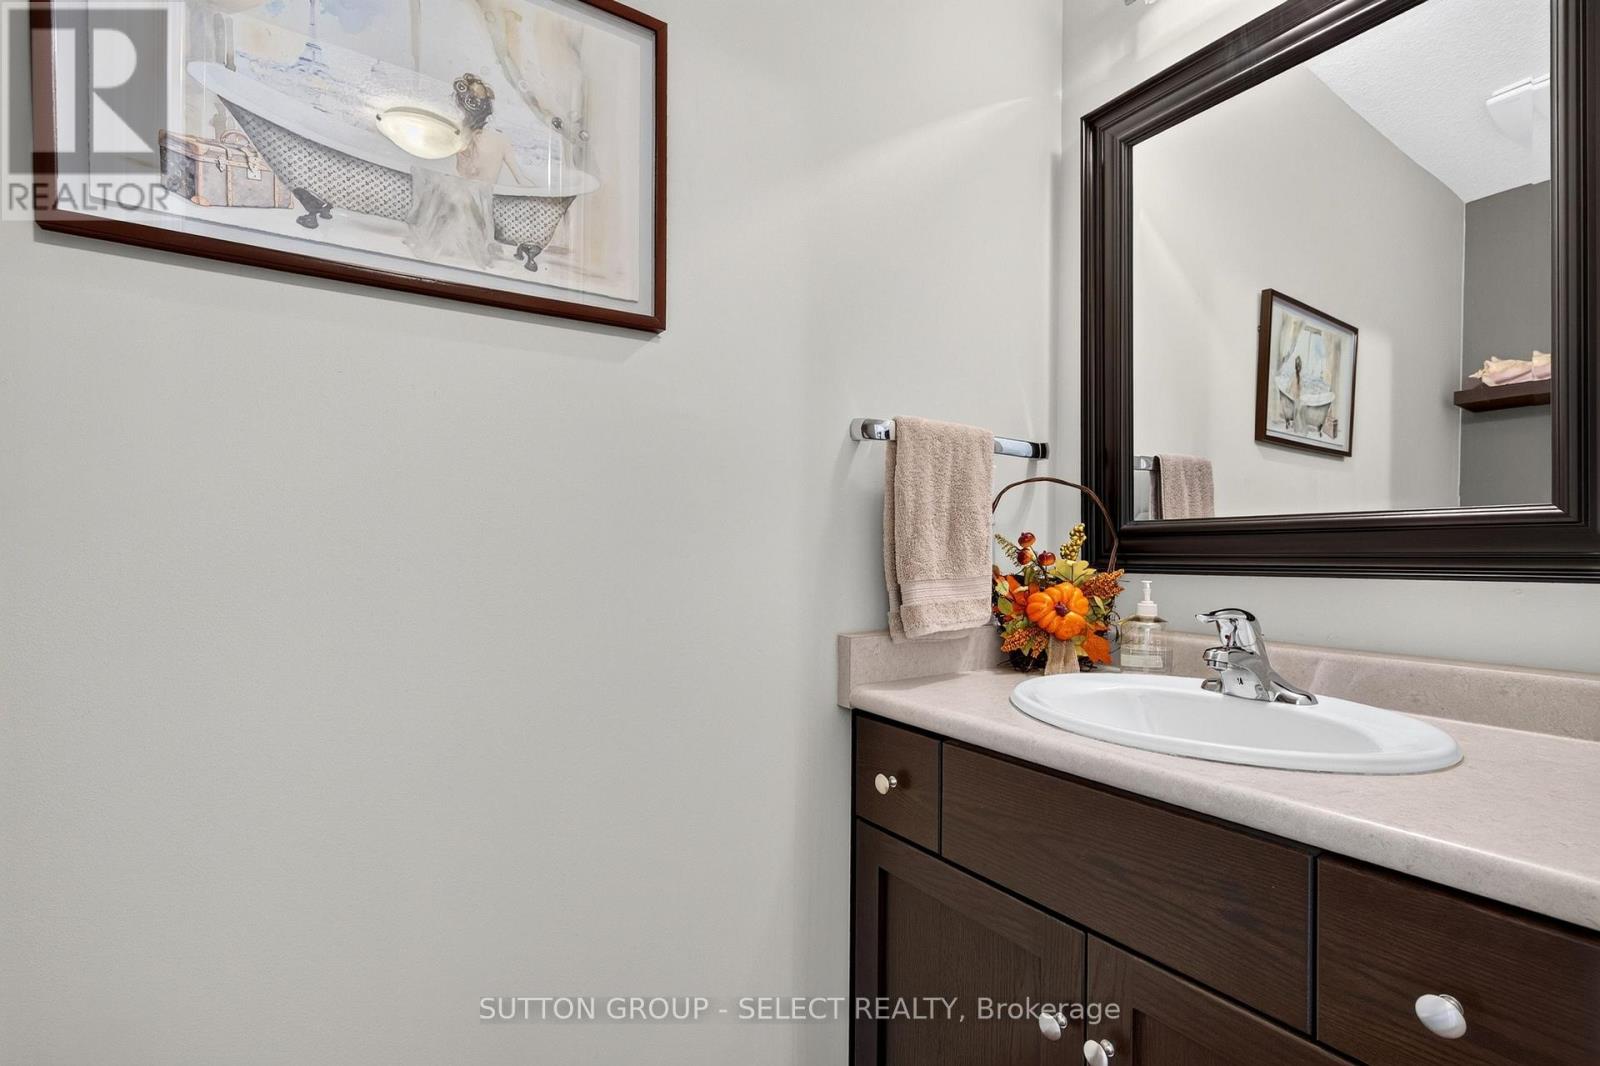
| Main Level | Bathroom | 1.52 m | 2.44 m | 1.52 m x 2.44 m |
https://www.realtor.ca/real-estate/30348328/1653-cedarcreek-crescent-london-north-north-d-north-d
Contact Us
Contact us for more information

The trademarks REALTOR®, REALTORS®, and the REALTOR® logo are controlled by The Canadian Real Estate Association (CREA) and identify real estate professionals who are members of CREA. The trademarks MLS®, Multiple Listing Service® and the associated logos are owned by The Canadian Real Estate Association (CREA) and identify the quality of services provided by real estate professionals who are members of CREA. The trademark DDF® is owned by The Canadian Real Estate Association (CREA) and identifies CREA's Data Distribution Facility (DDF®)
October 01 2026 09:58:19
London and St. Thomas Association of REALTORS®
Sutton Group - Select Realty