
562 Simon Fraser Drive Thunder Bay, Ontario P7C 5B4

$359,900
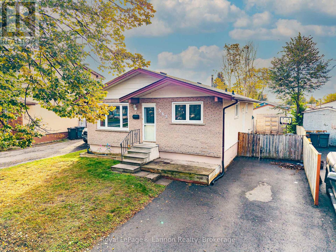
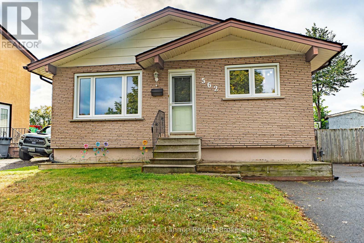
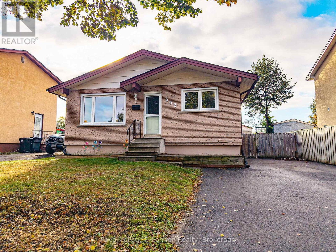
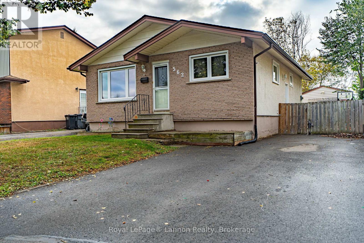
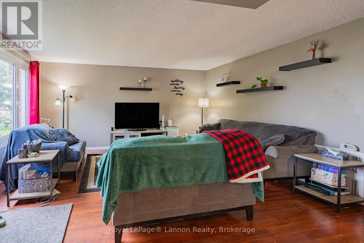
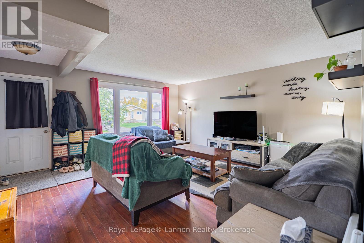
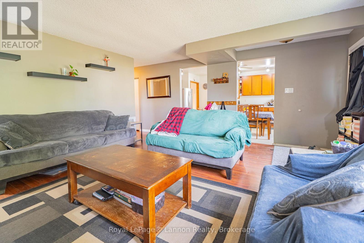
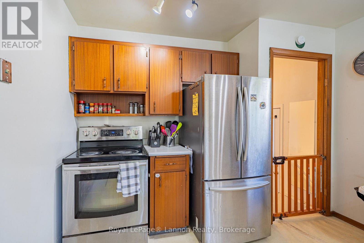
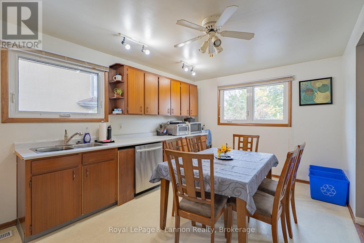
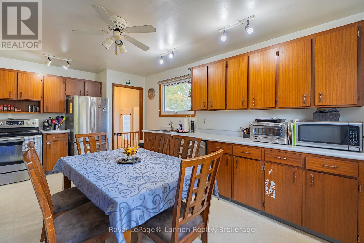
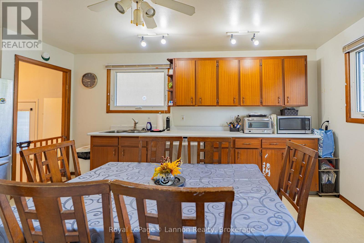
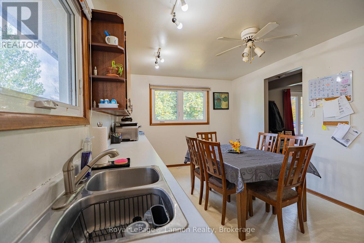
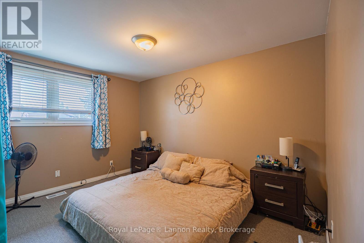
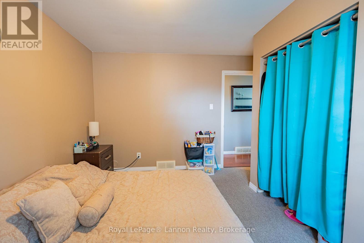
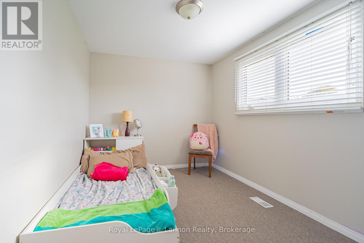
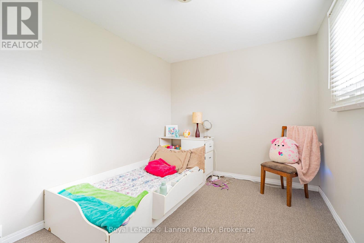
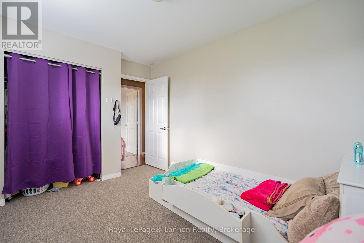
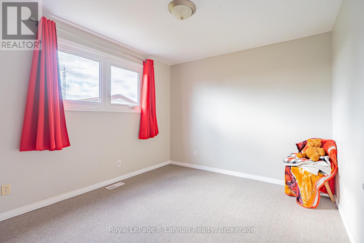
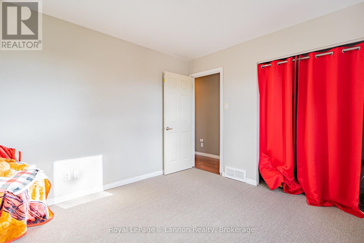
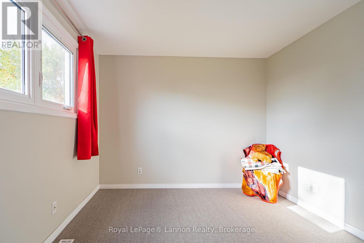
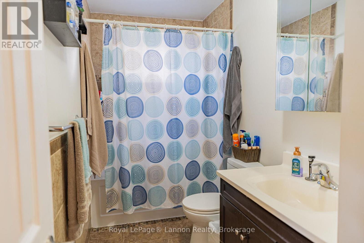
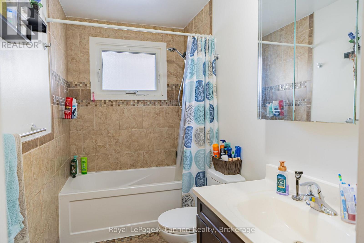
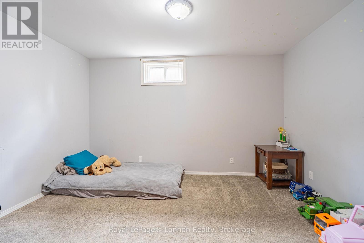
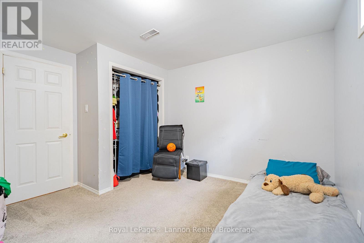
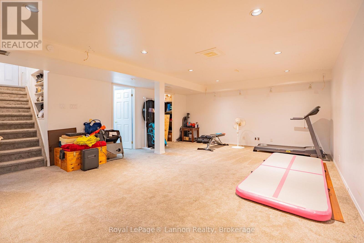
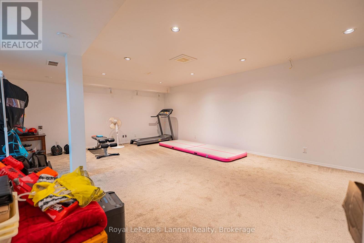
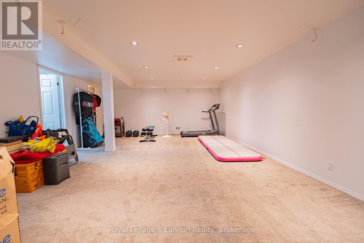
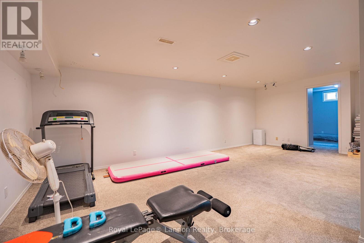
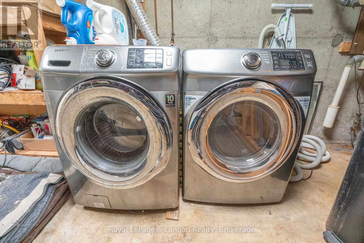
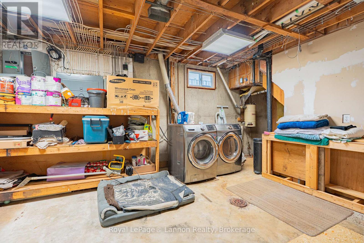
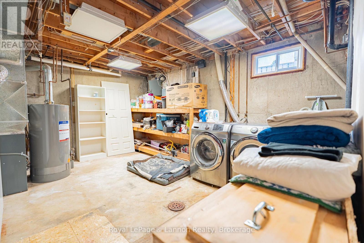
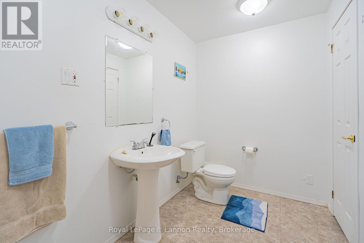
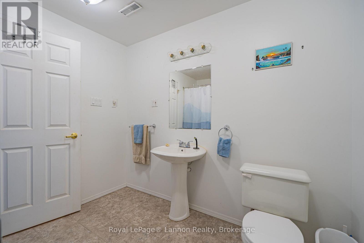
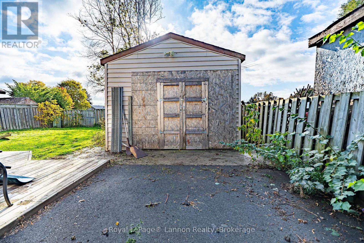
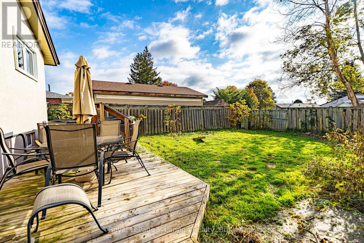
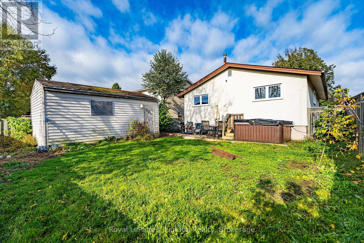
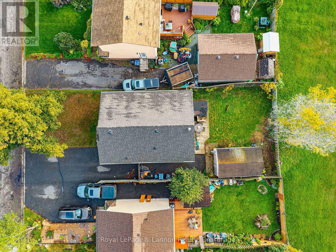
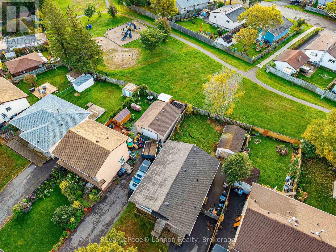
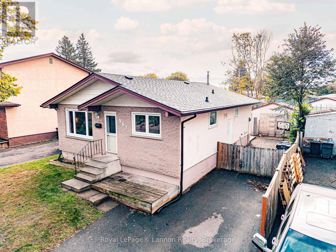
Welcome to 562 Simon Fraser Drive, a spacious 3+1 bedroom, 2-bathroom bungalow in the heart of Northwood Park, backing directly onto Fraserdale Park's green space. The bright main floor features a functional eat-in kitchen, an updated 4-piece bath, and three comfortable bedrooms, while the fully finished lower level offers exceptional flexibility with a fourth bedroom, a second full bathroom with jacuzzi tub, a large rec room, den, and laundry - ideal for extended family or additional living space. Outside, enjoy a fully fenced backyard with patio and an included 8-person hot tub, plus a shared double driveway and insulated storage shed that can be converted back to a garage with the rails in place. Updates include a new roof (2024) and refreshed main floor windows, all just steps from parks, schools, and everyday amenities. Don't miss this rare opportunity in one of Thunder Bay's most desirable family neighbourhoods! (id:49269)
Property Details
| MLS® Number | X13847796 |
| Property Type | Single Family |
| Community Name | Northwood Park |
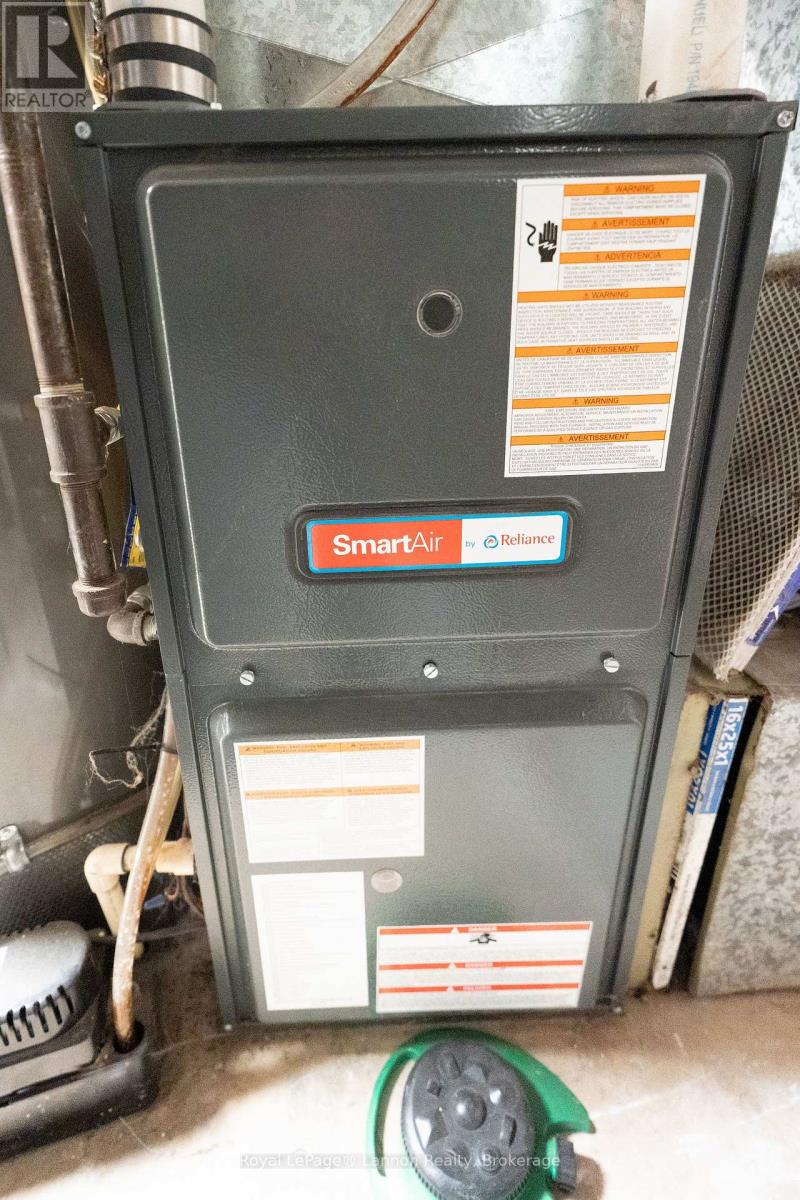
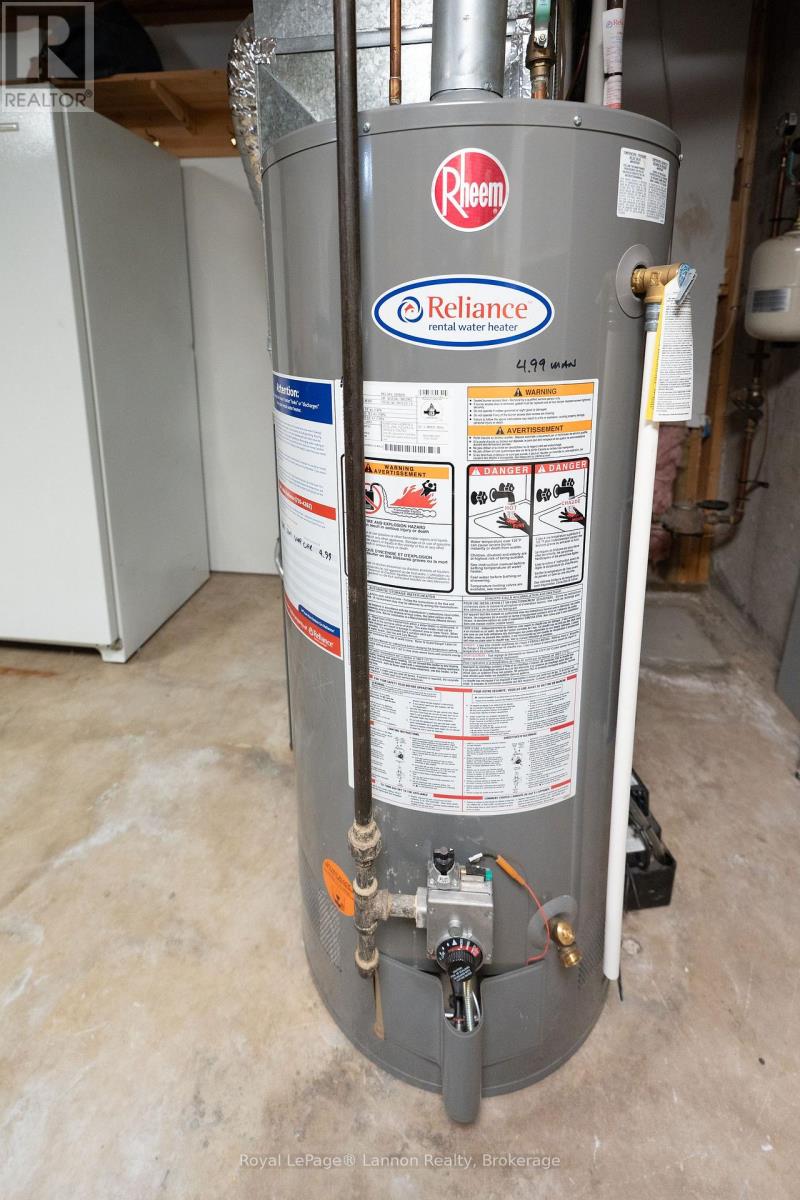
| Equipment Type | Water Heater - Gas, Water Heater, Furnace |
| Parking Space Total | 2 |
| Rental Equipment Type | Water Heater - Gas, Water Heater, Furnace |
Building
| Bathroom Total | 2 |
| Bedrooms Above Ground | 3 |
| Bedrooms Below Ground | 1 |
| Bedrooms Total | 4 |
| Appliances | Central Vacuum, Dryer, Stove, Washer, Window Coverings, Refrigerator |
| Architectural Style | Bungalow |
| Basement Development | Finished |
| Basement Type | Full (finished) |
| Construction Style Attachment | Detached |
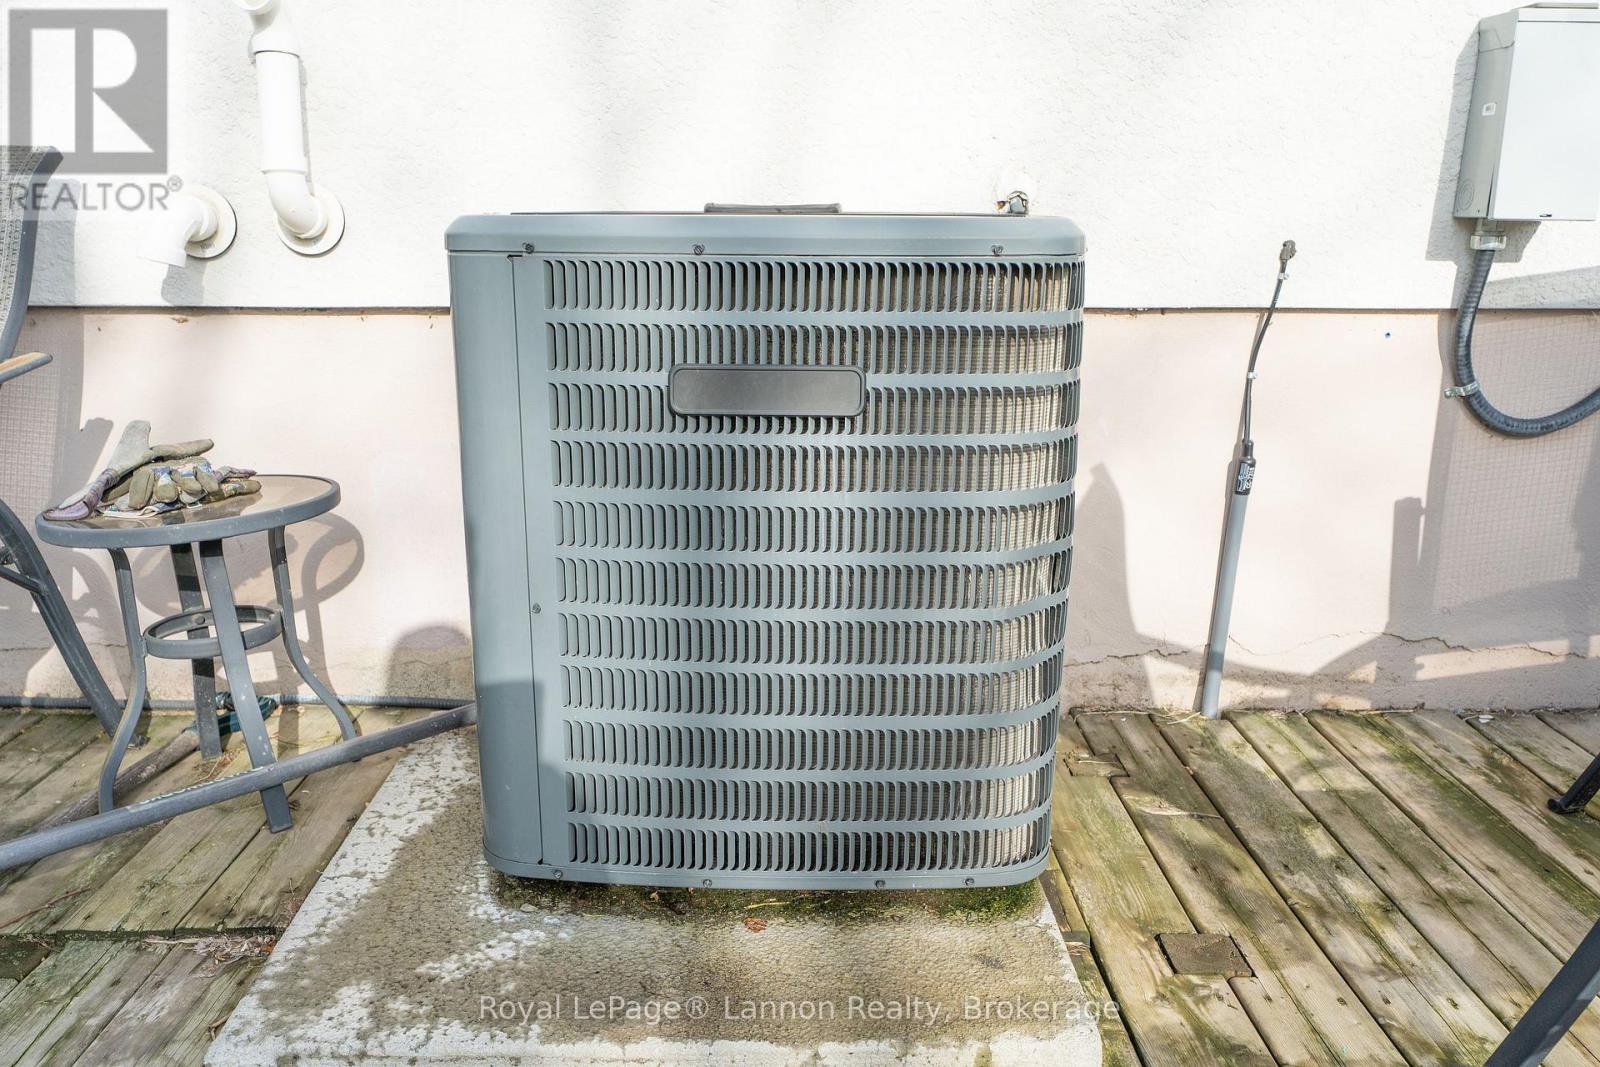
| Cooling Type | Central Air Conditioning |
| Exterior Finish | Brick, Stucco |
| Foundation Type | Poured Concrete |
| Heating Fuel | Natural Gas |
| Heating Type | Forced Air |
| Stories Total | 1 |
| Size Interior | 700 - 1,100 Sqft |
| Type | House |
| Utility Water | Municipal Water |
Parking
| Detached Garage | |
| Garage |
Land
| Acreage | No |
| Sewer | Sanitary Sewer |
| Size Depth | 110 Ft |
| Size Frontage | 45 Ft |
| Size Irregular | 45 X 110 Ft |
| Size Total Text | 45 X 110 Ft|under 1/2 Acre |
| Zoning Description | Ul |
Rooms
| Level | Type | Length | Width | Dimensions |
|---|---|---|---|---|
| Basement | Bedroom 4 | 3.9 m | 3.59 m | 3.9 m x 3.59 m |
| Basement | Recreational, Games Room | 6.4 m | 5.12 m | 6.4 m x 5.12 m |
| Basement | Laundry Room | 4.76 m | 4.05 m | 4.76 m x 4.05 m |
| Basement | Other | 2.47 m | 1.8 m | 2.47 m x 1.8 m |
| Main Level | Living Room | 4.87 m | 4.84 m | 4.87 m x 4.84 m |
| Main Level | Kitchen | 5.36 m | 3.23 m | 5.36 m x 3.23 m |
| Main Level | Primary Bedroom | 3.68 m | 2.89 m | 3.68 m x 2.89 m |
| Main Level | Bedroom 2 | 3.32 m | 3.2 m | 3.32 m x 3.2 m |
| Main Level | Bedroom 3 | 3.32 m | 3.2 m | 3.32 m x 3.2 m |
Utilities
| Cable | Installed |
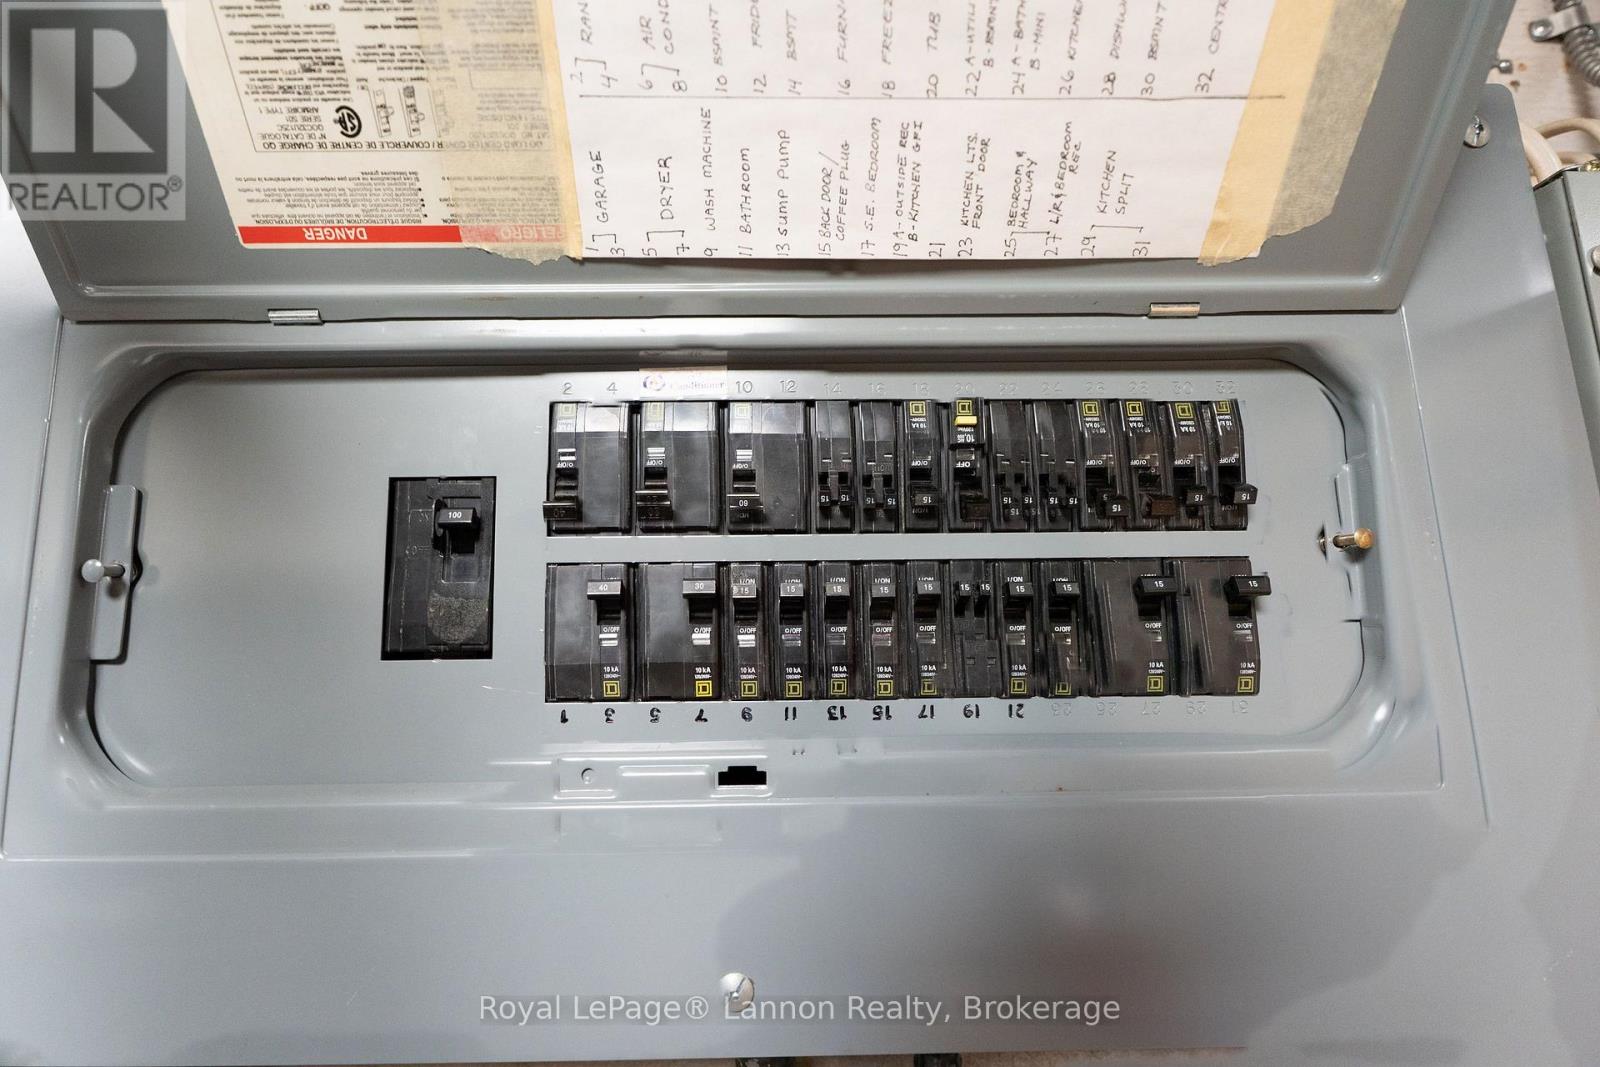
| Electricity | Installed |
| Sewer | Installed |
Contact Us
Contact us for more information

The trademarks REALTOR®, REALTORS®, and the REALTOR® logo are controlled by The Canadian Real Estate Association (CREA) and identify real estate professionals who are members of CREA. The trademarks MLS®, Multiple Listing Service® and the associated logos are owned by The Canadian Real Estate Association (CREA) and identify the quality of services provided by real estate professionals who are members of CREA. The trademark DDF® is owned by The Canadian Real Estate Association (CREA) and identifies CREA's Data Distribution Facility (DDF®)
October 01 2026 02:25:59
Thunder Bay Real Estate Board
Royal LePage® Lannon Realty