
68 Collingwood Street Kingston, Ontario K7L 3X4

$1,369,000
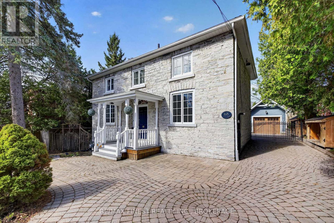
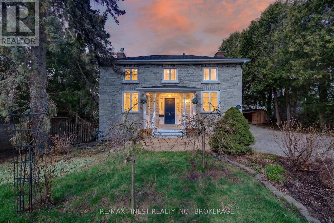
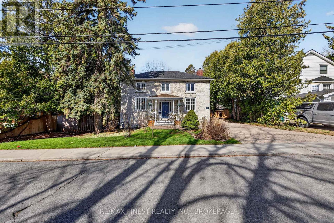
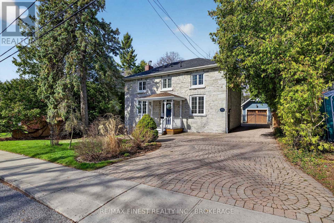
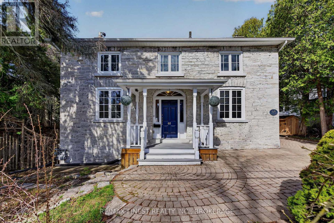
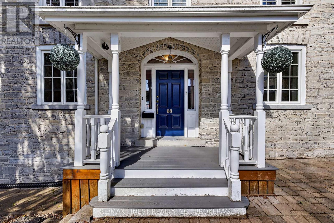
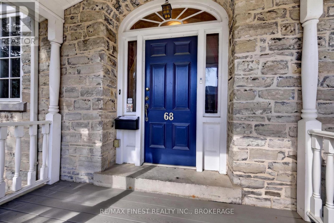
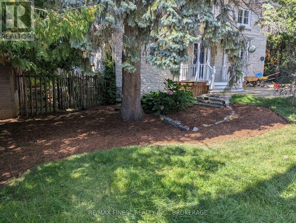
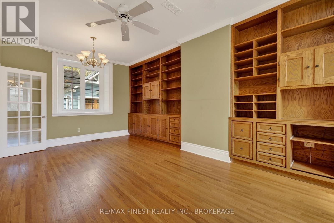
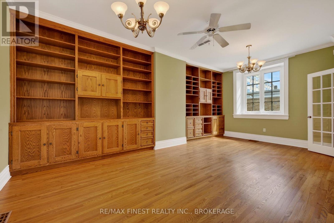
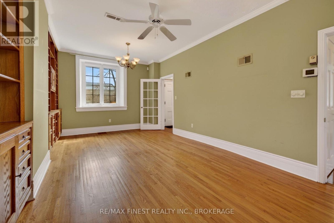
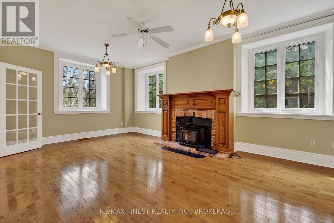
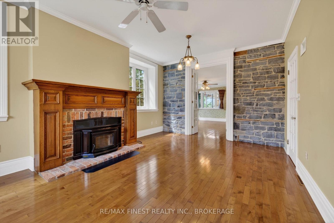
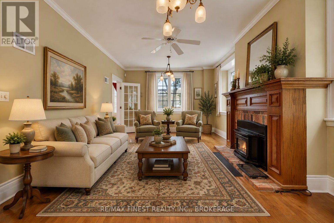
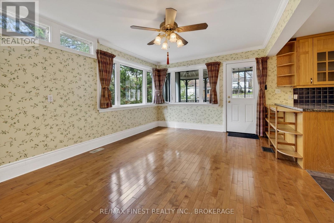
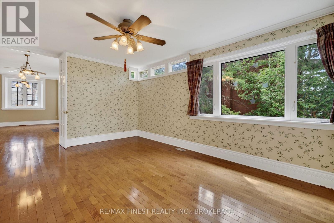
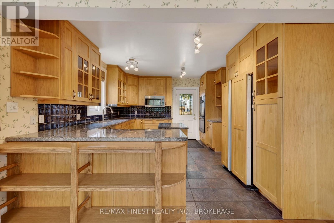
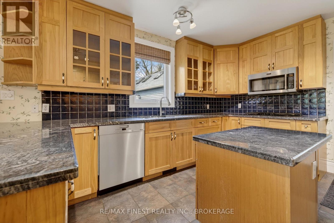
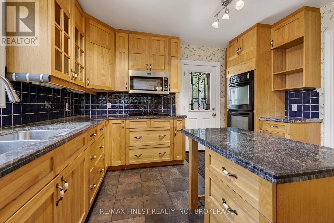
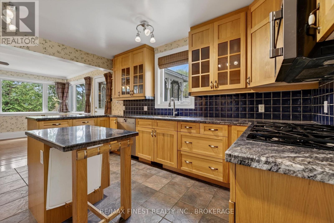
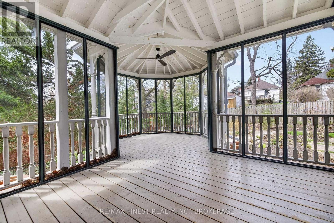
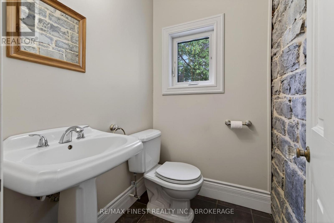
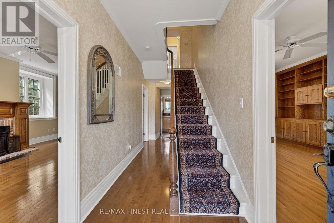
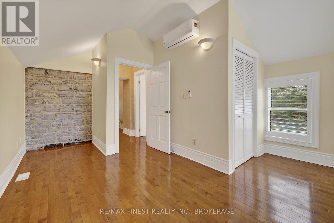
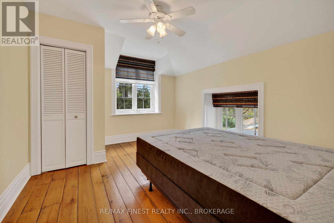
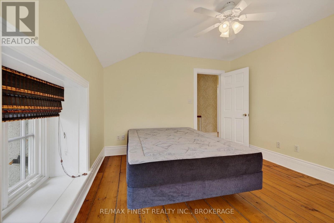
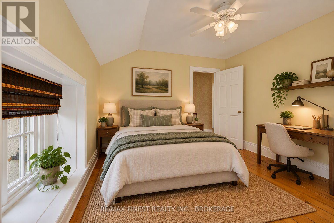
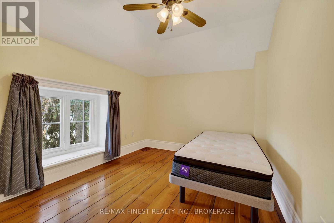
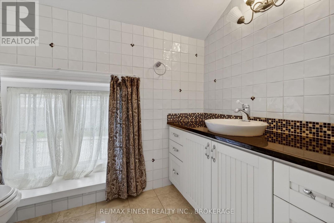
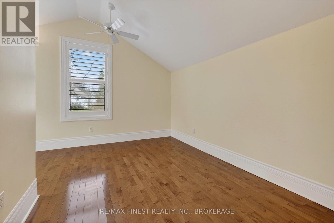
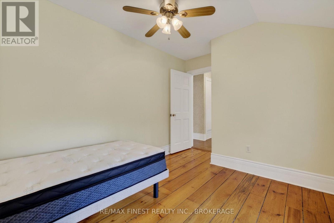
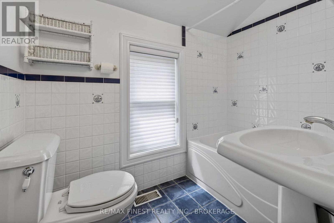
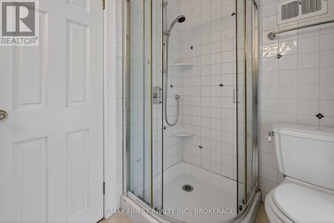
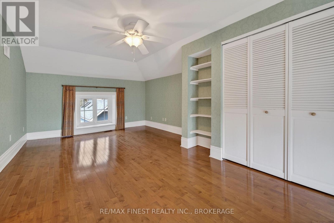
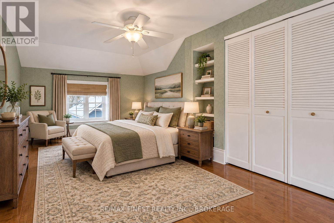
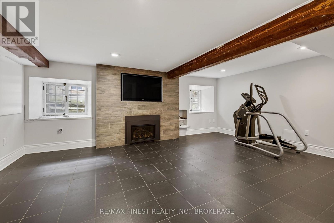
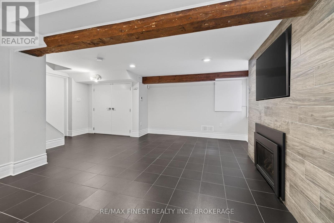
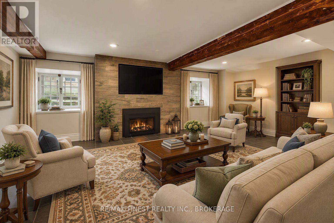
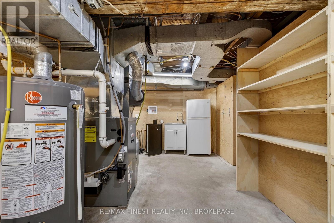
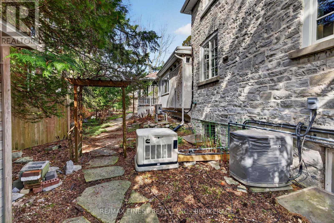
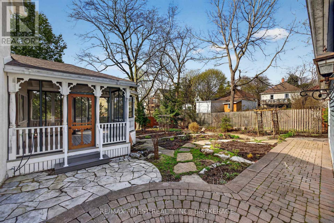
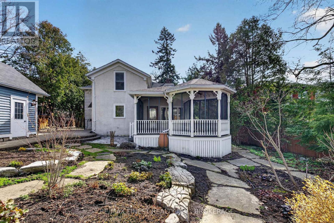
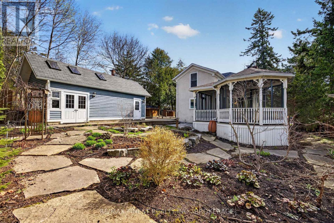
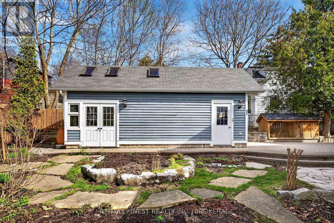
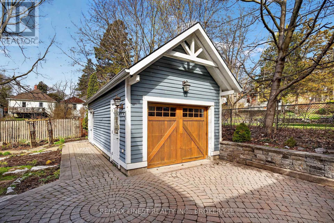
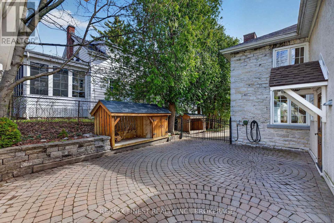
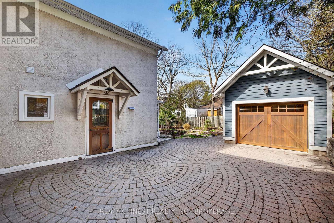
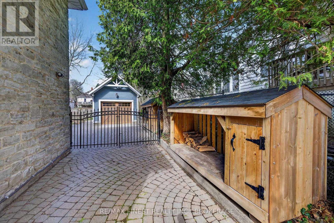
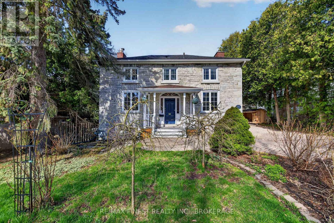
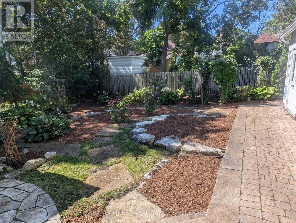
QUEEN'S INVESTORS & BUYERS- Rare location. Rare lot. Rare investment opportunity. Ideally located steps from Queen's University & KGH, this exceptional 1890 limestone home combines timeless character with modern functionality. Offering 4 spacious bedrooms plus 2 additional oversized rooms, 3 bathrooms, 5 parking spaces, a detached garage, dedicated workspace, and a rare 76' x 120' lot. Turnkey and thoughtfully upgraded, all major systems have been updated, including extensive built-in cabinetry, HVAC with generator backup, central & split AC, updated electrical and plumbing, a Level 2 EV charger, and heated basement floors. Enjoy generous living and common areas, a spacious kitchen and a beautiful screened-in gazebo-perfect for relaxing or entertaining. For investors, the prime Queen's location and natural layout offer strong student rental potential. At a market rent of $1,350/month per occupant, 6 occupants represent $97,200 in potential gross annual rent. Income-producing today with four students currently in place and six-student occupancy planned for May 2027. This creates a compelling opportunity for a new owner to step into an established rent and benefit from increased income potential at the next lease cycle. A rare opportunity to own a premium, low-maintenance investment in one of Canada's most resilient student housing markets, while retaining the appeal of a distinctive downtown home. Note: This home is being rented to students for the first time. As such, it is pristine. This home has been staged using Artificial Intelligence. (id:49269)
Property Details
| MLS® Number | X13847760 |
| Property Type | Single Family |
| Community Name | 14 - Central City East |
| Equipment Type | Water Heater |
| Features | Irregular Lot Size |
| Parking Space Total | 7 |
| Rental Equipment Type | Water Heater |
| Structure | Deck |
Building
| Bathroom Total | 3 |
| Bedrooms Above Ground | 6 |
| Bedrooms Total | 6 |
| Amenities | Fireplace(s) |
| Appliances | Dishwasher, Dryer, Stove, Washer, Refrigerator |
| Basement Development | Partially Finished |
| Basement Type | N/a (partially Finished) |
| Construction Style Attachment | Detached |
| Cooling Type | Central Air Conditioning |
| Exterior Finish | Stone |
| Fireplace Present | Yes |
| Fireplace Total | 2 |
| Fireplace Type | Insert |
| Foundation Type | Stone |
| Half Bath Total | 1 |
| Heating Fuel | Natural Gas, Wood |
| Heating Type | Forced Air, Heat Pump |
| Stories Total | 2 |
| Size Interior | 2,000 - 2,500 Sqft |
| Type | House |
| Utility Water | Municipal Water |
Parking
| Detached Garage | |
| Garage |
Land
| Acreage | No |
| Sewer | Sanitary Sewer |
| Size Depth | 120 Ft |
| Size Frontage | 76 Ft |
| Size Irregular | 76 X 120 Ft |
| Size Total Text | 76 X 120 Ft |
| Zoning Description | A |
Rooms
| Level | Type | Length | Width | Dimensions |
|---|---|---|---|---|
| Second Level | Bathroom | 1.58 m | 2.57 m | 1.58 m x 2.57 m |
| Second Level | Primary Bedroom | 6.33 m | 3.73 m | 6.33 m x 3.73 m |
| Second Level | Bedroom | 2.77 m | 3.92 m | 2.77 m x 3.92 m |
| Second Level | Bedroom | 3.38 m | 3.94 m | 3.38 m x 3.94 m |
| Second Level | Bedroom | 5.09 m | 4.31 m | 5.09 m x 4.31 m |
| Second Level | Bathroom | 2.37 m | 1.53 m | 2.37 m x 1.53 m |
| Lower Level | Recreational, Games Room | 5.55 m | 5.59 m | 5.55 m x 5.59 m |
| Lower Level | Furnace | 3.32 m | 5.86 m | 3.32 m x 5.86 m |
| Main Level | Living Room | 6.34 m | 3.85 m | 6.34 m x 3.85 m |
| Main Level | Dining Room | 5.47 m | 3.49 m | 5.47 m x 3.49 m |
| Main Level | Family Room | 6.26 m | 3.69 m | 6.26 m x 3.69 m |
| Main Level | Kitchen | 3.68 m | 4.41 m | 3.68 m x 4.41 m |
| Main Level | Bathroom | 1.32 m | 1.56 m | 1.32 m x 1.56 m |
Contact Us
Contact us for more information

The trademarks REALTOR®, REALTORS®, and the REALTOR® logo are controlled by The Canadian Real Estate Association (CREA) and identify real estate professionals who are members of CREA. The trademarks MLS®, Multiple Listing Service® and the associated logos are owned by The Canadian Real Estate Association (CREA) and identify the quality of services provided by real estate professionals who are members of CREA. The trademark DDF® is owned by The Canadian Real Estate Association (CREA) and identifies CREA's Data Distribution Facility (DDF®)
October 01 2026 03:20:39
Kingston & Area Real Estate Association
RE/MAX Finest Realty Inc., Brokerage