
62 - 1865 Kingston Road Pickering, Ontario L1V 7B5

$679,000Maintenance, Common Area Maintenance
$336.13 Monthly
Maintenance, Common Area Maintenance
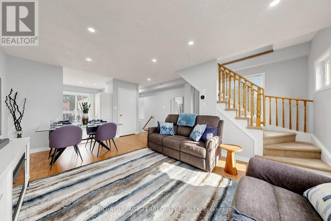
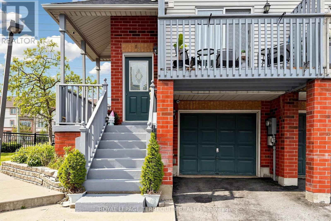
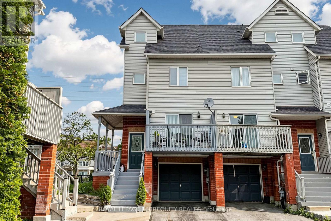
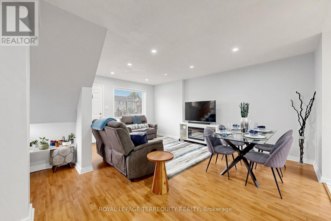
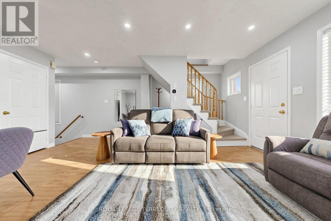
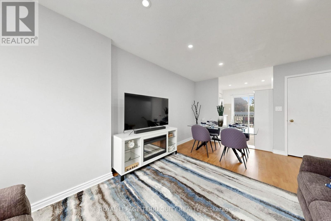
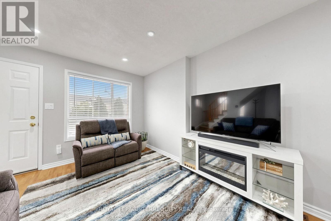
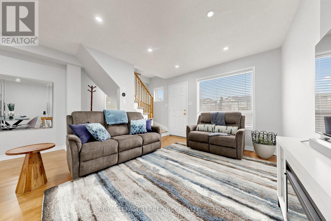
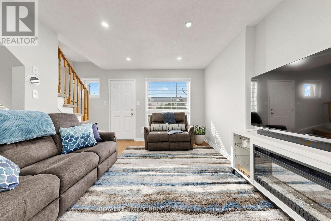
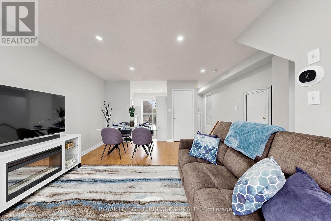
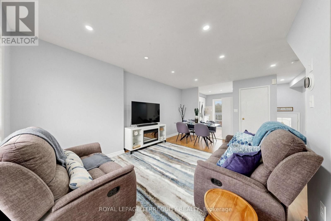
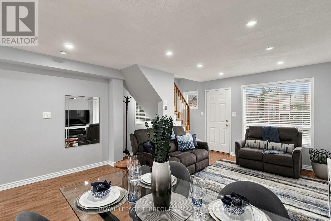
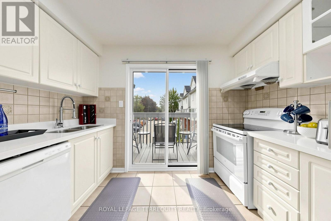
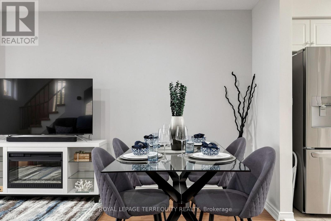
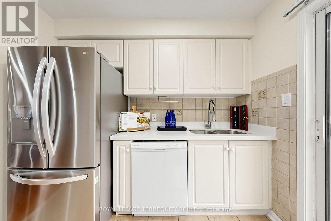
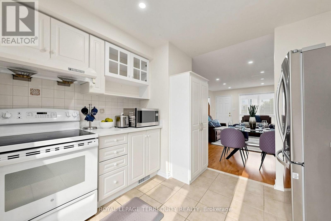
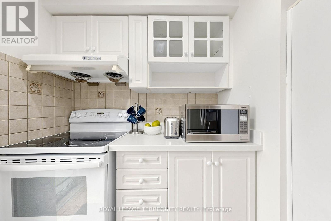
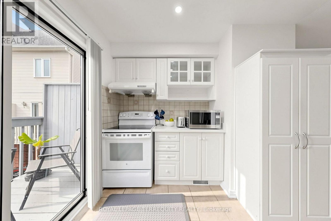
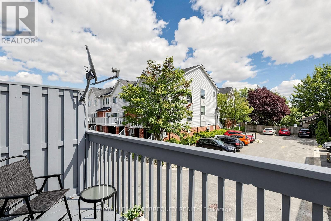
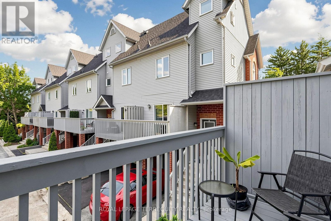
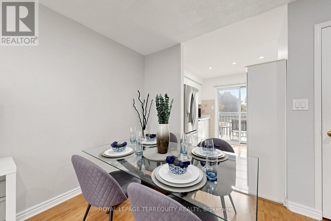
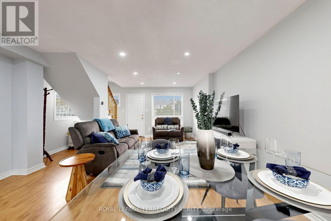
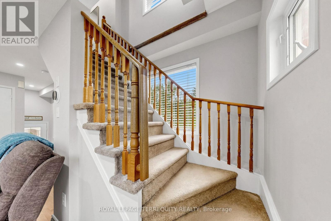
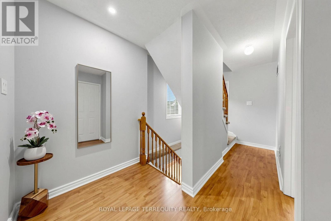
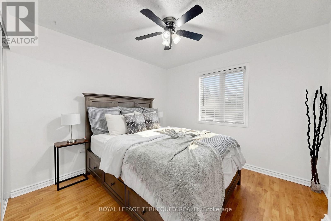
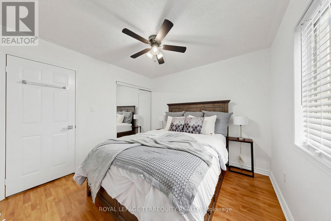
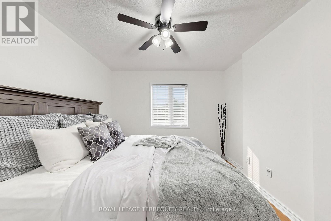
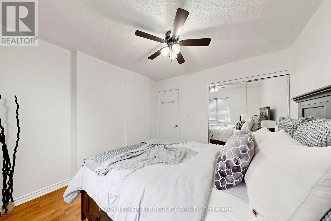
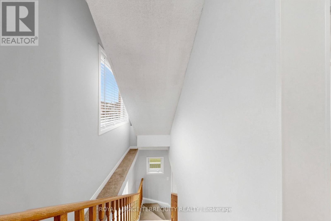
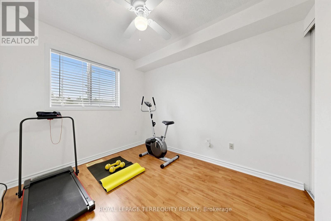
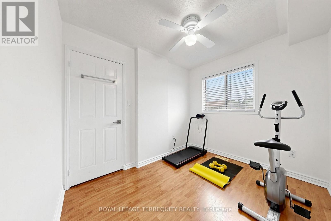
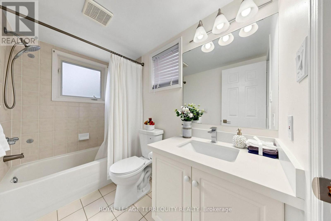
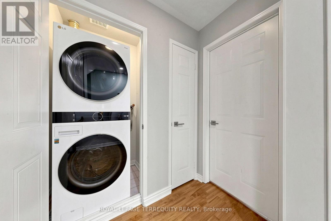
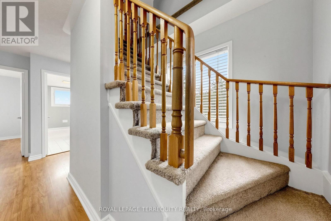
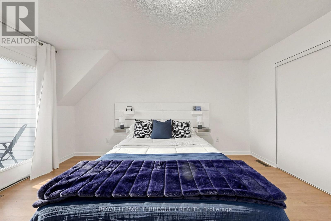
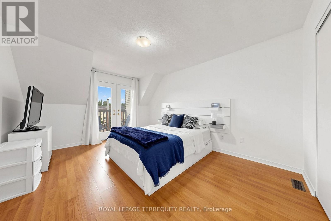
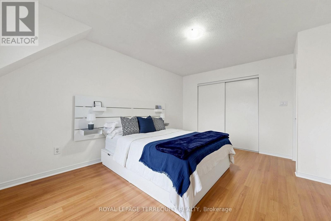
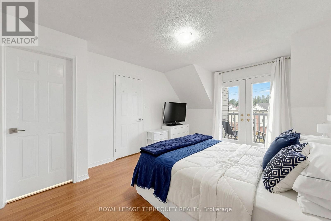
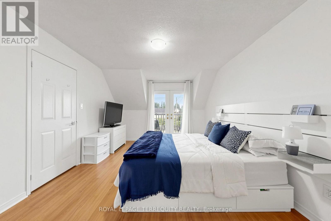
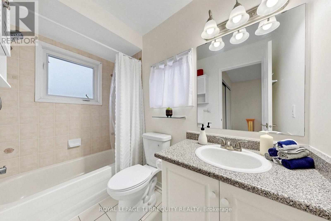
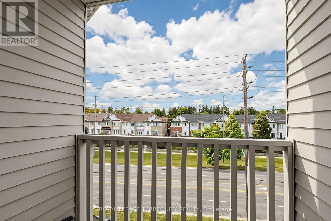
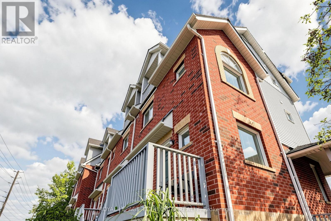
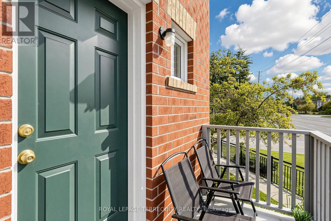
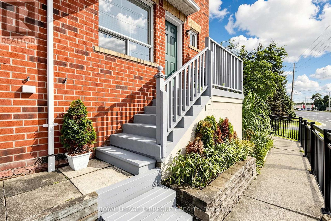
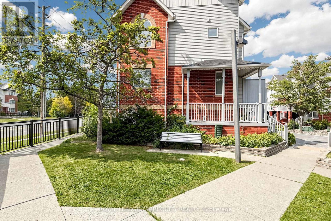
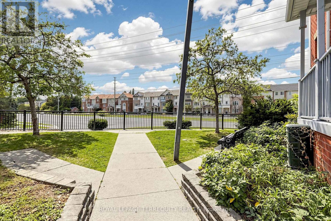
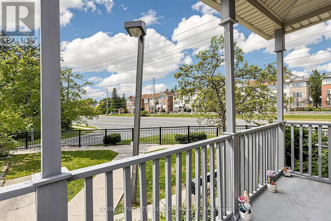
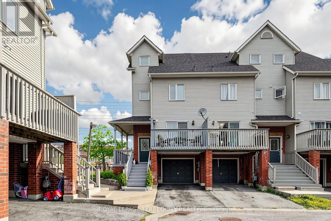
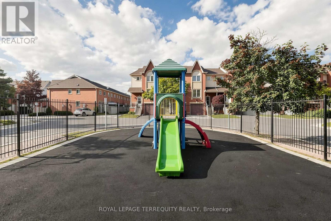
$336.13 MonthlyWelcome to this bright, freshly painted corner end unit offering almost 1400 square feet of light-filled living in sought-after Pickering Village East! 3 spacious bedrooms, 2 full 4-pc washrooms and convenient 2nd floor laundry. The bright, modern kitchen walks out to your private deck, perfect for slow morning coffee or a glass of wine at sunset. Private, Serene 3rd floor primary retreat with 4-pc ensuite, abundant closet space with organizers, walkout to balcony offering a second outdoor retreat to unwind. 2 other generous rooms on 2nd floor with updated washroom, and did we mention the 2nd floor laundry?!? Laminate flooring in principal rooms, 2026 LED pot lights, 2 linen closets (1 oversized) and large closets with organizers. Peace-of-mind updates: roof 2019, furnace 2024, A/C 2025, washer/dryer 2025, windows 2015. Walk to No Frills, Healthy Planet and shops at Kingston & Brock, with Smart Centres Pickering and Pickering Town Centre minutes away. DRT PULSE and GO bus at your doorstep, with quick access to the GO train, Hwy 401 and 407. Enjoy nearby Duffins Creek trails, Riverside Golf Club, Pickering Recreation Complex and the Lake Ontario waterfront, great schools, parks and more! (id:49269)
Property Details
| MLS® Number | E13847620 |
| Property Type | Single Family |
| Community Name | Village East |
| Amenities Near By | Park, Public Transit, Schools |
| Community Features | Pets Allowed With Restrictions, Community Centre |
| Equipment Type | Water Heater - Gas |
| Features | Balcony |
| Parking Space Total | 2 |
| Rental Equipment Type | Water Heater - Gas |
Building
| Bathroom Total | 2 |
| Bedrooms Above Ground | 3 |
| Bedrooms Total | 3 |
| Amenities | Visitor Parking |
| Appliances | Dishwasher, Dryer, Hood Fan, Stove, Washer, Window Coverings, Refrigerator |
| Basement Type | None |
| Cooling Type | Central Air Conditioning |
| Exterior Finish | Brick, Vinyl Siding |
| Flooring Type | Laminate |
| Heating Fuel | Natural Gas |
| Heating Type | Forced Air |
| Stories Total | 3 |
| Size Interior | 1,200 - 1,399 Sqft |
| Type | Row / Townhouse |
Parking
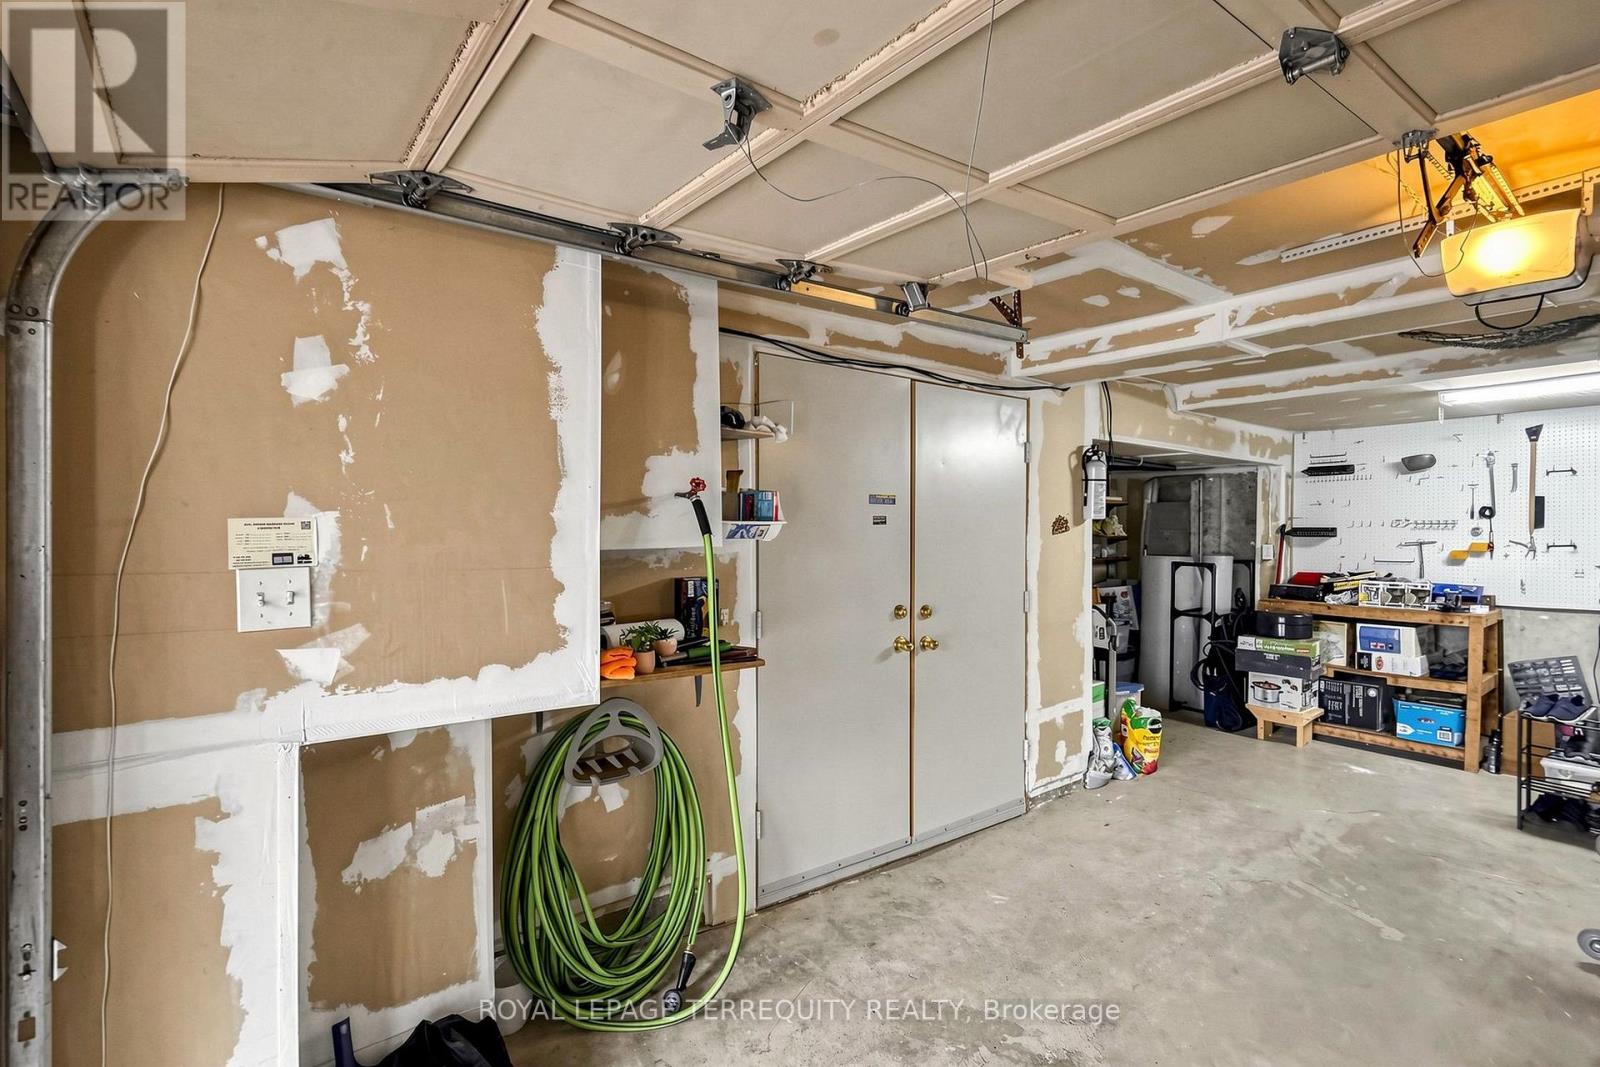
| Garage |
Land
| Acreage | No |
| Land Amenities | Park, Public Transit, Schools |
Rooms
| Level | Type | Length | Width | Dimensions |
|---|---|---|---|---|
| Second Level | Bedroom 2 | 3.18 m | 3.08 m | 3.18 m x 3.08 m |
| Second Level | Bedroom 3 | 3.13 m | 2.47 m | 3.13 m x 2.47 m |
| Third Level | Primary Bedroom | 4.6 m | 3.55 m | 4.6 m x 3.55 m |
| Main Level | Living Room | 5.29 m | 4.56 m | 5.29 m x 4.56 m |
| Main Level | Dining Room | Measurements not available | ||
| Main Level | Kitchen | 2.98 m | 2.79 m | 2.98 m x 2.79 m |
Contact Us
Contact us for more information

The trademarks REALTOR®, REALTORS®, and the REALTOR® logo are controlled by The Canadian Real Estate Association (CREA) and identify real estate professionals who are members of CREA. The trademarks MLS®, Multiple Listing Service® and the associated logos are owned by The Canadian Real Estate Association (CREA) and identify the quality of services provided by real estate professionals who are members of CREA. The trademark DDF® is owned by The Canadian Real Estate Association (CREA) and identifies CREA's Data Distribution Facility (DDF®)
October 01 2026 03:03:14
Toronto Regional Real Estate Board
Royal LePage Terrequity Realty