
508 - 65 East Liberty Street Toronto, Ontario M6K 3R2

$2,700 Monthly
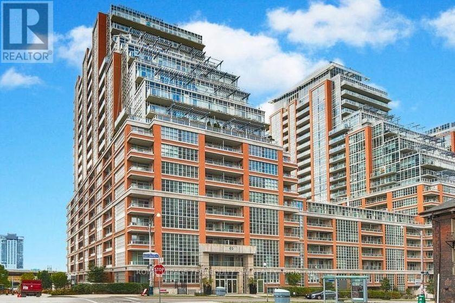
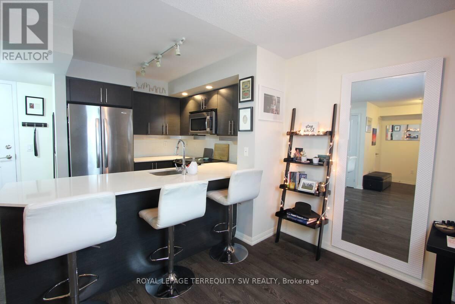
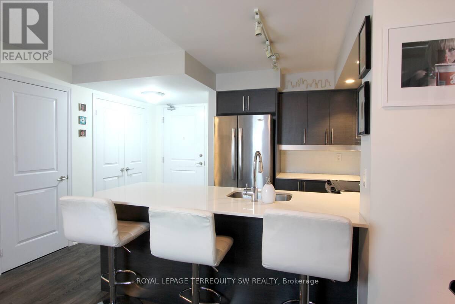
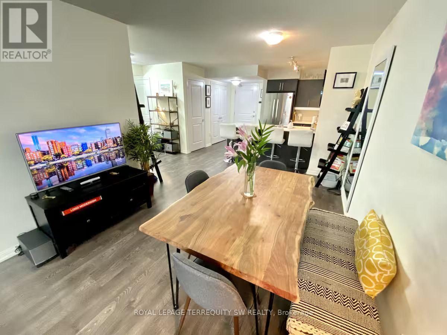
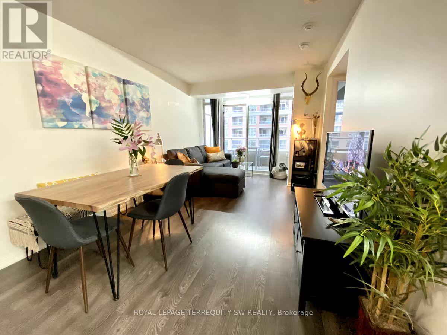
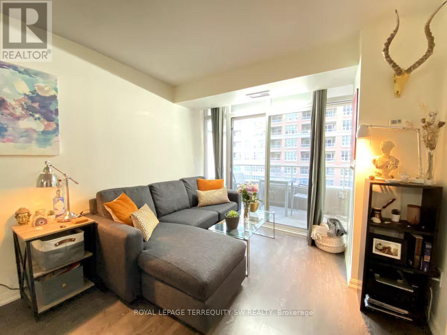
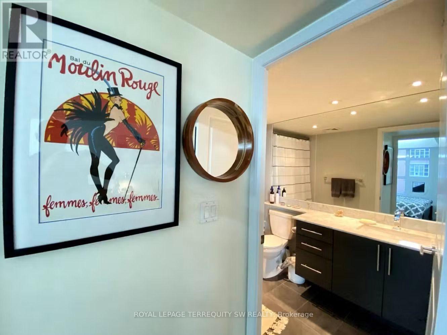
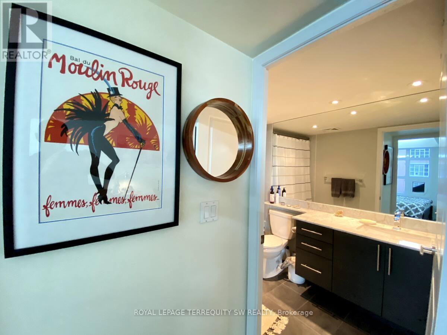
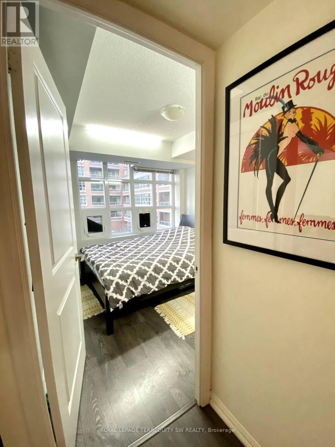
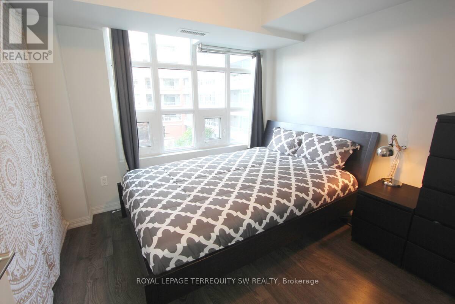
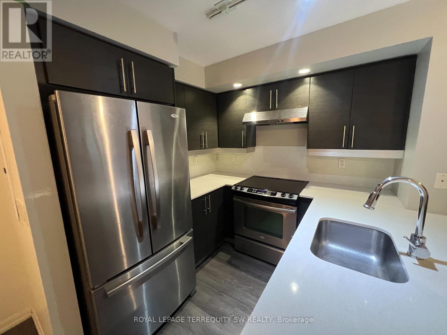
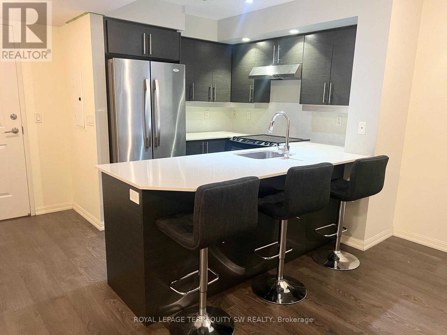
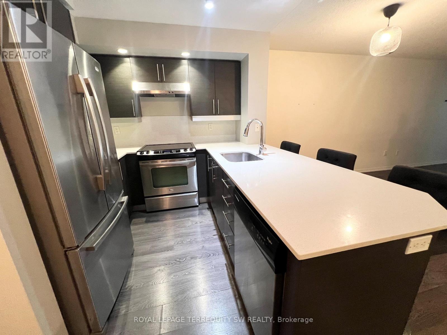
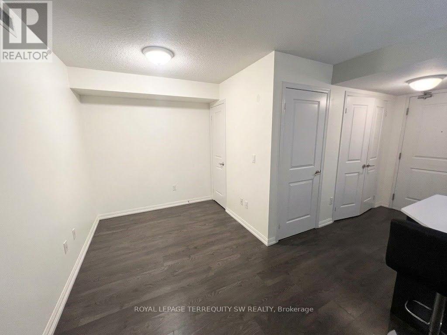
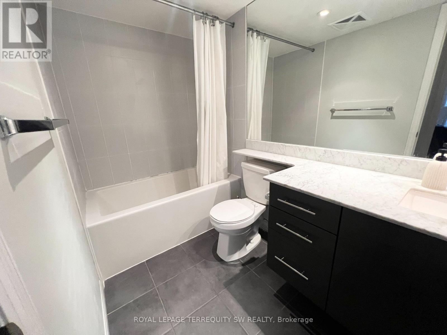
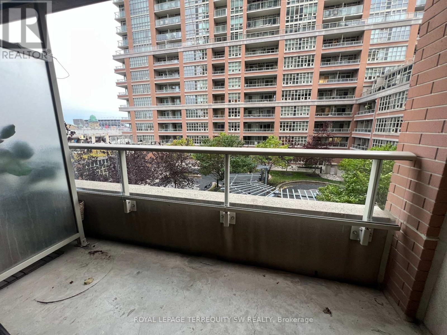
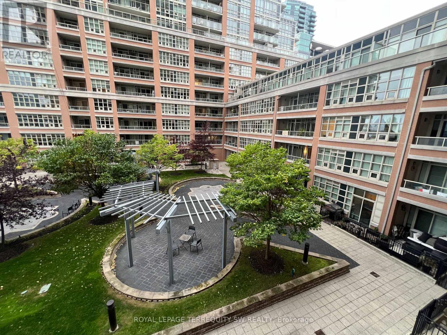
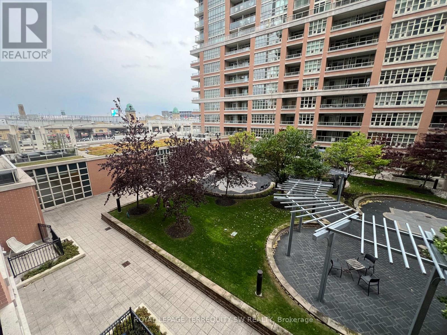
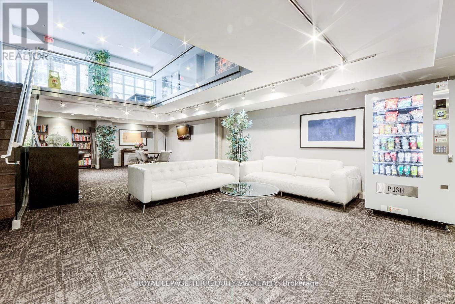
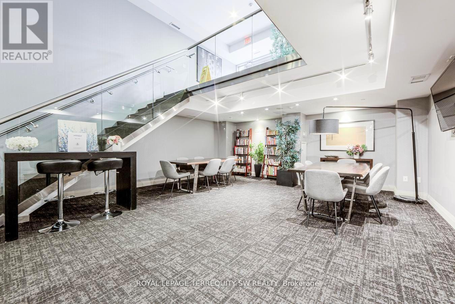
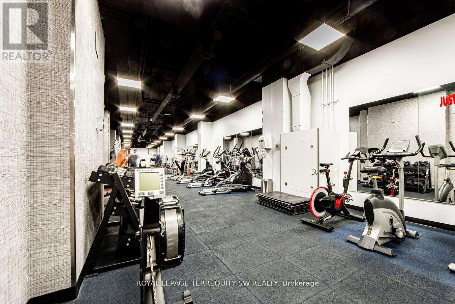
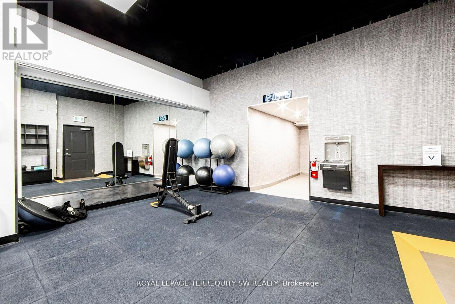
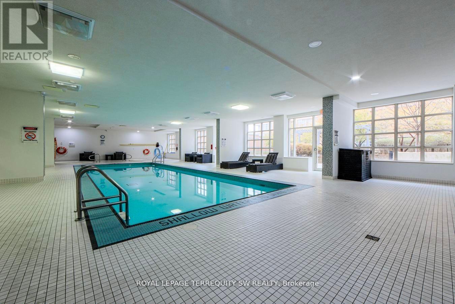
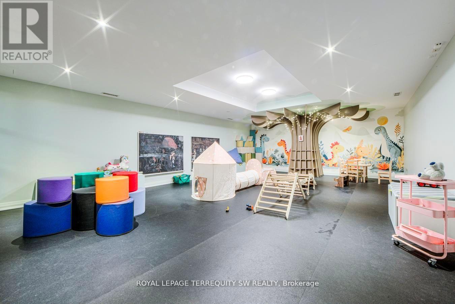
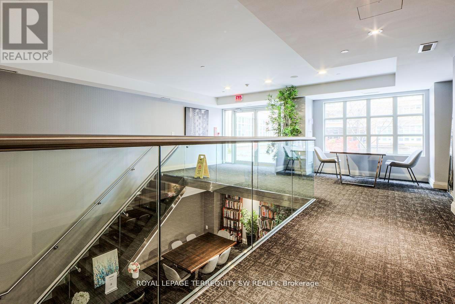
Live The Liberty Village Lifestyle At Liberty Lakeview Towers! This Spacious 696 Sq. Ft. 1-Bedroom + Den Suite Offers A Thoughtfully Designed Layout With Plenty Of Room To Live, Work And Entertain. The Modern Kitchen Features Quartz Countertops And Stainless Steel Appliances While The Spa-Inspired Bathroom Offers Elegant Marble Accents And A Relaxing Soaker Tub. Enjoy The Peaceful West-Facing Courtyard Views From Your Private Balcony, Along With An Abundance Of Natural Light Throughout The Suite. Residents Have Access To An Impressive Array Of Resort-Style Amenities, Including An Indoor Pool, Two Hot Tubs, Steam Room, Fully Equipped Gym, Games Room, Theatre, Bowling Alley And Children's Play Area. Ideally Situated In The Heart Of Liberty Village/King West, With An Exceptional Selection Of Shops, Restaurants, Cafes, TTC Access And Everyday Conveniences Right Outside Your Door. Parking And Locker Included. An Excellent Opportunity For Professionals Or Anyone Looking For A Spacious, Well-Appointed Suite In A Vibrant Downtown Neighbourhood, With The Added Benefit Of A Peaceful Courtyard Outlook And Outstanding Building Amenities. (id:49269)
Property Details
| MLS® Number | C13847566 |
| Property Type | Single Family |
| Community Name | Niagara |
| Amenities Near By | Hospital, Park, Public Transit, Place Of Worship |
| Community Features | Pets Allowed With Restrictions |
| Features | Balcony, Carpet Free |
| Parking Space Total | 1 |
| View Type | Lake View |
Building
| Bathroom Total | 1 |
| Bedrooms Above Ground | 1 |
| Bedrooms Below Ground | 1 |
| Bedrooms Total | 2 |
| Amenities | Security/concierge, Exercise Centre, Party Room, Separate Heating Controls, Separate Electricity Meters, Storage - Locker |
| Appliances | Dishwasher, Dryer, Hood Fan, Stove, Washer, Window Coverings, Refrigerator |
| Basement Type | None |
| Cooling Type | Central Air Conditioning |
| Exterior Finish | Concrete |
| Fire Protection | Smoke Detectors |
| Flooring Type | Laminate |
| Heating Fuel | Natural Gas |
| Heating Type | Forced Air |
| Size Interior | 600 - 699 Sqft |
| Type | Apartment |
Parking
| Underground | |
| Garage |
Land
| Acreage | No |
| Land Amenities | Hospital, Park, Public Transit, Place Of Worship |
Rooms
| Level | Type | Length | Width | Dimensions |
|---|---|---|---|---|
| Main Level | Living Room | 6.74 m | 3.05 m | 6.74 m x 3.05 m |
| Main Level | Dining Room | 6.74 m | 3.05 m | 6.74 m x 3.05 m |
| Main Level | Kitchen | 4 m | 2.3 m | 4 m x 2.3 m |
| Main Level | Primary Bedroom | 3.08 m | 2.87 m | 3.08 m x 2.87 m |
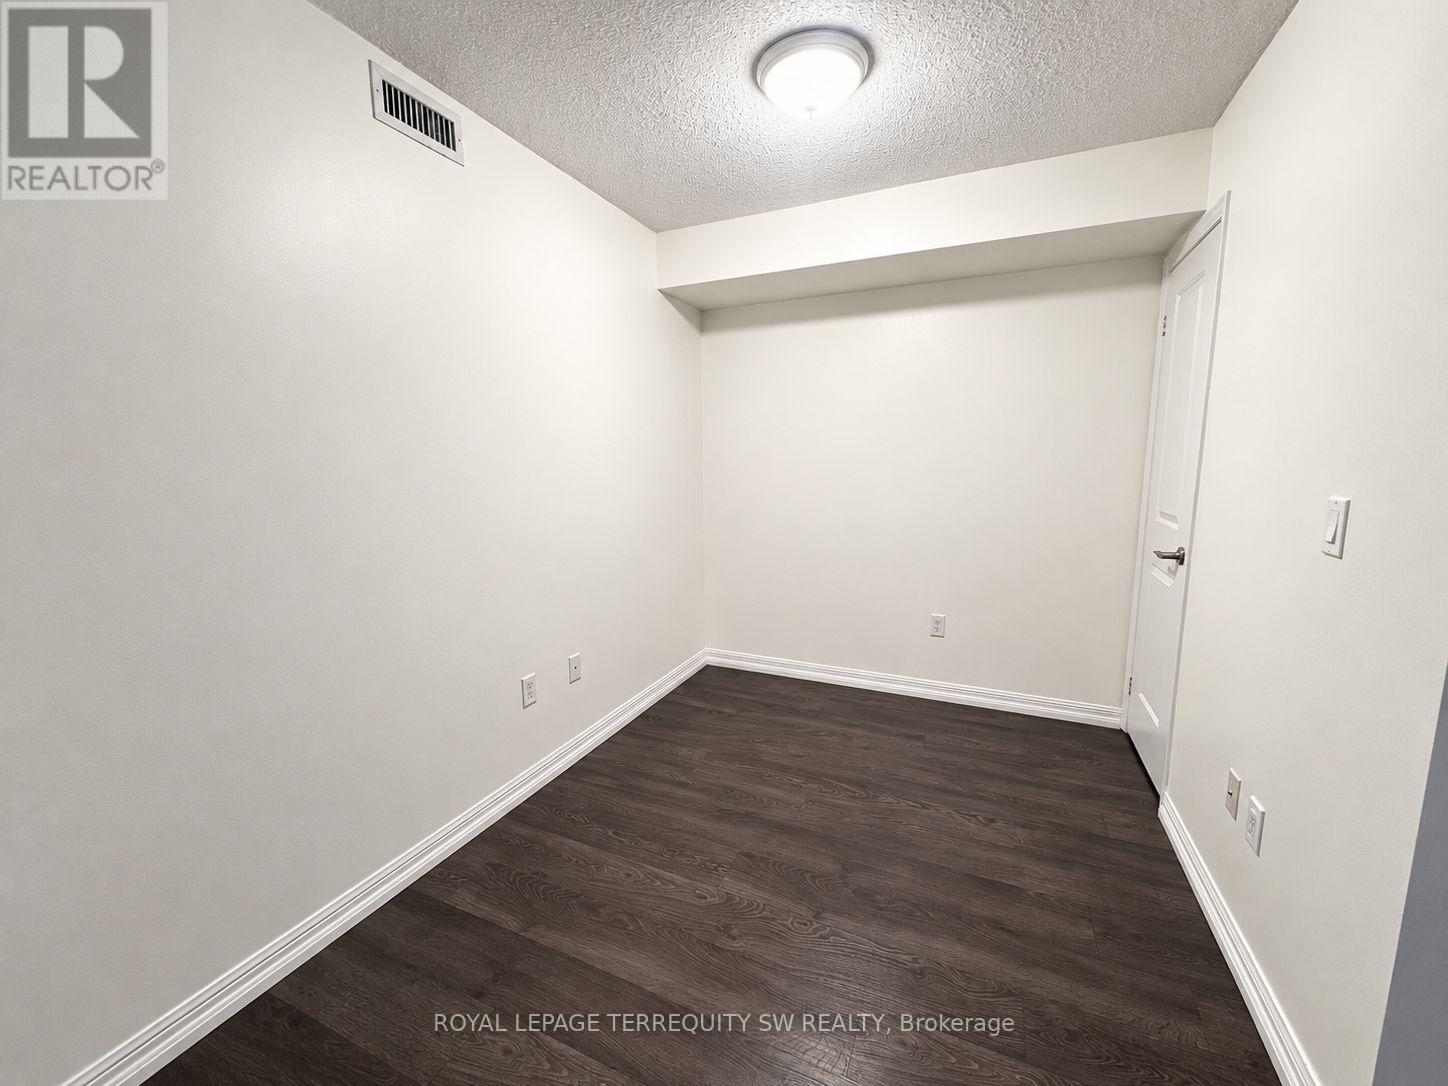
| Main Level | Den | 2.32 m | 2.93 m | 2.32 m x 2.93 m |
https://www.realtor.ca/real-estate/30348834/508-65-east-liberty-street-toronto-niagara-niagara
Contact Us
Contact us for more information

The trademarks REALTOR®, REALTORS®, and the REALTOR® logo are controlled by The Canadian Real Estate Association (CREA) and identify real estate professionals who are members of CREA. The trademarks MLS®, Multiple Listing Service® and the associated logos are owned by The Canadian Real Estate Association (CREA) and identify the quality of services provided by real estate professionals who are members of CREA. The trademark DDF® is owned by The Canadian Real Estate Association (CREA) and identifies CREA's Data Distribution Facility (DDF®)
October 02 2026 12:31:12
Toronto Regional Real Estate Board
Royal LePage Terrequity SW Realty