
76 Hiltz Avenue Toronto, Ontario M4L 2N5

$949,000
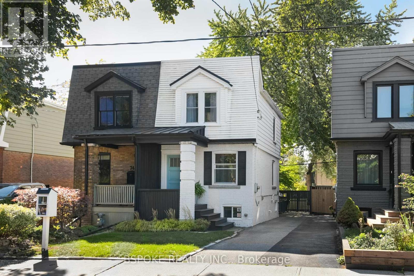
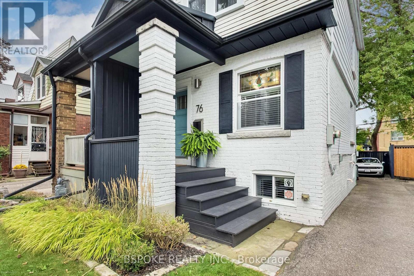
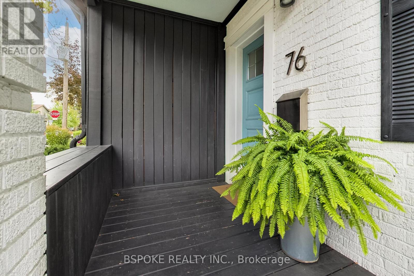
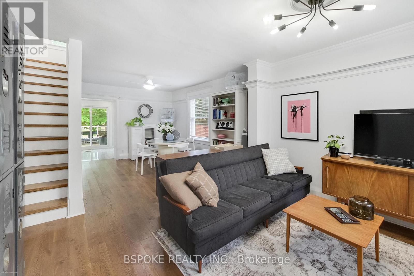
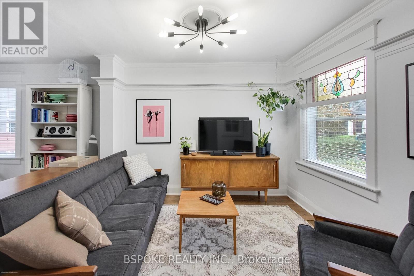
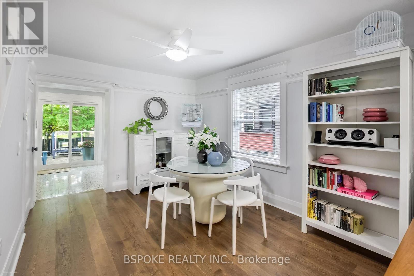
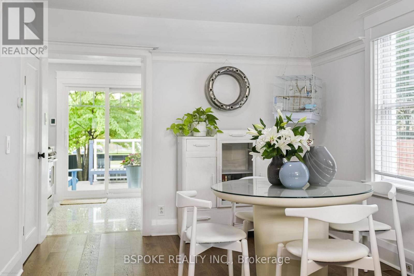
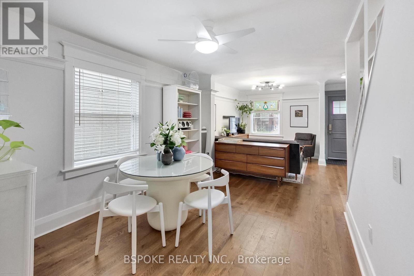
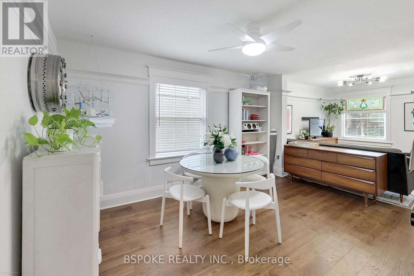
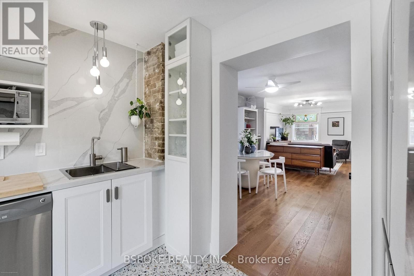
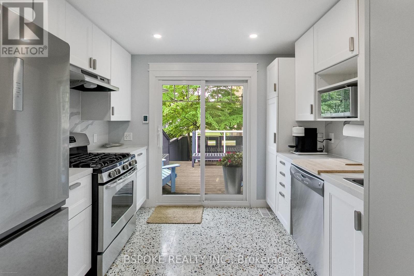
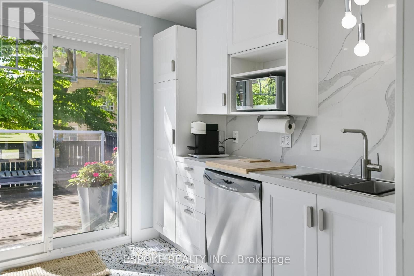
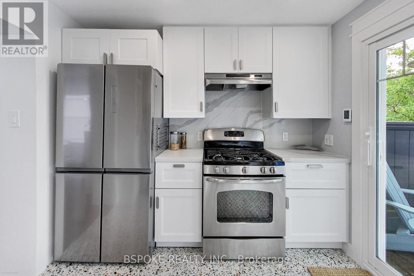
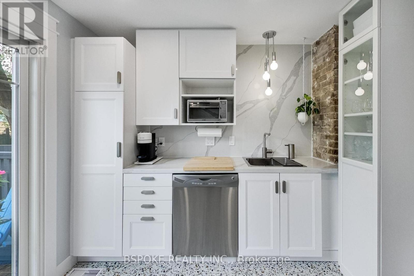
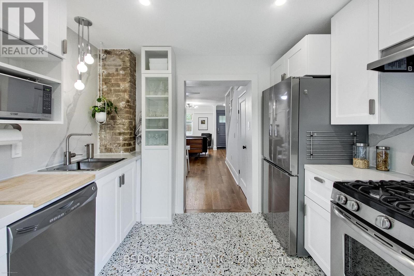
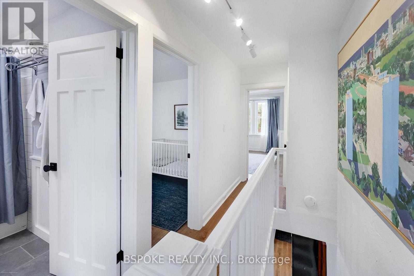
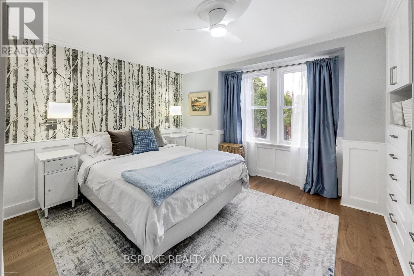
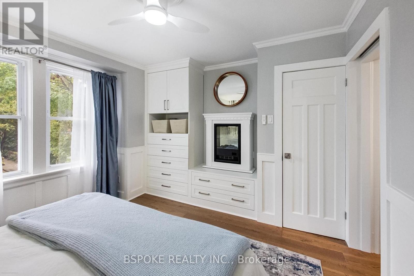
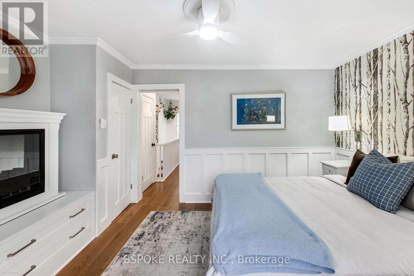
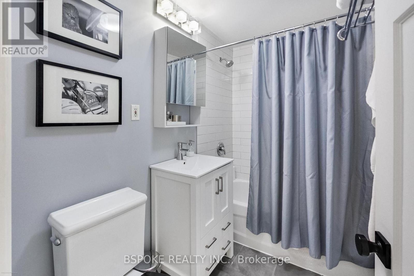
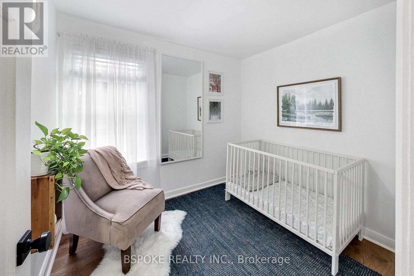
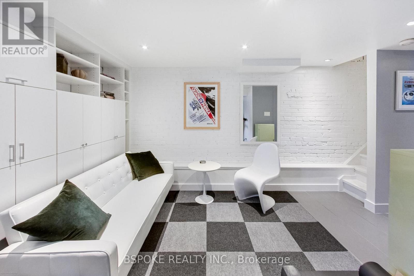
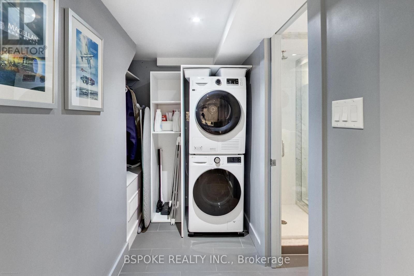
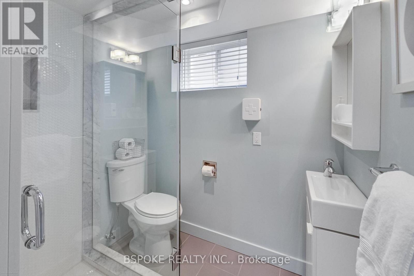
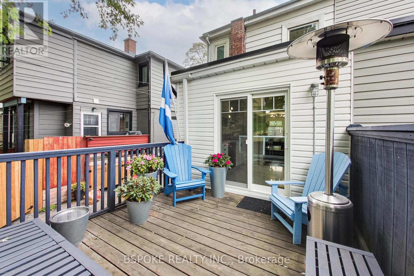
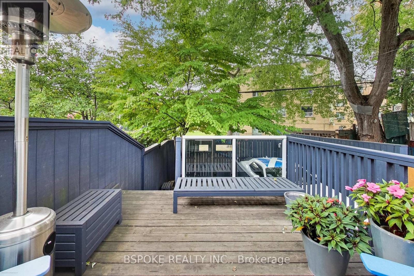
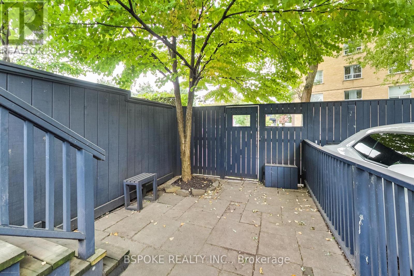
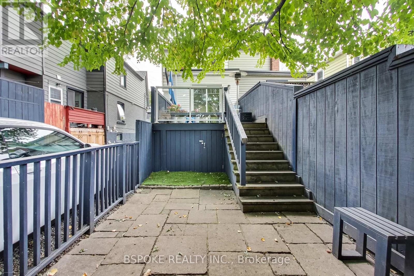
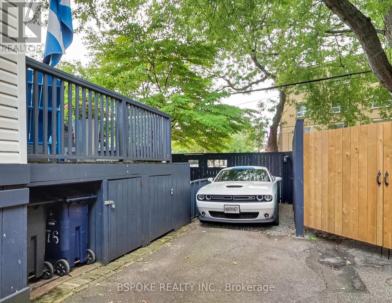
Down the path from the Little Library and behind the blue front door, 76 Hiltz Ave is a surprisingly spacious 2+1 bed, 2-bath semi where modern meets vintage and more than a decade of thoughtful improvements have shaped the home from the inside out. Engineered hardwood floors and new subfloors run throughout, and the kitchen was taken back to the studs and rebuilt in 2024 with new cabinetry, custom brushed-nickel pulls, and standout 24x24 white terrazzo floors. Upstairs, the primary bedroom features crown moulding, designer wallpaper, and a custom built-in closet, along with an updated, crisp white 4-piece bathroom. Downstairs, even your tall friends can stand up straight: the foundation was lowered and underpinned to achieve approx. 7-ft ceilings, with a rec/bedroom, second bathroom, custom California Closets built-ins, new insulated flooring and carpet tiles, plus extensive infrastructure work including a sump pump, interior membrane, and backflow valve. Outside, the rebuilt front porch overlooks the garden, while the custom rear deck offers a more tucked-away place to unwind. The backyard gate opens directly onto the park. Add parking and a location between Greenwood Park and Queen St E, with your favourite restaurants, cafés, independent shops and the Queen streetcar close by, and this is a house with personality, practical space and substance behind the style. (id:49269)
Open House
This property has open houses!
2:00 pm
Ends at:4:00 pm
2:00 pm
Ends at:4:00 pm
Property Details
| MLS® Number | E13847962 |
| Property Type | Single Family |
| Community Name | South Riverdale |
| Amenities Near By | Beach, Park, Public Transit, Schools |
| Equipment Type | Water Heater |
| Features | Lighting, Paved Yard, Carpet Free, Sump Pump |
| Parking Space Total | 1 |
| Rental Equipment Type | Water Heater |
| Structure | Deck, Patio(s), Porch |
Building
| Bathroom Total | 2 |
| Bedrooms Above Ground | 2 |
| Bedrooms Below Ground | 1 |
| Bedrooms Total | 3 |
| Age | 51 To 99 Years |
| Appliances | Dishwasher, Dryer, Microwave, Stove, Washer, Window Coverings, Refrigerator |
| Basement Development | Finished |
| Basement Type | N/a (finished) |
| Construction Style Attachment | Semi-detached |
| Cooling Type | Central Air Conditioning |
| Exterior Finish | Brick, Vinyl Siding |
| Flooring Type | Hardwood, Tile |
| Foundation Type | Concrete |
| Heating Fuel | Natural Gas |
| Heating Type | Forced Air |
| Stories Total | 2 |
| Size Interior | 700 - 1,100 Sqft |
| Type | House |
| Utility Water | Municipal Water |
Parking
| No Garage |
Land
| Acreage | No |
| Fence Type | Fenced Yard |
| Land Amenities | Beach, Park, Public Transit, Schools |
| Sewer | Sanitary Sewer |
| Size Depth | 78 Ft ,6 In |
| Size Frontage | 20 Ft |
| Size Irregular | 20 X 78.5 Ft |
| Size Total Text | 20 X 78.5 Ft |
Rooms
| Level | Type | Length | Width | Dimensions |
|---|---|---|---|---|
| Second Level | Bedroom | 3.5 m | 3.4 m | 3.5 m x 3.4 m |
| Second Level | Bedroom 2 | 2.3 m | 2.6 m | 2.3 m x 2.6 m |
| Basement | Recreational, Games Room | 3.5 m | 3.3 m | 3.5 m x 3.3 m |
| Ground Level | Foyer | 0.9 m | 4 m | 0.9 m x 4 m |
| Ground Level | Living Room | 3 m | 3 m | 3 m x 3 m |
| Ground Level | Dining Room | 3 m | 4.3 m | 3 m x 4.3 m |
| Ground Level | Kitchen | 3 m | 2.7 m | 3 m x 2.7 m |
Utilities
| Cable | Installed |
| Electricity | Installed |
| Sewer | Installed |
https://www.realtor.ca/real-estate/30349159/76-hiltz-avenue-toronto-south-riverdale-south-riverdale
Contact Us
Contact us for more information

The trademarks REALTOR®, REALTORS®, and the REALTOR® logo are controlled by The Canadian Real Estate Association (CREA) and identify real estate professionals who are members of CREA. The trademarks MLS®, Multiple Listing Service® and the associated logos are owned by The Canadian Real Estate Association (CREA) and identify the quality of services provided by real estate professionals who are members of CREA. The trademark DDF® is owned by The Canadian Real Estate Association (CREA) and identifies CREA's Data Distribution Facility (DDF®)
October 01 2026 04:57:09
Toronto Regional Real Estate Board
Bspoke Realty Inc.