
2209 - 25 Holly Street Toronto, Ontario M4S 0E3

$819,000Maintenance, Common Area Maintenance, Parking, Insurance
$681.07 Monthly
Maintenance, Common Area Maintenance, Parking, Insurance
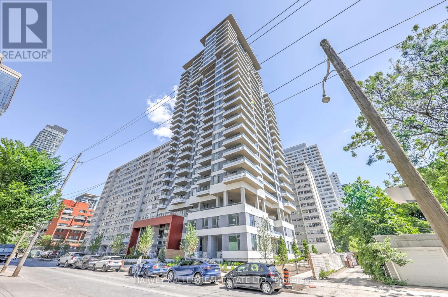
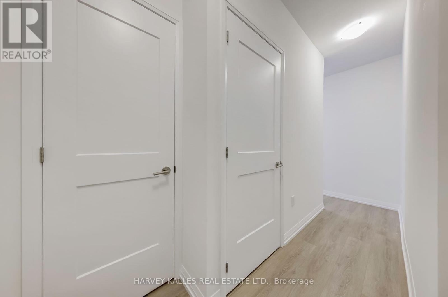
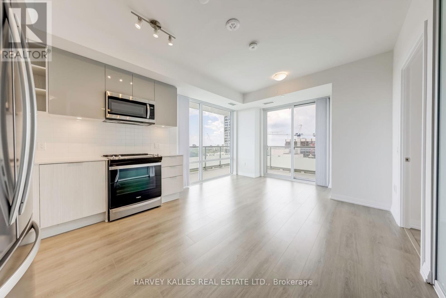
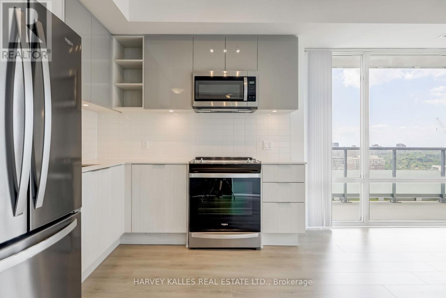
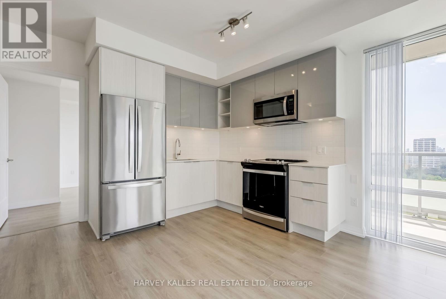
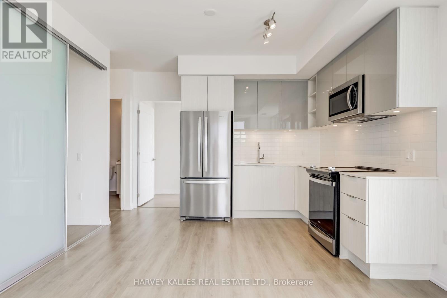
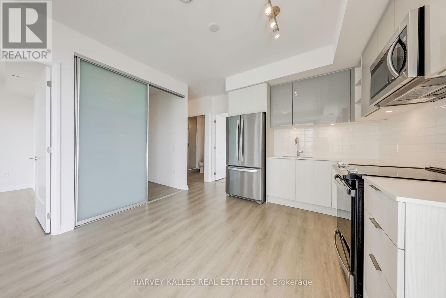
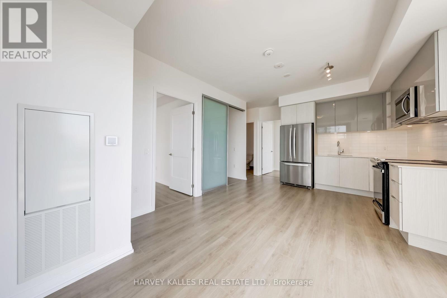
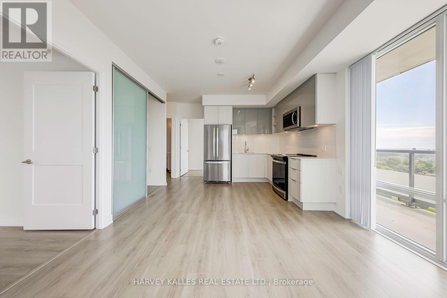
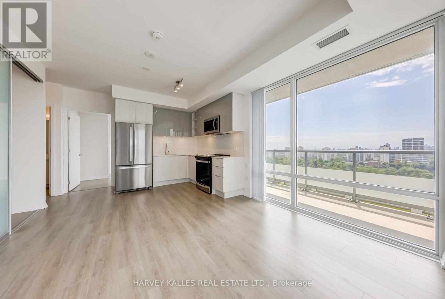
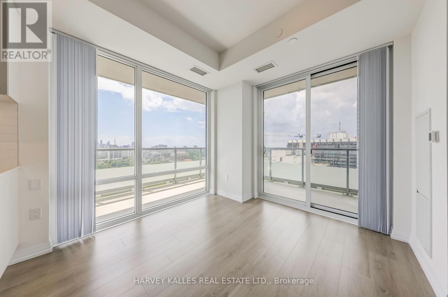
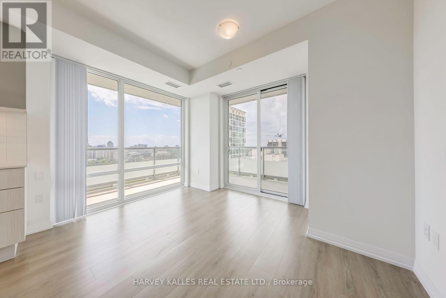
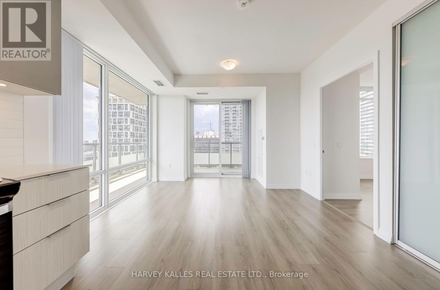
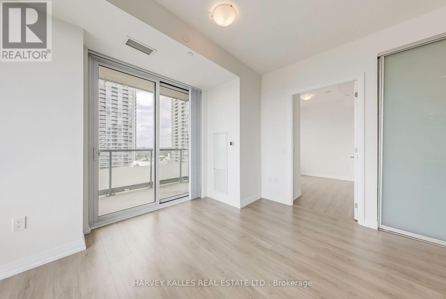
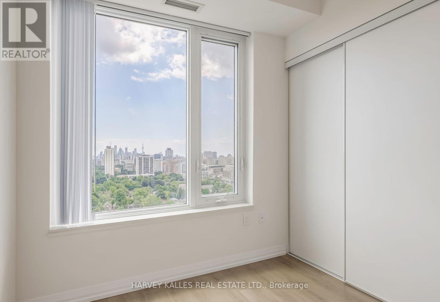
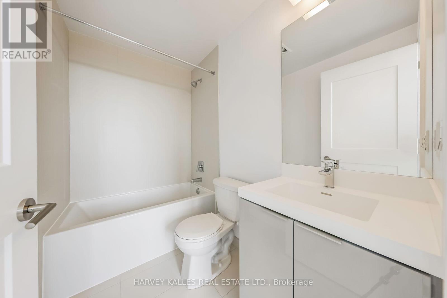
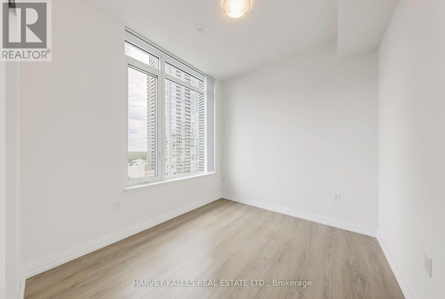
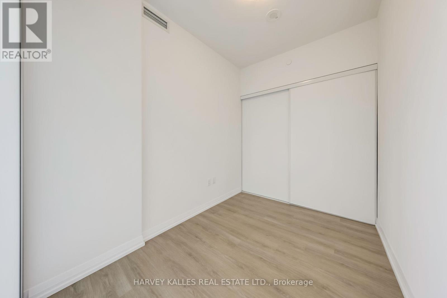
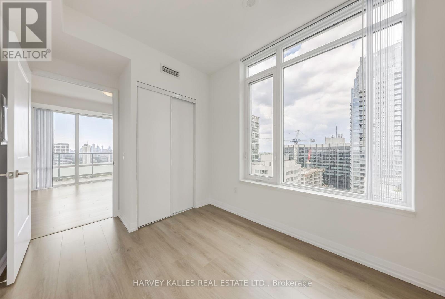
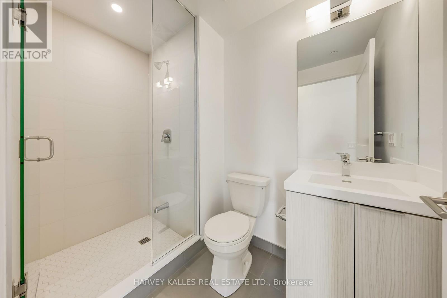
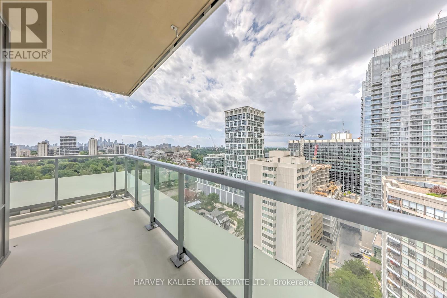
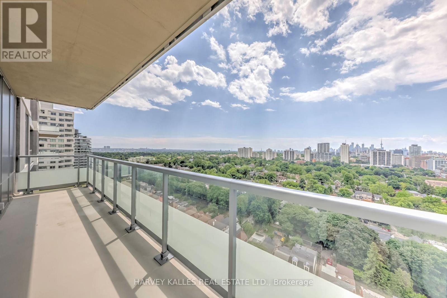
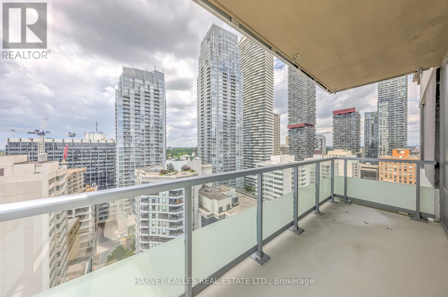
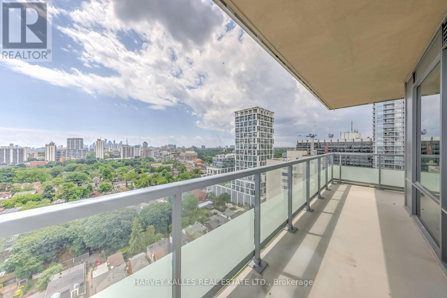
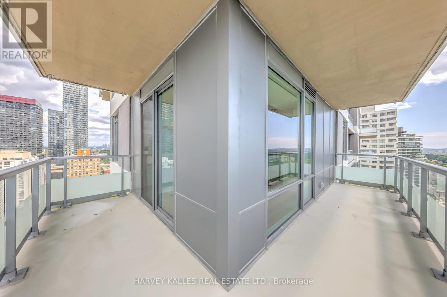
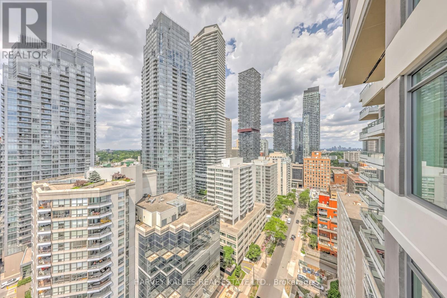
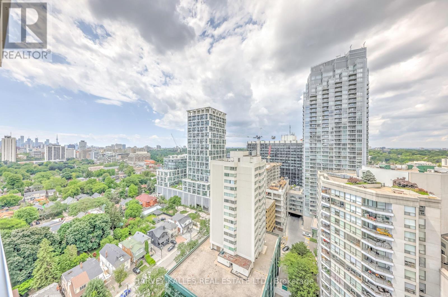
$681.07 MonthlyWelcome to this well-maintained 3-bedroom, 2-bathroom residence in the Yonge & Eglinton area, developed by Plazacorp. Approximately two years old, the building offers modern construction and finishes, while this unit features a functional layout, 1 parking space and a storage locker. The suite features built-in kitchen appliances, large picture windows providing abundant natural light, and a generously sized balcony with southwest-facing views. The spacious layout offers well-proportioned principal rooms and contemporary finishes, making it well suited for both comfortable living and entertaining. Conveniently located near the Eglinton LRT and Yonge subway, with easy access to a wide range of amenities and services. A solid opportunity to own a newer 3-bedroom condo with parking and locker in a well-established Toronto neighbourhood. (id:49269)
Property Details
| MLS® Number | C13847904 |
| Property Type | Single Family |
| Community Name | Mount Pleasant West |
| Amenities Near By | Park, Public Transit, Schools |
| Community Features | Pets Allowed With Restrictions |
| Features | Balcony, Carpet Free |
| Parking Space Total | 1 |
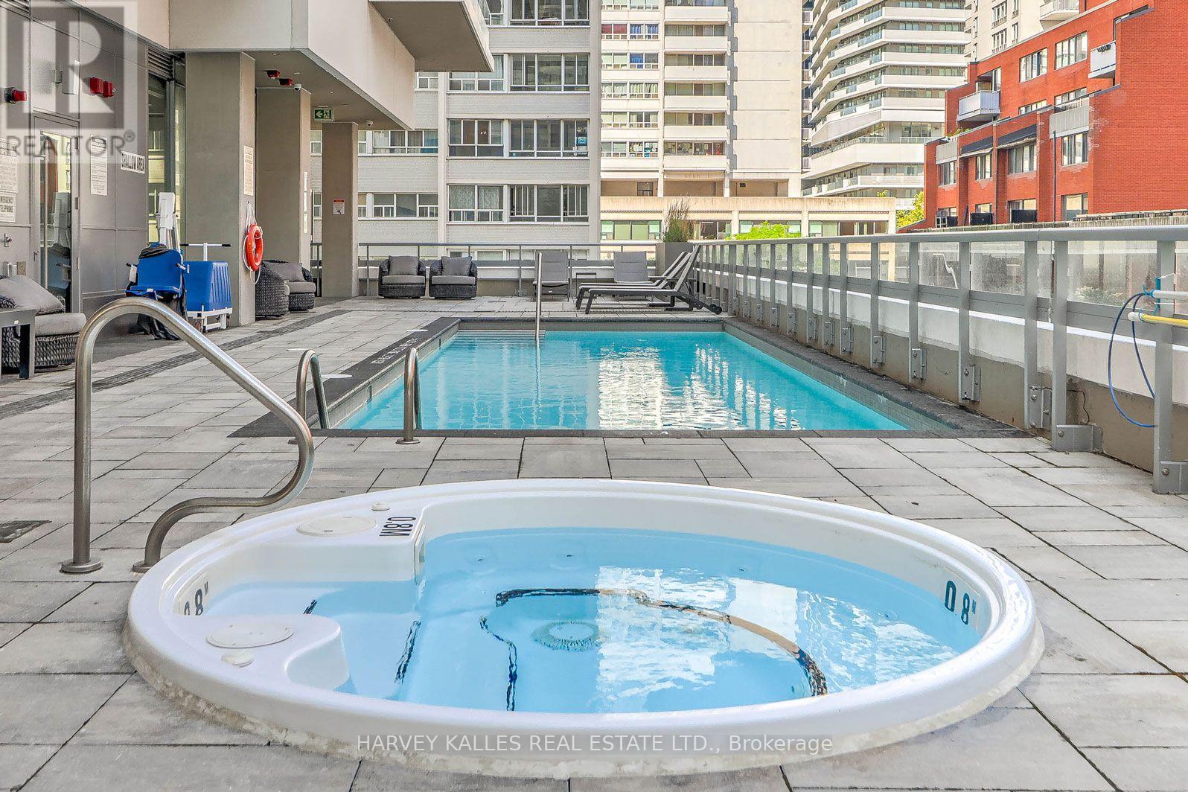
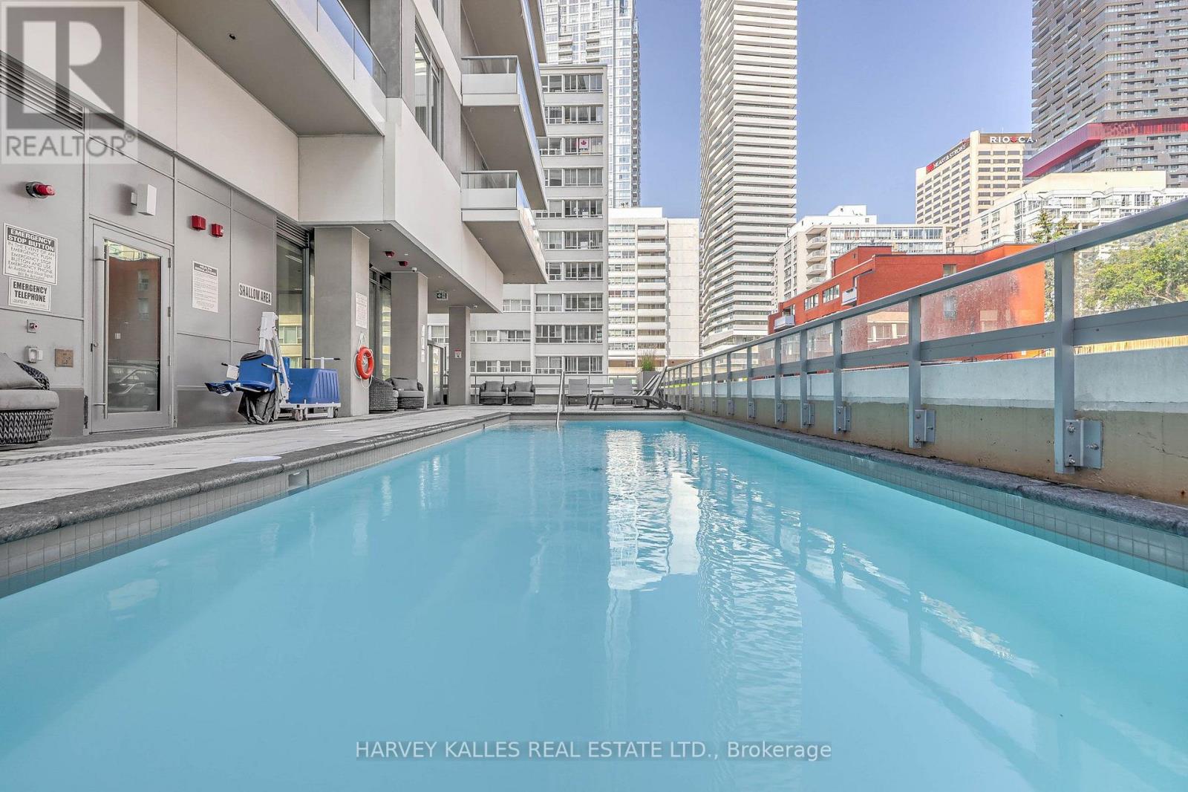
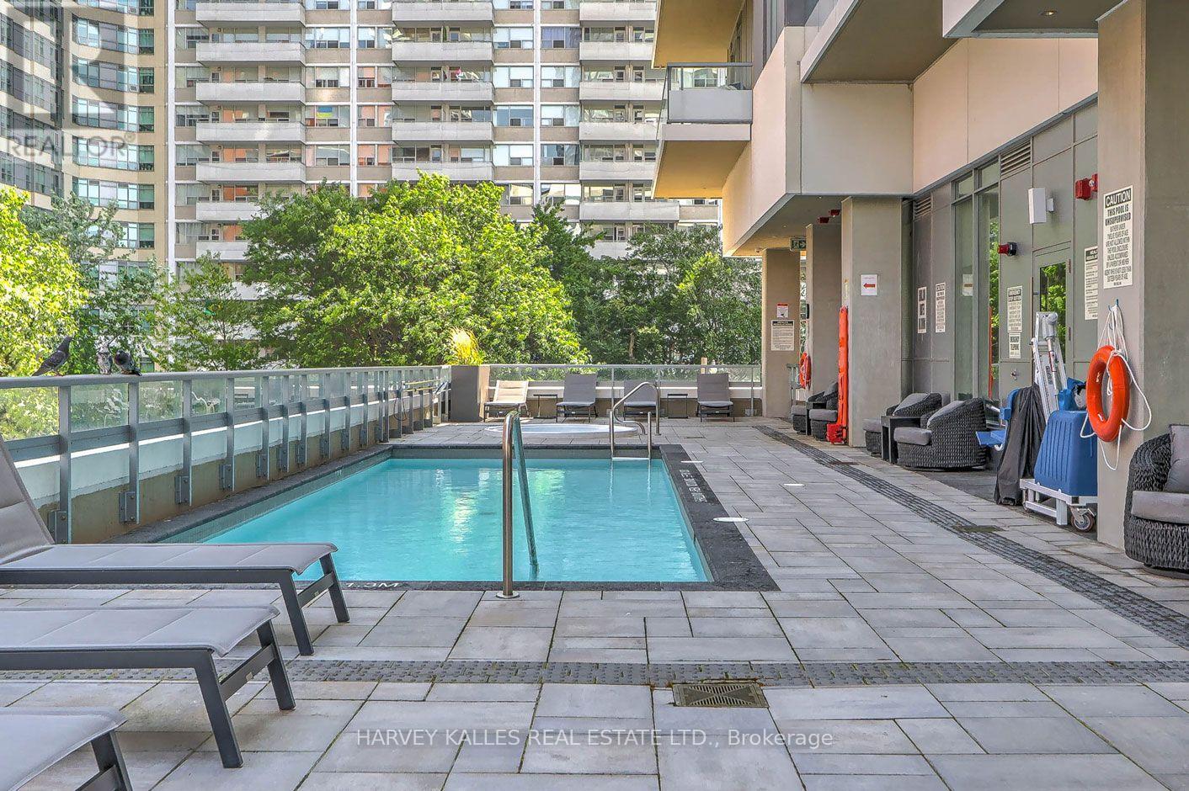
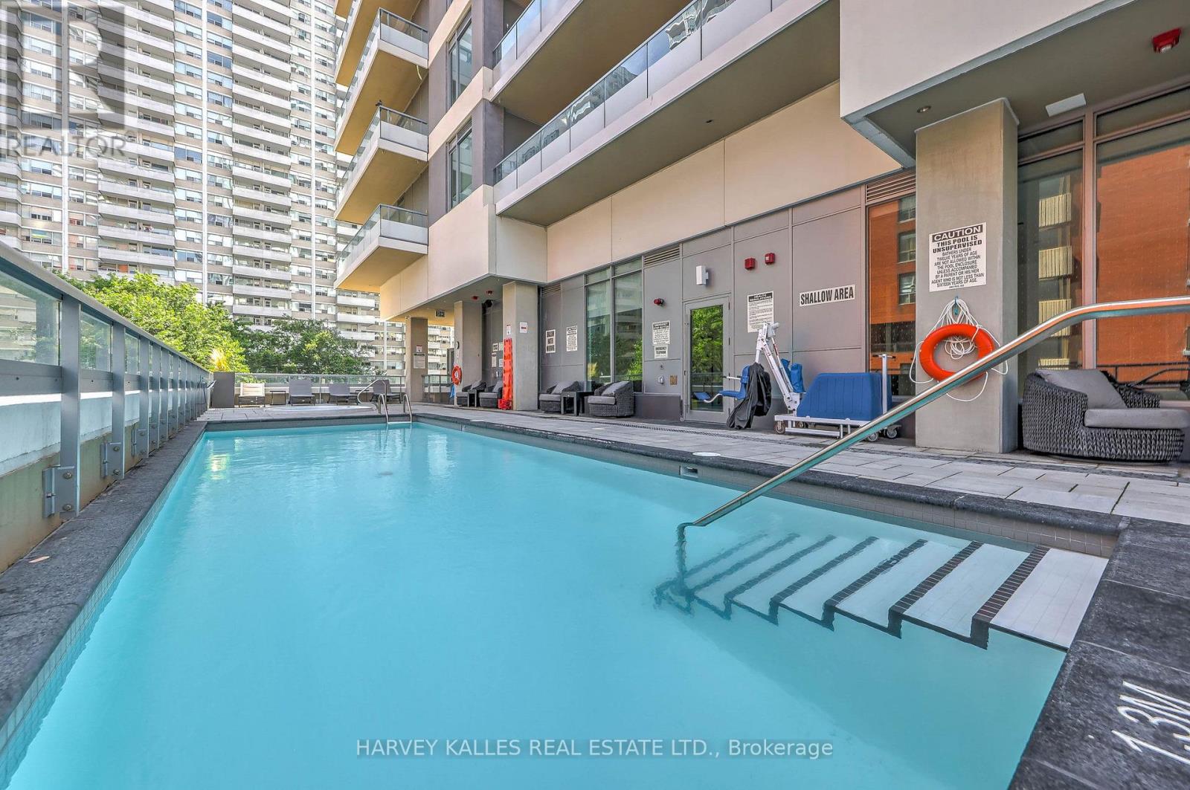
| Pool Type | Outdoor Pool |
Building
| Bathroom Total | 2 |
| Bedrooms Above Ground | 3 |
| Bedrooms Total | 3 |
| Age | 0 To 5 Years |
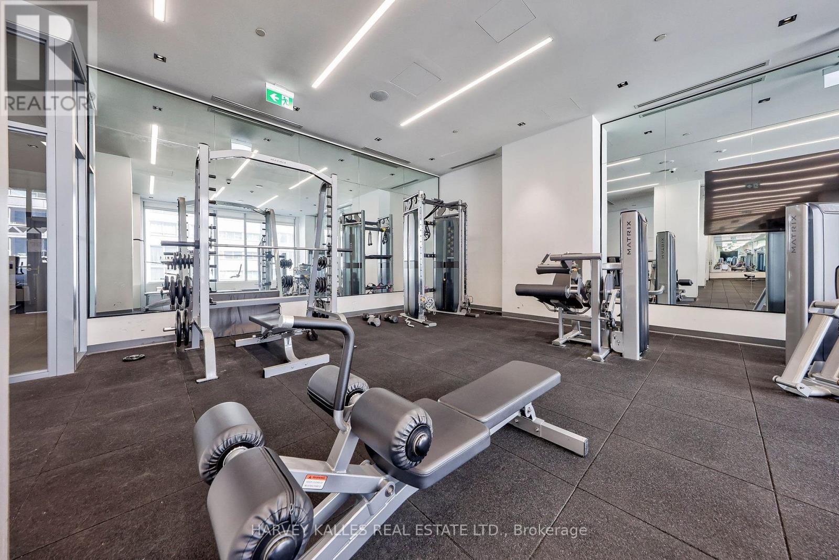
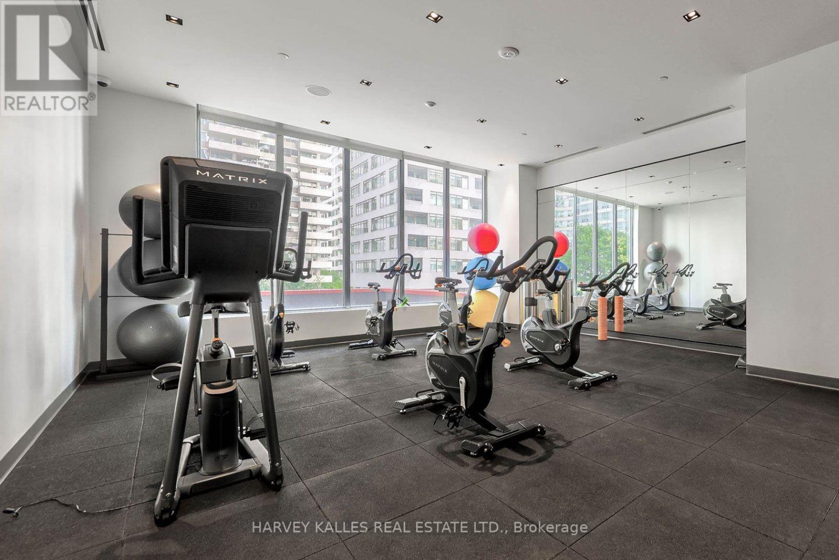
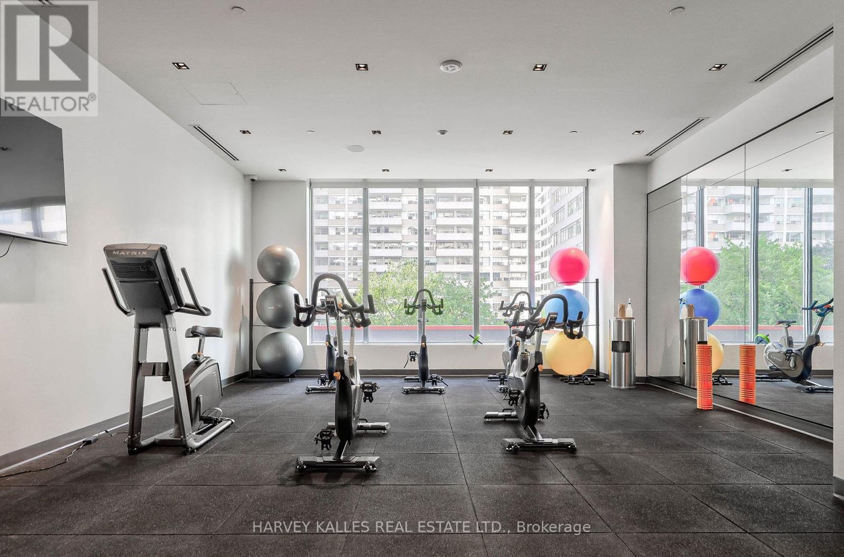
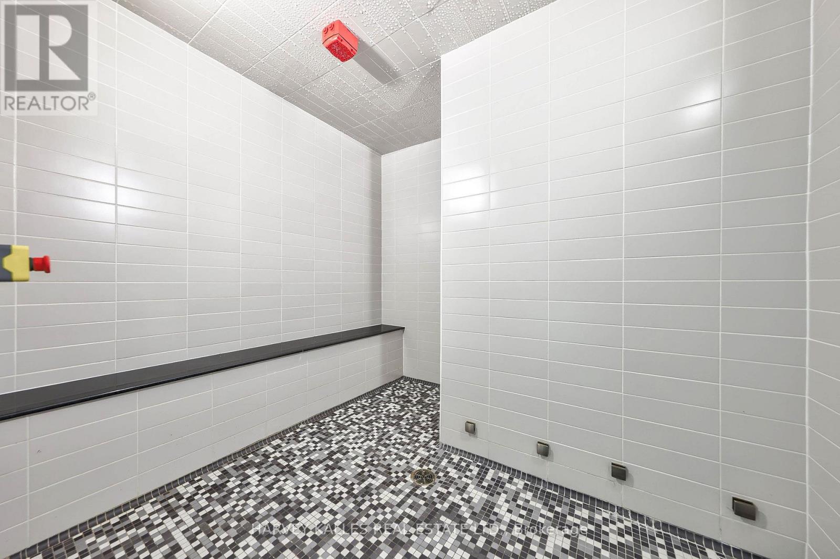
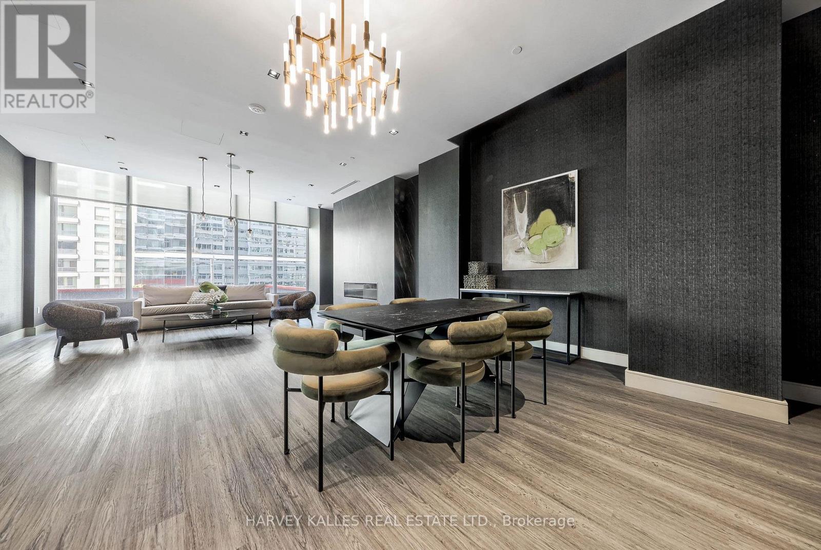
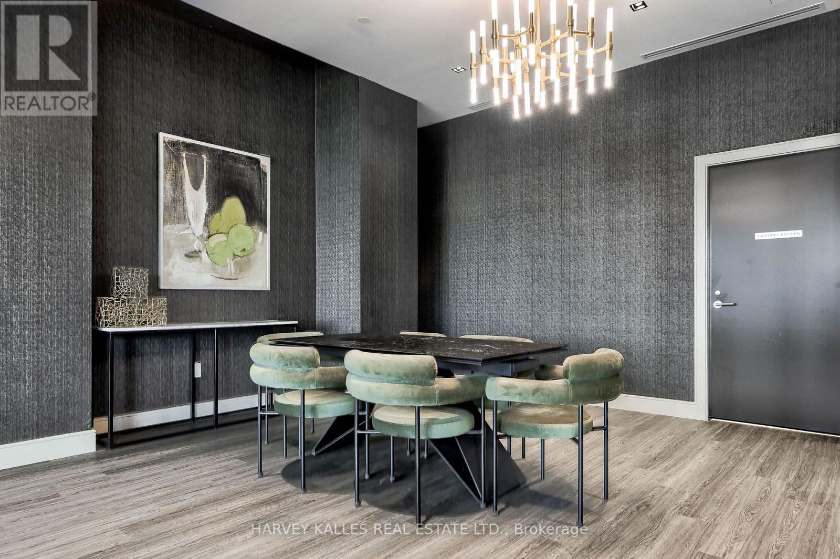
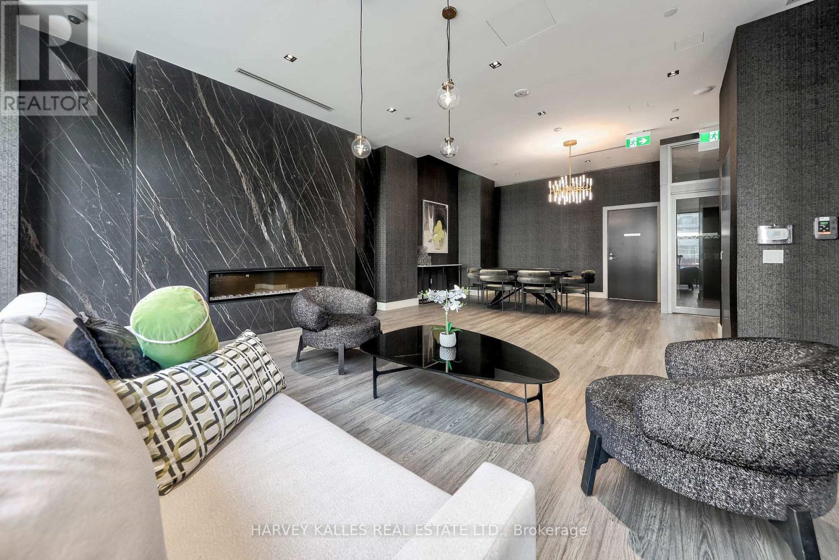
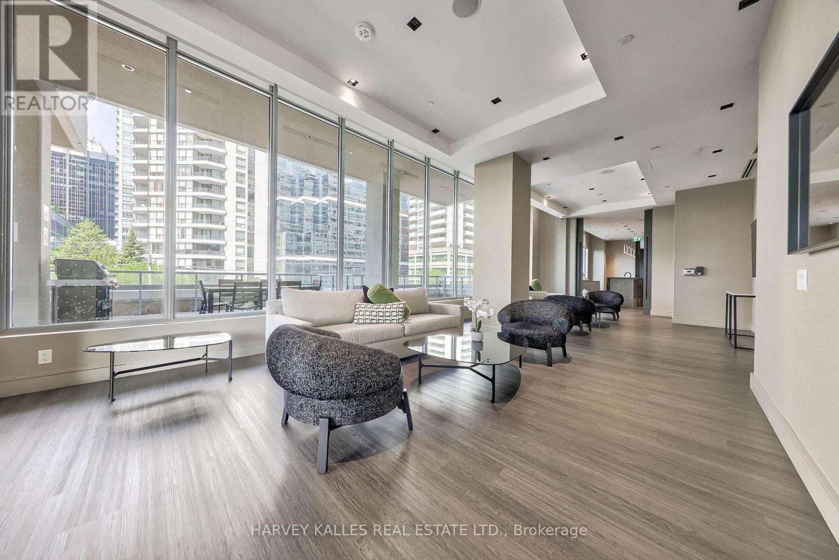
| Amenities | Sauna, Security/concierge, Party Room, Exercise Centre, Storage - Locker |
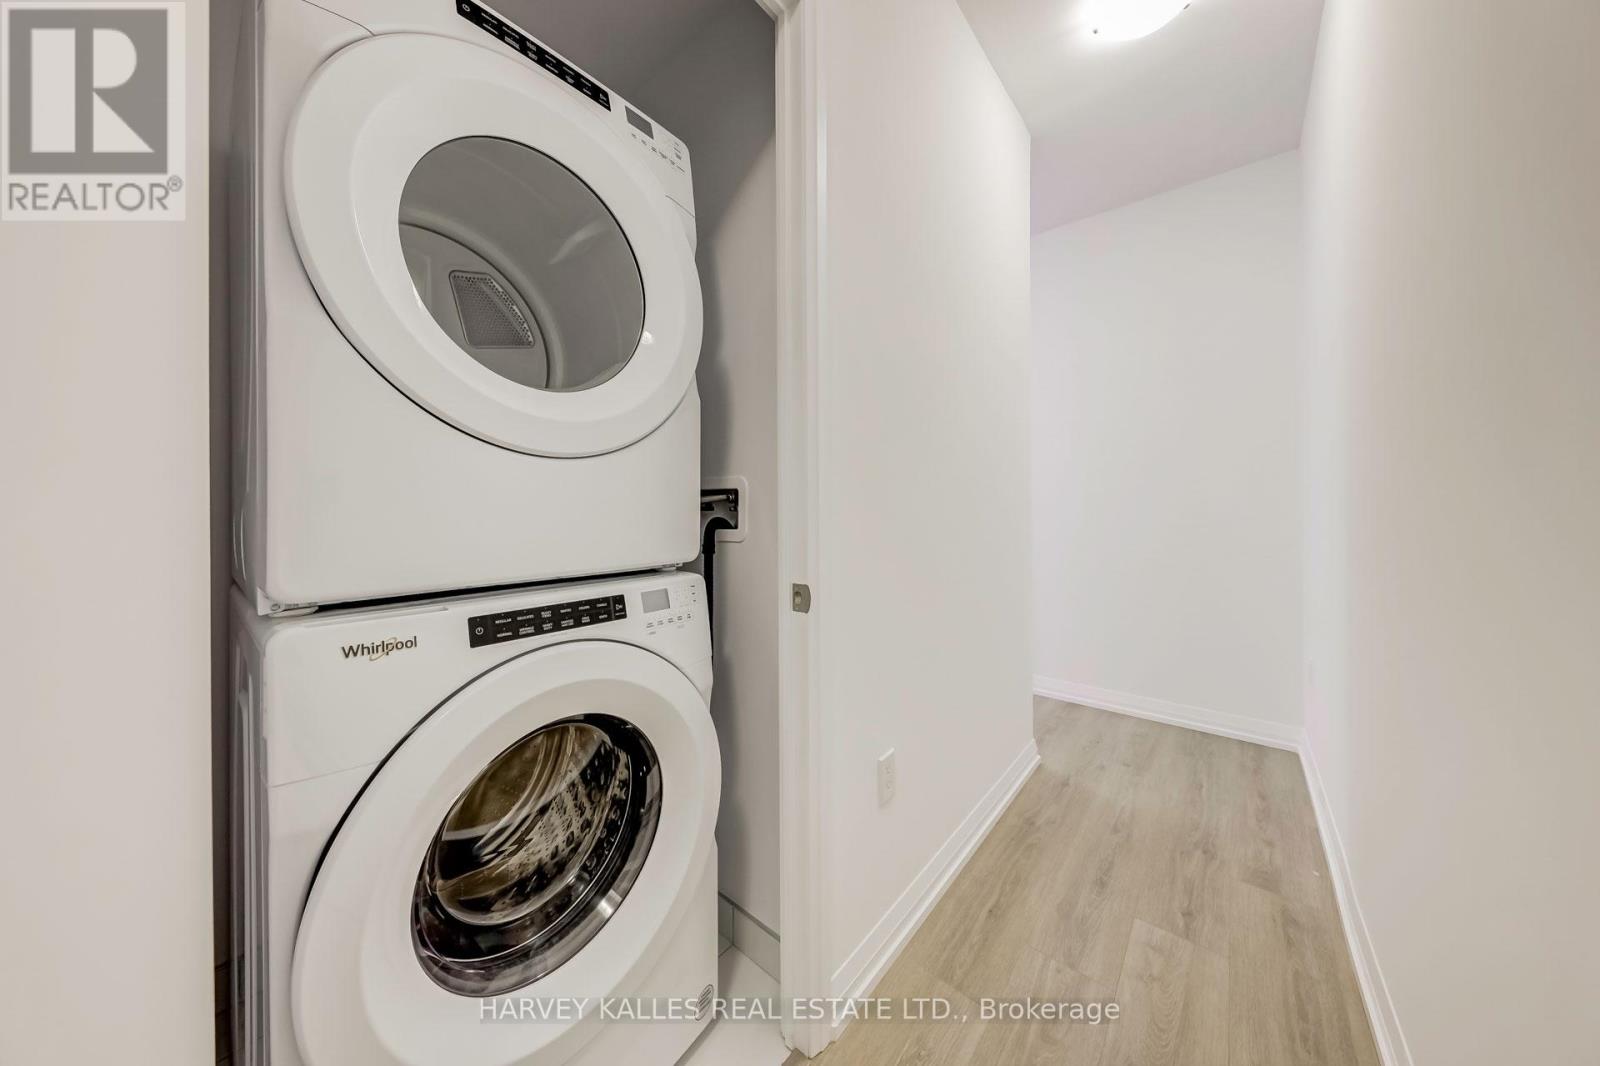
| Appliances | Cooktop, Dishwasher, Dryer, Freezer, Microwave, Oven, Washer, Whirlpool, Window Coverings, Refrigerator |
| Basement Type | None |
| Cooling Type | Central Air Conditioning |
| Exterior Finish | Concrete |
| Flooring Type | Laminate |
| Heating Fuel | Natural Gas |
| Heating Type | Forced Air |
| Size Interior | 800 - 899 Sqft |
| Type | Apartment |
Parking
| Underground | |
| Garage |
Land
| Acreage | No |
| Land Amenities | Park, Public Transit, Schools |
Rooms
| Level | Type | Length | Width | Dimensions |
|---|---|---|---|---|
| Flat | Foyer | Measurements not available | ||
| Flat | Living Room | 5.69 m | 3.68 m | 5.69 m x 3.68 m |
| Flat | Dining Room | 5.69 m | 3.68 m | 5.69 m x 3.68 m |
| Flat | Kitchen | 5.69 m | 3.68 m | 5.69 m x 3.68 m |
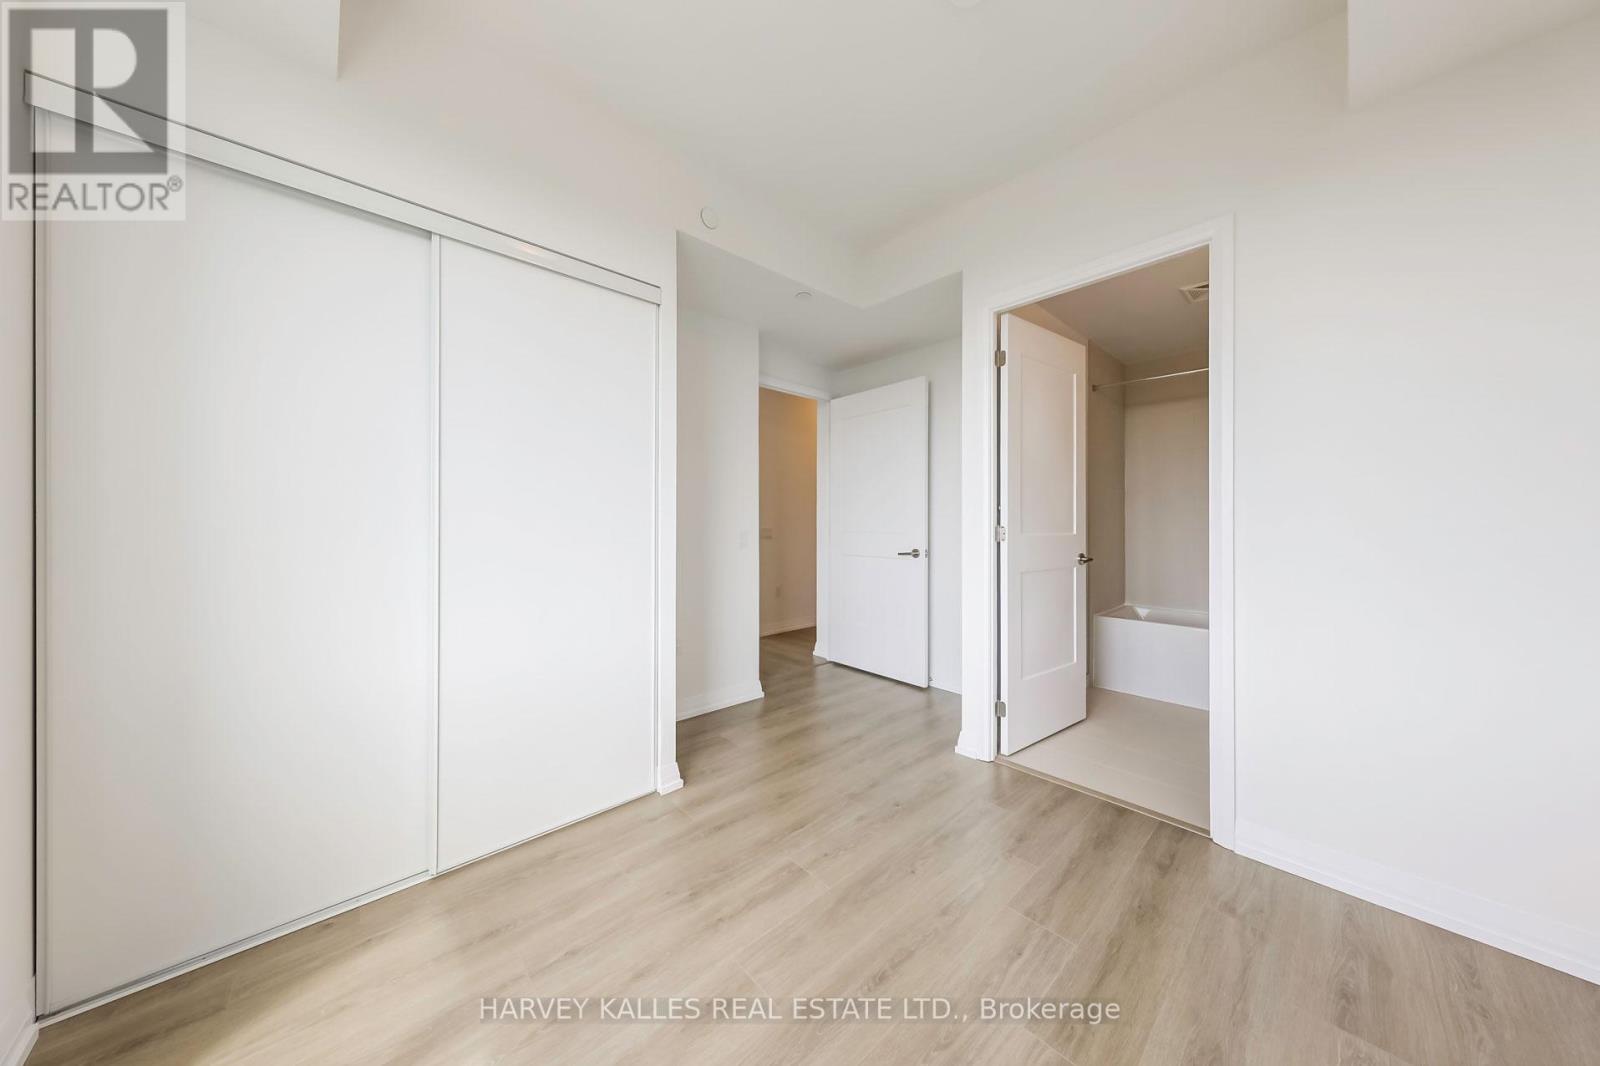
| Flat | Primary Bedroom | 3.65 m | 3.1 m | 3.65 m x 3.1 m |
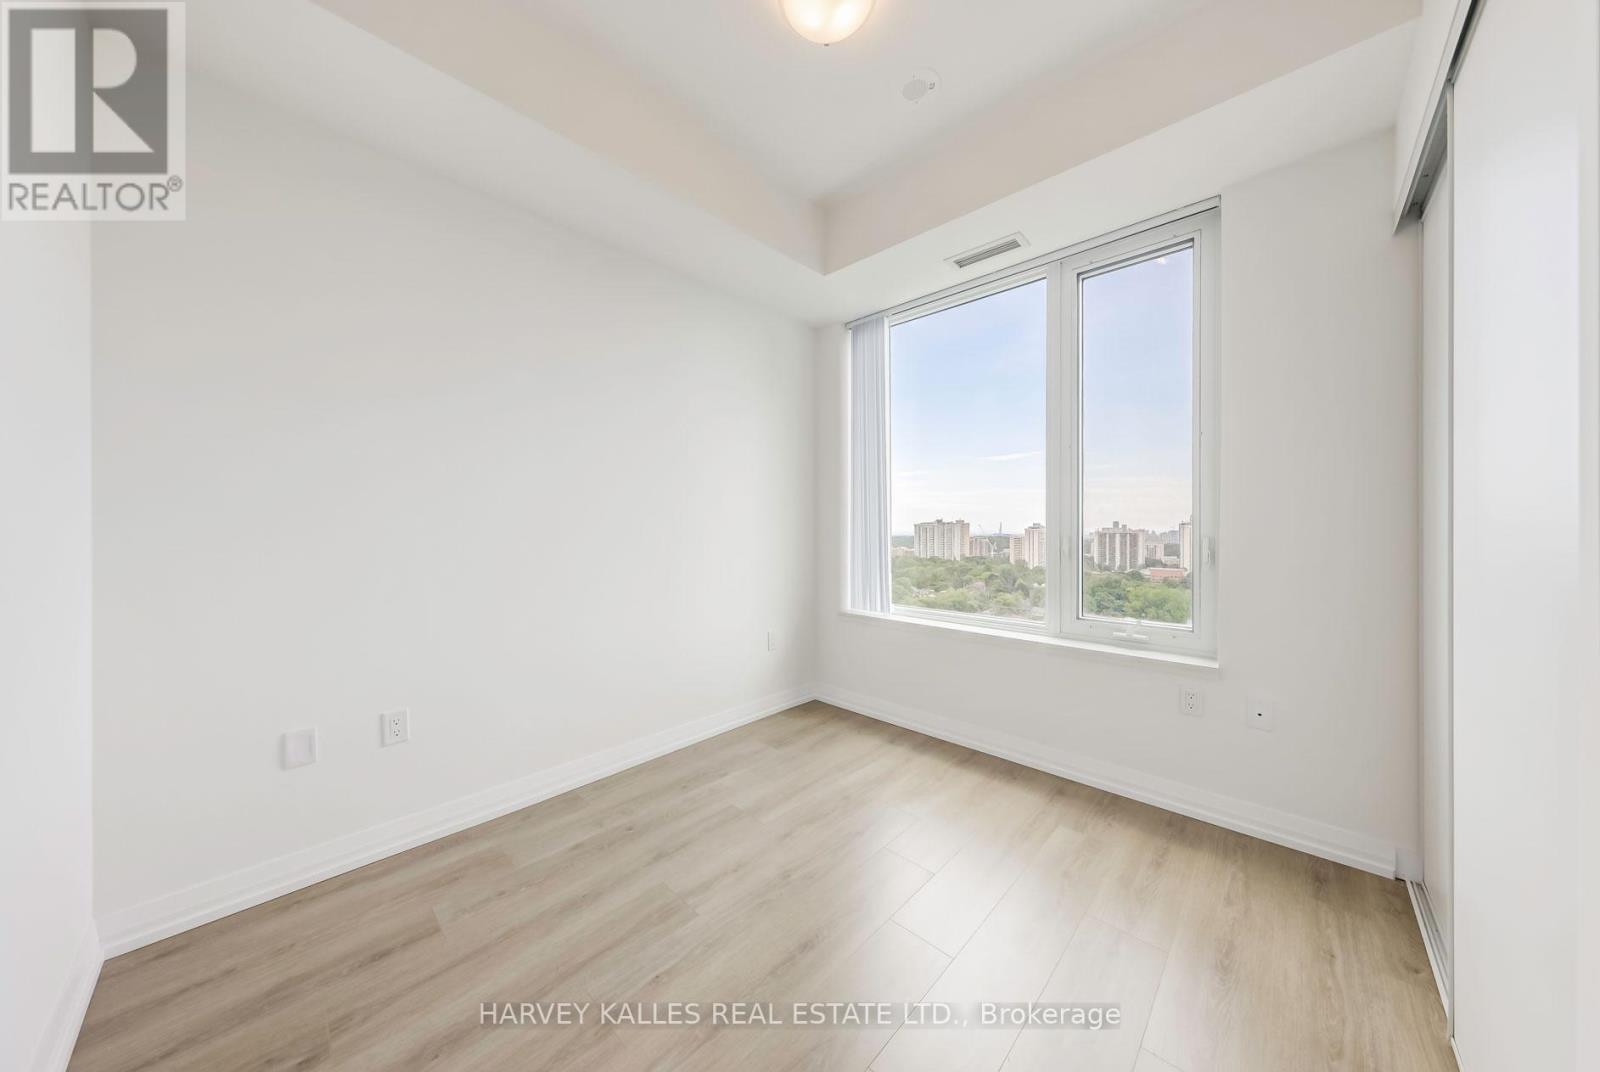
| Flat | Bedroom 2 | 2.77 m | 2.59 m | 2.77 m x 2.59 m |
| Flat | Bedroom 3 | 2.89 m | 1.85 m | 2.89 m x 1.85 m |
Contact Us
Contact us for more information

The trademarks REALTOR®, REALTORS®, and the REALTOR® logo are controlled by The Canadian Real Estate Association (CREA) and identify real estate professionals who are members of CREA. The trademarks MLS®, Multiple Listing Service® and the associated logos are owned by The Canadian Real Estate Association (CREA) and identify the quality of services provided by real estate professionals who are members of CREA. The trademark DDF® is owned by The Canadian Real Estate Association (CREA) and identifies CREA's Data Distribution Facility (DDF®)
October 01 2026 02:55:06
Toronto Regional Real Estate Board
Harvey Kalles Real Estate Ltd.