
3910 Highway 3 Hagersville, Ontario N0A 1H0

$719,900
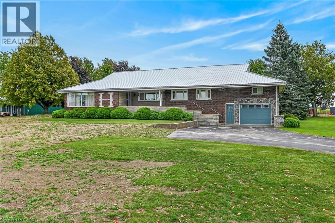
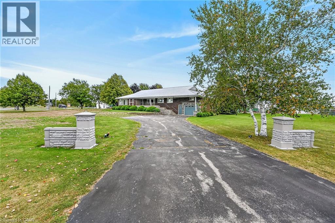
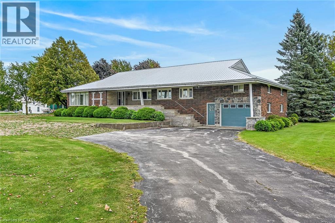
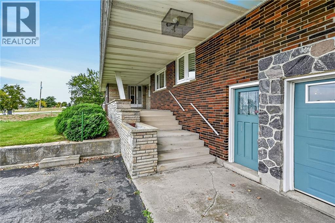
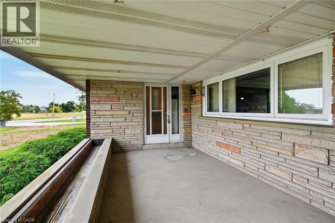
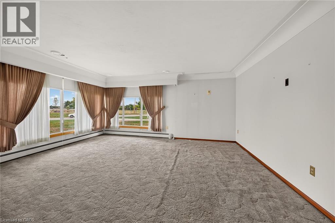
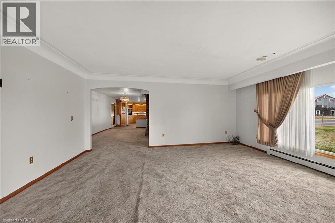
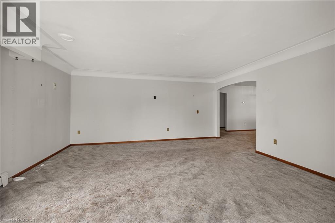
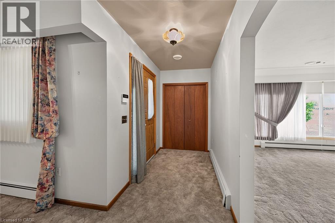
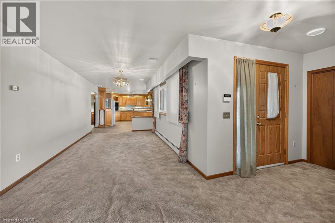
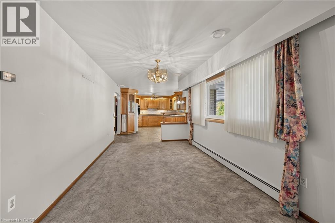
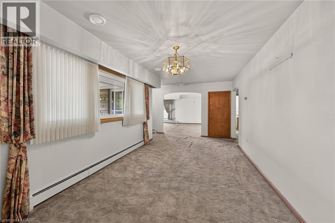
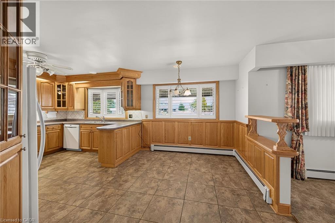
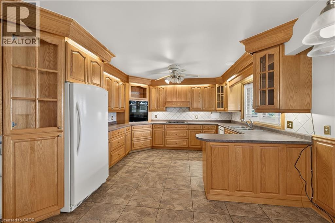
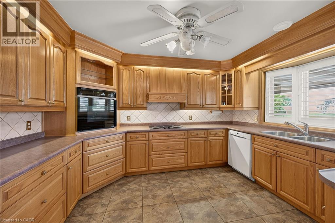
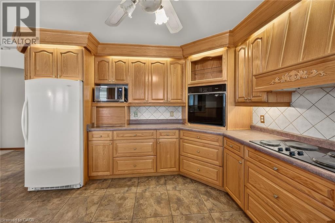
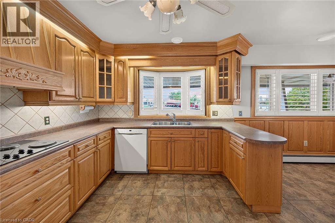
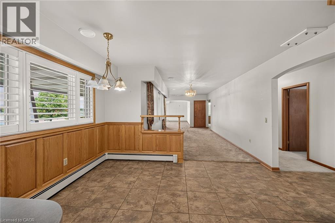
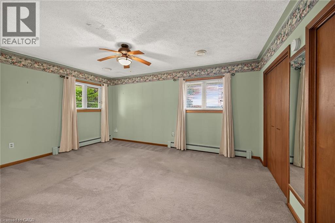
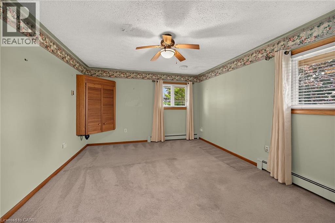
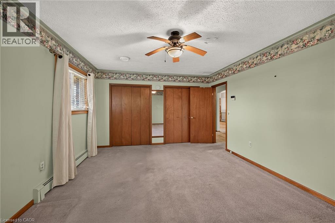
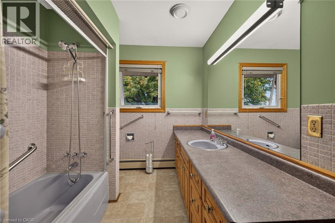
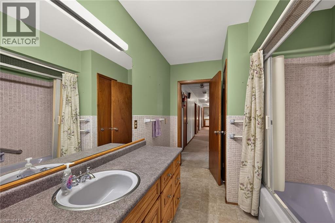
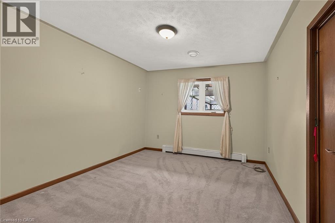
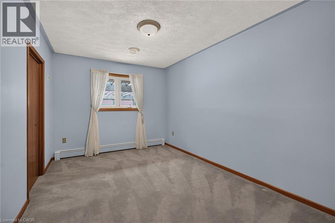
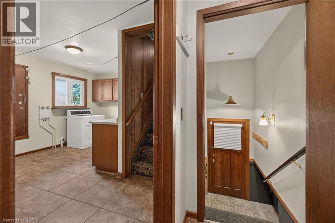
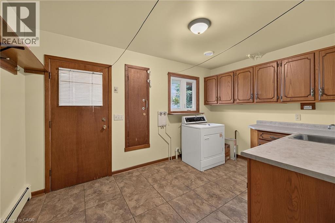
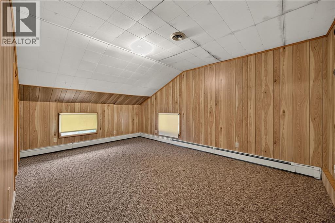
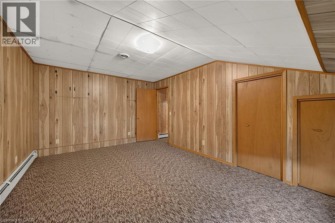
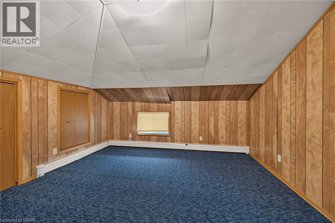
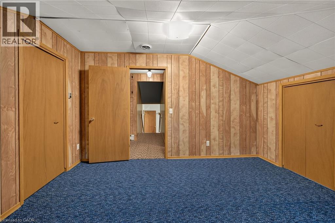
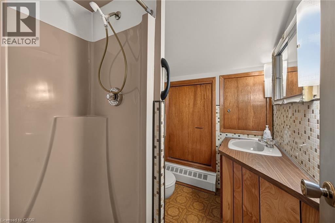
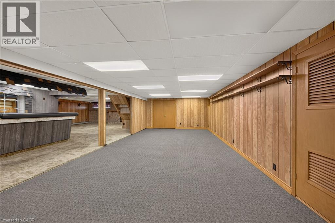
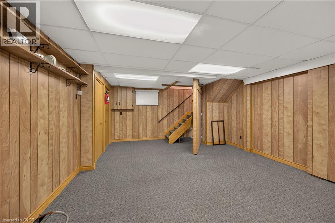
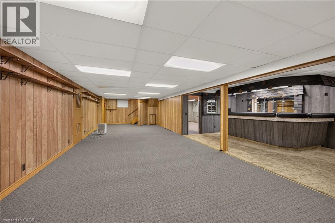
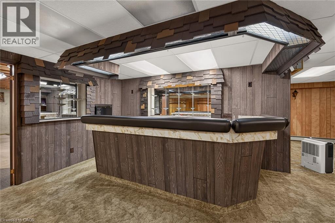
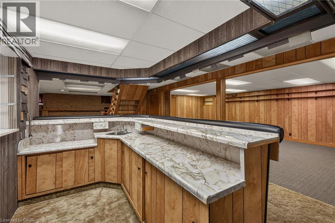
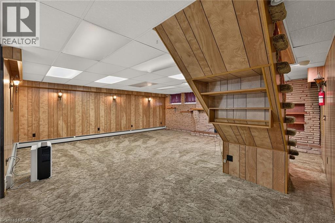
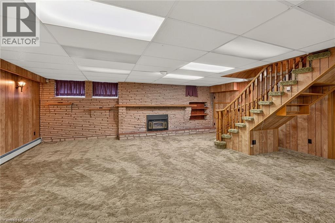
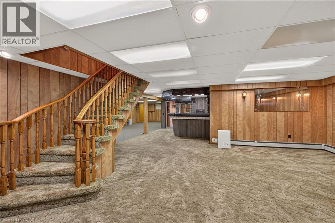
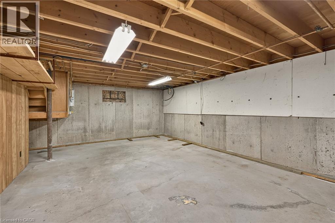
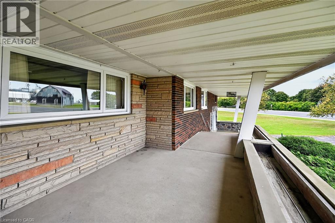
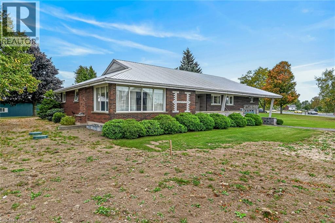
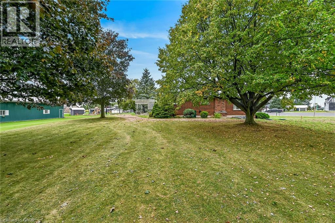
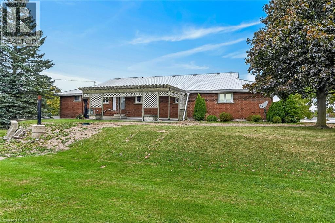
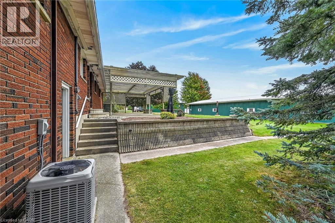
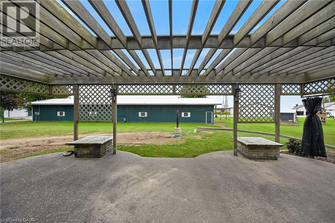
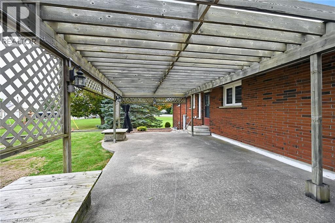
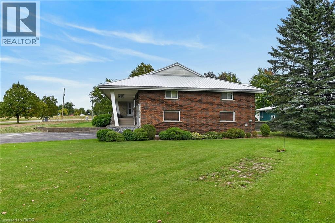
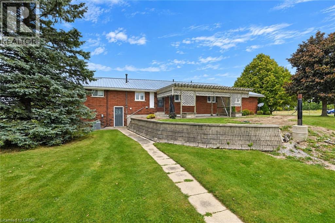
First time offered for sale! This lovingly cared for 2700 square foot 4 bedroom 2 bath home sits proudly on .74 acre lot. The main floor offers large eat-in kitchen, separate dining area, massive living room and handy main floor laundry/mud room. Upper level has 2 bedrooms and 4 piece bath. This home features multiple entrances which make an in-law situation possible. Fully finished basement with wet bar and natural gas fireplace, bonus games room. New septic bed and pumping tank just installed on 2026. (id:49269)
Property Details
| MLS® Number | 40868009 |
| Property Type | Single Family |
| Amenities Near By | Hospital |
| Features | Corner Site, Wet Bar, Country Residential, Sump Pump, Automatic Garage Door Opener |
| Parking Space Total | 7 |
Building
| Bathroom Total | 2 |
| Bedrooms Above Ground | 4 |
| Bedrooms Total | 4 |
| Appliances | Dishwasher, Dryer, Microwave, Refrigerator, Wet Bar, Window Coverings, Wine Fridge, Garage Door Opener |
| Architectural Style | Other |
| Basement Development | Finished |
| Basement Type | Full (finished) |
| Constructed Date | 1964 |
| Construction Style Attachment | Detached |
| Cooling Type | Central Air Conditioning |
| Exterior Finish | Brick |
| Fire Protection | Smoke Detectors, Alarm System |
| Heating Type | Hot Water Radiator Heat |
| Stories Total | 2 |
| Size Interior | 4,350 Sqft |
| Type | House |
| Utility Water | Cistern |
Parking
| Detached Garage |
Land
| Acreage | No |
| Land Amenities | Hospital |
| Sewer | Septic System |
| Size Depth | 146 Ft |
| Size Frontage | 128 Ft |
| Size Irregular | 0.74 |
| Size Total | 0.74 Ac|1/2 - 1.99 Acres |
| Size Total Text | 0.74 Ac|1/2 - 1.99 Acres |
| Zoning Description | Rh |
Rooms
| Level | Type | Length | Width | Dimensions |
|---|---|---|---|---|
| Second Level | 4pc Bathroom | Measurements not available | ||
| Second Level | Bedroom | 11'8'' x 13'0'' | ||
| Second Level | Bedroom | 11'8'' x 13'5'' | ||
| Basement | Games Room | 14'5'' x 48'0'' | ||
| Basement | Family Room | 34'2'' x 22'0'' | ||
| Main Level | Laundry Room | 9'0'' x 13'0'' | ||
| Main Level | Bedroom | 11'0'' x 12'7'' | ||
| Main Level | Primary Bedroom | 12'7'' x 16'3'' | ||
| Main Level | 4pc Bathroom | Measurements not available | ||
| Main Level | Living Room | 17'7'' x 17'4'' | ||
| Main Level | Dining Room | 9'10'' x 22'0'' | ||
| Main Level | Eat In Kitchen | 19'0'' x 13'0'' |
Utilities
| Electricity | Available |
| Natural Gas | Available |
https://www.realtor.ca/real-estate/30349246/3910-highway-3-hagersville
Contact Us
Contact us for more information

The trademarks REALTOR®, REALTORS®, and the REALTOR® logo are controlled by The Canadian Real Estate Association (CREA) and identify real estate professionals who are members of CREA. The trademarks MLS®, Multiple Listing Service® and the associated logos are owned by The Canadian Real Estate Association (CREA) and identify the quality of services provided by real estate professionals who are members of CREA. The trademark DDF® is owned by The Canadian Real Estate Association (CREA) and identifies CREA's Data Distribution Facility (DDF®)
October 01 2026 03:14:30
REALTORS® Association of Hamilton-Burlington
RE/MAX Escarpment Realty Inc.