
28 - 1525 South Parade Court Mississauga, Ontario L5M 6E9

$649,000Maintenance, Common Area Maintenance, Insurance, Parking
$195 Monthly
Maintenance, Common Area Maintenance, Insurance, Parking
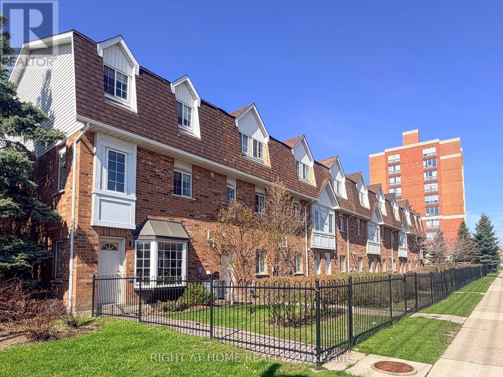
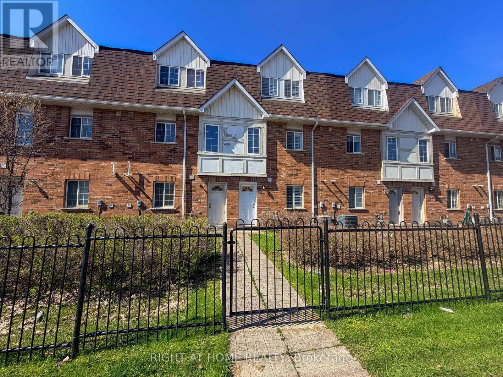
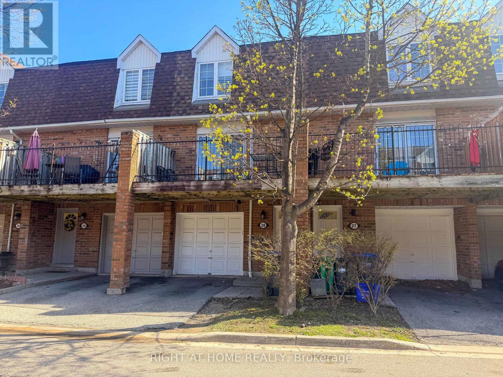
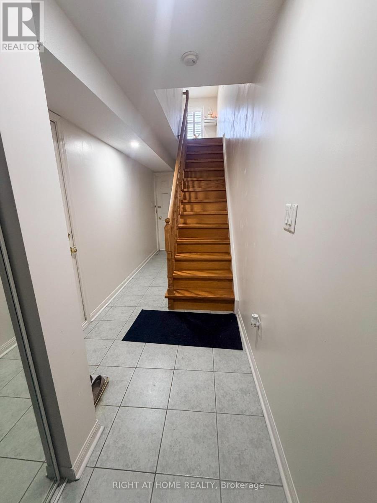
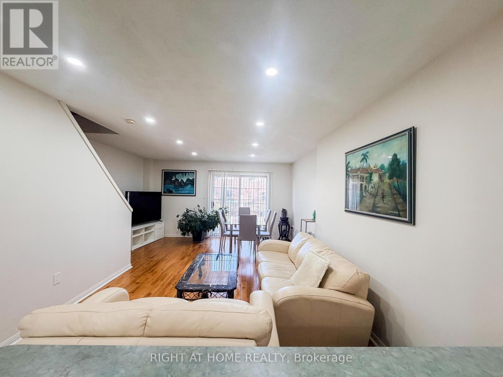
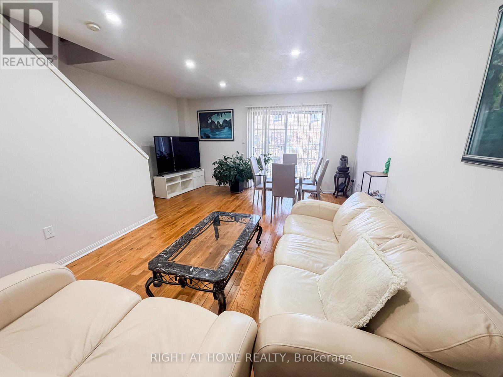
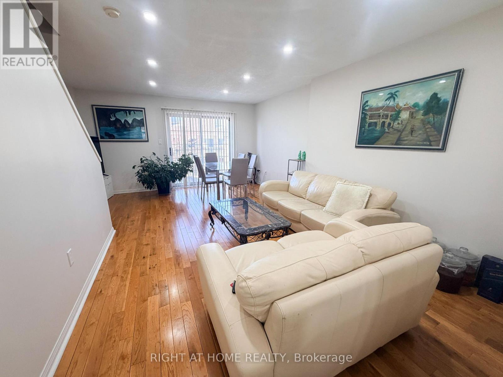
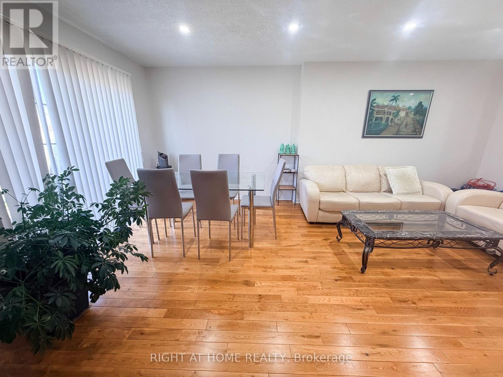
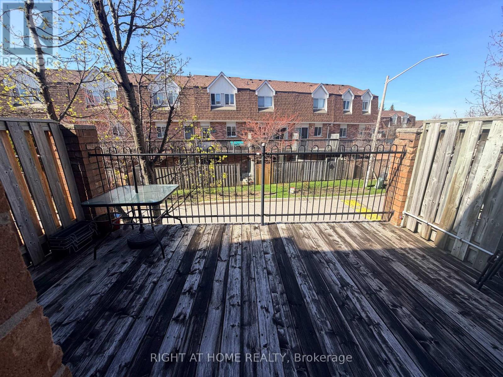
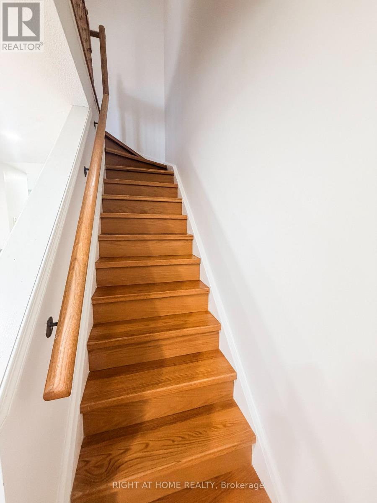
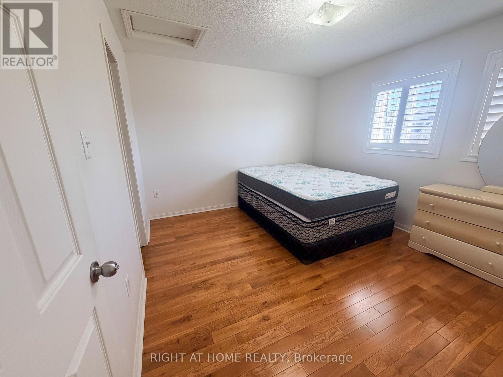
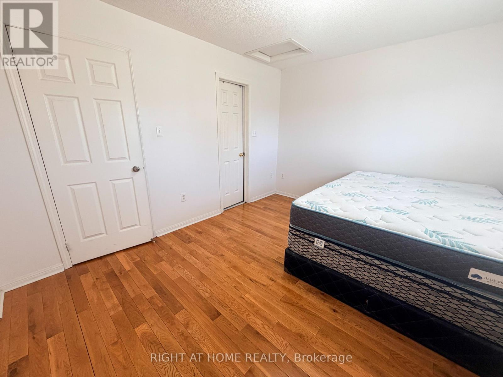
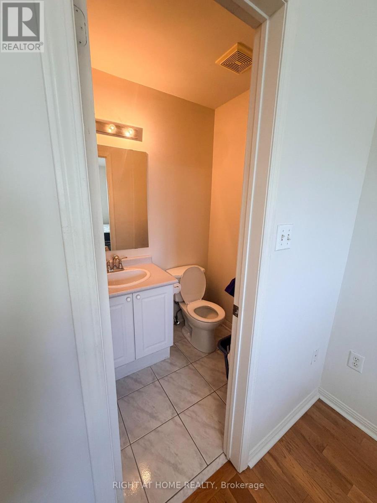
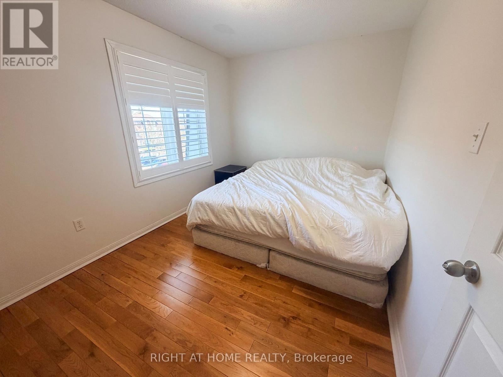
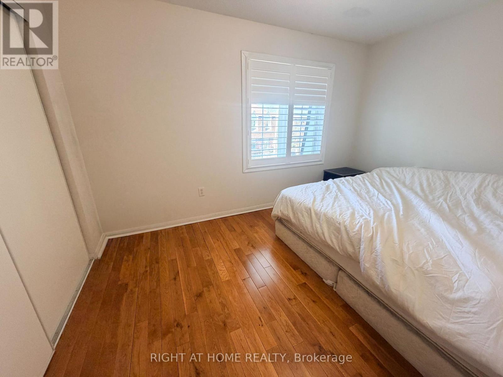
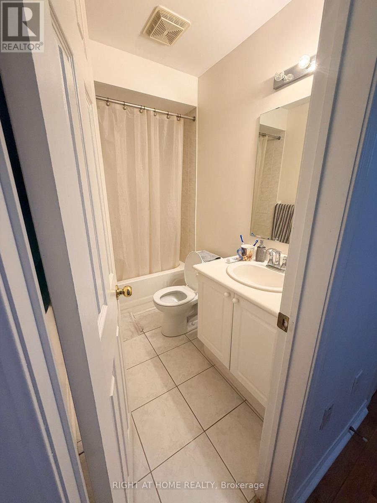
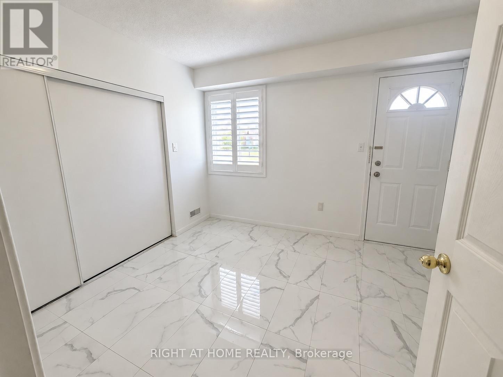
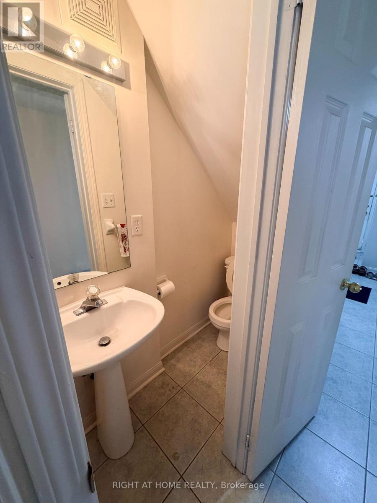
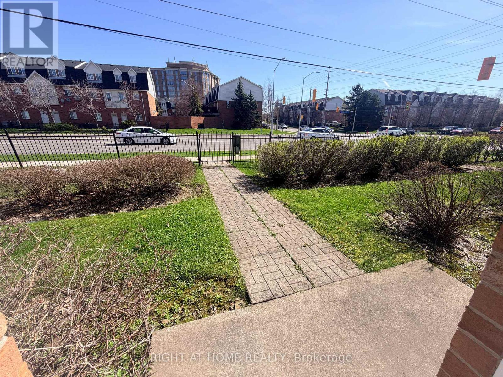
$195 MonthlyWelcome to 1525 South Parade Court, Unit 28. This well maintained 2+1 bedroom, 3 bathroom home offers over 1,000 sq. ft. of living space with a practical layout across three levels. The main floor features hardwood flooring and a bright open living and dining area with a walk out to a large balcony. The ground floor also has a walk out to the fenced yard, with a gate that provides direct pedestrian access to Creditview and convenient access to transit. There are two spacious bedrooms upstairs, while the lower level room provides flexibility for a home office, guest room, or additional bedroom. With three bathrooms throughout the home, there is plenty of convenience for everyday living. The home includes one garage parking space and one private driveway parking space, providing parking for two vehicles. Conveniently located close to transit, shopping and everyday amenities. The flexible layout makes this home a good fit for first time buyers, downsizers, or a small family. (id:49269)
Property Details
| MLS® Number | W13847944 |
| Property Type | Single Family |
| Community Name | East Credit |
| Community Features | Pets Allowed With Restrictions |
| Equipment Type | Water Heater - Gas |
| Features | Balcony, Carpet Free |
| Parking Space Total | 2 |
| Rental Equipment Type | Water Heater - Gas |
Building
| Bathroom Total | 3 |
| Bedrooms Above Ground | 2 |
| Bedrooms Below Ground | 1 |
| Bedrooms Total | 3 |
| Age | 16 To 30 Years |
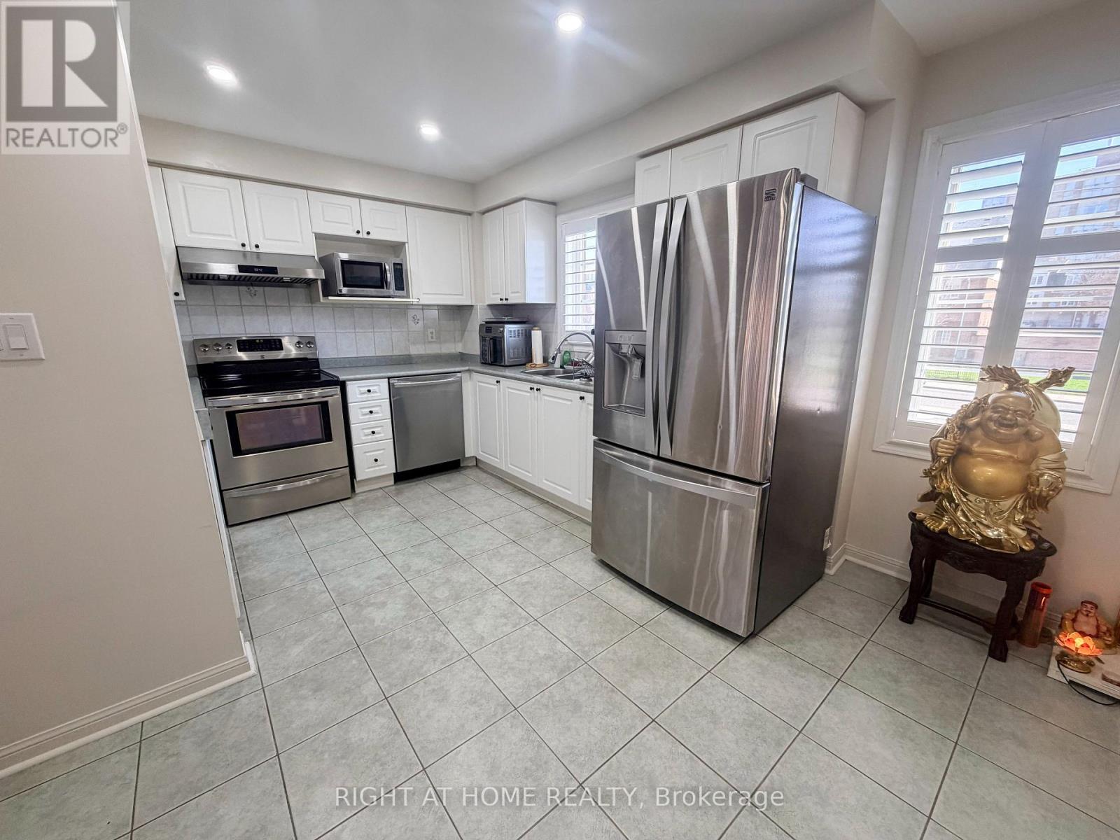
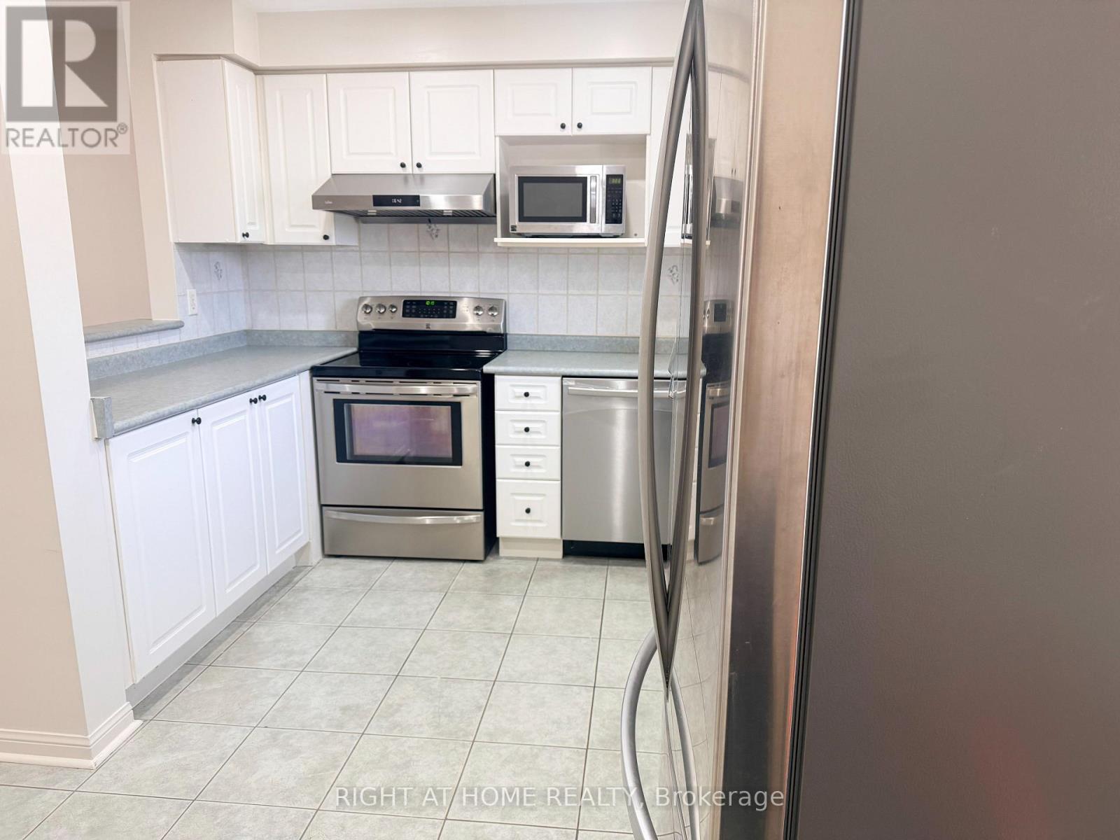
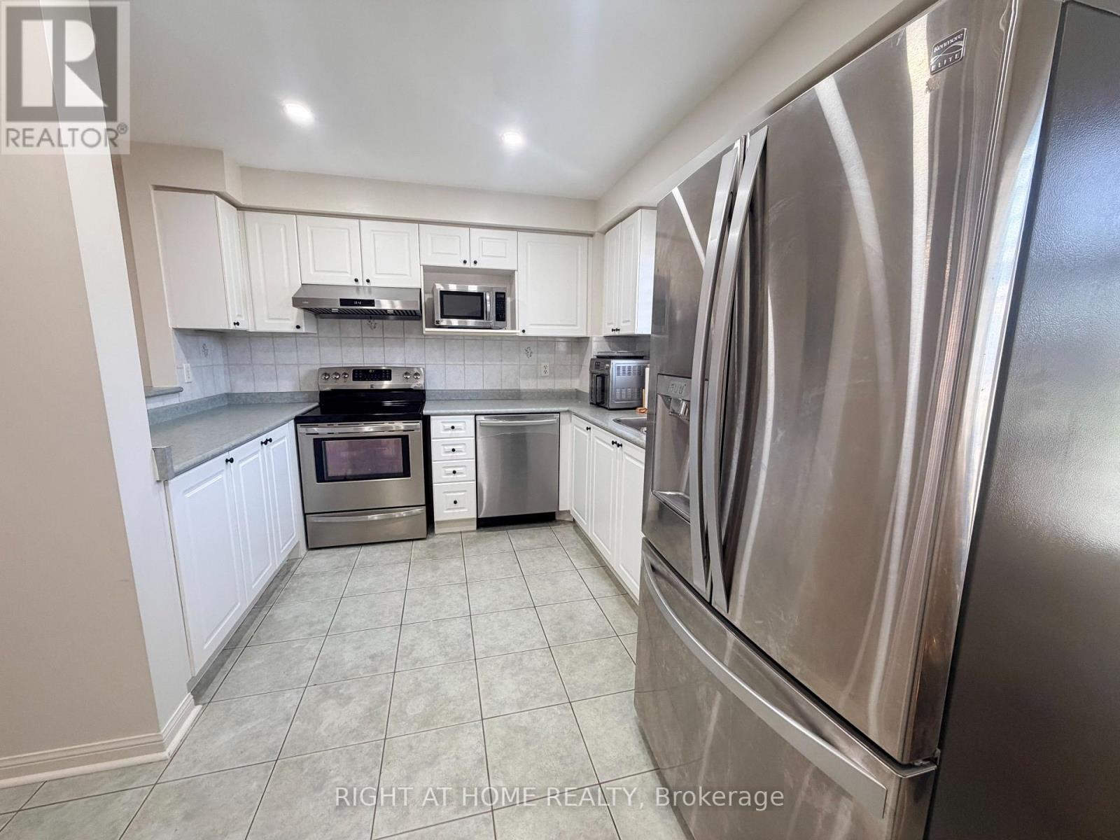
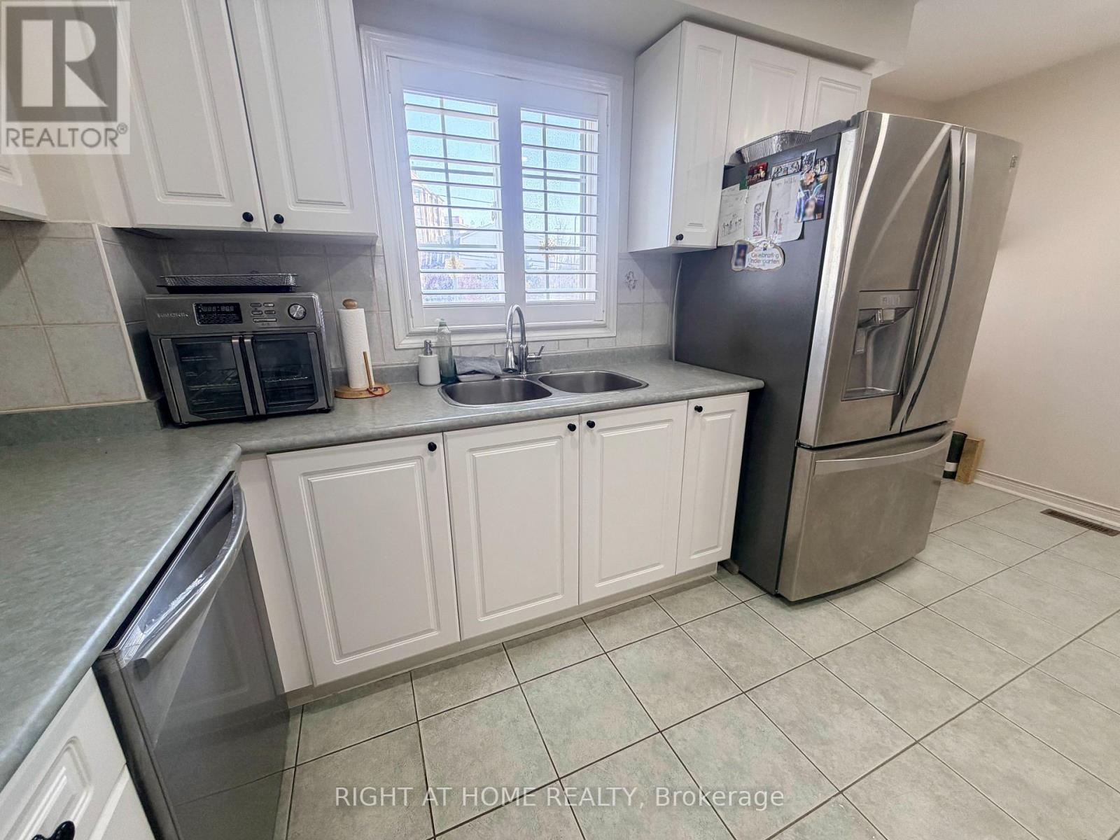
| Appliances | Dishwasher, Dryer, Stove, Washer, Refrigerator |
| Basement Type | None |
| Cooling Type | Central Air Conditioning |
| Exterior Finish | Brick Facing |
| Flooring Type | Tile, Hardwood |
| Heating Fuel | Natural Gas |
| Heating Type | Forced Air |
| Stories Total | 2 |
| Size Interior | 1,000 - 1,199 Sqft |
| Type | Row / Townhouse |
Parking
| Garage |
Land
| Acreage | No |
Rooms
| Level | Type | Length | Width | Dimensions |
|---|---|---|---|---|
| Main Level | Kitchen | 4.31 m | 3.01 m | 4.31 m x 3.01 m |
| Main Level | Living Room | 6.2 m | 3 m | 6.2 m x 3 m |
| Main Level | Dining Room | 6.2 m | 3 m | 6.2 m x 3 m |
| Upper Level | Primary Bedroom | 3.99 m | 3.39 m | 3.99 m x 3.39 m |
| Upper Level | Bedroom 2 | 3.2 m | 2.71 m | 3.2 m x 2.71 m |
| Ground Level | Bedroom 3 | 3.45 m | 3.56 m | 3.45 m x 3.56 m |
Contact Us
Contact us for more information

The trademarks REALTOR®, REALTORS®, and the REALTOR® logo are controlled by The Canadian Real Estate Association (CREA) and identify real estate professionals who are members of CREA. The trademarks MLS®, Multiple Listing Service® and the associated logos are owned by The Canadian Real Estate Association (CREA) and identify the quality of services provided by real estate professionals who are members of CREA. The trademark DDF® is owned by The Canadian Real Estate Association (CREA) and identifies CREA's Data Distribution Facility (DDF®)
October 01 2026 03:02:17
Toronto Regional Real Estate Board
Right At Home Realty